
In the realm of precision metal cutting, particularly in gear manufacturing, the interplay between tool geometry, process parameters, and final part quality is a subject of continuous research and refinement. My extensive work in this field has consistently shown that the strategic selection of cutting tool parameters is not merely a matter of tool life, but a fundamental driver of cutting mechanics, thermal loads, and ultimately, the integrity of the workpiece. This is especially true for the production of high-precision spur gears and their conical counterparts, straight bevel gears, where dimensional accuracy and surface finish are paramount.
A primary focus of my investigations has been the influence of the tool rake angle. Through numerical simulation and practical verification, the effects are profound and quantifiable. The cutting force and the maximum temperature in the cutting zone exhibit a strong inverse relationship with an increasing positive rake angle. This can be expressed through empirical relationships derived from experimental data. The cutting force component, for instance, often follows a trend describable by a power-law equation:
$$ F_c(\gamma) = k_1 \cdot e^{-k_2 \cdot \gamma} $$
where \( F_c \) is the principal cutting force, \( \gamma \) is the tool rake angle (in degrees), and \( k_1 \), \( k_2 \) are material-dependent constants. Similarly, the peak cutting temperature \( \theta_{max} \) reduces significantly:
$$ \theta_{max}(\gamma) = \theta_0 – \alpha \cdot \gamma $$
Here, \( \theta_0 \) is the baseline temperature at zero rake angle, and \( \alpha \) is a coefficient representing the thermal sensitivity to rake angle change.
The implications of this force and temperature reduction are summarized in the table below:
| Tool Rake Angle (γ) | Cutting Force Trend | Max. Cutting Temperature Trend | Primary Mechanism |
|---|---|---|---|
| Small / Negative | High | High | Severe plastic deformation and friction at tool-chip interface. |
| Large / Positive | Low | Reduced shear zone area, thinner chip, smoother material flow. |
Beyond forces and temperatures, the rake angle critically governs chip formation. A smaller rake angle leads to higher strain, resulting in thicker, more curled, and segmented chips. As the rake angle increases, the strain gradient within the shear zone decreases, leading to a less severe deformation. The chip becomes notably thinner, longer, and straighter. This is because a positive rake angle sharpens the tool’s wedge, allowing it to shear the material more efficiently with less “plowing” effect. The contour lines of equivalent strain in the workpiece material become more spaced and uniform, indicating a smoother, less violent material removal process. This principle is universally applicable, whether machining a simple shaft or the complex flanks of spur gears.
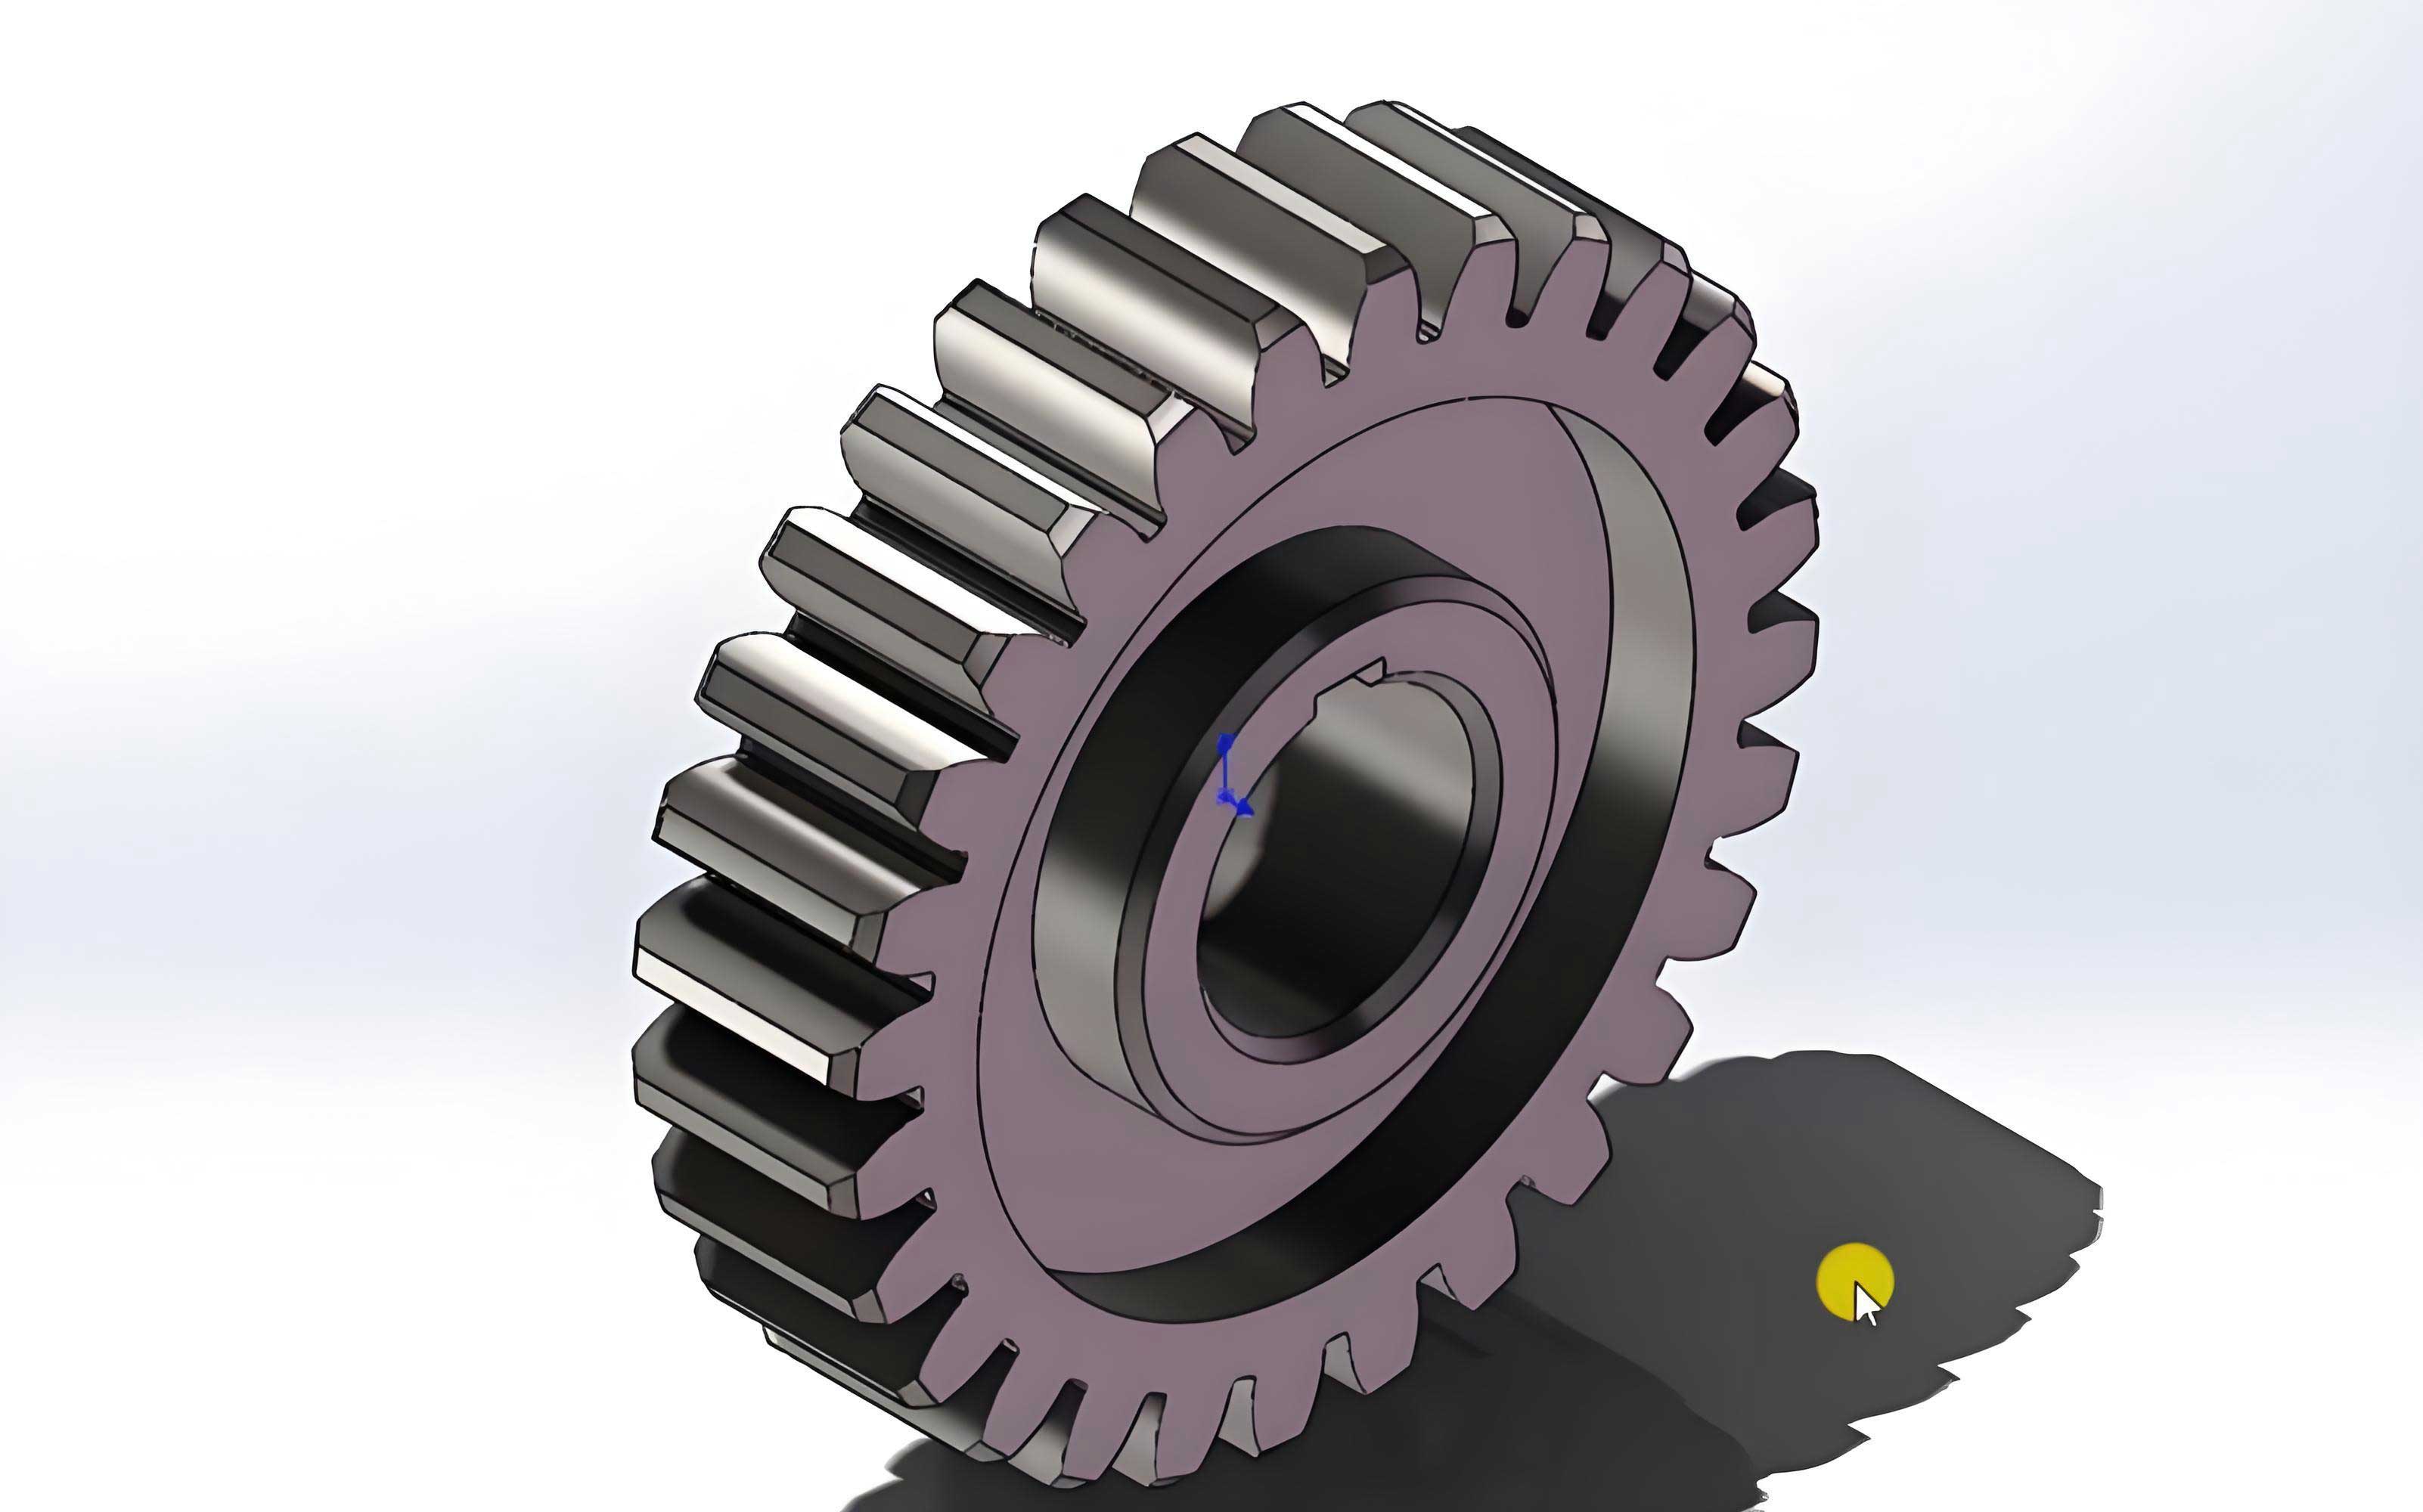
Observing the chip morphology provides direct feedback on process efficiency. For spur gears machined via hobbing or shaping, controlling chip form is essential to prevent re-cutting, ensure clear evacuation, and protect the finished tooth surface. The transition to a favorable, manageable chip form with an optimized rake angle directly contributes to improved surface finish on the gear tooth flanks.
While the principles of rake angle are broadly applicable, specific challenges arise in the manufacture of straight bevel gears, especially those with hardened teeth (“hard齿面”). The finishing of such gears often employs a precision gear shaping or planning process using a hard, wear-resistant tool. A significant problem emerges if the tool’s corner radius or tip engages the very root of the gear tooth during the final pass. This engagement increases cutting load, accelerates tool wear, reduces potential tool index counts, and crucially, can leave an uncut “platform” or saddle at the tooth root if the pre-finish roughing operation did not provide sufficient clearance.
Therefore, to enable a clean finishing cut where only the tool’s side cutting edges participate, a deliberate “undercut” must be created in the root region during the rough machining stage, prior to heat treatment. This undercut amount equals the intended finishing allowance. On generating-type bevel gear planers, achieving this specific undercut geometry is not possible with standard tooling setups. This necessitates the design and use of a special template for machines like the Y23160 bevel gear planer when operating in a form-copying mode for the roughing operation.
The design of this special template is a meticulous process based on the geometry of the imaginary crown gear that meshes with the bevel gear. The template profile essentially represents an enlarged, scaled version of the desired tooth space shape at a specific reference cone distance. The core calculations involve determining the parameters of an equivalent spur gear in the back cone, which simplifies the spatial geometry into a two-dimensional problem. The key parameters for this equivalent spur gear are calculated as follows:
$$ M’ = \frac{L_{ref}}{L_f} \cdot M $$
$$ Z’ = \frac{Z}{\cos \psi_f} $$
$$ R’ = \frac{M’ \cdot Z’}{2} $$
$$ R_e’ = R’ + M'(h_a^* + c^* – x) $$
$$ R_f’ = R’ – M'(h_a^* + c^* – x) $$
$$ R_b’ = R’ \cdot \cos \alpha_0 $$
$$ \delta_j = \frac{1}{Z’} \left( \frac{\pi}{2} + 2x \tan \alpha_0 \right) + \text{inv} \alpha_0 $$
where \( \text{inv} \alpha_x = \tan \alpha_x – \alpha_x \)
Here, \(M\) is the bevel gear module, \(Z\) is the number of teeth, \(\psi_f\) is the pitch cone angle, \(L_f\) is the cone distance, \(L_{ref}\) is the reference cone distance for template scaling (e.g., 1450 mm), \(h_a^*\) is the addendum coefficient, \(c^*\) is the clearance coefficient, \(x\) is the profile shift coefficient, and \(\alpha_0\) is the pressure angle. The prime symbol (\(‘\)) denotes the equivalent spur gear parameters.
The actual template contour is not the gear tooth space profile itself (curve A), but its equidistant offset (curve B), spaced by the radius \(r\) of the follower roller that traces the template. The coordinate system is defined with its origin at a fixed machine datum. The coordinates \((x, y)\) for the template profile are calculated piecewise based on the radius \(R\) from the gear center to a point on the offset curve:
For \(R \geq R_b’ + \Delta\) (where \(\Delta\) is a small transition value, e.g., related to the finishing allowance):
$$ x = R’ \cos \delta_D – \left[ R \cos \delta_R – r \sin(\alpha_R – \delta_R) \right] $$
$$ y = R \sin \delta_R – r \cos(\alpha_R – \delta_R) $$
For \(R_b’ \leq R < R_b’ + \Delta\) (the region of the undercut/finishing allowance):
$$ x = R’ \cos \delta_D – \left[ R \cos \delta_R – r \sin(\alpha_R – \delta_R) \right] $$
$$ y = R \sin \delta_R – r \cos(\alpha_R – \delta_R) – a’ $$
where \(a’ = \frac{L_{ref}}{L_f} \cdot a\), and \(a\) is the required finishing allowance on the actual part.
For \(R < R_b’\) (the root clearance region), the profile is typically a straight line angled at 30° from the non-working part of the tooth space centerline. This specialized calculation ensures the rough-machined tooth space has the exact geometry to accommodate the finishing tool without tip interference. The critical design parameters for a sample template are summarized below:
| Parameter | Symbol | Value/Formula | Remarks |
|---|---|---|---|
| Reference Cone Distance | \(L_{ref}\) | 1450 mm | Machine-specific scaling factor. |
| Equivalent Module | \(M’\) | \( \frac{1450}{L_f} \cdot M \) | Scaled module for template. |
| Equivalent Teeth | \(Z’\) | \( \frac{Z}{\cos \psi_f} \) | Teeth of back-cone equivalent spur gear. |
| Follower Roller Radius | \(r\) | 29 mm | Machine template follower dimension. |
| Finishing Allowance (scaled) | \(a’\) | \( \frac{1450}{L_f} \cdot a \) | Radial undercut amount on the template profile. |
| Root Clearance Angle | – | 30° | Standard design practice for non-active root region. |
The implementation of this custom-designed template on the form-planing machine allows for the rough machining of the bevel gear to full tooth depth, while simultaneously creating the precise undercut geometry at the root flanks. The subsequent hard-finishing operation then proceeds efficiently, with the finishing tool’s side edges removing the thin, uniform layer of material (the allowance ‘a’) without any contact from its tip. This methodology effectively reduces cutting forces during the critical finishing pass, minimizes tool stress, and is instrumental in achieving the high surface accuracy required for “precision planning instead of grinding” techniques for hardened spur gears and bevel gears.
The philosophy of proactive process design extends beyond specialized tooling. In high-volume manufacturing, such as in the automotive industry for transmission spur gears, the strategy for setting tool adjustment dimensions is equally critical. An improperly set adjustment range can lead to premature part quality deviation long before the tool reaches its natural wear limit. The optimal adjustment range is a balanced compromise between part tolerance, machine capability, tool life, and operator skill. It must account for several interlinked factors:
| Factor | Influence on Adjustment Range | Consideration |
|---|---|---|
| Machine Tool Variation | Different machines, even of the same model, may have slight variations in spindle power, rigidity, or thermal growth. | The adjustment range must be robust enough to accommodate slight machine-to-machine differences. |
| Workpiece Material | Batch-to-batch variation in material hardness or microstructure can affect cutting forces and tool wear rate. | Range should not be at the extreme edge of tolerance; a buffer is necessary. |
| Part Design Tolerance | The total allowable size variation (e.g., tooth thickness of a spur gear). | Adjustment range is a subset of the part tolerance, typically centered around the nominal PRESET dimension. |
| Required Surface Finish (Ra) | A finer surface finish often requires a more stable and conservative cut. | May necessitate a narrower adjustment range to prevent tool degradation from affecting Ra. |
| Tool Life Management | The goal is to utilize the full designed tool life while maintaining quality. | Range should be set so the tool produces in-spec parts from installation until its predetermined change time. |
Setting the range too narrowly increases adjustment time and requires higher operator skill, potentially impacting line productivity. Setting it too wide risks producing out-of-tolerance parts mid-batch and defeats the purpose of preventive tool management. A scientifically determined range, often derived from statistical process control (SPC) data and tool wear curves, ensures that the machining process for components like spur gears remains capable, consistent, and cost-effective. The fundamental equation governing this is ensuring the process capability index \(C_{pk}\) remains above a threshold (e.g., 1.33), which is a function of the process mean \(\mu\), the specification limits \(USL/LSL\), and the process variation \(\sigma\):
$$ C_{pk} = \min \left( \frac{USL – \mu}{3\sigma}, \frac{\mu – LSL}{3\sigma} \right) $$
The tool adjustment range directly influences the stability of \(\mu\) and must be chosen to maintain a high \(C_{pk}\) throughout the tool’s life.
In conclusion, the journey from a gear blank to a precision component like a spur gear or a straight bevel gear is governed by a deep understanding of cutting mechanics and deliberate process engineering. The optimization of basic tool geometry parameters like rake angle delivers fundamental improvements in cutting performance and chip control. For complex geometries and hardened materials, innovative solutions like special-purpose templates are essential to pre-emptively solve machining challenges such as root undercutting. Finally, in serial production, the rational setting of operational parameters like tool adjustment ranges is what translates theoretical capability into sustained, real-world manufacturing excellence. Each of these elements—from the microscopic interaction at the tool edge to the macroscopic management of the production line—forms an indispensable link in the chain of achieving high-quality, reliable gear manufacturing.