
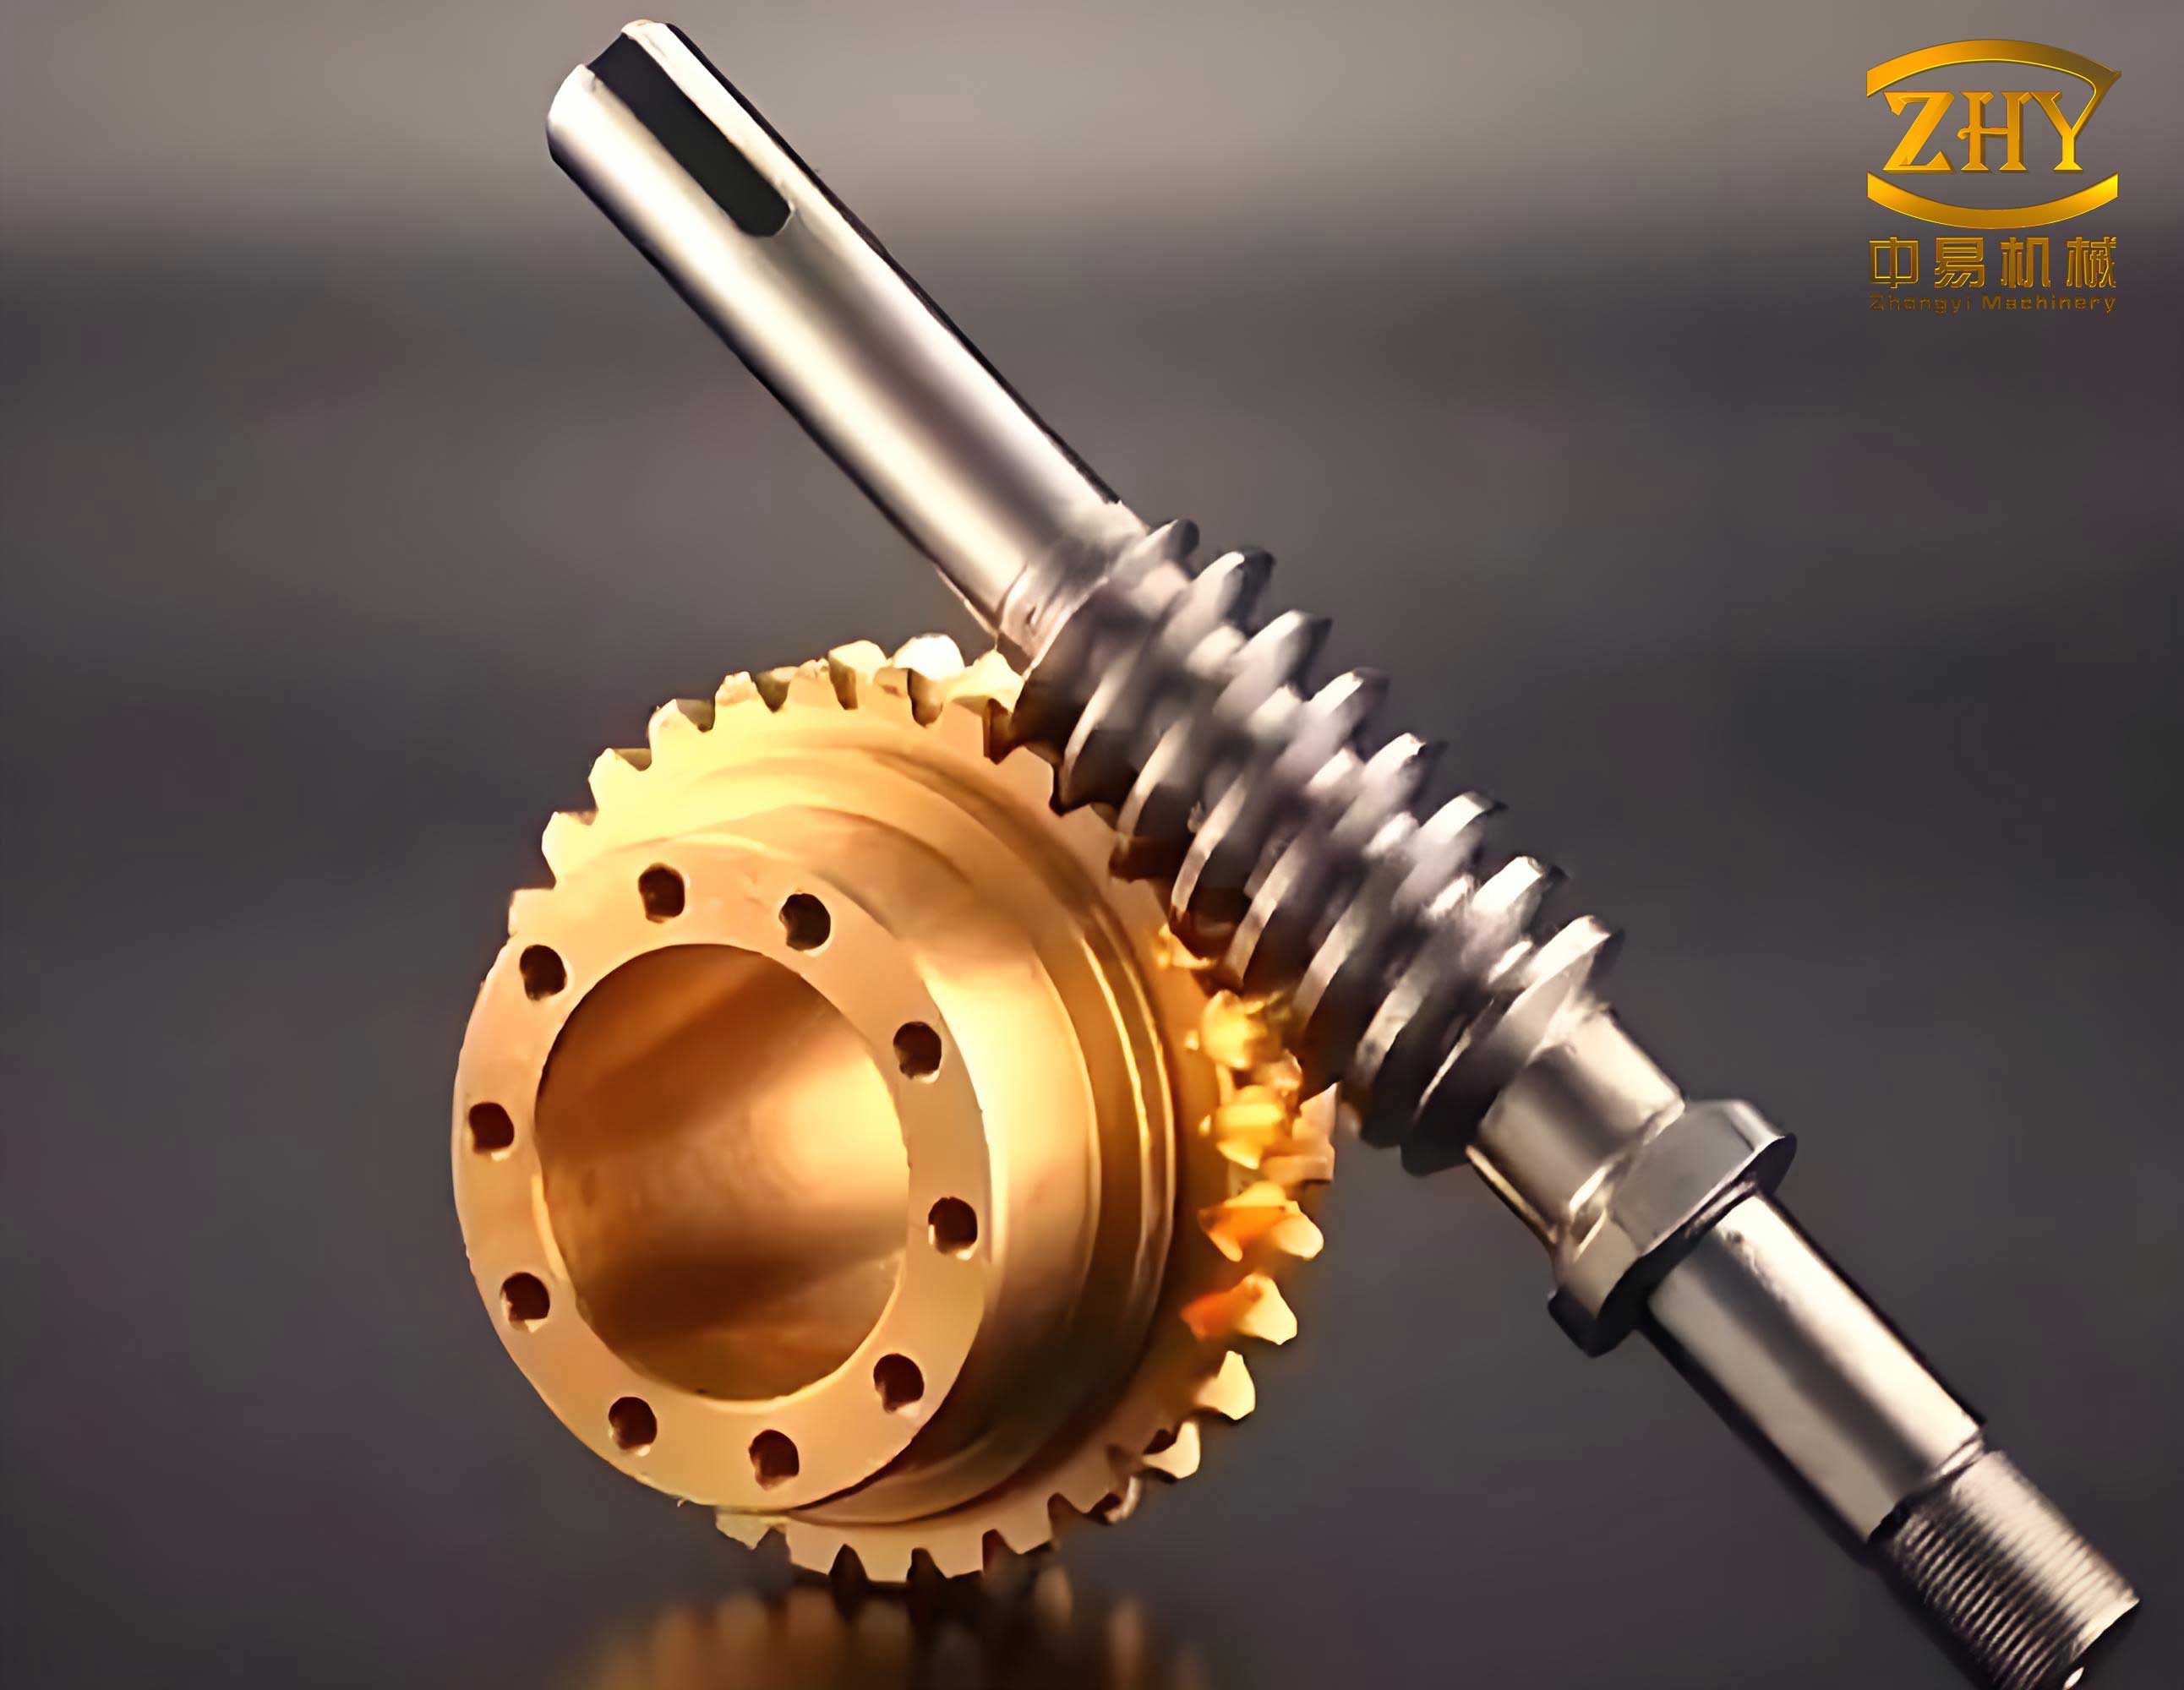
In mechanical engineering, screw gear drives, commonly known as worm and gear drives, are essential for transmitting motion and power between non-intersecting shafts at right angles. These drives are widely used in various industrial applications due to their compact design, high reduction ratios, and self-locking capabilities. However, traditional design methods for screw gears rely heavily on manual calculations, chart lookups, and iterative checks, which are time-consuming and prone to errors. Additionally, creating accurate 3D models manually is a tedious process. To address these challenges, I have developed a parametric design and 3D modeling system using Inventor API technology. This system integrates design automation with precise 3D modeling, significantly reducing repetitive tasks and enhancing design efficiency for screw gears.
The system is built on the Inventor platform, leveraging its Application Programming Interface (API) and Visual Basic for Applications (VBA) as the programming language. API allows for seamless integration of custom functionalities into Inventor, enabling automation of specific tasks. By using VBA, I can create a user-friendly interface that performs parametric design calculations and generates 3D models directly from the design parameters. The core of this system lies in its two main modules: the parametric design module and the 3D modeling module. These modules work together to streamline the entire design process for screw gears, from initial parameters to final 3D visualization.
The parametric design module focuses on calculating the structural dimensions of screw gears based on input conditions. Key design parameters include transmission power (in kW), rotational speed (in r/min), gear ratio, service life, operational mode, load conditions, and material selection for both the worm and gear. These parameters are processed through a logical flowchart to ensure accurate design outcomes. The module handles tabular and graphical data, such as tooth form factors and equivalent coefficients, by converting them into programmable subroutines. For discrete tabular data, interpolation methods are applied, while curve-fitting techniques like the least squares method are used for graphical data to derive empirical equations. This approach ensures high precision in design calculations.
To summarize the design parameters and results, I use tables for clarity. Below is a table listing the primary input parameters for the screw gear design system:
| Parameter | Description | Unit |
|---|---|---|
| Transmission Power | Power to be transmitted by the screw gear drive | kW |
| Rotational Speed | Speed of the worm or gear | r/min |
| Gear Ratio | Ratio between worm and gear teeth | Dimensionless |
| Service Life | Expected operational lifespan | Hours |
| Operational Mode | Continuous or intermittent operation | N/A |
| Load Conditions | Type of load (e.g., steady, shock) | N/A |
| Material Selection | Materials for worm and gear components | N/A |
The design process follows a structured flowchart, which I implement in VBA to automate calculations. After processing the inputs, the module outputs key results that serve as feature parameters for 3D modeling. These results include the worm pitch diameter, worm helix lead angle, worm tip diameter, worm root diameter, axial pitch, tooth width, axial tooth thickness, axial module for the worm, transverse module for the gear, number of gear teeth, number of worm threads, gear pitch diameter, gear tip diameter, gear throat diameter, and gear tooth width. These parameters are stored in a database for later use in the 3D modeling module or for documentation purposes.
The 3D modeling module takes the design results and generates accurate 3D models of the screw gear components. This module can operate independently, allowing users to create models from pre-calculated parameters. For the worm, which is typically an Archimedes worm, the mathematical model is based on a trapezoidal cross-section swept along a helical path. The helical path is defined by a mathematical equation that describes the spiral curve. In this system, I use the following parametric equation for the worm helix:
$$x = \frac{m \cdot q}{2} \cdot \cos\left(\frac{2\pi \cdot z_1 \cdot \theta}{m \cdot q}\right)$$
$$y = \frac{m \cdot q}{2} \cdot \sin\left(\frac{2\pi \cdot z_1 \cdot \theta}{m \cdot q}\right)$$
$$z = \frac{m \cdot z_1 \cdot \theta}{2}$$
where \(m\) is the module, \(q\) is the worm diameter factor, \(z_1\) is the number of worm threads, and \(\theta\) is the parameter ranging from 0 to \(2\pi \cdot n\) with \(n\) as the number of worm turns. To generate a precise helix in Inventor, I employ a spline curve fitting method. This involves calculating multiple points along the curve using the equation and connecting them with a spline. For instance, by incrementing \(\theta\) in steps of 0.005, I achieve a smooth and accurate representation of the screw gear helix. The worm modeling flowchart guides through steps like creating sketches, extruding profiles, and applying helical sweeps to form the complete 3D model.
For the gear component of the screw gear drive, the tooth profile is based on an involute curve. The mathematical model for the involute is established in a planar sketch within Inventor. The parametric equations for the involute curve in a Cartesian coordinate system are:
$$x = R_b \cdot (\cos(\alpha) + \alpha \cdot \sin(\alpha))$$
$$y = R_b \cdot (\sin(\alpha) – \alpha \cdot \cos(\alpha))$$
where \(R_b\) is the base circle radius and \(\alpha\) is the roll angle of the generating line on the base circle. The maximum roll angle \(\alpha_{\text{max}}\) is determined by the gear tip radius \(R_a\) using the relation:
$$R_a = R_b \cdot \sqrt{1 + \alpha_{\text{max}}^2}$$
To generate the involute curve, I calculate points for \(\alpha\) from 0 to \(\alpha_{\text{max}}\) with small increments (e.g., 0.01 radians) and connect them with a spline. The mirror axis for creating the opposite tooth flank is found by calculating the base circle tooth thickness \(s_b\):
$$s_b = R_b \cdot \left( \frac{\pi}{2} + 2 \cdot \tan(\phi) \right)$$
where \(\phi\) is the pressure angle. The angle \(\delta\) for the mirror axis is derived as:
$$\delta = \frac{s_b}{2 \cdot R_b}$$
This allows for symmetric tooth generation. Additionally, the gear’s pitch circle helix is modeled using another parametric equation to ensure proper meshing with the worm. The equation for the gear pitch circle helix is:
$$x = a \cdot \cos(\beta)$$
$$y = a \cdot \sin(\beta)$$
$$z = b \cdot \beta$$
where \(a\) is the tooth width, \(\beta\) is the pitch helix angle, and \(b\) is the center distance between the worm and gear. By calculating points for \(\beta\) from 0 to \(2\pi\) and using spline fitting, I create a continuous helix for the gear model. The 3D modeling process for the gear involves sketching the involute profile, extruding it along the helix, and performing Boolean operations to form the final gear body.
To illustrate the integration of design and modeling, I provide a simplified example of VBA code snippets used in the system. For the parametric design module, a subroutine for determining the tooth form coefficient based on tabular data is implemented. This subroutine reads data from a file, performs interpolation, and returns the coefficient value. In the 3D modeling module, a subroutine for generating involute curve points calculates coordinates using the mathematical equations and populates a collection for spline creation. These code examples demonstrate how automation is achieved through Inventor API, enabling efficient handling of screw gear design tasks.
The system’s effectiveness is evident in its ability to produce accurate design results and precise 3D models. By automating calculations and model generation, it reduces manual errors and saves significant time. For instance, the design module can process complex inputs and output results in seconds, while the 3D modeling module generates models within minutes, depending on complexity. Below is a table summarizing key output parameters from the design module that are used for 3D modeling:
| Output Parameter | Symbol | Unit |
|---|---|---|
| Worm Pitch Diameter | \(d_1\) | mm |
| Worm Helix Lead Angle | \(\gamma\) | degrees |
| Worm Tip Diameter | \(d_{a1}\) | mm |
| Worm Root Diameter | \(d_{f1}\) | mm |
| Axial Pitch | \(p_x\) | mm |
| Gear Pitch Diameter | \(d_2\) | mm |
| Gear Tip Diameter | \(d_{a2}\) | mm |
| Gear Throat Diameter | \(d_{t2}\) | mm |
| Center Distance | \(a\) | mm |
In conclusion, this parametric design and 3D modeling system for screw gears, developed using Inventor API and VBA, represents a significant advancement in mechanical design automation. It integrates optimization and visualization into a single platform, enabling designers to quickly iterate through design options and generate high-quality 3D models. The use of mathematical equations and spline fitting ensures precision, while the modular structure allows for flexibility and scalability. This system not only enhances productivity but also supports digital manufacturing initiatives by providing a foundation for further analysis, such as finite element analysis (FEA) or computer-aided manufacturing (CAM). As screw gears continue to be vital in various industries, tools like this contribute to innovation and competitiveness in product development.
The implementation of such a system highlights the power of API-based customization in CAD software. By leveraging Inventor API, I have created a tailored solution that addresses specific needs in screw gear design. Future enhancements could include integration with external databases for material properties, advanced simulation capabilities for stress analysis, or support for other gear types. Overall, this project demonstrates how automation and parametric design can transform traditional engineering workflows, making them more efficient and reliable for complex components like screw gears.