
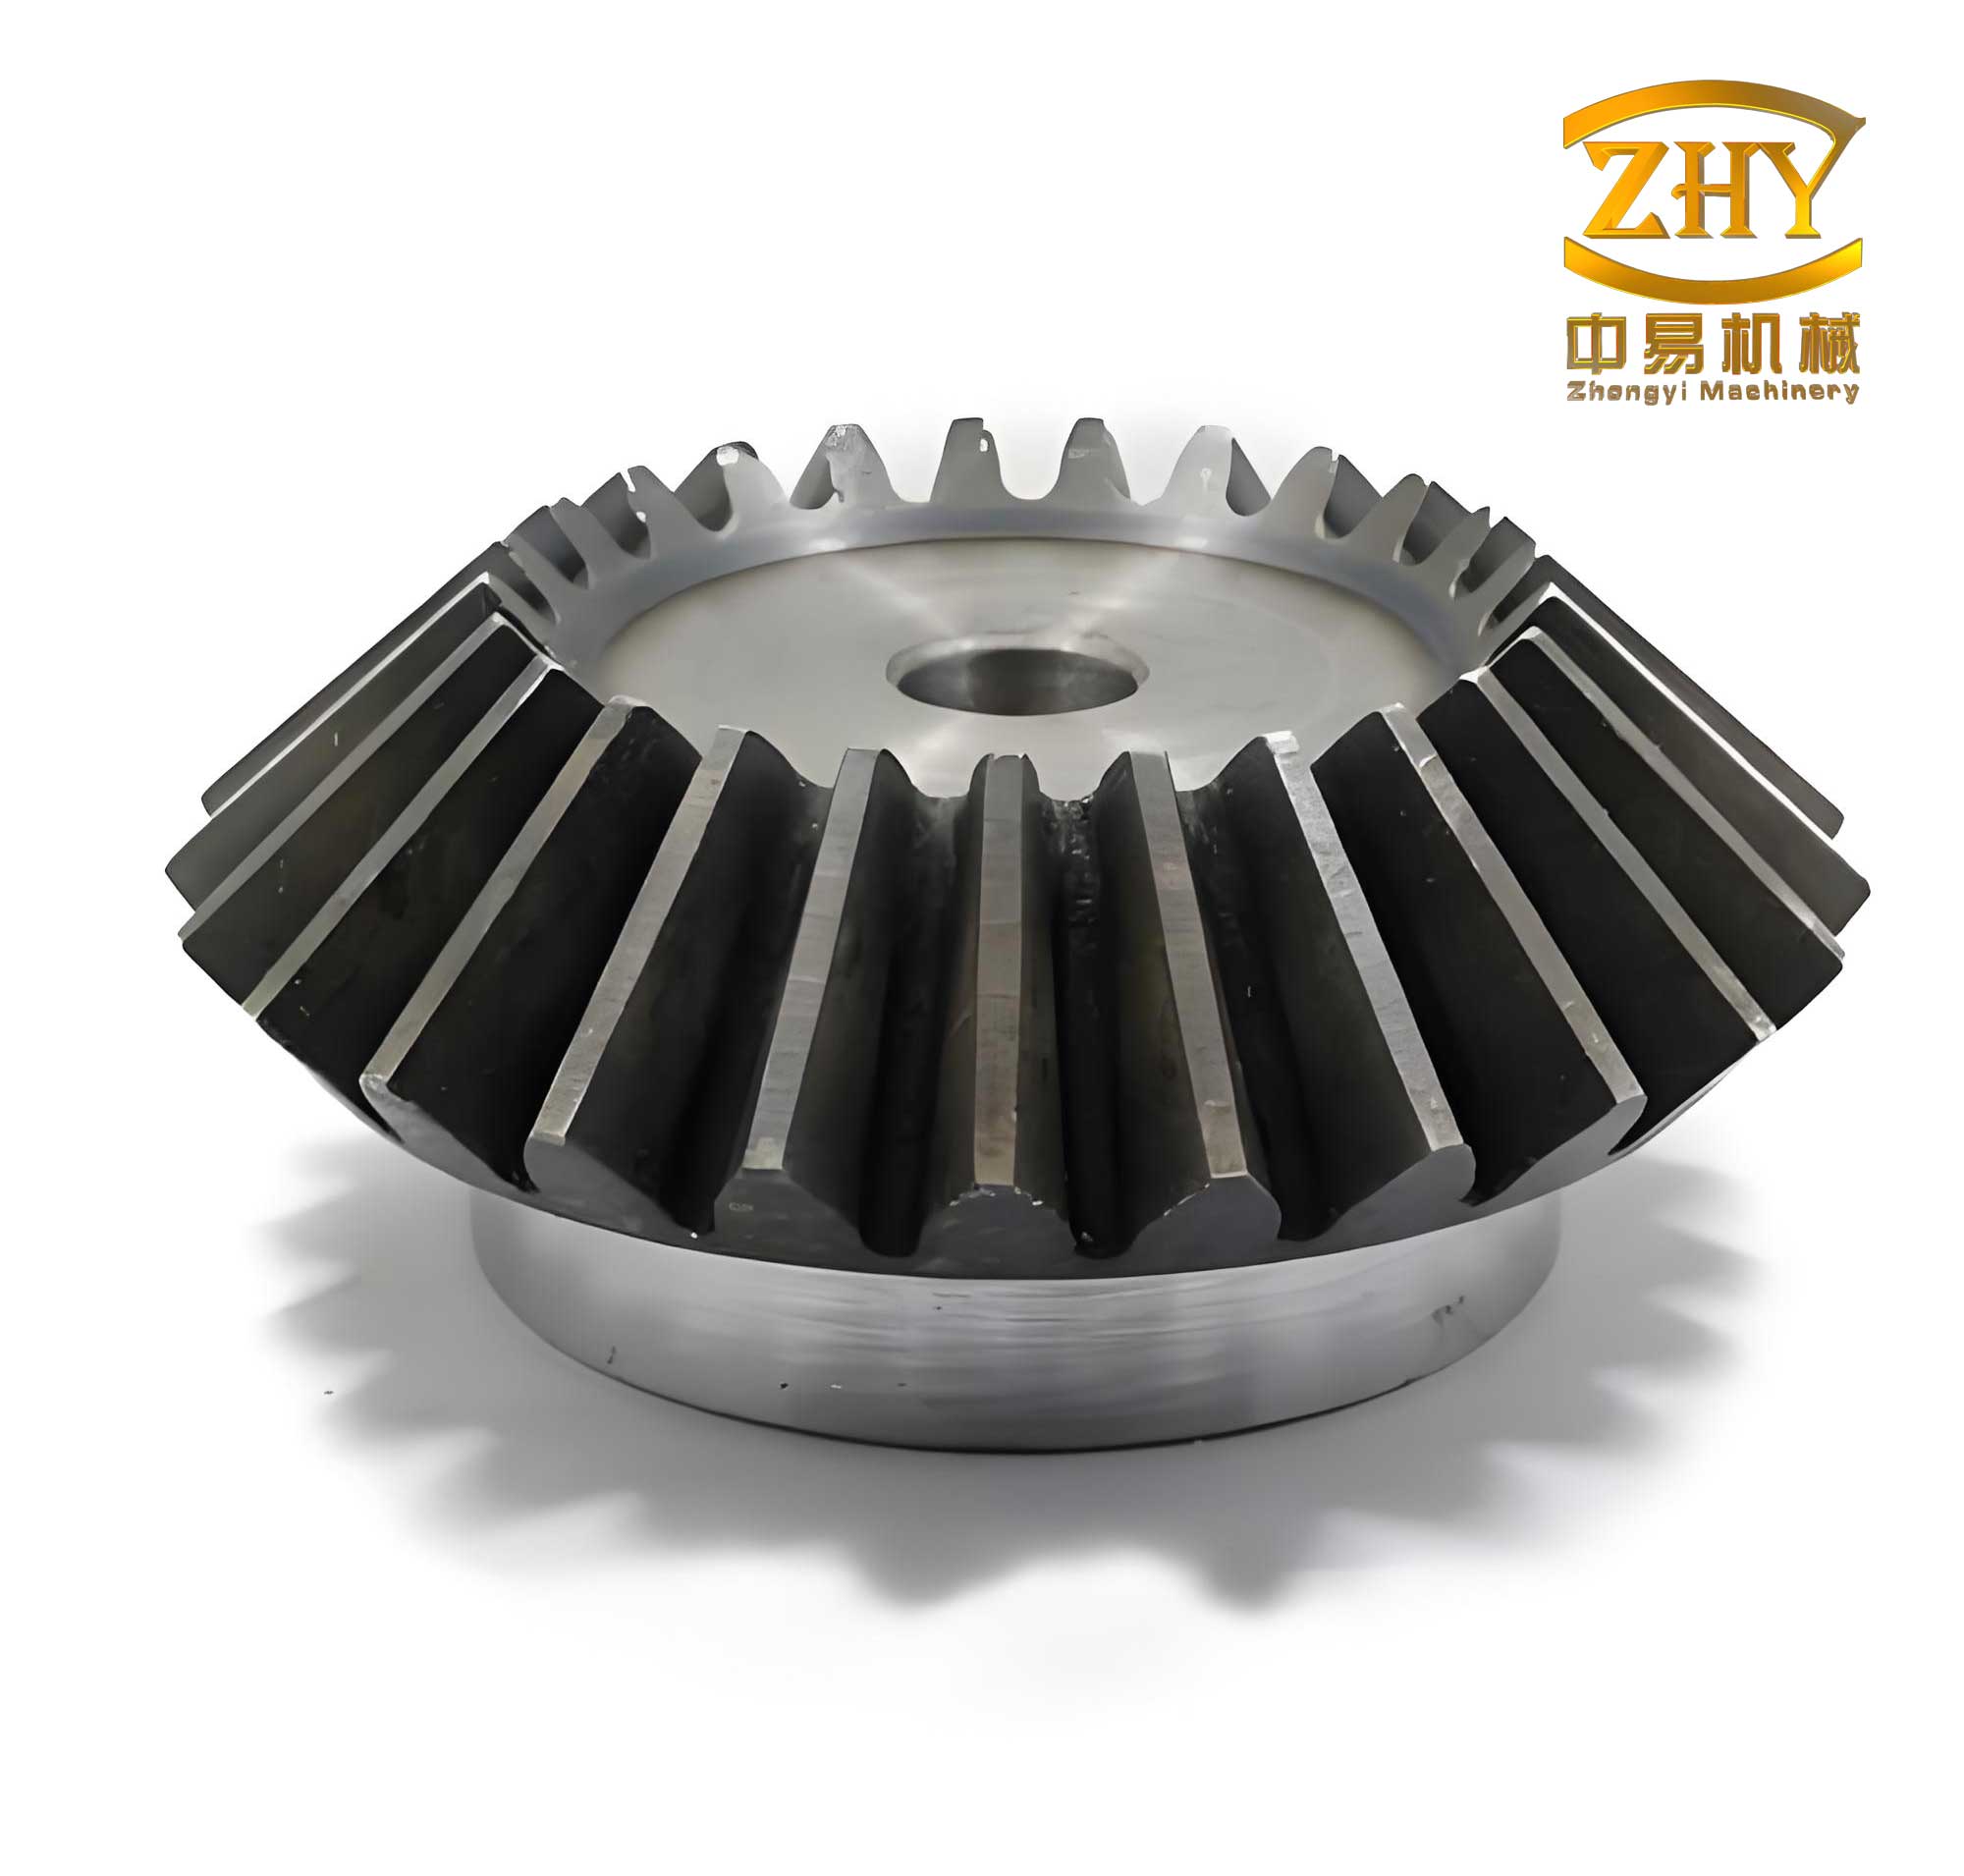
The transmission of motion and power is a fundamental requirement in machinery, and among the various methods available, gear drives stand out for their reliability, efficiency, and precision. Specifically, bevel gears play a critical role in applications where the direction of a shaft’s rotation needs to be changed, typically by 90 degrees, though other angles are possible. These components are ubiquitous in automotive differentials, power tools, marine propulsion systems, and industrial machinery. The design and manufacturing of bevel gears involve complex geometric calculations and precise modeling to ensure proper meshing, load distribution, and longevity. Traditional design processes are often iterative, time-consuming, and prone to human error, especially when dealing with multiple design variations.
The integration of Computer-Aided Design (CAD) technology into the gear design process represents a significant leap forward. It facilitates a shift from manual, drawing-based methods to digital, parameter-driven approaches. This article delves into the methodology for creating a parametric modeling system for bevel gear drive systems. The core objective is to develop an automated framework that allows designers to input key geometric parameters through a simple interface and automatically generate accurate three-dimensional models and assemblies. This approach not only accelerates the design cycle but also enhances consistency and allows for rapid exploration of design alternatives. The implementation discussed here leverages the robust API of a mainstream CAD platform, SolidWorks, combined with the programming capabilities of Visual Basic for Applications (VBA) or a similar environment, to create a seamless and efficient design tool.
Parametric Design Philosophy and System Architecture
Parametric design is a modeling paradigm where the geometry of a part is defined not by fixed dimensions but by parameters, features, and relationships (constraints). Changing a key parameter automatically triggers a regeneration of the model based on embedded rules and formulas. For a family of parts like bevel gears, which share a common topology but differ in specific dimensions (number of teeth, module, face width, etc.), parametric modeling is exceptionally powerful. The core idea is to create a single, fully defined “template” model. This template is not a static part but a dynamic one where every critical dimension is labeled with a descriptive name and linked to a master set of driving parameters.
The system architecture for achieving this follows a modular and sequential workflow, which can be summarized as follows:
- User Input Module: A graphical user interface (GUI) is developed to collect the primary design inputs for the bevel gears.
- Computational Engine: Based on the inputs, this module calculates all necessary derived geometric dimensions using standardized gear design formulas.
- CAD Template: A master 3D model of a bevel gear is created in SolidWorks. Its sketch dimensions and feature definitions are fully constrained and named parametrically (e.g., “Module_m”, “NumTeeth_z”, “PitchConeAngle_delta”).
- Integration &; Driver: A program written in VB connects the GUI to SolidWorks. It takes the calculated parameters from the computational engine and drives the CAD template by programmatically updating the named dimensions in the SolidWorks model, forcing a rebuild.
- Output Generation: The rebuilt SolidWorks part is saved automatically. The process can be extended to create an assembly by instantiating and mating two parametrically generated gears (pinion and wheel).
This architecture decouples the user interface, business logic (calculations), and geometric modeling, making the system robust and maintainable. The parametric template ensures geometric consistency and validity for any combination of input parameters within the design limits.
Fundamental Geometry and Calculations for Bevel Gears
The geometry of straight bevel gears is more complex than that of spur gears due to their conical shape. The teeth taper towards the apex of the cone. Key parameters define their form and function. The most common system uses a “back-cone” development to relate the bevel gear geometry to an equivalent virtual spur gear, known as the “formative” or “virtual” gear. The primary design parameters and their interrelationships are governed by a set of standard equations. Below is a comprehensive table outlining the essential geometric parameters and their standard calculation formulas.
| Parameter Name | Symbol | Formula / Description |
|---|---|---|
| Module | $$ m $$ | Basic size parameter. Typically selected from standard series. |
| Number of Teeth (Pinion/Gear) | $$ z_1, z_2 $$ | Input values defining the gear ratio: $$ i = z_2 / z_1 $$. |
| Shaft Angle | $$ \Sigma $$ | Usually 90°, but can be other angles. $$ \Sigma = \delta_1 + \delta_2 $$. |
| Pitch Cone Angle (Pinion/Gear) | $$ \delta_1, \delta_2 $$ | For a 90° shaft angle: $$ \delta_1 = \arctan(z_1 / z_2) $$, $$ \delta_2 = 90° – \delta_1 $$. |
| Pitch Diameter | $$ d $$ | $$ d_1 = m \cdot z_1 $$, $$ d_2 = m \cdot z_2 $$. |
| Addendum | $$ h_a $$ | $$ h_a = 1.0 \cdot m $$ (for the gear with generated teeth in the Gleason system, the pinion addendum is often longer). |
| Dedendum | $$ h_f $$ | $$ h_f = 1.25 \cdot m $$ (provides clearance). |
| Outer Cone Distance | $$ R_e $$ | $$ R_e = \frac{d_1}{2 \sin \delta_1} = \frac{d_2}{2 \sin \delta_2} $$. |
| Face Width | $$ b $$ | Must be less than $$ R_e / 3 $$ and less than $$ 10 \cdot m $$. A common choice is $$ b \approx 0.3 \cdot R_e $$. |
| Addendum Angle | $$ \theta_a $$ | $$ \theta_a = \arctan(h_a / R_e) $$. |
| Dedendum Angle | $$ \theta_f $$ | $$ \theta_f = \arctan(h_f / R_e) $$. |
| Face Cone Angle (Outer) | $$ \delta_a $$ | $$ \delta_a = \delta + \theta_a $$. |
| Root Cone Angle | $$ \delta_f $$ | $$ \delta_f = \delta – \theta_f $$. |
| Outer Diameter (Tip Diameter) | $$ d_a $$ | $$ d_a = d + 2 h_a \cos \delta $$. |
| Virtual (Formative) Number of Teeth | $$ z_v $$ | $$ z_v = z / \cos \delta $$. Critical for selecting cutting tools and strength calculations. |
These formulas constitute the computational engine’s core. For instance, the outer diameter $$ d_a $$ is not simply the pitch diameter plus twice the addendum as in spur gears; it must be projected onto the plane perpendicular to the gear axis, hence the $$ \cos \delta $$ term. The parametric modeling process for bevel gears must accurately capture all these spatial relationships. The calculation sequence in the VB module would follow a logical order: starting with the input parameters ($$ m, z_1, z_2, \Sigma $$), it computes the pitch cone angles, pitch diameters, cone distance, and then all derived angles and diameters, finally outputting a complete set of driving dimensions for the 3D model.
Parametric Modeling Methodology in SolidWorks
Creating a robust parametric template for bevel gears in SolidWorks requires a strategic, feature-based approach. The goal is to build intelligence into the model so it can reconfigure itself correctly. The process is highly sequential and relies heavily on sketches, relations, and equations within SolidWorks.
Step 1: Creating the Parameter Dashboard
A separate reference sketch or a set of global variables is created to act as the master input panel. In a new part file, a sketch (named “Drive_Sketch”) is drawn on the Front Plane. It contains simple construction lines whose dimensions are renamed to the primary parameters: Module_m, NumTeeth_z, FaceWidth_b, ShaftAngle_Sigma, and BoreDiameter_D. These dimensions are given initial default values. This sketch serves no geometric purpose other than to hold and label the driving variables clearly.
Step 2: Defining the Basic Cone Geometry
Another sketch on the Front Plane outlines the gear blank’s core profile—a trapezoid representing the pitch cone. The key dimensions in this sketch are not assigned numeric values directly. Instead, they are controlled by equations that link back to the “Drive_Sketch” parameters and other calculated values.
- The pitch cone angle dimension (
D1@Sketch2) is set equal to"PitchConeAngle_delta"(which is calculated in an equation manager based onNumTeeth_zand the gear ratio). - The length of the pitch cone generatrix (the cone distance) is defined by the equation:
$$ \text{“ConeDist_R”@Sketch2} = \frac{\text{“Module_m”@Drive\_Sketch} \cdot \text{“NumTeeth_z”@Drive\_Sketch}}{2 \sin(\text{“PitchConeAngle_delta”})} $$ - The face width dimension is set equal to
"FaceWidth_b"@Drive_Sketch.
This sketch is then revolved around the gear axis to create the base conical solid, representing the pitch cone surface extended to the back face.
Step 3: Constructing the Tooth Profile on the Back Cone
This is the most critical step for accurate bevel gears. The tooth profile is developed on the “back cone,” which is perpendicular to the pitch cone at its outer diameter. A plane is created tangent to the back cone surface at the large end of the gear. On this plane, a sketch defines the 2D involute tooth profile of the virtual spur gear.
- The important dimensions here are the virtual pitch diameter and the virtual number of teeth.
$$ d_v = \frac{d}{\cos \delta} = \frac{m \cdot z}{\cos \delta} $$
The sketch’s pitch circle diameter is set to this $$ d_v $$ value. - A standard involute curve is constructed relative to this base circle, or more practically, a tooth profile is created using relations and dimensions for addendum (
m), dedendum (1.25*m), and pressure angle (e.g., 20°). The tooth thickness at the pitch circle is set to $$ s = \frac{\pi m}{2} $$. - The angular span of this single tooth profile in the sketch is carefully controlled to equal $$ 360^\circ / z_v $$.
Step 4: Sweeping the Tooth into 3D Space
The 2D tooth profile is not simply extruded; it must be swept along a path that correctly projects it onto the conical surface of the gear blank. The path is a line from the apex of the pitch cone to the outer edge of the face width, lying on the pitch cone surface. A sweep feature is used, with the tooth profile sketch as the “profile” and this radial line as the “path.” The critical option here is setting the sweep orientation to “Follow Path,” and often using a “Twist Along Path” type set to “Specify Twist Value” of 0° to keep the profile properly aligned. This single-sweep operation creates one perfectly formed, tapered tooth for the bevel gear.
Step 5: Pattern and Final Features
The single tooth is then patterned circularly around the gear axis. The number of instances in the pattern is set equal to "NumTeeth_z"@Drive_Sketch. This completes the core gear geometry. Secondary features like the hub, web, bore, keyway, and bolt circles are added using standard extruded boss/cut features. Their dimensions (e.g., bore diameter) are linked directly to the "BoreDiameter_D"@Drive_Sketch parameter. All sketches are fully defined, and every feature rebuilds without errors when the master parameters are changed.
The entire part is now a fully parametric template. Changing the value of Module_m in the “Drive_Sketch” from 3 mm to 4 mm will trigger a cascade of recalculations and rebuilds, resulting in a completely new, correctly proportioned bevel gear model.
System Integration and Software Development
While the parametric template within SolidWorks is powerful, its utility is maximized when integrated with an external control application. This software acts as a front-end and automation layer, encapsulating the design knowledge and making the tool accessible to users unfamiliar with SolidWorks’ equation editor. The development typically involves the following components:
Graphical User Interface (GUI)
A form is created in Visual Basic with clear input fields for the primary parameters of the bevel gears: module, number of teeth for pinion and gear, pressure angle, face width, shaft angle, and bore diameter. It includes buttons for actions like “Calculate,” “Generate Model,” and “Exit.” The GUI provides a more intuitive and controlled environment for input than editing sketch dimensions in SolidWorks. Validation code ensures inputs are positive numbers, the face width is within acceptable limits, and so on.
Calculation Module
This is the VB code that implements the formulas from Table 1. When the user clicks “Calculate,” this module runs. It takes the raw inputs, performs all necessary trigonometric and geometric calculations, and prepares a full set of derived parameters. These results can be displayed in a read-only textbox or grid on the form for user verification.
SolidWorks API Driver
This is the core automation code. It uses the SolidWorks API (Application Programming Interface) to interact with the CAD software programmatically. The sequence of operations is:
- Connect to SolidWorks: The VB application launches or attaches to a running instance of SolidWorks.
- Open the Template: It opens the pre-created parametric template part file.
- Access the Model: It obtains references to the SolidWorks model (PartDoc object), its dimension manager, and its equation manager.
- Set Parameters: It programmatically finds and updates the values of the named dimensions in the “Drive_Sketch.” For example, it executes the equivalent of:
swDim = swModel.Parameter("Module_m@Drive_Sketch")

swDim.SetSystemValue3(4.0, swUnits, False)
This changes the module to 4 mm. - Rebuild the Model: After updating all driving parameters, it calls
swModel.EditRebuild3()to force SolidWorks to recalculate all equations and regenerate the geometry. - Save As New File: The rebuilt model is saved as a new part file with a name derived from the input parameters (e.g., “BevelGear_m4_z20_b10.SLDPRT”).
The power of this integration is evident: the user never needs to open SolidWorks directly. They simply fill out the VB form, click “Generate,” and the new, custom 3D model of the bevel gear is created and saved automatically. This process can be extended to generate the mating gear and even assemble them into a correct mesh by calculating and applying the proper mate constraints (coincident cone axes, coincident pitch cone apexes, and gear mate ratio).
Conclusion and Future Scope
The implementation of a parametric modeling system for bevel gear drive systems represents a significant efficiency gain in mechanical design. By combining the computational rigor of gear geometry with the automation capabilities of modern CAD software through API programming, a tedious and error-prone manual task is transformed into a rapid, reliable, and repeatable digital process. The parametric template ensures design integrity, while the external application provides a user-friendly gateway, encapsulating complex engineering knowledge. This methodology is not limited to straight bevel gears; it can be extended to more complex types like spiral bevel gears, hypoid gears, or zerol gears, though the underlying geometry and tooth generation algorithms become considerably more complex.
Future enhancements to such a system are vast. Integration with finite element analysis (FEA) tools could allow for automatic generation and submission of stress analysis studies based on the created geometry and user-input load conditions. Linking to a database of standard material properties and manufacturing tolerances could enable automatic generation of detailed manufacturing drawings and bill of materials (BOM). Furthermore, optimization algorithms could be incorporated into the front-end, allowing the system to suggest optimal parameters (like module and face width) based on constraints for transmitted power, weight, size, and cost. Ultimately, the parametric modeling of bevel gears serves as a foundational block for building comprehensive, integrated design systems that span the entire product lifecycle, from concept and detailed design to analysis and manufacturing preparation.