
In the rapidly evolving automotive industry, consumer demands for high-performance, cost-effective vehicles have intensified, driving gear transmission manufacturers to seek advanced加工 methods that reduce noise and lower production costs. Traditional gear finishing processes, such as pre-heat shaving and post-heat grinding, have become inadequate to meet these stringent requirements. As a result, power gear honing has emerged as a pivotal solution. Power gear honing refers to a precision gear finishing technique performed post-heat treatment, where the workpiece轴 and honing wheel轴 engage in an internal meshing arrangement with crossed axes. This process removes significant tooth surface余量 while generating non-periodic surface textures, effectively reducing gear transmission noise. Gleason-Hurth stands out as a leader in this field, with its innovative honing wheel variable轴交角 dressing technology significantly cutting manufacturing costs. In this article, I explore how pre-honing technology can be implemented on the Gleason-Hurth 150SPH-L power gear honing machine to process parts with poor blank conditions, thereby further reducing costs. Throughout this discussion, I will emphasize the importance of gear honing in modern manufacturing.
Power gear honing offers numerous advantages over grinding, including superior tooth surface roughness, enhanced wear resistance and fatigue strength due to residual compressive stresses, shorter cycle times (with honing余量 approximately half that of grinding), and the absence of grinding burns. However, a notable drawback of power gear honing is the complex relative motion between workpiece and tool, which can lead to uneven forces and potential honing wheel tooth breakage. To mitigate this, the Gleason-Hurth 150SPH-L machine incorporates a pre-honing inspection device known as the rolling check system. Before processing a part, a standard gear is used to perform a dual-flank mesh check without backlash, setting parameters such as M-value allowance, peak parameters (for maximum surface defects), and radial composite deviation Fi″ (primarily reflecting gear eccentricity). This screening ensures that only blanks meeting specified criteria enter the machining chamber, protecting the honing wheel from damage.
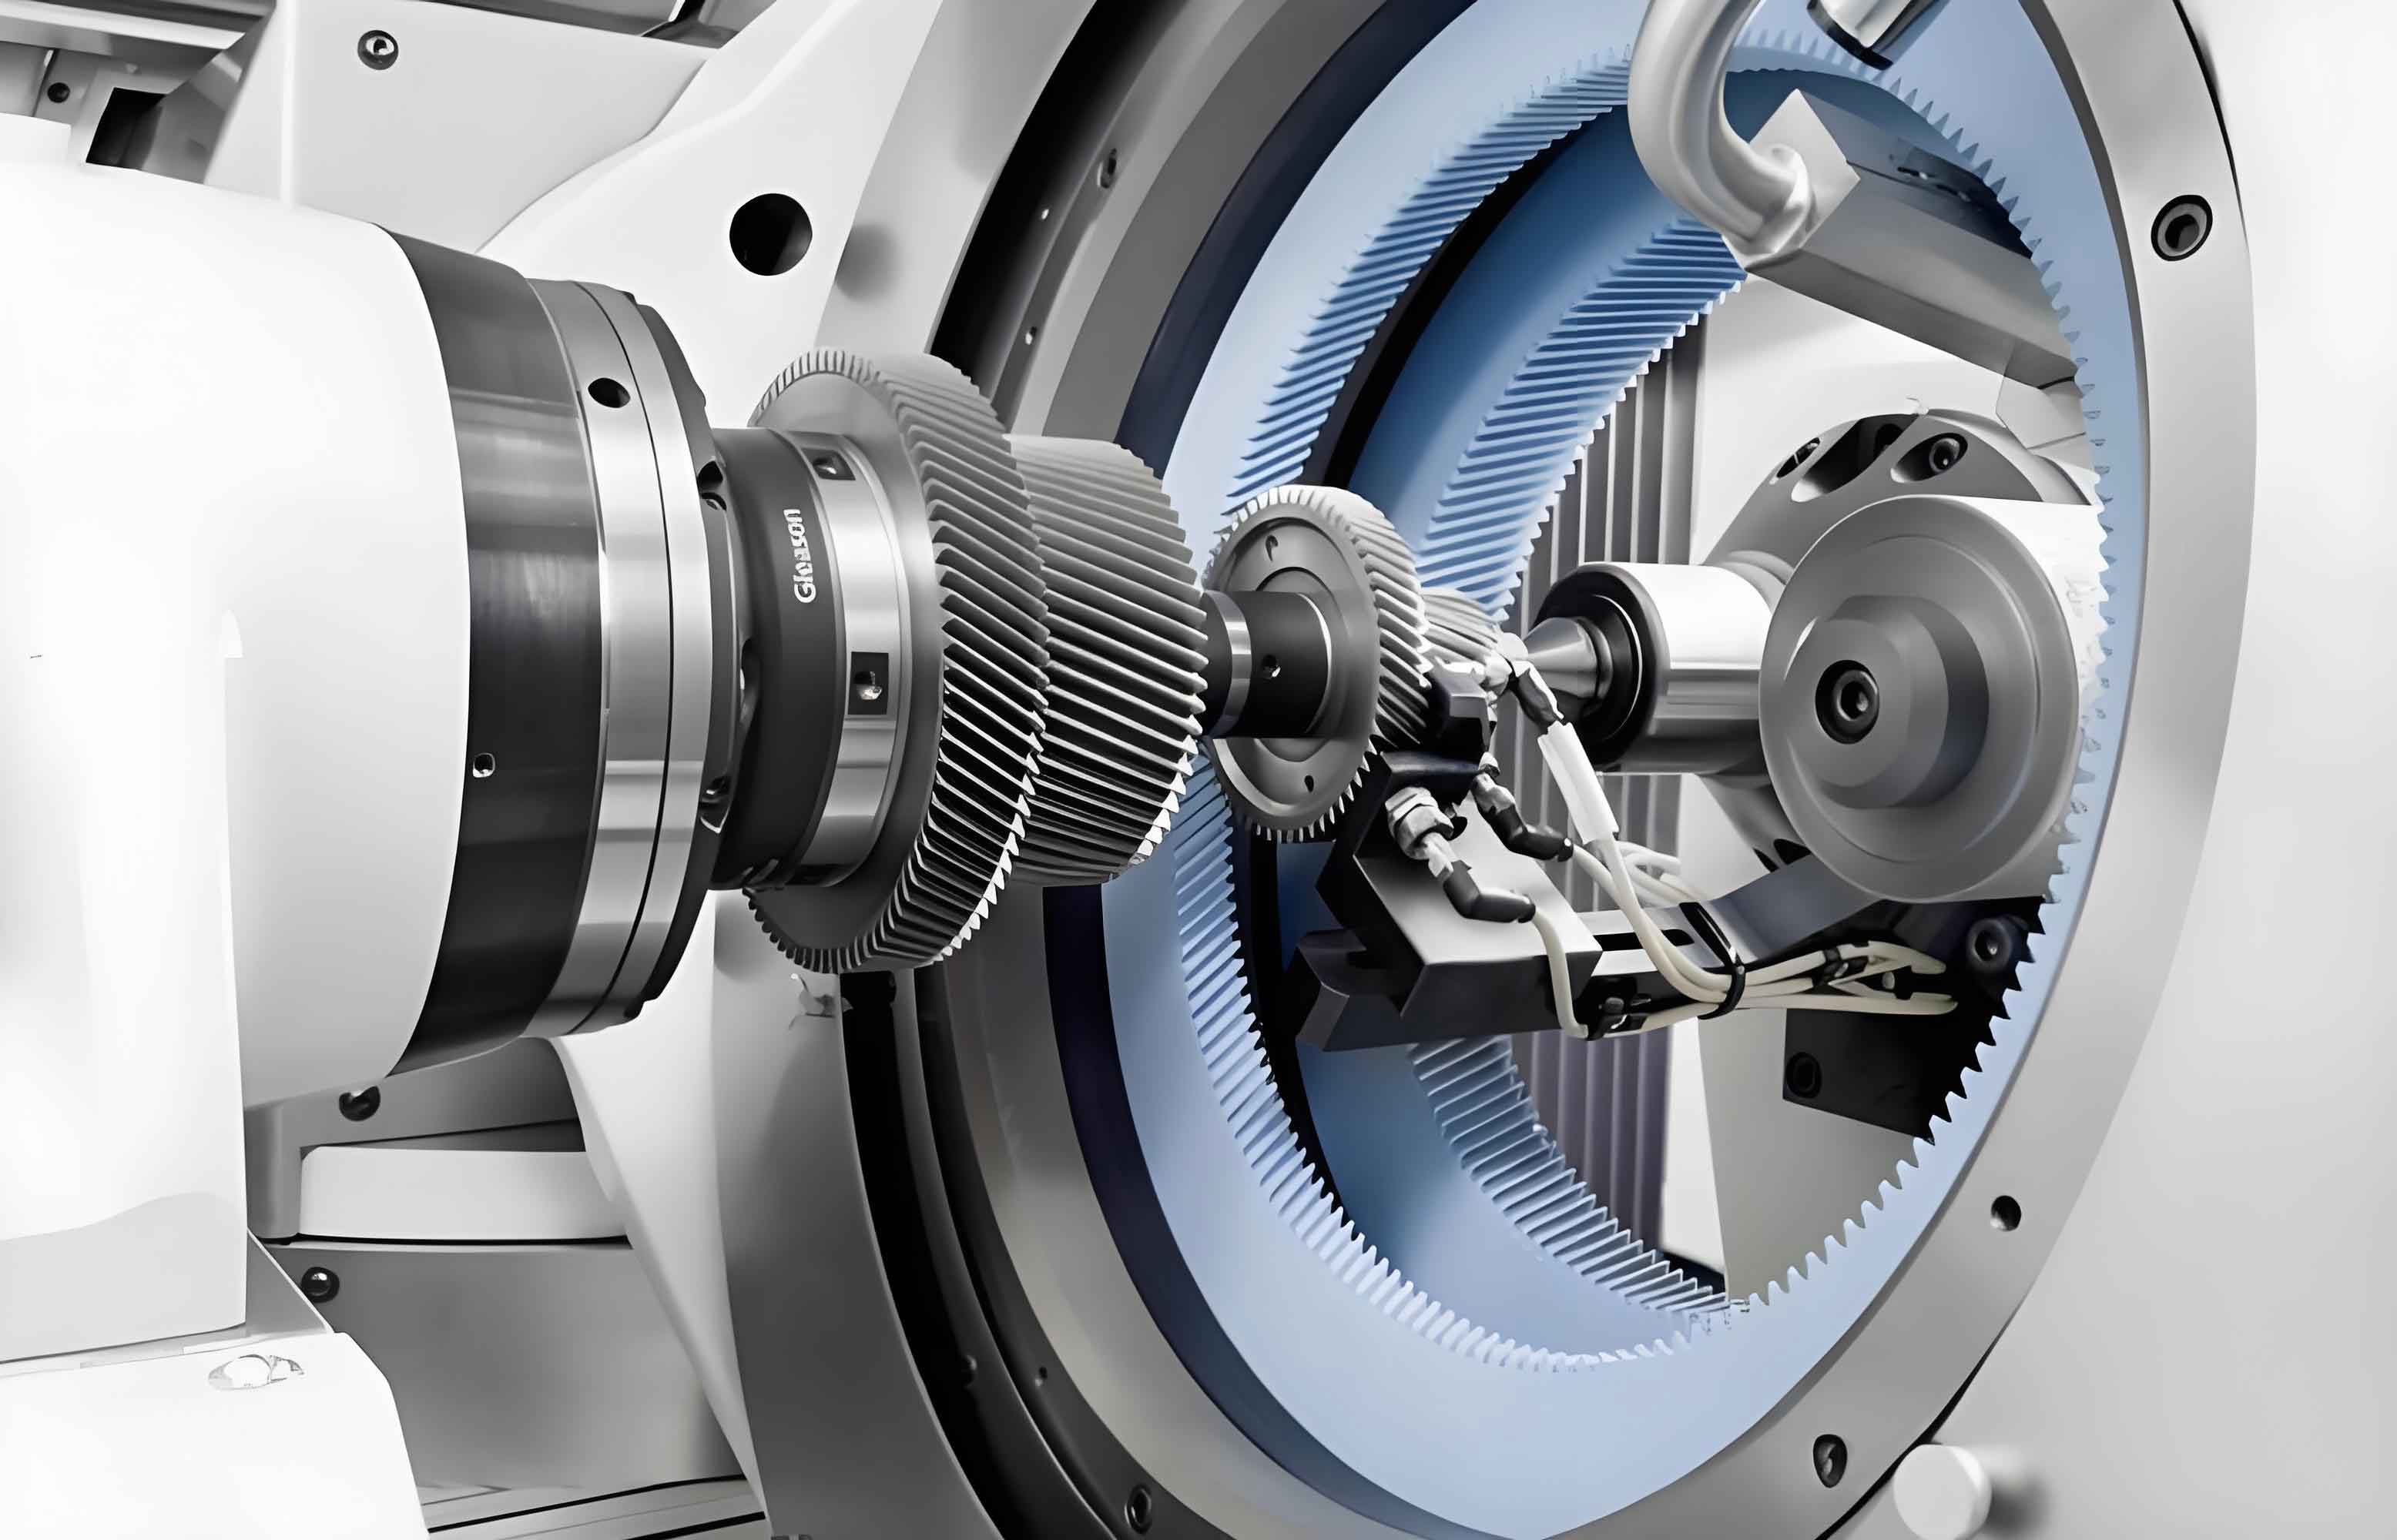
While the rolling check system effectively identifies substandard blanks, it also leads to the rejection of parts that fail to meet set standards, resulting in waste. For slender shaft components, heat treatment-induced deformation and challenging straightening processes often cause eccentricity, adversely affecting Fi″ during rolling check and increasing rejection rates. Addressing this issue, pre-honing technology involves performing multiple corrective honing passes with appropriate余量 to improve the blank’s condition, particularly its Fi″ (eccentric state), enabling final processing into合格 parts. This approach is crucial for optimizing gear honing efficiency and cost-effectiveness.
Based on the “Gear Handbook” standards, Gleason验证 that a pre-honing blank gear accuracy of grade 8 (corresponding to Fi″ = 0.046 mm) balances processing efficiency and honing wheel protection. Thus, the machine’s rolling check typically sets Fi″ = 0.05 mm. Pre-honing entails allocating余量 across multiple stages to gradually correct deviations. For instance, consider a transmission input shaft second gear with an initial rolling check Fi″ of 0.1 mm. The goal is to achieve a合格 part through two pre-honing passes and one final honing pass. The gear parameters are summarized in the table below, illustrating the theoretical honing allowances and calculations.
| Parameter | Value |
|---|---|
| Module (m) | 2.5 mm |
| Number of Teeth (z) | 24 |
| Pressure Angle (α) | 20° |
| Pitch Diameter (d) | 60 mm |
| Addendum Diameter (da) | 65 mm |
| Theoretical Pre-Honing M-value Allowance | 0.31 mm |
| Pre-Honing Tooth Thickness (Sn_pre) | 2.819201 mm |
| Post-Honing Tooth Thickness (Sn_post) | 2.683427 mm |
| Total Tooth Thickness Allowance (ΔSn) | 0.135774 mm |
The total allowance in tooth thickness direction, ΔSn, is derived from the M-value allowance using gear geometry. The relationship can be expressed as:
$$ \Delta Sn = 2 \cdot \Delta M \cdot \tan(\alpha) $$
where ΔM is the M-value allowance and α is the pressure angle. For this gear, with ΔM = 0.31 mm and α = 20°, ΔSn approximates 0.1358 mm, aligning with the calculated value. This underscores the precision required in gear honing余量分配.
According to the “Gear Handbook,” for gears with addendum diameters between 50 mm and 125 mm, an Fi″ of 0.1 mm corresponds to an accuracy grade of 9-10. The cumulative pitch deviation Fp for grade 9-10 gears ranges from 0.074 mm to 0.104 mm, meaning the absolute difference between maximum and minimum single pitch deviations (fp) falls within this range. Converting pitch to tooth thickness: pitch P = πm, so tooth thickness deviation approximates half of Fp, i.e., 0.037 mm to 0.052 mm. Thus, for the input shaft gear with Fi″ = 0.1 mm, a three-stage honing process—first pre-honing, second pre-honing, and final honing—is planned. The余量分配 is detailed in the following table, ensuring systematic correction through gear honing.
| Honing Stage | Target M-value (mm) | M-value Allowance Removal (mm) | Tooth Thickness Allowance Removal (mm) | Purpose |
|---|---|---|---|---|
| First Pre-Honing | 55.352 | 0.07 | 0.031 | Initial correction of eccentricity |
| Second Pre-Honing | 55.242 | 0.11 | 0.051 | Further refinement of tooth surfaces |
| Final Honing | 55.132 | 0.11 | 0.051 | Achieve final dimensions and quality |
In the first pre-honing stage, the M-value is machined to 55.352 mm, removing 0.07 mm in M-value direction, which corresponds to approximately 0.031 mm in tooth thickness direction. Due to severe initial eccentricity, the pre-honing tooth sensor may misjudge the part, leading to uneven余量分配 between left and right tooth flanks. This can result in black spots (unmachined areas) on heavily eccentric teeth. To address this, manual adjustment of left and right flank余量 is necessary for subsequent stages, ensuring that black-spotted flanks receive more余量 removal during the next gear honing pass.
The second pre-honing stage targets an M-value of 55.242 mm, removing 0.11 mm in M-value direction (about 0.051 mm in tooth thickness). Before processing,余量分配 must be manually adjusted based on measurements from the first pre-honing, aiming for symmetric root fillets on both flanks. After this stage, eccentricity is largely corrected, with all tooth surfaces fully machined—no black spots—and left and right flank root fillets接近 symmetric. This step highlights the iterative nature of gear honing for quality improvement.
Following two pre-honing passes, the blank condition is restored to near-normal. Minor adjustments to root fillet symmetry allow final honing to produce a合格 part. The entire process demonstrates how pre-honing technology can salvage otherwise rejected blanks, enhancing the cost-effectiveness of gear honing operations.
To delve deeper into the mechanics of gear honing, the process involves crossed-axis internal meshing between the honing wheel and workpiece. The relative motion can be modeled using kinematic equations. For a honing wheel with axis交角 Σ, the sliding velocity Vs at the tooth contact point is given by:
$$ V_s = \omega_w \cdot r_w \cdot \sin(\Sigma) – \omega_h \cdot r_h \cdot \sin(\Sigma) $$
where ω_w and ω_h are the angular velocities of workpiece and honing wheel, and r_w and r_h are their pitch radii. This sliding action, combined with abrasive particles on the honing wheel, removes material and generates non-periodic surface textures, key to noise reduction in gear honing.
Moreover, the余量分配 strategy must account for gear accuracy grades. The relationship between radial composite deviation Fi″ and tooth thickness error ΔS can be approximated as:
$$ Fi” \approx \frac{\Delta S}{2 \cdot \cos(\alpha)} $$
where α is the pressure angle. For α = 20°, a ΔS of 0.05 mm corresponds to Fi″ ≈ 0.053 mm, close to the grade 8 threshold. This formula guides余量分配 in pre-honing to gradually reduce Fi″. In practice, for the input shaft gear, the total ΔSn of 0.135774 mm is分配 across three stages, with each stage targeting a specific Fi″ reduction. The effectiveness of gear honing in correcting errors relies on precise calculations and iterative adjustments.
In addition to余量分配, honing parameters such as axial feed rate, honing pressure, and abrasive grit size influence outcomes. For the Gleason-Hurth 150SPH-L machine, typical settings might include an axial feed of 0.1 mm/rev and honing pressure of 50-100 N/cm². These parameters optimize material removal while minimizing honing wheel wear, crucial for sustainable gear honing. The following table summarizes key process parameters for each honing stage, emphasizing the tailored approach in pre-honing technology.
| Parameter | First Pre-Honing | Second Pre-Honing | Final Honing |
|---|---|---|---|
| Axial Feed Rate (mm/rev) | 0.15 | 0.12 | 0.10 |
| Honing Pressure (N/cm²) | 60 | 70 | 80 |
| Abrasive Grit Size | 120 | 180 | 240 |
| Cycle Time (seconds) | 45 | 40 | 35 |
The iterative correction in pre-honing also involves monitoring tooth surface roughness. Post-honing, roughness (Ra) typically improves from 1.6 μm to 0.4 μm, contributing to quieter gear operation. The non-periodic纹理 generated during gear honing can be characterized using Fourier analysis, where the surface profile function f(x) is decomposed into frequency components. The power spectral density (PSD) shows reduced peaks compared to periodic grinding patterns, explaining noise reduction. This aspect is central to the appeal of gear honing in automotive applications.
Furthermore, the economic benefits of pre-honing are significant. By reducing scrap rates from rolling check rejections, manufacturers can lower material costs and improve throughput. For a batch of 1000 input shaft gears with an initial rejection rate of 20% due to Fi″ > 0.05 mm, pre-honing can salvage most rejected blanks, potentially saving hundreds of parts per batch. The cost savings extend to honing wheel life, as controlled pre-honing prevents excessive wear and breakage. In the long term, integrating pre-honing into gear honing processes enhances overall equipment effectiveness (OEE), a key metric in lean manufacturing.
However, pre-honing is not a one-size-fits-all solution. For gears with different parameters, such as larger modules or higher tooth counts,余量分配 must be re-evaluated. For example, a gear with module 4 mm and 30 teeth might require different allowances. The relationship between module and余量 can be generalized as:
$$ \Delta M \propto m \cdot z^{0.5} $$
where m is module and z is tooth number. This proportionality helps in customizing pre-honing plans for diverse gear honing applications. It is essential to conduct trials and measurements for each gear type to optimize stages and余量.
Beyond corrective measures, root cause analysis for blank eccentricity is vital. Heat treatment processes, such as carburizing and quenching, can induce distortions due to uneven cooling. Implementing improved fixturing, controlled atmospheres, or post-heat treatment straightening can reduce initial eccentricity, minimizing the need for pre-honing. Statistical process control (SPC) charts for Fi″ measurements can identify trends and trigger process adjustments, further enhancing gear honing efficiency.
In conclusion, pre-honing technology on the Gleason-Hurth 150SPH-L machine offers a robust method to process gears with poor blank conditions, reducing waste and costs in gear honing operations. By allocating余量 across multiple stages and manually adjusting flank allowances, eccentricity and surface defects can be corrected, leading to合格 parts. The process underscores the importance of precision in gear honing, from kinematic calculations to parameter optimization. As automotive demands evolve, continued innovation in gear honing, including advanced monitoring systems and adaptive control, will drive further improvements. Manufacturers should view pre-honing as a complementary strategy while addressing root causes of blank variability, ensuring that gear honing remains a cornerstone of high-quality, cost-effective gear production.