
The rotary vector reducer, a cornerstone of modern precision robotics and automation, represents a pinnacle of compact power transmission design. Its superior characteristics—high torque density, exceptional torsional stiffness, minimal backlash, and long operational life—make it indispensable in applications such as industrial robot joints, CNC equipment, and advanced positioning systems. The reliable performance of a rotary vector reducer is not solely a product of its ingenious two-stage cycloidal planetary design but is critically dependent on the precision of its constituent bearings and the meticulousness of its assembly process. This article delves into a systematic, bearing-focused methodology for the precision assembly of rotary vector reducers, encompassing bearing analysis, dimensional chain management, assembly sequencing, and critical fit considerations.
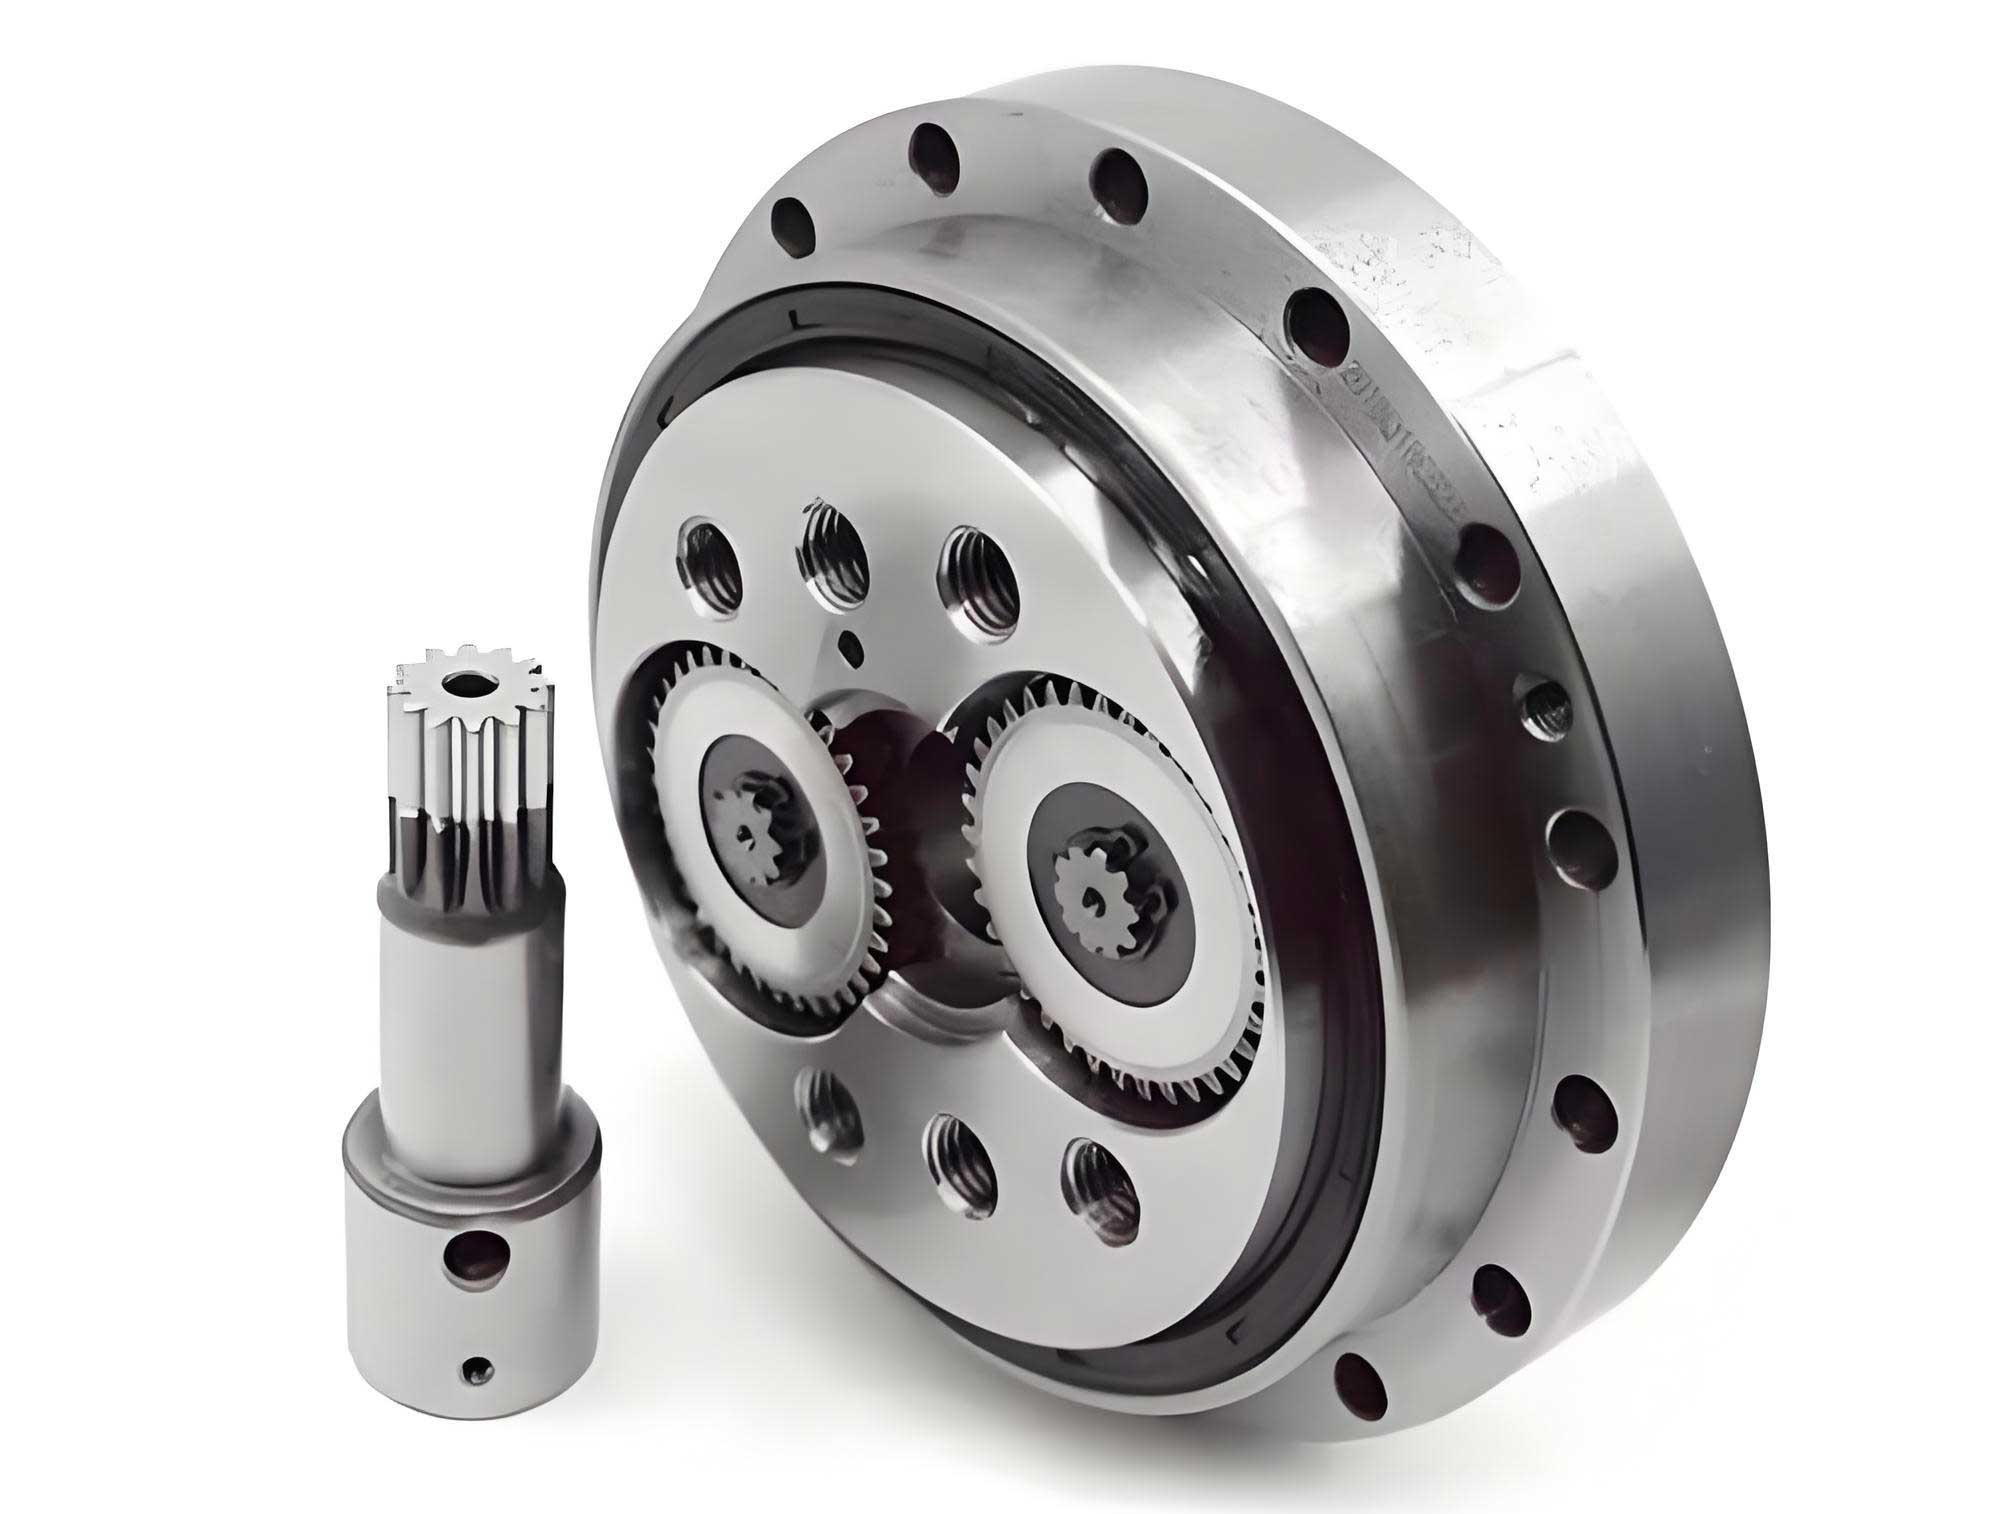
The classic architecture of a rotary vector reducer, as typified by designs like the RV-E series, is a masterclass in mechanical integration. Its operation involves a first-stage planetary gear train followed by a second-stage cycloidal drive, realized through eccentrically mounted crank shafts that drive cycloid discs meshing with stationary pin gears housed in the pin gear housing. This entire mechanism is supported and positioned by a suite of specialized rolling bearings, each playing a distinct and vital role. The performance metrics of the rotary vector reducer, particularly its output rigidity under load and its positional accuracy, are directly governed by the correct application and preload of these bearings.
1. Bearing Ecosystem within a Rotary Vector Reducer
A single rotary vector reducer typically incorporates between 9 to 15 individual bearing sets, which can be categorized by their function and location. Understanding the characteristics and demands placed on each bearing type is the foundational step towards defining a rational assembly strategy.
| Bearing Category | Location & Quantity | Primary Function | Key Characteristics & Challenges |
|---|---|---|---|
| Main Bearing (Thrust Angular Contact Ball Bearing) | Between planetary carrier and pin housing (2 sets, paired). | Supports the entire output mechanism; absorbs radial load, axial load, and tilting moments from the robot arm. | Thin-walled, large contact angle (~40°). Subject to complex, varying loads. Preload is critical for system rigidity. |
| Cycloid Disc Support Bearing (Cylindrical Roller Cage Assembly) | Between crank shaft and cycloid disc (2 sets per crank shaft). | Supports the cycloid disc and facilitates its eccentric motion; transmits torque from the crank shaft. | High Hertzian contact pressure; load varies significantly with meshing position. Requires precise internal clearance/ interference fit. |
| Crank Shaft (Eccentric Shaft) Positioning Bearing (Tapered Roller Bearing) | At both ends of each crank shaft, mounted in the planetary carrier (2 sets per crank shaft). | Provides precise axial location for the crank shaft; handles radial and axial loads from the cycloid drive. | Thin-walled, often custom-sized. Used in a cross-located configuration. Preload ensures shaft stability and stiffness. |
| Sun Gear Support Bearing | Supports the input sun gear. | Locates and supports the input shaft. | Typically a standard deep groove ball bearing or angular contact bearing. |
The main bearing is arguably the most critical. It directly interfaces with the output flange and carries the external loads imposed on the rotary vector reducer. Its preload defines the moment stiffness of the entire unit, a key performance parameter calculated as:
$$ M_t = \frac{w_1 l_1 + w_2 l_2}{\theta} \times 10^3 $$
where \( M_t \) is the moment stiffness (N·m/arcmin), \( w_1 \) and \( w_2 \) are radial and axial eccentric loads, \( l_1 \) and \( l_2 \) are their respective moment arms, and \( \theta \) is the tilt angle of the output axis.
2. Sequential Precision Assembly Technology
Given the complexity of the rotary vector reducer assembly—often comprising over 100 individual parts—a methodical, sequence-driven approach is essential. The core of this methodology is the management of dimensional chains centered on bearing preload, followed by logical decomposition of the assembly into manageable sub-units.
2.1 Dimensional Chain Analysis for Bearing Preload
Successful assembly of a rotary vector reducer hinges on achieving two specific, controlled preloads: one for the pair of main bearings and another for the set of tapered roller bearings on the crank shafts. These preloads, defined as the total axial compression of the bearing pairs under a specified load, become the “closed loops” or final dimensions to be controlled in two separate dimensional chains.
2.1.1 Defining the Closed Loop (Preload)
The required axial displacement (preload amount) for a preloaded angular contact ball bearing pair can be derived from its load-displacement relationship:
$$ \delta_a = \left( R_i + R_e – D_w \right) \left( \frac{\sin \alpha – \sin \alpha_0}{\sin \alpha} \right) + \left[ \frac{c F_a}{Z^{2/3} \sin \alpha D_w^{1/3}} \right]^{2/3} $$
where \( \delta_a \) is the axial displacement, \( R_i \) and \( R_e \) are the inner and outer ring groove curvature radii, \( D_w \) is the ball diameter, \( \alpha_0 \) and \( \alpha \) are the initial and loaded contact angles, \( c \) is a contact coefficient, \( F_a \) is the preload force, and \( Z \) is the number of balls.
For a preloaded tapered roller bearing, the axial displacement is given by:
$$ \delta_a = 0.00766 \left[ \frac{L_{we}^{0.8} Z^{0.9}}{(\sin \alpha)^{1.9}} \right]^{-1} F_a^{0.9} $$
where \( L_{we} \) is the effective roller length.
These equations highlight that the axial stiffness characteristics differ between bearing types. Tapered roller bearings generally exhibit less displacement under equivalent preload forces compared to angular contact ball bearings. Therefore, the tolerance range for the closed loop in the tapered roller bearing dimensional chain is typically tighter, requiring more precise control during the assembly of the rotary vector reducer.
2.1.2 Establishing the Dimensional Chains
Two independent dimensional chains are constructed. Chain 1 targets the main bearing preload \( H_0 \), and Chain 2 targets the tapered roller bearing preload \( h_0 \). The components of these chains include bearing widths, housing shoulder heights, spacer thicknesses, and relevant dimensions of the planetary carrier and crank shaft assemblies.
Dimensional Chain 1 (Main Bearing):
$$ H_0 = H_1 + H_2 + H_{B1} + H_{B2} – H_3 – H_4 $$
where \( H_1 \) is the adjustable spacer thickness, \( H_2 \) is the pin housing shoulder height, \( H_{B1} \) and \( H_{B2} \) are the widths of the two main bearings, and \( H_3 \), \( H_4 \) are related to the planetary carrier assembly width.
Dimensional Chain 2 (Tapered Roller Bearing):
$$ h_0 = h_1 + h_2 + h_3 + h_4 + H_7 + h_{b1} + h_{b2} – H_6 – H_5 $$
where \( h_2 \) is the adjustable spacer thickness, \( h_1 \) and \( h_4 \) relate to circlip grooves, \( h_{b1} \) and \( h_{b2} \) are the widths of the tapered roller bearings, \( H_7 \) is the crank shaft section height, and \( H_5 \), \( H_6 \) are related to the planetary carrier.
2.1.3 Determining the Adjustment (Grinding) Ring
Since bearings and standard circlips are not to be modified, the adjustment is made via spacers. In Chain 1, the spacer thickness \( H_1 \) is the “grinding ring.” In Chain 2, one of the axial spacers, typically \( h_2 \), serves this purpose. Prior to final assembly, all non-adjustable components in the chain are measured. The required dimensions for \( H_1 \) and \( h_2 \) are then calculated to achieve the target preloads \( H_0 \) and \( h_0 \). These spacers are subsequently ground to the calculated precise thickness, enabling the accurate and repeatable assembly of the rotary vector reducer.
2.2 Assembly Sequence Planning
To manage complexity, the monolithic assembly of the rotary vector reducer is decomposed into logical sub-assemblies and part families.
| Sub-Assembly / Family | Components Included | Internal Assembly Sequence |
|---|---|---|
| Sub-Assembly SA1 (Crank Shaft Module) | Crank Shaft, Tapered Roller Bearings (2), Cycloid Disc, Cylindrical Roller Cage Assemblies (2), Shaft Circlips. | Crank Shaft → Cylindrical Roller Cage Assembly → Cycloid Disc → Shaft Circlip → Tapered Roller Bearings. |
| Sub-Assembly SA2 (Left Carrier Module) | Left Planetary Carrier, Hole Circlips, Left Main Bearing. | Planetary Carrier → Hole Circlip → Main Bearing. |
| Sub-Assembly SA3 (Right Carrier Module) | Right Planetary Carrier, Hole Circlips, Adjustable Spacer (H₁), Right Main Bearing. | Planetary Carrier → Hole Circlip → Spacer → Main Bearing. |
| Part Family J1 (Fasteners) | Carrier connecting screws. | N/A (Installed as a group). |
| Part Family J2 (Pin Gear Set) | All needle rollers (pin gears) for the pin housing. | N/A (Installed as a group). |
This decomposition reduces the immediate part count facing the final assembler to six logical units: SA1, SA2, SA3, J1, J2, and the Pin Gear Housing. The final assembly sequence for the rotary vector reducer proceeds as follows:
- Mount Sub-Assembly SA2 (Left Carrier Module) into a fixture.
- Install the Pin Gear Housing over SA2.
- Install Part Family J2 (Pin Gears) into the housing.
- Install Sub-Assembly SA1 (Crank Shaft Module) into the assembly.
- Install Sub-Assembly SA3 (Right Carrier Module), aligning with SA1 and the housing.
- Secure the assembly using Part Family J1 (Fasteners), torquing to specification to finalize dimensions H₃, H₄, H₅, H₆.
3. Critical Fit and Interface Requirements
Beyond preload, the correct interface fits between bearings and their seats are paramount for the optimal function and life of the rotary vector reducer.
3.1 Main Bearing Outer Ring Fit: The main bearing operates under significant axial load, which induces radial expansion of the thin-walled outer ring. An empirical expansion of 0.01–0.02 mm must be accommodated. Therefore, the fit between the main bearing outer ring and the pin gear housing bore should be a clearance fit, with a minimum gap of 0.01 mm to prevent binding and excessive preload loss.
3.2 Alignment of Main Bearing Seats: Misalignment between the planetary carrier shaft (inner ring seat) and the pin housing bore (outer ring seat) creates a moment that can induce bearing lock-up. The coaxiality of these two seats should be tightly controlled, typically not exceeding 0.01 mm.
3.3 Cylindrical Roller Cage Assembly Fit: This bearing operates under very high contact pressure. Its fit on the crank shaft journal is crucial as it determines the number of loaded rollers, directly impacting load distribution and fatigue life. An optimal slight interference fit is required. For a typical rotary vector reducer size, analysis shows that a nominal interference of 0 to 2 microns (i.e., a clearance of -2 to 0 μm) maximizes life while maintaining smooth operation. The relationship between clearance \( C \) and relative life \( L/L_0 \) can be summarized as:
$$
\text{Optimal Life at } C \approx -5 \mu m, \quad \text{Recommended Fit: } C = -2 \text{ to } 0 \mu m
$$
where \( L_0 \) is the life at zero clearance.
4. Key Considerations and Verification
4.1 Optimizing Main Bearing Preload: The preload force \( F_a \) for the main bearings is a critical design variable. It must balance stiffness against bearing life and running torque. Increasing preload raises the moment stiffness of the rotary vector reducer but eventually reduces bearing fatigue life. Empirical guidelines suggest a preload of 20% to 30% of the bearing’s basic static load rating \( C_0 \). The assembly process, via the selective grinding of spacer \( H_1 \), is the direct implementation lever for this optimization.
4.2 Axial Play Check for Cylindrical Roller Cage Assemblies: Excessive axial play or “shuttling” within the cylindrical roller cage assemblies can lead to inconsistent motion or even jamming in the rotary vector reducer. This play often stems from roller conicity or pocket geometry errors in the cage. A functional check before installation is advisable. One method involves mounting the assembly on a mandrel with an eccentric weight and rotating it. The axial movement of the cage relative to a fixed point should not exceed a small fraction (e.g., 1/10) of its width over a set number of rotations. This check, while not standardized, serves as a practical screening tool for gross defects.
5. Conclusion
The precision assembly of a rotary vector reducer is a sophisticated process that must be fundamentally guided by the characteristics and requirements of its integral bearing systems. A successful methodology involves: 1) A detailed analysis of two independent dimensional chains with bearing preload as the closed loop, solved by precision-grinding of designated spacers; 2) A logical decomposition of the assembly into sequenced sub-assemblies and part families to manage complexity and ensure efficiency; and 3) Strict adherence to specific fit principles, particularly the clearance for main bearing outer rings and the controlled interference for cycloid disc support bearings. By centering the assembly philosophy on the bearing—the critical interface between static structure and dynamic function—the performance, reliability, and longevity of the rotary vector reducer can be consistently and assuredly achieved. This bearing-centric approach is essential for mastering the manufacturing of this key component in advanced automation.