
The relentless pursuit of higher thrust-to-weight ratios in modern aero-engines imposes unprecedented demands on every subsystem. Among these, the gearboxes responsible for powering engine accessories are pushed towards higher speeds, increased loads, and reduced weight. The reliability, efficiency, and acoustic performance of these gearboxes are fundamentally governed by the precision of their constituent gears. This article delves into the critical aspects of precision design for involute spur and pinion gears in aero-engine applications, focusing on accuracy grades and surface finish, and their profound impact on dynamic behavior and load-carrying capacity.
The accessory gearbox is a critical power transmission unit, typically comprising multiple pairs of spur and pinion gears that drive various engine accessories. The smoothness and stability of this spur and pinion gear transmission directly influence the operational reliability and efficiency of the entire gearbox. Currently, a common practice for such aerospace spur gears is to specify an accuracy grade of 6-5-5 according to relevant standards. However, with evolving engine requirements, this level of precision may become a limiting factor, contributing to issues like scuffing and reduced service life. Therefore, a meticulous approach to gear accuracy design is paramount for the safety and durability of aero-engine operation.
Fundamentals of Gear Accuracy and Its Specification
Gear manufacturing accuracy encompasses several interrelated aspects: kinematic accuracy (single pitch and cumulative pitch errors), smoothness of operation (tooth-to-tooth errors), and contact pattern uniformity. The selection of an appropriate accuracy grade is a critical design decision, based on operational conditions, transmitted power, pitch line velocity, and performance requirements. For aerospace spur and pinion gears, typical accuracy grades range from 4 to 8, with the required level often dictated by the pitch line velocity, as shown in the guideline below:
- Velocity > 50 m/s: Grade 3 spur and pinion gears required.
- Velocity > 40 m/s: Grade 4 spur and pinion gears required.
- Velocity > 20 m/s: Grade 5 spur and pinion gears required.
- Velocity > 15 m/s: Grade 6 spur and pinion gears required.
An analysis of gear speeds within a typical high-bypass turbofan engine accessory gearbox reveals that many spur and pinion sets operate at velocities mandating accuracy grades of 5 or higher, with several critical pairs requiring Grade 3 precision for optimal performance.
| Gear Pair Identifier | Pitch Line Velocity (m/s) | Minimum Recommended Accuracy Grade |
|---|---|---|
| Spur Gear Set A (Drive) | 22 | 5 |
| Spur Gear Set B (Driven) | 30 | 5 |
| Spur Gear Set C | 64 | 3 |
| Spur Gear Set D | 85 | 3 |
Improving the accuracy grade directly reduces the permissible manufacturing deviations defined in standards. These deviations are grouped into three tolerance classes (I, II, III), each affecting different performance characteristics of the spur and pinion mesh.
| Tolerance Group | Key Parameter (Example) | Primary Influence on Performance |
|---|---|---|
| I (Kinematic Accuracy) | Total Cumulative Pitch Error, Radial Runout | Motion transmission accuracy |
| II (Smoothness) | Tooth Profile Error, Single Pitch Deviation, Base Pitch Deviation | Noise, vibration, smoothness of operation |
| III (Contact) | Lead (Helix) Error, Alignment Errors | Load distribution across the face width |
For instance, tighter lead tolerances (Group III) promote a more uniform contact pattern, increasing the effective load-bearing area and thus the gear’s lifespan. Similarly, reducing tooth profile errors and base pitch deviations (Group II) minimizes transmission error variation, which is a primary source of gear vibration and dynamic load amplification.
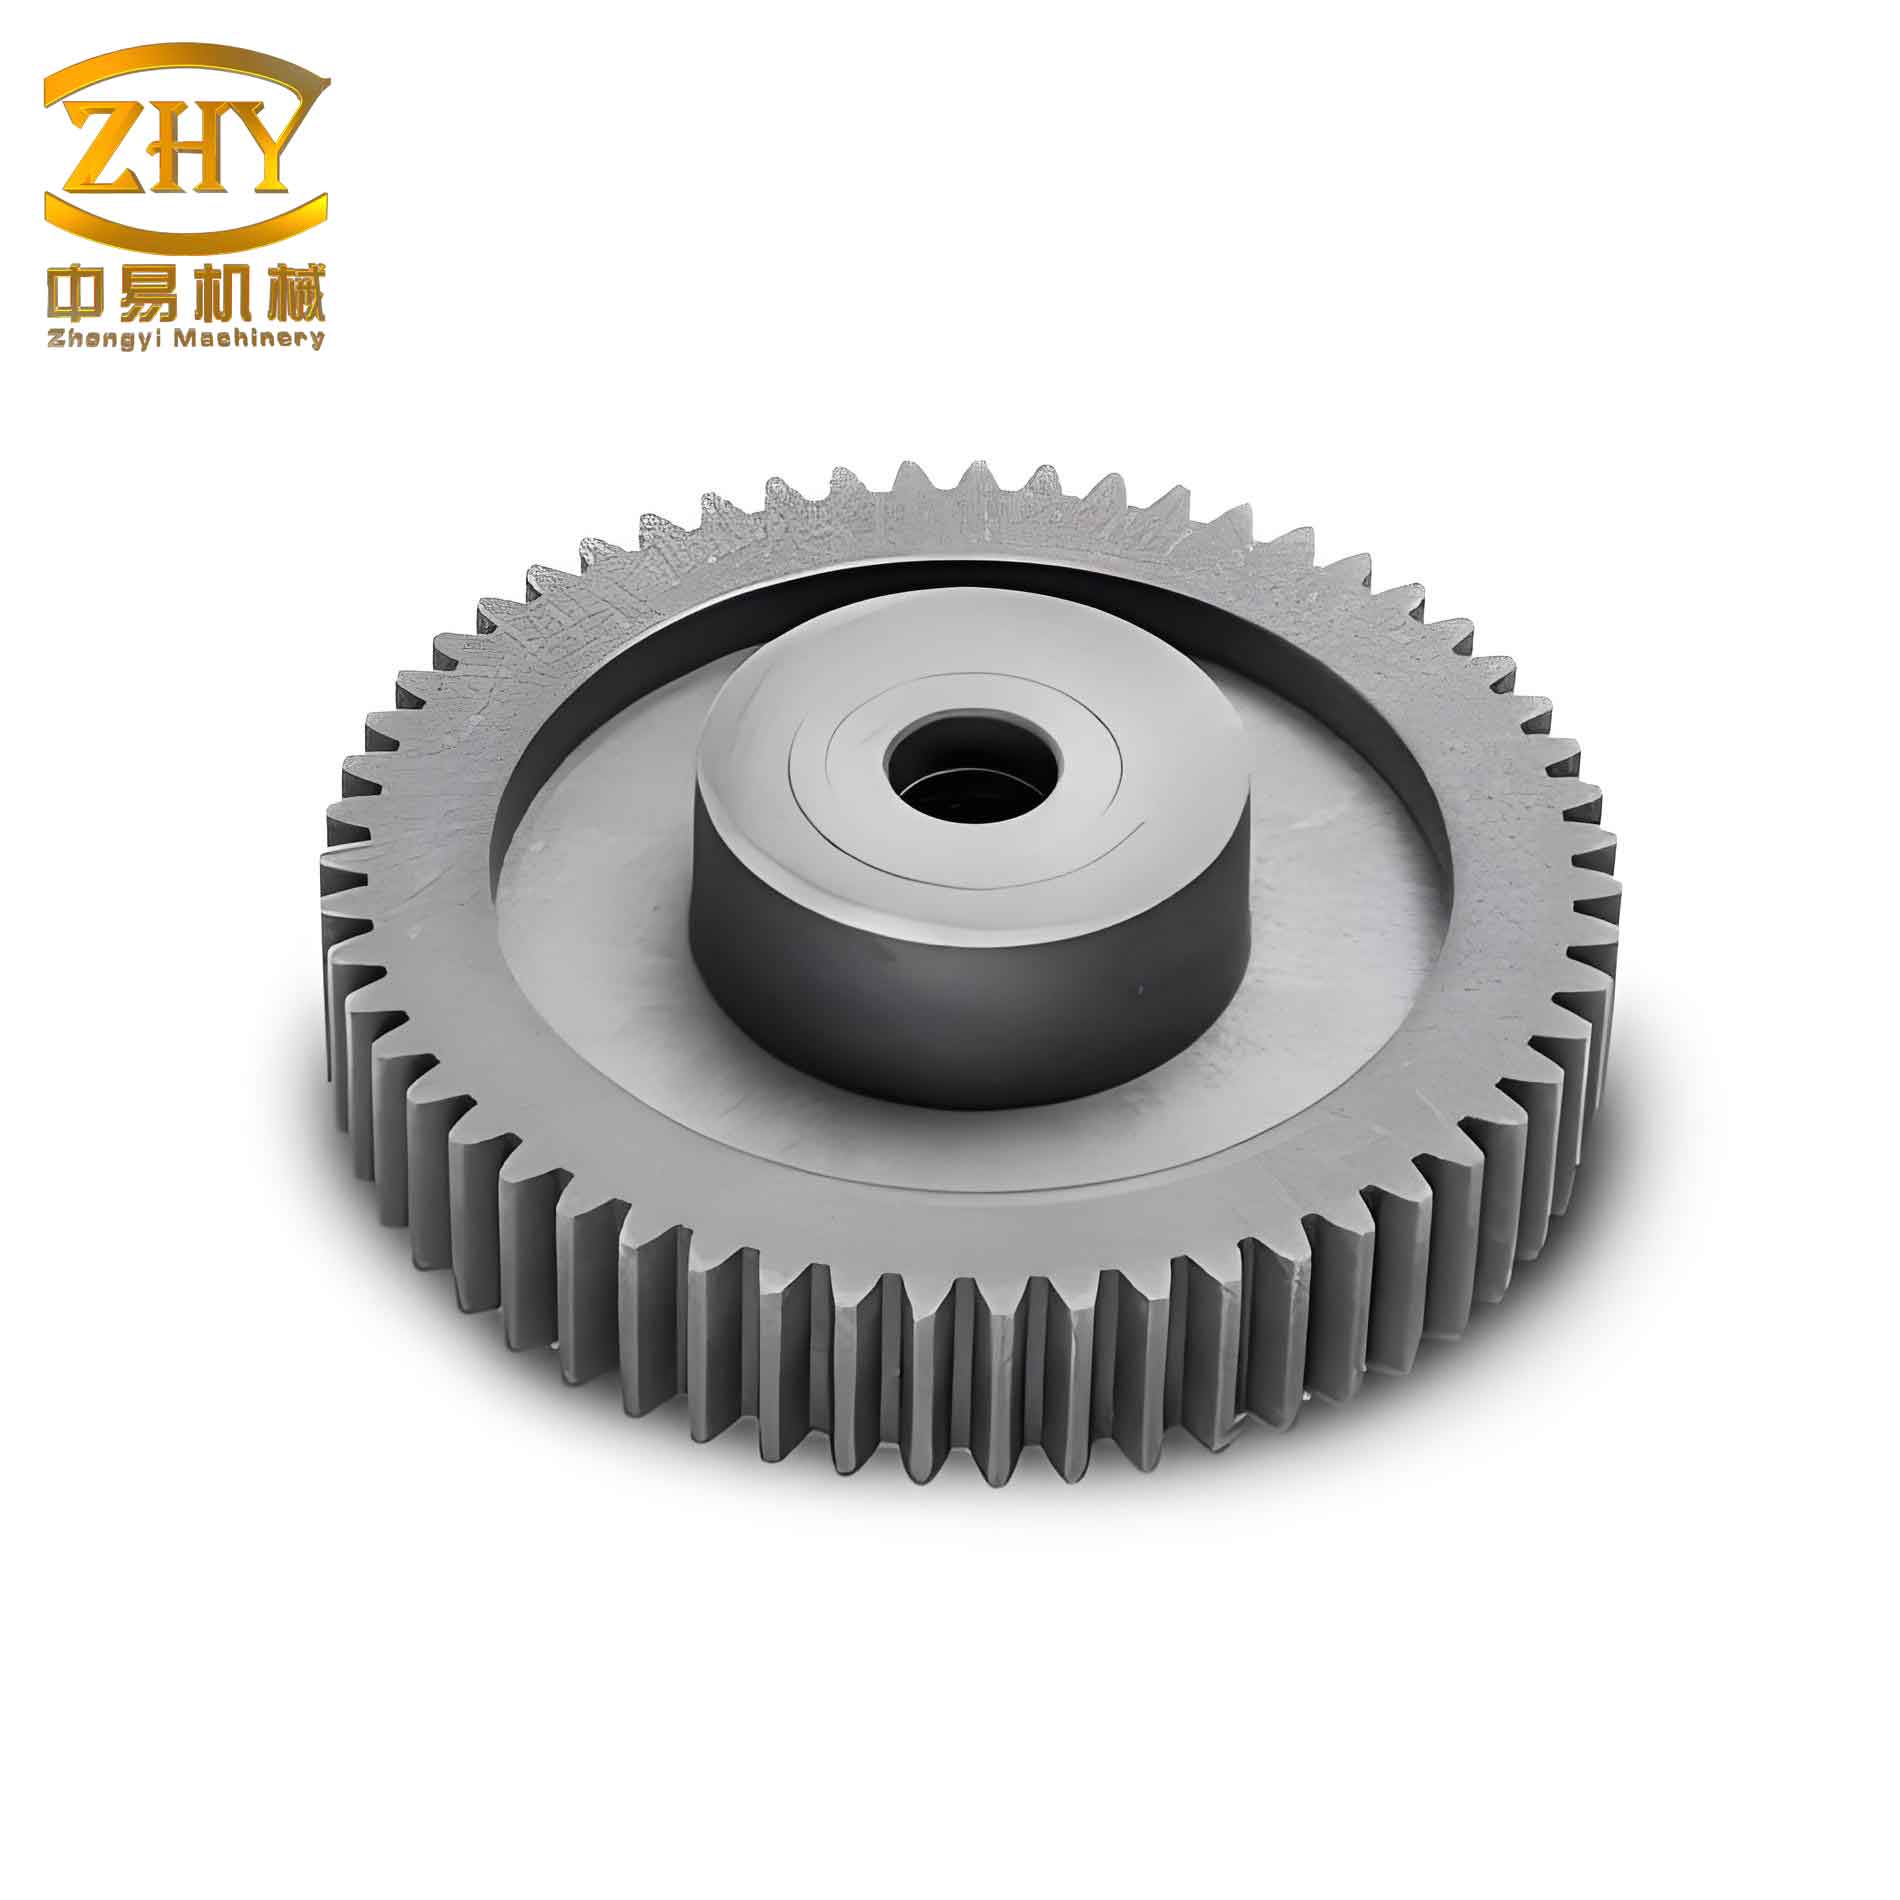
Dynamic Impact Loads Due to Manufacturing Errors
During the meshing of a spur and pinion pair, the transition of load from one tooth pair to the next is ideally smooth. However, manufacturing errors like profile deviations and base pitch errors create a “synthesis base pitch error.” This error disrupts the ideal conjugate motion, causing the incoming tooth pair to contact prematurely (or late) at a non-ideal point on the profile. This results in a sudden acceleration or deceleration of the mating surfaces, generating an impact load. This phenomenon occurs both at the start of mesh (meshing-in impact) and at the end of a single tooth pair’s contact (meshing-out impact).
The magnitude of this impact force, $F_{imp}$, can be modeled dynamically, considering the kinetic energy of the colliding tooth masses and the local stiffness at the contact. A simplified expression capturing the essence is:
$$ F_{imp} \approx \frac{\Delta V_n \cdot J_{eq}}{q_s \cdot b} $$
where $\Delta V_n$ is the relative impact velocity in the direction of the line of action, $J_{eq}$ is an equivalent mass moment of inertia of the spur and pinion referred to the contact point, $q_s$ is the combined local compliance of the contacting teeth, and $b$ is the face width. The impact velocity $\Delta V_n$ is directly proportional to the synthesis base pitch error, which is governed by the gear’s accuracy grade.
A numerical analysis of a spur and pinion gear set with a 6-5-5 accuracy grade reveals the significant effect of these impact loads. The calculations show that the dynamic impact forces at the meshing-in and meshing-out points can be substantial fractions of the nominal transmitted load.
| Spur and Pinion Gear Pair | Nominal Tooth Normal Load $F_n$ (N) | Meshing-In Impact Force (N) | Meshing-Out Impact Force (N) | Impact as % of $F_n$ (In) | Impact as % of $F_n$ (Out) |
|---|---|---|---|---|---|
| High-Speed Stage | 2257 | 889 | 829 | 39.4% | 36.7% |
| Intermediate Stage | 3451 | 1137 | 1115 | 32.9% | 32.3% |
The results indicate that for a 6-5-5 grade spur and pinion set, the instantaneous load on the tooth flank can surge by over 30% due to these impacts. This drastically increases the dynamic factor $K_v$ used in strength calculations, effectively reducing the calculated safety factors for contact ($S_H$) and bending ($S_F$) fatigue. Therefore, specifying a higher accuracy grade (e.g., 4-3-3 or better) for high-speed spur and pinion gears is essential to minimize these excitations at the source. Furthermore, this must often be complemented by purposeful gear micro-geometry modifications (tip and root relief, lead crowning) to compensate for elastic deflections under load and further smooth the transmission of motion.
The Critical Role of Surface Roughness ($R_a$)
While accuracy grade governs macro-geometric errors, surface roughness defines the micro-geometric texture of the tooth flanks. It is a critical, yet sometimes underestimated, parameter in spur and pinion design, profoundly influencing both contact fatigue (pitting) resistance and scuffing (adhesive wear) resistance. A smoother surface (lower $R_a$ value) reduces the effective coefficient of friction, promotes better elastohydrodynamic lubricant film formation, and reduces stress concentrations at asperity peaks.
The influence of surface roughness is explicitly accounted for in modern gear rating standards through specific coefficients. For contact stress calculations, the permissible stress $\sigma_{HP}$ is derived from the material’s fatigue limit $\sigma_{Hlim}$ and several adjustment factors, including the roughness factor $Z_R$.
$$ \sigma_{HP} = \sigma_{Hlim} \cdot Z_N \cdot Z_L \cdot Z_V \cdot Z_R \cdot Z_W / S_{Hmin} $$
$$ \sigma_H = \sigma_{H0} \cdot \sqrt{K_A \cdot K_V \cdot K_{H\beta} \cdot K_{H\alpha}} \quad \text{where} \quad \sigma_{H0} = Z_H \cdot Z_E \cdot Z_{\varepsilon} \cdot Z_{\beta} \cdot \sqrt{\frac{F_t}{b \cdot d_1} \cdot \frac{u+1}{u}} $$
The roughness factor $Z_R$ is typically less than 1.0 and decreases as the relative surface roughness (related to $R_a$) increases, thereby reducing the allowable contact stress $\sigma_{HP}$.
The effect is even more pronounced for scuffing (flash temperature) resistance, which is often evaluated using the integral temperature method $\theta_{int}$. The risk of scuffing is assessed by comparing the calculated integral temperature to a critical value $\theta_{Sint}$ for the material-lubricant combination.
$$ \theta_{int} = \theta_M + C_2 \cdot \theta_{flaint} \quad \text{and} \quad S_{Sint} = \frac{\theta_{Sint}}{\theta_{int}} \ge S_{Sintmin} $$
The average flash temperature rise $\theta_{flaint}$ is calculated from parameters at the worst-case contact point (often the pinion tip engaging the spur gear root), and it is highly sensitive to the coefficient of friction $\mu_m$, which is directly influenced by surface roughness.
$$ \theta_{flaint} = \theta_{flaE} \cdot X_{\varepsilon} \cdot X_Q \cdot X_{ca} $$
$$ \theta_{flaE} = \mu_m \cdot X_M \cdot X_{BE} \cdot W_t^{0.75} \cdot V’^{0.5} \cdot a’^{-0.25} $$
A smoother spur and pinion tooth surface reduces $\mu_m$, leading directly to a lower $\theta_{flaE}$ and thus a higher safety factor $S_{Sint}$ against scuffing.
A quantitative analysis demonstrates the significant benefits of improving surface finish. For a representative aero-engine spur and pinion gearset, enhancing the tooth flank roughness from $R_a = 0.8 \mu m$ to $R_a = 0.4 \mu m$ yields substantial gains in calculated safety factors.
| Gear Pair & Condition | Surface Roughness $R_a$ ($\mu m$) | Scuffing Safety Factor $S_{Sint}$ | Contact Fatigue Safety Factor $S_H$ | % Improvement in $S_{Sint}$ | % Improvement in $S_H$ |
|---|---|---|---|---|---|
| Intermediate Spur/Pinion Set | 0.8 | 1.53 | 1.18 | – | – |
| Same Set | 0.4 | 1.70 | 1.25 | ~11% | ~6% |
| High-Speed Spur/Pinion Set | 0.8 | 1.29 | 1.09 | – | – |
| Same Set | 0.4 | 1.44 | 1.15 | ~10% | ~5.7% |
This demonstrates that improving surface finish from a common $R_a 0.8$ level to $R_a 0.4$ can increase contact strength by approximately 5.7-6% and scuffing resistance by 10-11%. Leading international aero-engine manufacturers have long specified $R_a 0.4$ or better for critical spur and pinion gears, with a growing trend towards $R_a 0.2$ for high-performance power transmission systems. Achieving such finishes requires advanced grinding or honing processes with stringent process control.
Integrated Design Methodology and Future Trends
The design of high-performance aero-engine spur and pinion gears must follow an integrated approach where macro-geometry (module, pressure angle, profile shift), accuracy grade, micro-geometry modifications, and surface finish are optimized concurrently. The selection process is iterative and driven by multi-disciplinary analysis.
- Preliminary Sizing: Based on torque, speed, and life requirements, a preliminary spur and pinion geometry is defined using fundamental bending and contact stress equations.
- Dynamic Analysis: A torsional or multi-body dynamic model of the gearbox is constructed to estimate dynamic factors ($K_v$). This step highlights the sensitivity to transmission error, guiding the required accuracy grade (Tolerance Group II) and the need for profile modifications.
- LTCA (Loaded Tooth Contact Analysis): A detailed LTCA simulation is performed to assess the contact pattern and load distribution under operational deflection and misalignment. This analysis dictates the required lead corrections (crowning, tip relief) and informs the necessary accuracy in Tolerance Group III (lead, alignment).
- Strength and Durability Rating: Using the dynamic loads from step 2 and the contact conditions from step 3, final safety factors for bending, pitting, and scuffing are calculated according to standards like ISO 6336 or AGMA 2001. The surface roughness parameter $R_a$ is a direct input here, and its value is adjusted until target safety factors are met.
- Manufacturing Feasibility and Cost: The specified accuracy grade and surface finish are evaluated against manufacturing capabilities and cost. A trade-off is made, often favoring higher performance for mission-critical spur and pinion sets.
The future of spur and pinion gear design for aerospace lies in even tighter integration of these aspects, potentially guided by digital twins that simulate manufacturing processes, assembly, and operational performance in a virtual chain. Additive manufacturing may offer new avenues for optimized gear geometries and integrated cooling, but will also present new challenges in achieving the necessary surface integrity. Furthermore, the use of advanced materials like case-carburized high-temperature alloys and novel, low-friction coatings will work synergistically with superior accuracy and finish to push the boundaries of power density and reliability for the next generation of aero-engine spur and pinion transmissions.
Conclusion
The precision design of involute spur and pinion gears for aero-engine accessory drives is a cornerstone of achieving reliable, efficient, and quiet operation in demanding high-speed, high-load environments. The analysis presented leads to several key conclusions:
- Accuracy grade selection cannot be based on historical precedent alone; it must be a deliberate choice informed by pitch line velocity, dynamic simulation, and loaded contact analysis. For high-performance engines, grades significantly tighter than the traditional 6-5-5 are often necessary to control dynamic excitations.
- Meshing impact loads arising from manufacturing errors can transiently increase tooth flank loads by 30% or more for moderate-accuracy gears. Specifying higher accuracy grades for the spur and pinion, particularly in Tolerance Groups II and III, is a direct method to mitigate this source of dynamic overload and vibration.
- Surface roughness is not merely a finishing note but a critical design parameter with a quantifiable impact on load-carrying capacity. For aerospace spur and pinion gears, a specification of $R_a \le 0.4 \mu m$ should be considered a baseline, with a strategic move towards $R_a 0.2 \mu m$ for the most critical, high-speed stages to maximize scuffing resistance and contact fatigue life.
- Ultimate gear performance is achieved through the holistic optimization of geometry, accuracy, micro-geometry, and surface finish, validated through advanced dynamic and contact simulations. This integrated approach is essential for developing the robust and lightweight spur and pinion gear systems required by future generations of advanced aero-engines.