
As a practitioner deeply involved in advanced manufacturing, I have consistently observed that spur and pinion gears are the linchpins of mechanical power transmission. Found in everything from automotive transmissions and marine propulsion systems to precision machine tools and robotics, their role is indispensable. For decades, the predominant manufacturing route for these critical components involved subtractive processes like hobbing, shaping, and grinding. While capable of high accuracy, these methods are inherently wasteful, often removing over 50% of the raw material, particularly for the complex tooth profiles of spur and pinion gears. Furthermore, they cut through the metal’s natural grain flow, potentially creating stress risers and reducing fatigue life.
The shift towards precision plastic forming, specifically warm and cold forging, represents a paradigm shift. This technology offers a compelling value proposition for high-volume production of spur and pinion gears: near-net-shape forming that dramatically improves material utilization, and, most importantly, the preservation and advantageous alignment of the metal’s fibrous grain structure. This results in components with superior tensile strength, enhanced fatigue resistance, and improved impact toughness compared to their machined counterparts. The pursuit of perfecting this process for spur and pinion gears, balancing die life, forming load, and dimensional accuracy, has been a central focus of my work.
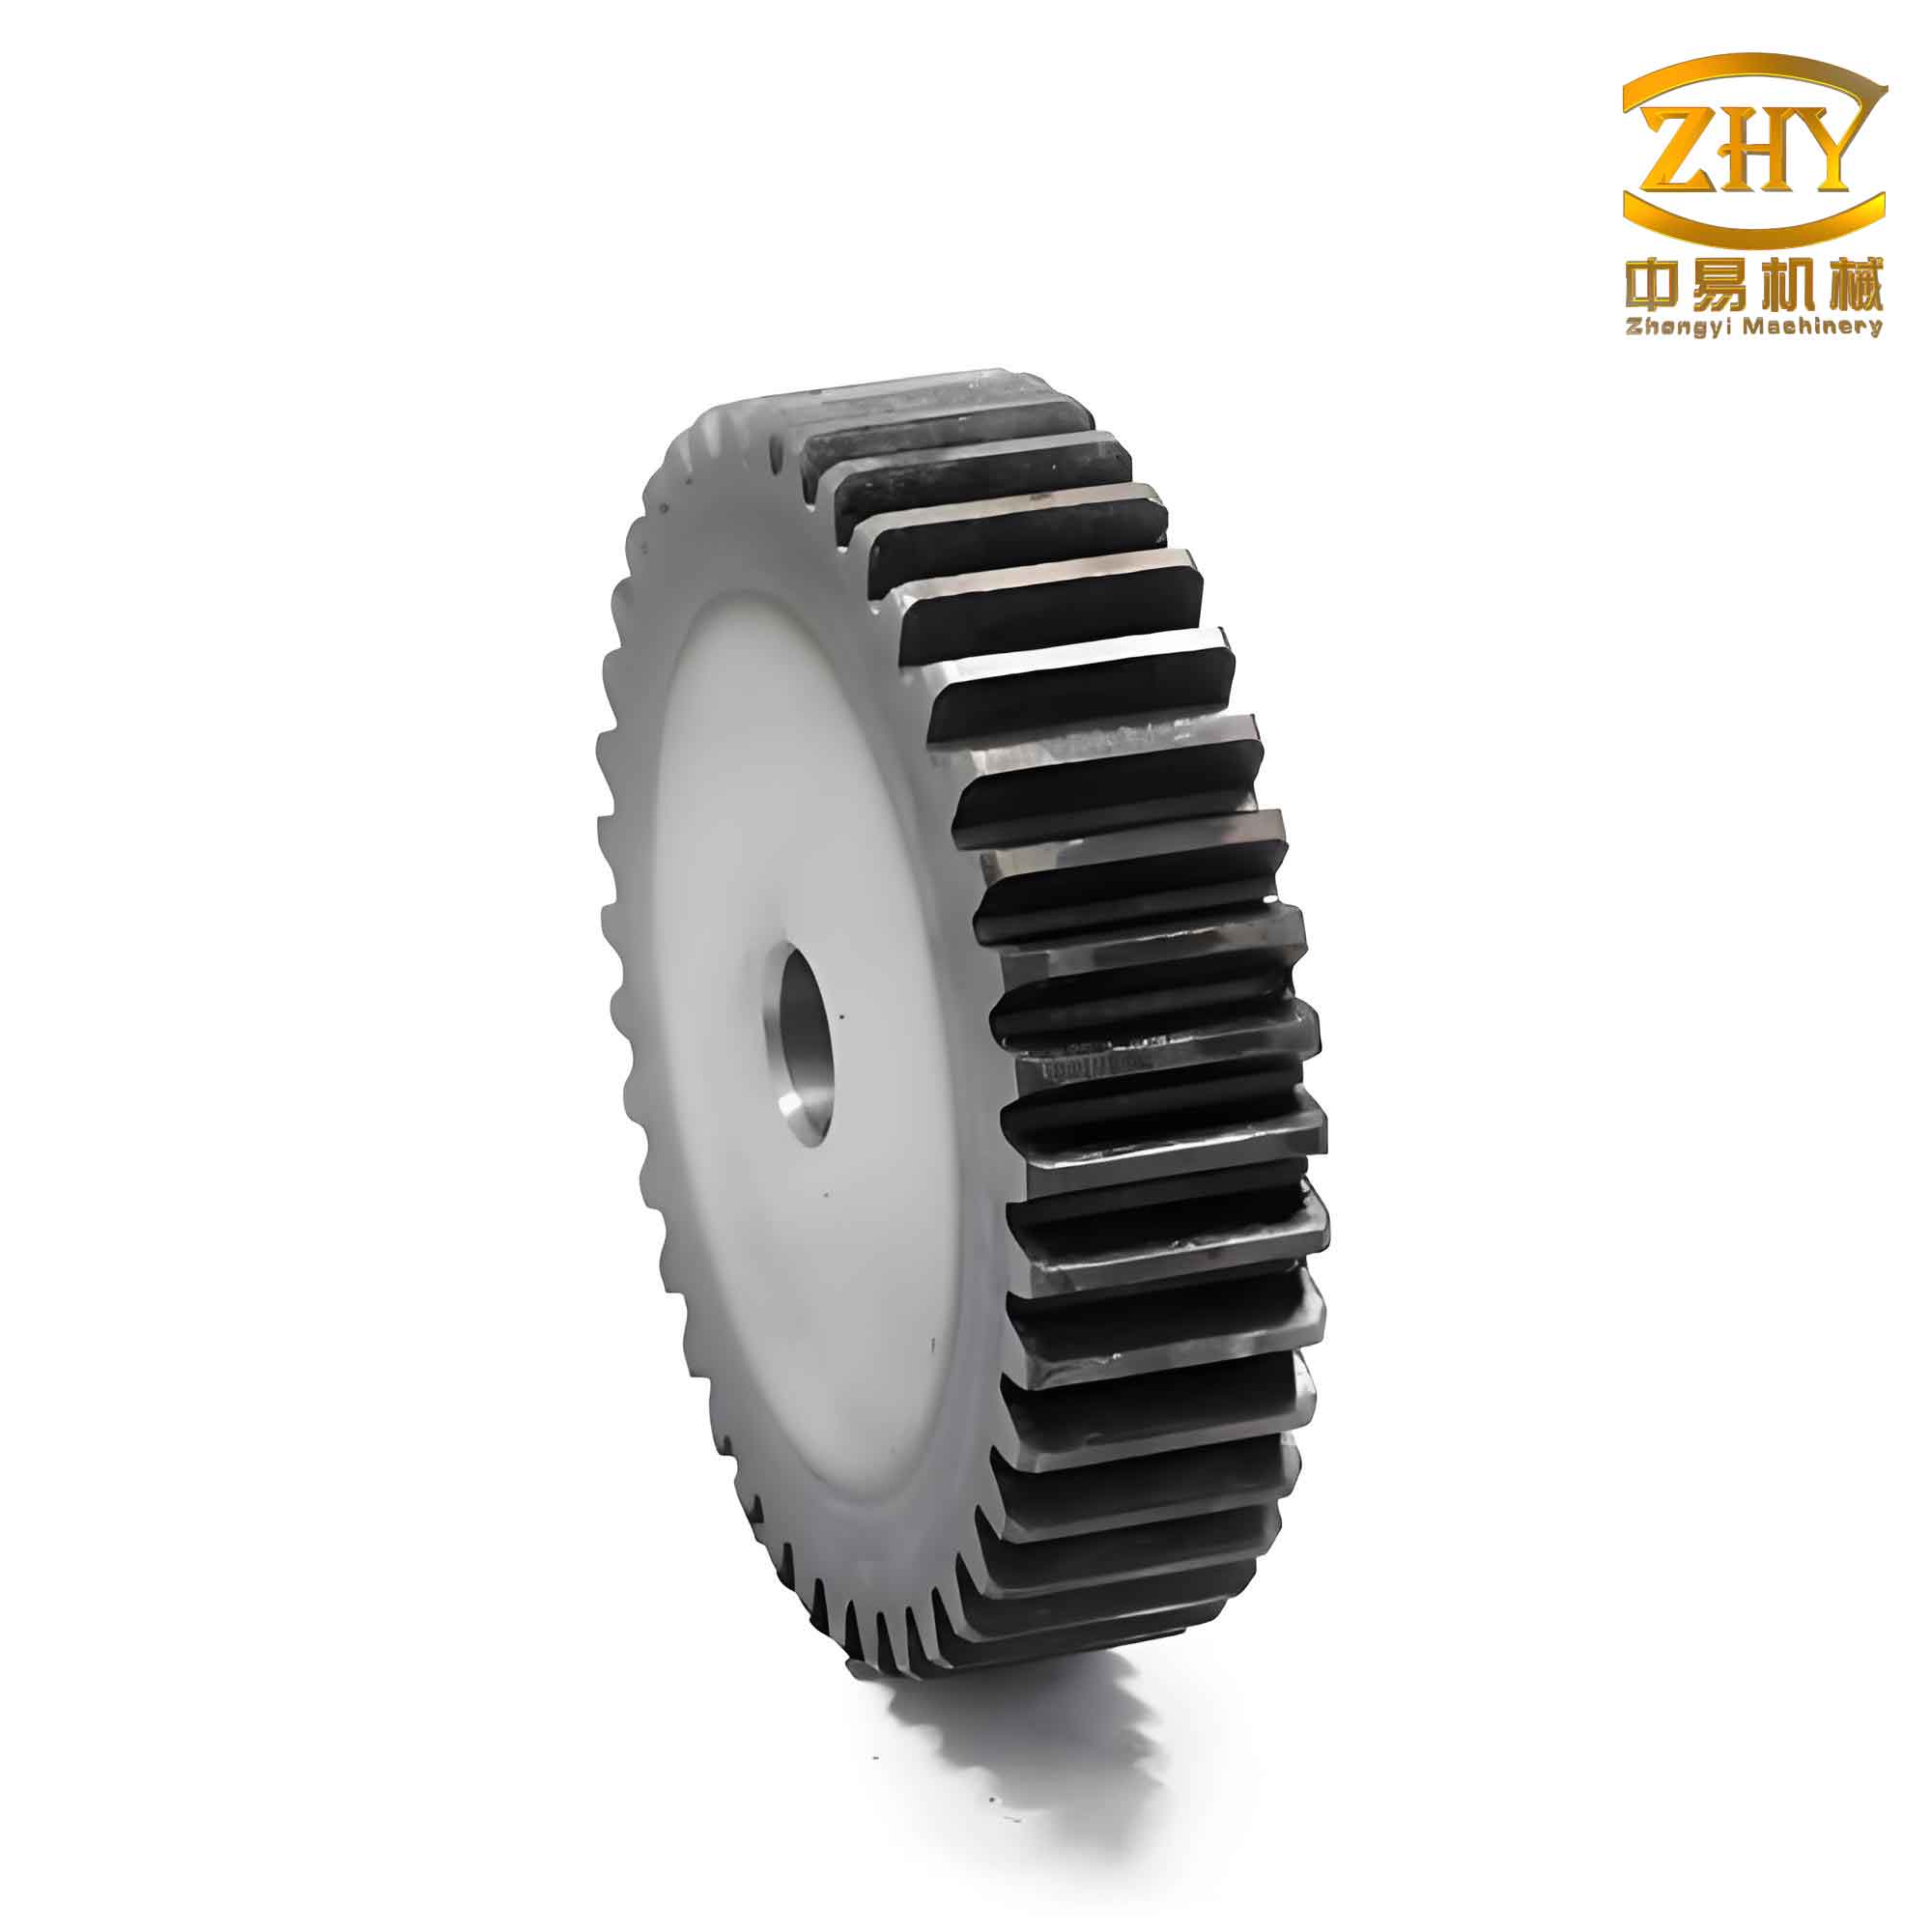
A critical innovation in forging complex geometries like those of spur and pinion gears is the implementation of a floating die cavity. In a conventional single-action press, the workpiece material flows radially outward upon compression, encountering significant frictional resistance against the stationary die wall. This often leads to incomplete filling, especially at the top corners of the gear teeth, and requires excessively high forming loads. The floating die concept transforms this challenge. By allowing the die cavity itself to move axially (typically downward) with a controlled resistance or synchronously with the upper punch, the friction forces at the die-workpiece interface are harnessed. This frictional force now assists in driving material into the intricate corners of the tooth profile. For spur and pinion gears, this means significantly improved fillability at the tooth tips and roots with a concurrent reduction of 20-40% in the required forming force, extending tool life and enabling the use of smaller-capacity presses.
To analyze this process quantitatively, I employ 3D rigid-plastic finite element analysis (FEA) software, such as Deform-3D, which is exceptionally suited for simulating large plastic deformation in metal forming. The model parameters for a typical case study are summarized below:
| Parameter | Value / Specification |
|---|---|
| Gear Type | Spur Gear (Segment Model: 1/18th) |
| Module / Number of Teeth | 2 mm / 18 |
| Pressure Angle / Shift Coefficient | 20° / 0 |
| Workpiece Material | 20Cr Steel |
| Workpiece Temperature | 750°C (Warm Forging) |
| Die Material | H13 Hot-Work Tool Steel |
| Die Temperature | 250°C |
| Punch & Floating Die Speed | 10 mm/s |
| Friction Model | Shear, Coefficient = 0.25 |
| Mesh Type & Count | Tetrahedral, ~45,000 elements |
The FEA simulation reveals a clear three-stage deformation sequence for the spur and pinion gear preform:
- Upsetting Stage: The initial cylindrical billet undergoes free axial compression, expanding radially to contact the die walls.
- Cavity Filling Stage: Material begins to flow into the tooth profiles. The floating die action is crucial here, creating a non-uniform velocity field. The lower tooth corners fill faster than the upper ones due to the assisting downward frictional force from the moving die, creating a characteristic “lower-bulging” effect.
- Final Filling & Corner Radii Formation Stage: The final, small-volume corners of the die are filled. This stage requires a dramatic increase in pressure as the material is forced into tight spaces against high hydrostatic stress.
The load-stroke curve from the simulation is particularly telling. It shows a relatively gradual increase during the filling stage, followed by a sharp, almost linear rise in the final 5-10% of the stroke. Extrapolating the final punch load for a single tooth to the full spur and pinion gear (18 teeth) yields a total forging load. The specific pressure on the punch face, a critical parameter for die stress analysis, is calculated as:
$$ P = \frac{F}{A} $$
Where \( P \) is the unit pressure, \( F \) is the final forging load for the gear segment, and \( A \) is the punch face area. For the simulated case with 20Cr at 750°C (yield strength \( \sigma_s \approx 100 \) MPa), the calculated \( P \) aligns well with the empirical rule of thumb: \( P \approx (4 \text{ to } 6) \times \sigma_s \). This validated unit pressure, taken at approximately 99% die fill, becomes the internal pressure \( P_1 \) used for die strength analysis.
The most demanding aspect of forging spur and pinion gears is ensuring die integrity. The complex tooth profile, especially at the root where stress concentration is highest, makes the die cavity prone to fatigue failure and catastrophic radial bursting. Analyzing a monolithic die as a thick-walled cylinder under internal pressure provides a first assessment. Using Lamé’s equations for stresses in a thick-walled cylinder, the tangential (\( \sigma_t \)) and radial (\( \sigma_r \)) stresses at any radius \( r \) are:
$$ \sigma_t = \frac{r_1^2 P_1}{r_2^2 – r_1^2} \left( 1 + \frac{r_2^2}{r^2} \right) $$
$$ \sigma_r = \frac{r_1^2 P_1}{r_2^2 – r_1^2} \left( 1 – \frac{r_2^2}{r^2} \right) $$
Where \( r_1 \) is the inner radius (at the gear root diameter), \( r_2 \) is the outer radius of the die insert, and \( P_1 \) is the internal forming pressure. The maximum equivalent stress (\( \sigma_{eq} \)), according to the von Mises (distortion energy) criterion, occurs at the inner surface (\( r = r_1 \)):
$$ \sigma_{eq} = \sqrt{\sigma_t^2 + \sigma_r^2 – \sigma_t \sigma_r} $$
For a monolithic H13 die insert at a working temperature of 250°C, the calculated \( \sigma_{eq} \) at the tooth root often exceeds the allowable stress \( [\sigma] \) for the material (where \( [\sigma] = \sigma_{0.2} / n \), with \( n \) being the safety factor, typically 1.5-2.0). This confirms that a monolithic die is unsuitable for the high stresses involved in precision forging of spur and pinion gears.
The engineered solution is a prestressed, multi-layer (compound) die assembly. This involves shrink-fitting a high-strength die insert (often made of premium hot-work steel or even carbide for long-run spur and pinion gear production) inside one or more concentric prestressed rings. The assembly process creates beneficial compressive tangential pre-stresses (\( \sigma_t’ \)) in the insert. During forging, the internal pressure \( P_1 \) induces tensile tangential stresses (\( \sigma_t^{\sim} \)). The net stress in the insert is the superposition of these two:
$$ \sigma_{t,\text{net}} = \sigma_t’ + \sigma_t^{\sim} $$
The goal of design is to choose the interference fit (\( \Delta d_2 \)) and the outer ring dimensions (\( r_3 \)) such that the net stress state across both the insert and the prestress ring remains within their respective allowable limits under the maximum working pressure \( P_1 \). This optimizes material usage. The required radial interference can be derived from elasticity theory and is a function of the pressures, radii, and materials’ elastic moduli (\( E \)).
| Die Configuration | Inner Radius \( r_1 \)** | Outer Radius \( r_2 \)** | Prestress Ring Radius \( r_3 \)** | Calculated \( \sigma_{eq,\text{max}} \)** in Insert | Calculated \( \sigma_{eq,\text{max}} \)** in Ring | Verdict |
|---|---|---|---|---|---|---|
| Monolithic Die | 40 mm | 80 mm | N/A | 877 MPa | N/A | Fails ( > 841 MPa) |
| Compound Die (High Interference) | 40 mm | 80 mm | 160 mm | 483 MPa | 789 MPa | Ring Fails ( > 572 MPa) |
| Compound Die (Optimized Interference) | 40 mm | 80 mm | 160 mm | 635 MPa | 565 MPa | Passes (Both < Allowable) |
* Stresses calculated for a unit forming pressure \( P_1 = 502 \) MPa.
** Allowable stress for H13 insert @250°C: ~841 MPa; for 30CrMnSi ring: ~572 MPa.
The table above illustrates a critical design insight. An initial, theoretically “full” interference fit calculated to perfectly balance stresses may over-stress the outer prestress ring. A slightly reduced, optimized interference (\( \Delta r_2 \)) creates a more uniform stress distribution across the entire assembly, bringing both components safely below their yield limits. This pragmatic approach ensures robust and economical die design for the mass production of spur and pinion gears.
Looking forward, the integration of advanced simulation, innovative die concepts like floating cavities, and optimized compound die design forms a powerful toolkit for the precision forging of spur and pinion gears. The evolution continues with trends towards even higher precision cold forging for automotive applications, the use of tailored heat treatments to achieve desired properties in the forged gear, and the adoption of Industry 4.0 principles for real-time process monitoring and adaptive control. The journey from a simple billet to a high-performance spur and pinion gear is a testament to the sophistication of modern metal forming, where digital design and physical craftsmanship converge to create components that are stronger, lighter, and more efficient than ever before.
Furthermore, the principles discussed extend beyond simple spur gears. The manufacturing of helical gears, bevel gears, and especially pinion gears—which are often the smaller, driving gear in a pair and subject to even higher specific loads—benefits immensely from these advanced forging techniques. The challenge of filling the more complex tooth lead of a helical gear or the tapered profile of a bevel gear can be addressed with modified floating die actions and multi-axis pressing strategies. The core philosophy remains: utilizing controlled material flow and intelligent die engineering to produce superior gear components. The pursuit of perfection in forging spur and pinion gears is, therefore, a continuous cycle of analysis, innovation, and validation, driven by the relentless demand for better performance in the machines that power our world.