
The rotary vector reducer, commonly known as the RV reducer, is a cornerstone of modern precision robotics and automation. Its exceptional performance in terms of high torque capacity, compact size, high reduction ratio, and critically, minimal backlash, makes it indispensable for applications like industrial robot joints. At the heart of this sophisticated transmission system lies the cycloidal gear (or cycloidal disk), a component whose manufacturing precision directly dictates the reducer’s overall performance, longevity, and reliability.
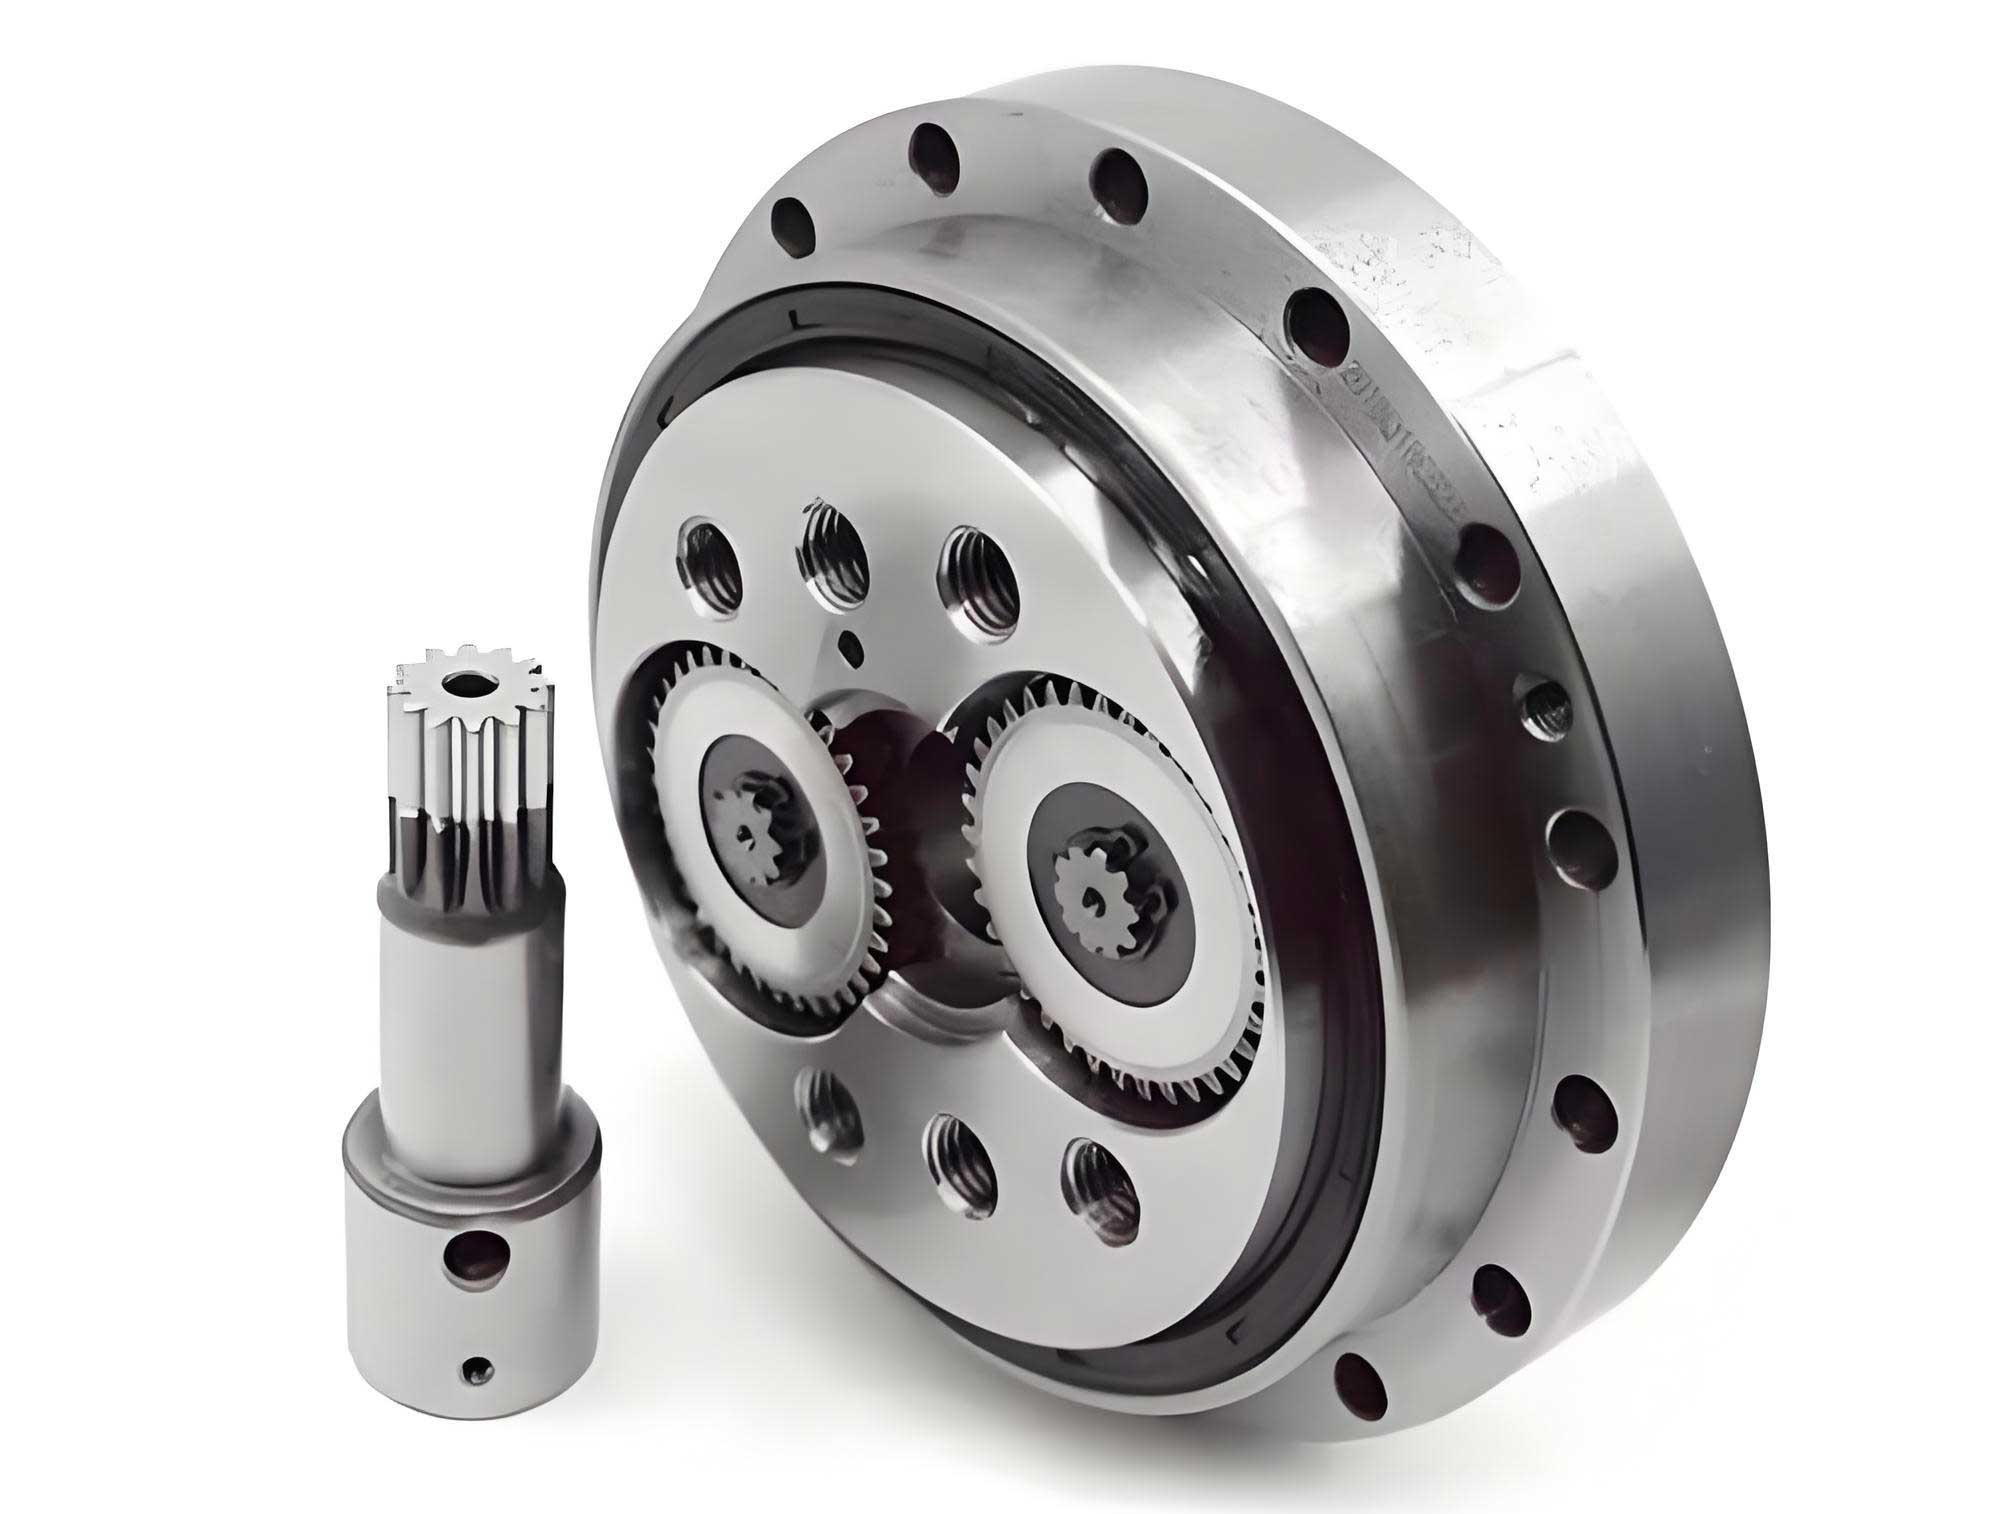
This component operates within the reducer’s second-stage speed reduction. It is characterized by an external cycloidal tooth profile that meshes with stationary needle pins and internal bearing bores that connect to the first-stage planetary gear output. The typical configuration employs two cycloidal gears phased 180 degrees apart to balance eccentric loads. Manufacturing this part presents a significant engineering challenge, as it demands micron-level tolerances on dimensions, form, and positional accuracy to achieve the desired transmission characteristics of a high-performance rotary vector reducer.
Structural Features and Key Manufacturing Challenges
The functional requirements of the cycloidal gear within a rotary vector reducer translate into specific structural features and stringent manufacturing criteria. The primary functional zones and their associated manufacturing challenges are summarized below.
| Feature Zone | Key Characteristics | Primary Manufacturing Challenges |
|---|---|---|
| End Faces (A) | Primary mounting and location datum surfaces. | Achieving high flatness and strict parallelism between faces to serve as a reliable reference for all subsequent operations. |
| Cycloidal Tooth Profile (C) | Complex epitrochoidal curve, often modified; directly responsible for torque transmission and motion conversion. | Precise generation of the theoretical or modified profile; controlling tooth-to-tooth spacing (pitch error); achieving excellent surface finish and hardened surface layer. |
| Crank Bearing Bores (B) | Typically three or more precision bores that accept the crankshafts from the first stage. | Maintaining tight diameter, roundness, and cylindricity tolerances; ensuring high positional accuracy (true position) relative to each other and crucially, to the cycloidal tooth profile’s datum axis. |
The interdependencies are clear: the end faces must be perfected first to establish a master datum. Subsequently, the crank bores and the external teeth are machined relative to this datum. Any error in the datum propagates, and any misalignment between the crank bore axis and the tooth profile axis introduces detrimental eccentricity, directly impacting the performance and backlash of the rotary vector reducer.
Comprehensive Manufacturing Process Flow
A systematic, multi-stage process is essential to transform a raw forging into a precision component capable of meeting the demands of a rotary vector reducer. The following table outlines a standard, high-level process sequence, highlighting the purpose and outcome of each critical stage.
| Process Stage | Process Name | Primary Objective & Outcome |
|---|---|---|
| 1 | Material Forging | Refine the grain structure of the selected alloy (e.g., low-carbon CrMo steel) to enhance mechanical properties and prepare the near-net-shape blank. |
| 2 | Annealing / Normalizing | Relieve internal stresses from forging and improve machinability for subsequent rough machining operations. |
| 3 | Rough Machining | Remove the bulk of the machining allowance from all critical features (teeth, bores, faces) while maintaining balanced stock for finishing. |
| 4 | Case Hardening & Heat Treatment | Selectively harden the cycloidal teeth and crank bore surfaces via carburizing or nitriding, followed by quenching and tempering to achieve a hard, wear-resistant case and a tough, ductile core. |
| 5 | Shot Blasting / Cleaning | Remove scale and oxides from heat treatment, improve surface stress state on non-functional surfaces. |
| 6 | Semi-Finish Machining | Machine the end faces and potentially establish location features to precise tolerances, creating a high-integrity reference for final grinding operations. |
| 7 | Stabilization (Aging) | Relieve residual stresses induced by previous machining and heat treatment to ensure long-term dimensional stability of the precision rotary vector reducer component. |
| 8 | Precision Finish Grinding | Execute the final machining of the cycloidal teeth and crank bores to achieve the micron-level dimensional, geometric, and surface finish specifications. This is the most critical manufacturing step. |
| 9 | Comprehensive Metrology | Verify all critical dimensions, form, and position tolerances using high-precision equipment like coordinate measuring machines (CMMs) and specialized gear analyzers. |
Process planning revolves around three core principles: controlled stock allowance (managing material removal from forging to finish), strategic datum selection (using interchangeable and unified datums to minimize error stack-up), and rigorous control of locating and clamping errors through purpose-designed fixtures.
Precision Grinding of the Cycloidal Tooth Profile
The final grinding of the hardened cycloidal teeth is the definitive operation that unlocks the performance of the rotary vector reducer. It encompasses several interlinked technical decisions.
1. Grinding Method: Form vs. Generation
Two principal methods are employed, analogous to gear manufacturing:
- Form Grinding: The grinding wheel is dressed to the exact conjugate shape of the tooth space. The workpiece is indexed precisely tooth-by-tooth. The primary control challenge is minimizing the angular indexing error between consecutive teeth.
$$ \text{Key Concern: Pitch Accumulation Error} $$ - Generative (Continuous) Grinding: The grinding wheel, typically a simple shape like a disk, and the workpiece undergo a continuous, synchronized relative motion defined by the mathematical cycloidal equation. The wheel “generates” the profile. The primary challenge is the accurate dynamic control of the servo system to faithfully reproduce the theoretical curve on each individual tooth.
$$ \text{Key Concern: Individual Tooth Profile Form Error} $$
2. Workpiece Locating and Clamping Strategy
Ensuring the correct relationship between the ground teeth and the crank bores is paramount. Two prevalent fixturing philosophies exist:
| Strategy | Description | Advantages | Challenges / Prerequisites |
|---|---|---|---|
| Clamp on Crank Bores & Outer Diameter | The part is located using the semi-finished crank bores (B) and the outer diameter (C). The bores are indicated for alignment before clamping. | Simpler fixture design. Ideal for machines with dual spindles that can grind both the teeth and finalize the bores in one chucking, guaranteeing perfect mutual alignment. | Requires high preliminary positional accuracy of bores to outer diameter. Without simultaneous bore grinding, error sources are multiplied. |
| Clamp on Crank Bores & End Face | The part is located directly on the precision-finished end face (A) and clamped via the crank bores. | Eliminates reliance on the outer diameter as an intermediate datum, directly relating the final teeth to the mounting face. Closer to the functional datum system of the rotary vector reducer assembly. | Requires an ultra-precision fixture with exceptional flatness and perpendicularity. Must eliminate all clearance in the bore/fixture-pin interface. Initial alignment of fixture to machine spindle is critical. |
3. Cycloidal Profile Definition and Modification
The standard unmodified cycloidal profile is derived from the geometry of a curtate epicycloid. The parametric equations for a point on the tooth profile are:
$$ x_c = [r_p – r_{rp} \cdot \varphi^{-1}(k_1, \theta)] \cos(1 – i_H)\theta – [e – r_{rp}k_1 \cdot \varphi^{-1}(k_1, \theta)] \cos i_H\theta $$
$$ y_c = [r_p – r_{rp} \cdot \varphi^{-1}(k_1, \theta)] \sin(1 – i_H)\theta + [e – r_{rp}k_1 \cdot \varphi^{-1}(k_1, \theta)] \sin i_H\theta $$
where:
$r_p$ = Pitch circle radius of the needle pins
$r_{rp}$ = Radius of the needle pins
$\theta$ = Generating angle (parameter)
$e$ = Eccentricity of the crankshaft
$Z_I$ = Number of needle pins
$Z_C$ = Number of cycloidal teeth ($Z_C = Z_I – 1$)
$i_H = Z_I / Z_C$ = Transmission ratio
$k_1 = e Z_I / r_p$ = Shortening coefficient (modification factor)
$\varphi^{-1}(k_1, \theta) = 1 / \sqrt{k_1^2 + 1 – 2k_1 \cos \theta}$
However, a pure theoretical profile leads to edge contact and high stress concentrations. Therefore, deliberate profile modification is universally applied to optimize load distribution, reduce friction, and accommodate manufacturing tolerances and deflections. Common modification methods include:
– Offset + Equidistant + Profile Shift: A composite modification combining radial movement of the generating point and normal offset from the theoretical curve.
– Segmented/Polynomial Modification: Defining the modification amount as a function of the roll angle $\theta$, allowing for targeted optimization of the contact path.
Modern CNC grinding machines have dedicated software modules where these parameters or a table of $(x, y)$ coordinates defining the modified profile are input to govern the wheel/workpiece motion.
4. Grinding Wheel Dressing
Maintaining the exact form on the grinding wheel is critical. Two main dressing technologies are used:
| Dressing Method | Mechanism | Advantages | Disadvantages |
|---|---|---|---|
| Form Roller Dressing | A rotating CNC or plated diamond/CBN roller, which has the inverse form of the tooth space, is plunged into the grinding wheel to impart its shape. | Very fast and repeatable. Excellent for high-volume production of a fixed profile. Stable process. | High cost to manufacture the precision form roller. Repair or change of profile requires a new roller. Limited flexibility. |
| CNC Disk / Point Dressing | A simple diamond disk or single-point tool is moved under CNC control along a calculated path to generate the desired wheel form point-by-point. | Extreme flexibility. Profile can be changed instantly via software. No need for expensive form rollers. | Slower dressing process. More sensitive to machine condition, vibration, and diamond wear. Requires sophisticated CNC path calculation. |
Material Selection and Heat Treatment Strategy
The material must provide a hard, wear-resistant surface for the teeth and bores while maintaining a tough, impact-resistant core to withstand the high cyclic and shock loads in a rotary vector reducer.
Common Material Choices:
| Material Class | Example Grades | Rationale & Properties |
|---|---|---|
| Bearing Steel | GCr15 (SAE 52100) | Excellent hardenability and wear resistance. Similar thermal expansion to bearing components can enhance thermal stability. However, it can be prone to temper brittleness. |
| Low-Carbon Alloy Steel | 20CrMo, 20CrMnTi, 20CrMnMo | Preferred choice for many high-performance rotary vector reducer manufacturers. Excellent case hardenability via carburizing. Provides a deep, hard case with a very tough, ductile core. Resists impact and fatigue. No temper brittleness. Offers a wide range of alloying options. |
Chemical analysis of cycloidal gears from leading rotary vector reducer brands typically reveals compositions closely aligned with low-carbon CrMo or CrMn steels, not high-carbon bearing steel.
Heat Treatment Process: The standard route is Case Carburizing followed by Quenching and Low-Temperature Tempering.
– Carburizing: Enriches the surface layer (typically 0.5-1.2 mm deep) with carbon.
– Quenching: Rapid cooling transforms the high-carbon case into hard martensite.
– Tempering: Relieves quenching stresses, improves toughness, and stabilizes the microstructure.
The resulting microstructure is a key quality indicator:
– Case: Fine, tempered martensite with a controlled amount of retained austenite and fine carbides. High hardness (58-62 HRC).
– Core: A mixture of low-carbon martensite, bainite, or ferrite/pearlite (depending on alloy and cooling rate), providing high strength and toughness.
Dimensional Metrology and Accuracy Assessment
Verifying the precision of a cycloidal gear involves sophisticated measurement techniques, each with its own merits and limitations.
1. Cycloidal Tooth Profile Measurement
| Method | Process | Advantages | Disadvantages |
|---|---|---|---|
| Tactile CMM Scanning | A precision probe traces the tooth flank, collecting a dense cloud of points. Data is compared to the nominal CAD profile. | High absolute accuracy. Measures the actual physical surface. Can assess form, pitch, and runout comprehensively. | Slow, point-by-point process. Probe wear and deflection can introduce errors. Highly sensitive to surface finish quality. |
| Optical Projection / Profilometry | The gear’s silhouette is magnified and projected against a master chart, or a laser line scans the profile. | Very fast, non-contact. Good for visualizing overall form and quick go/no-go checks. | Lower accuracy than CMM. Measures edge, not flank. Susceptible to errors from burrs, chamfers, and lighting conditions. |
The measured profile is analyzed by superimposing it on the theoretical profile. The total profile error, $\delta$, is the normal distance between two envelopes that contain the measured line within the specified tolerance zone.
$$ \delta = \text{max}(d_{measured} – d_{nominal}) $$
This error is decomposed into components like form error, slope error, and pitch error.
2. Integrated Geometry Measurement
The ultimate challenge is evaluating the composite relationship between the tooth profile and the crank bores. This involves:
- Precisely establishing the datum reference frame (often from the end faces).
- Measuring the crank bores (diameter, roundness, position).
- Measuring the cycloidal teeth (profile, pitch).
- Calculating the position (true position) of the crank bore pattern relative to the tooth profile datum axis and the runout of the tooth profile relative to the bore axis.
This requires advanced CMM programming with specialized gear evaluation software and remains an area of ongoing refinement to fully characterize the holistic quality of a rotary vector reducer cycloidal gear.
Conclusion
The precision manufacturing of cycloidal gears is a multidisciplinary endeavor that sits at the intersection of advanced machining, metallurgy, metrology, and tribological design. Success hinges on a holistic process view—from material forging and strategic heat treatment to the final micron-level grinding operation. The choice between form and generative grinding, the implementation of a robust locating strategy, the application of optimal profile modifications, and the selection of appropriate dressing technology are all critical decisions that directly impact the output quality. Furthermore, the industry’s leaning towards case-hardened low-carbon alloy steels reflects the demand for components that are both hard and tough. Finally, comprehensive and accurate measurement is not just for quality control but is a essential feedback loop for refining the entire manufacturing process. By meticulously addressing each of these facets, manufacturers can produce cycloidal gears that meet the extraordinary demands of precision, durability, and reliability required by high-performance rotary vector reducers, thereby enabling the next generation of robotic and motion control systems.