
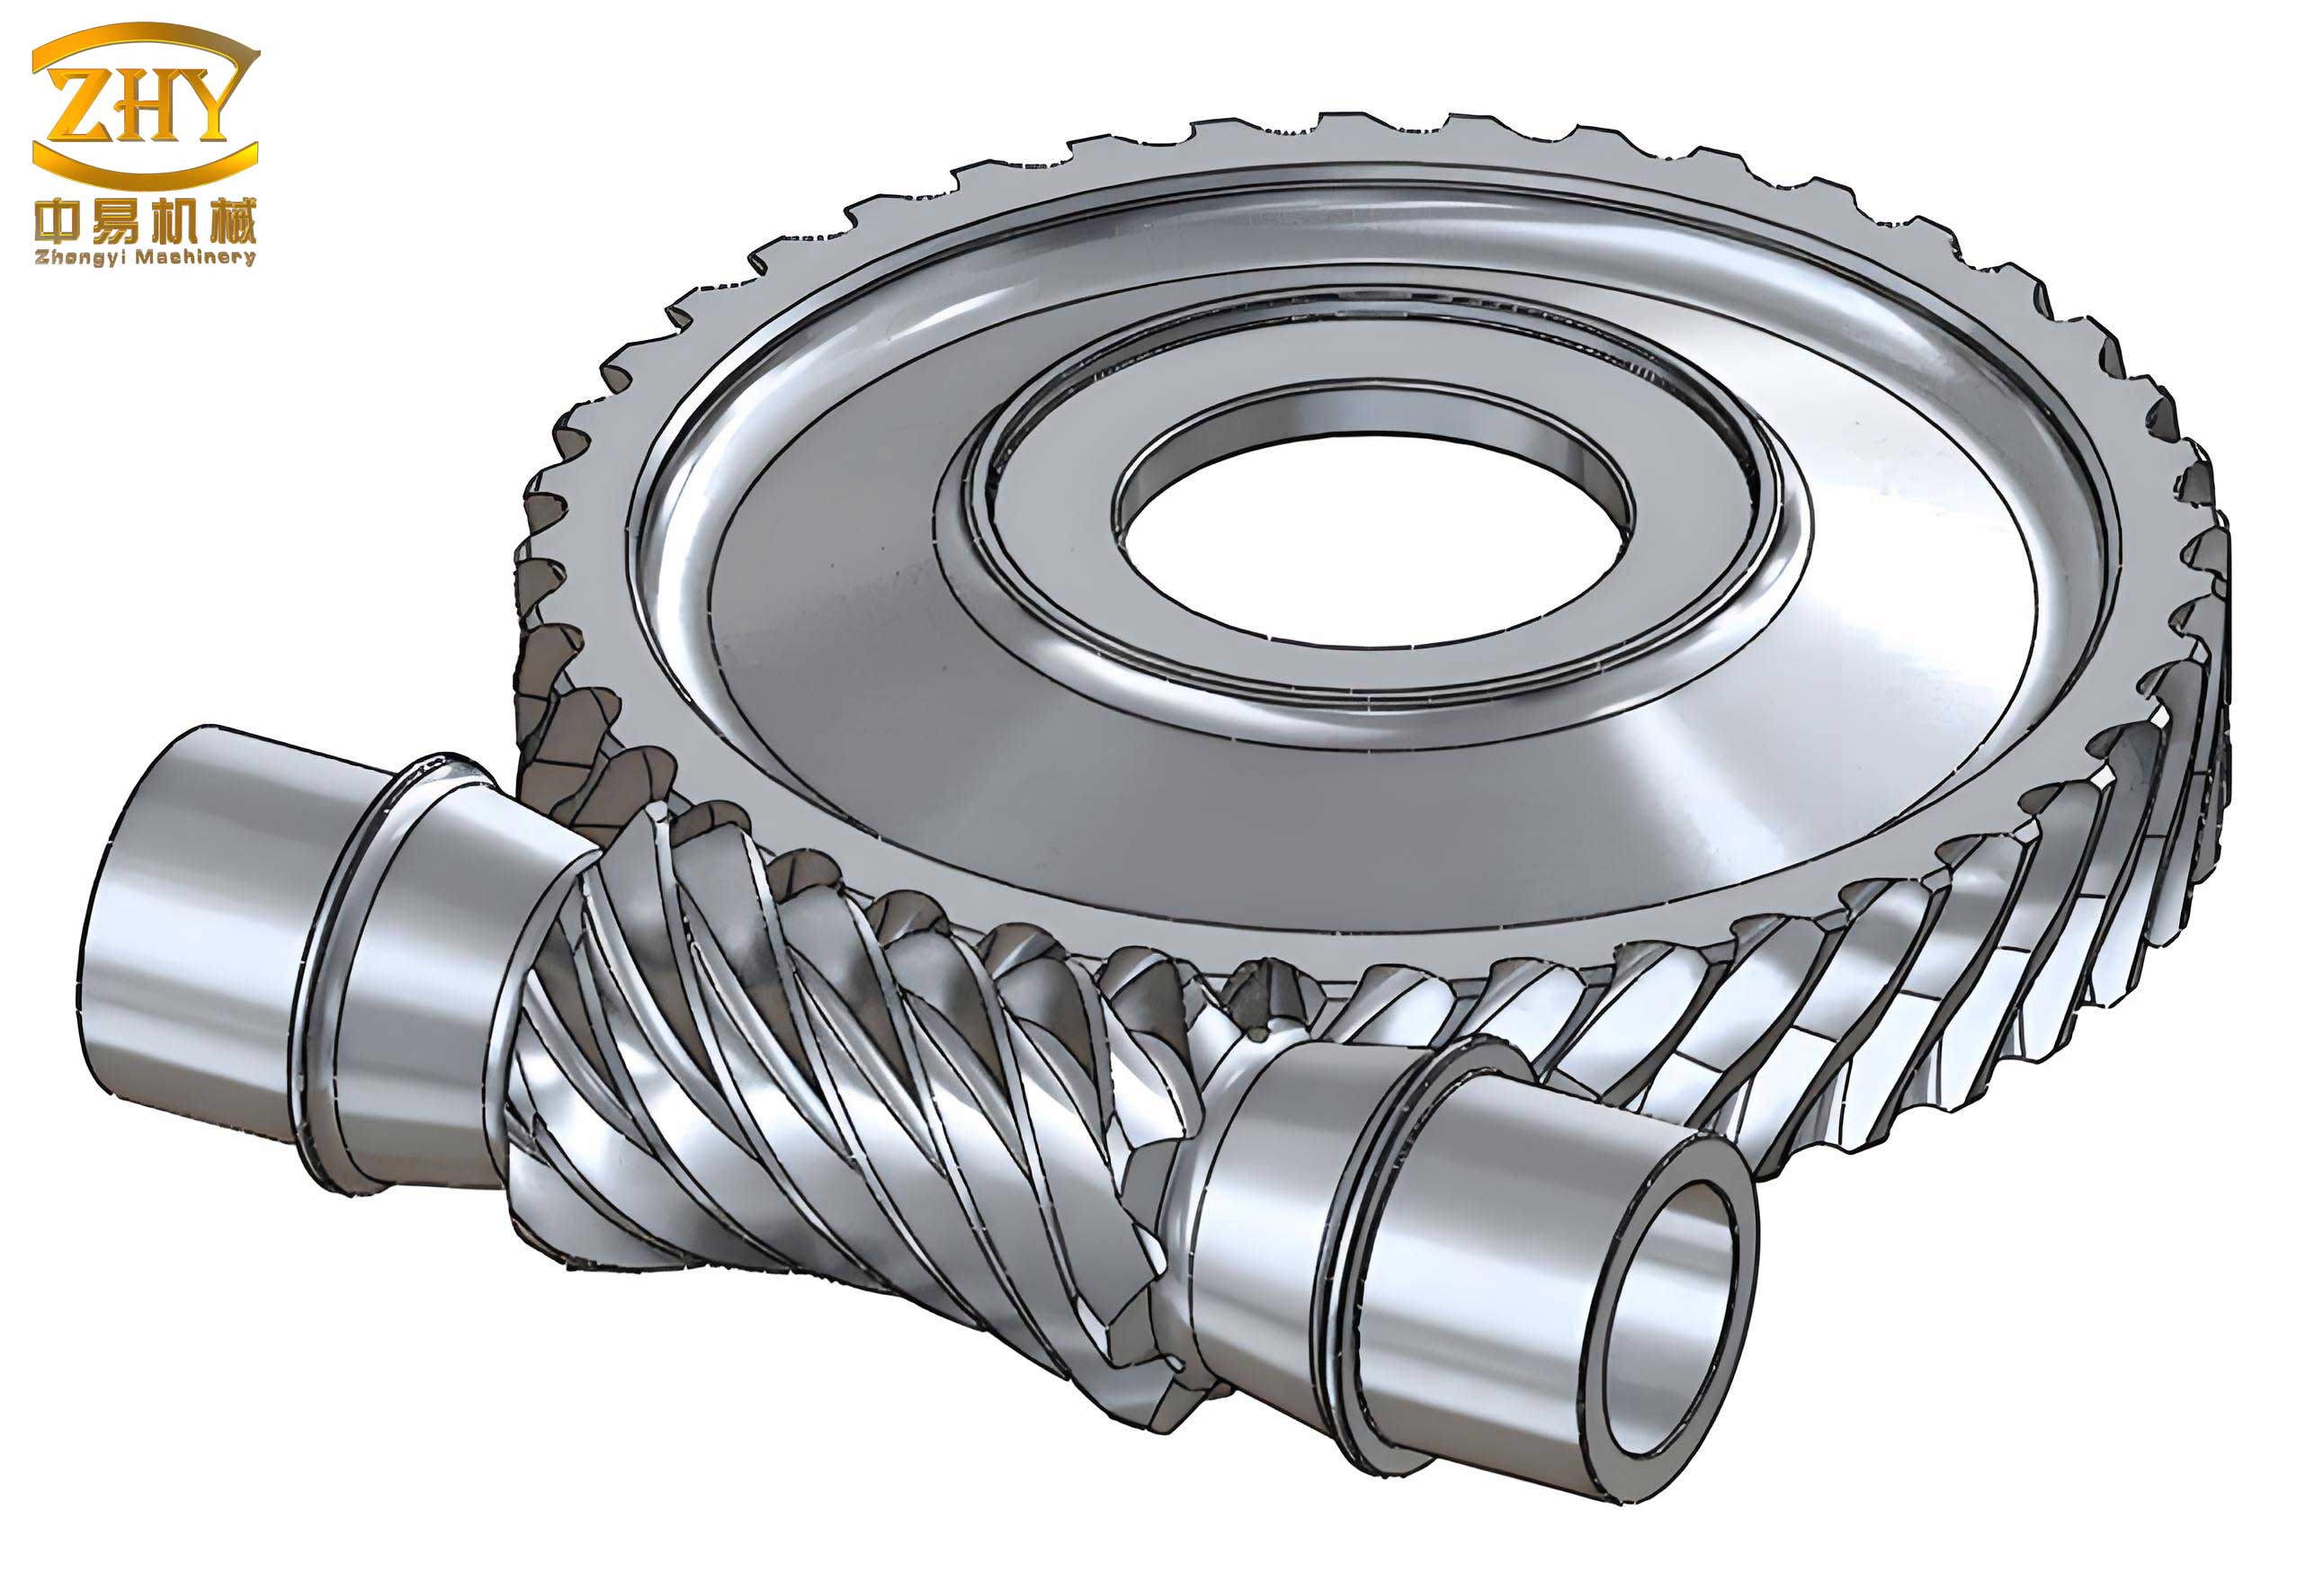
In the realm of mechanical engineering, precision screw gears, often referred to as worm gears or screw gear pairs, serve as foundational components in numerous machines, instruments, and measurement systems. Their geometrical accuracy is paramount, especially in applications like indexing mechanisms in gear manufacturing equipment, where errors can propagate and significantly impact the final product’s quality. Based on my extensive experience in metrology and gear inspection, I will delve into the comprehensive methods for assessing the geometrical precision of screw gear elements, focusing on both the worm (screw) and the worm wheel. This discussion aims to provide a detailed guide, incorporating tables, mathematical formulations, and practical insights, to ensure reliable evaluation in industrial settings. The screw gear’s performance hinges on meticulous measurement, and I will emphasize key techniques that have proven effective in maintaining high standards.
The assessment of screw gear accuracy typically bifurcates into two categories: process measurement and final inspection. Process measurement is conducted during manufacturing to identify and control error sources within the machining system, thereby stabilizing process capability. Final inspection, on the other hand, verifies whether the finished screw gear meets the design specifications based on established accuracy indicators. According to prevailing standards, such as the draft new national standard for worm gear tolerances, several parameters are critical for evaluation. Below is a summary table of common detection items for precision screw gear assemblies, which I have curated from practical applications:
| Error Name | Traditional Code | New Standard Draft Code | Description |
|---|---|---|---|
| Worm Helix Position Error | Δfh | ΔFh | Deviation in the helical path of the screw gear worm. |
| Worm Axial Pitch Deviation | Δfpx | Δfpt | Variation in the distance between adjacent teeth along the worm axis. |
| Worm Axial Pitch Cumulative Error | ΔFp | ΔFp | Accumulated error in axial pitch over the worm length. |
| Worm Tooth Profile Radial Runout | ΔFr | ΔFr | Radial oscillation of the worm teeth relative to the axis. |
| Worm Wheel Cumulative Pitch Error | ΔFp | ΔFpk | Total pitch error over the worm wheel circumference. |
| Worm Wheel Adjacent Pitch Difference | Δfpt | Δfpt | Difference between successive pitches on the worm wheel. |
| Transmission Motion Error | ΔFi | ΔFi’ | Overall kinematic inaccuracy of the screw gear pair. |
| Transmission Periodic Error | Δfi | Δfi’ | Cyclic error during screw gear operation. |
| Contact Pattern | N/A | N/A | Visual assessment of tooth contact area. |
For high-precision screw gears, such as those used in indexing systems with accuracy grades of 5 or above and diameters ranging from 200 mm to 2000 mm, specialized measurement instruments are indispensable. In my work, I have developed and utilized various gauges to enhance detection capabilities, which I will describe in detail. It is worth noting that the measurement of transmission motion error and contact patterns, while crucial, is beyond the scope of this article and will be addressed separately. The screw gear’s integrity depends on rigorous inspection, and I will now explore the methodologies for both worm and worm wheel components.
Worm Inspection for Screw Gear Accuracy
The worm, as the driving element in a screw gear pair, requires precise assessment of its helical characteristics and axial dimensions. Based on standards, for a grade 5 precision screw gear worm, key inspection items include the helix position error (Δfh) and the axial pitch cumulative error (ΔFp). For lower-grade screw gears, alternative parameters like single pitch deviation or radial runout may suffice. In my practice, internal controls often focus on Δfh and ΔFp, as these comprehensively reflect the worm’s geometrical fidelity.
Measurement of Worm Helix
The helix deviation of a screw gear worm is a critical indicator of its shape and positional accuracy, synthesizing errors from axial pitch, tooth profile, and radial runout. It fundamentally governs the kinematic precision of the screw gear transmission. Common instruments for this purpose include helix comparators, lead testing machines, and hob testers, all operating on a similar principle: generating an ideal helical motion through coordinated rotation and axial translation, then comparing it continuously with the actual worm surface. For instance, on a hob tester, the setup involves a sensor that tracks the worm’s flank, as illustrated in the following schematic concept. The error is derived from the discrepancy between the actual and reference paths, often expressed mathematically. If we denote the ideal helix as a function of axial position \(z\) and rotation angle \(\theta\), such that:
$$ \text{Ideal Helix: } \theta = \frac{2\pi}{P} z $$
where \(P\) is the lead of the screw gear worm. The actual helix can be represented as \(\theta_{\text{actual}}(z)\), and the helix error \(\Delta L\) is:
$$ \Delta L(z) = \theta_{\text{actual}}(z) – \frac{2\pi}{P} z $$
This error is typically measured in micrometers or arc seconds. In practical terms, using a hob tester, the worm is mounted and rotated while a probe moves axially, with the error signal captured by an inductive sensor. I have found that for a screw gear worm with a lead of 10 mm and a diameter of 50 mm, the helix error should not exceed 5 μm for grade 5 precision. The measurement process ensures that the screw gear worm meets stringent tolerances.
Axial Pitch Detection of the Worm
Axial pitch errors in a screw gear worm, both individual (\(\Delta f_{px}\)) and cumulative (\(\Delta F_{p}\)), are measured along lines parallel to the worm axis. For small-sized screw gear worms, conventional methods on a universal measuring microscope include image projection and knife-edge techniques. However, for higher accuracy, I prefer using a hob tester with a dedicated probe. The procedure involves contacting a tooth flank with a probe, radially positioning the worm, recording a reading, then retracting the probe axially by a pitch distance controlled via gauge blocks. This is repeated for each tooth, with pitch errors read from an indicator. The cumulative error is calculated as the maximum difference in axial positions over the worm’s length. Mathematically, if \(p_i\) denotes the measured axial pitch for tooth \(i\), and \(p_{\text{nom}}\) is the nominal pitch, then:
$$ \Delta f_{px_i} = p_i – p_{\text{nom}} $$
$$ \Delta F_p = \max\left( \sum_{j=1}^{i} \Delta f_{px_j} \right) – \min\left( \sum_{j=1}^{i} \Delta f_{px_j} \right) \quad \text{for } i = 1 \text{ to } n $$
where \(n\) is the number of teeth. This method is efficient for screw gear worms with modules from 1 mm to 10 mm. To illustrate, consider a screw gear worm with 10 axial pitches; the measurement data might be tabulated as follows:
| Tooth Index (i) | Measured Pitch \(p_i\) (mm) | Deviation \(\Delta f_{px_i}\) (μm) | Cumulative Sum (μm) |
|---|---|---|---|
| 1 | 5.000 | 0.0 | 0.0 |
| 2 | 5.002 | +2.0 | +2.0 |
| 3 | 4.998 | -2.0 | 0.0 |
| 4 | 5.003 | +3.0 | +3.0 |
| 5 | 4.997 | -3.0 | 0.0 |
| 6 | 5.001 | +1.0 | +1.0 |
| 7 | 5.000 | 0.0 | +1.0 |
| 8 | 4.999 | 0.0 | |
| 9 | 5.002 | +2.0 | +2.0 |
| 10 | 4.998 | -2.0 | 0.0 |
From this, \(\Delta F_p = 3.0 – 0.0 = 3.0 \, \mu\text{m}\). Such precision is vital for the screw gear’s smooth operation.
Worm Wheel Inspection in Screw Gear Assemblies
The worm wheel, as the driven element, requires assessment of long-period (cumulative) and short-period (adjacent) pitch errors. Methods are analogous to those for cylindrical gears, but with adaptations for the wheel’s arcuate tooth profile. Notably, tooth profile error is seldom measured directly; instead, it is controlled via the precision of the cutting tool. Therefore, ensuring the tool’s accuracy is paramount for a high-quality screw gear wheel. In my experience, static and dynamic measurement instruments are employed, and I have been involved in developing several specialized gauges for large-diameter screw gear wheels.
Semi-Automatic Static Worm Wheel Tester
This instrument, which I helped design, measures cumulative pitch error (\(\Delta F_p\)) and adjacent pitch difference (\(\Delta f_{pt}\)) for precision screw gear wheels and cylindrical gears. It covers a center distance range of 100–1000 mm, module range of 1–10 mm, and accuracy grades up to 5, with repeatability under 1 μm. Each tooth measurement takes about 5 seconds. The tester comprises a rotary table, an automatic measuring head, and a column bed. Key features include a micro-adjustment arm for large workpieces and a positioning mechanism to handle inertial loads during intermittent rotation. The measuring head uses a tangential float to prevent rigid contact, reducing error to about 1% of the actual pitch error. The adjustment process involves: (1) a cam-driven pawl for tooth indexing, (2) a spring-loaded locator for precise positioning, (3) inductive sensors for error reading, and (4) manual controls for vertical and radial movements. The electrical system uses differential inductive transducers with a resolution of 0.1 μm, ensuring reliable data for screw gear evaluation.
Pitch Measurement Instrument with Microprocessor Control
Another tool I have utilized is an automated pitch measuring instrument for screw gear wheels and other gears. It employs relative measurement, controlled by a microprocessor, to automatically assess \(\Delta f_{pt}\) and \(\Delta F_p\), with results printed or displayed. Technical parameters include a range of ±100 μm, measurable diameters up to 2000 mm, module range of 1–20 mm, measurement speed of 10 seconds per tooth, dispersion less than 1 μm, reading accuracy of 0.1 μm, and minimal drift. The system integrates sensors, signal conditioning, and digital logic using CMOS components. The measurement principle involves a probe contacting each tooth flank sequentially, with errors computed as:
$$ \Delta f_{pt_i} = p_i – p_{\text{avg}} $$
$$ \Delta F_p = \max(S_i) – \min(S_i) \quad \text{where} \quad S_i = \sum_{j=1}^{i} \Delta f_{pt_j} $$
This instrument enhances efficiency in screw gear inspection, especially for mass production.
Using a Theodolite for Worm Wheel Pitch Measurement
For large screw gear wheels, a theodolite-based method can be effective. The wheel is mounted on a high-precision rotary table (e.g., with coaxiality under 1 μm), and a theodolite is fixed on its face. A parallel light source provides a reference crosshair. By indexing the wheel using a claw and indicator for zero positioning, angular deviations are read from the theodolite when aligning crosshairs. The pitch error in arc seconds is converted to linear measure via the wheel’s radius \(R\):
$$ \Delta p = R \cdot \Delta \theta \quad \text{(in radians)} $$
For a screw gear wheel with 100 teeth and radius 500 mm, an angular error of 1 arc second corresponds to approximately 2.42 μm. This method is suitable for field inspections of screw gear assemblies.
Grouping and Interpolation Method for Cumulative Error
Measuring every tooth of a high-precision screw gear wheel, especially with many teeth and soft materials like tin bronze, can introduce instability due to repeated contact. To improve accuracy, I advocate a grouping and interpolation technique. For example, for a screw gear wheel with 120 teeth, measure every 10th tooth initially (12 points), compute the cumulative error, and plot a curve. Then, perform single-tooth measurements near the peaks and troughs of the curve to interpolate and refine the error. This reduces measurement count and minimizes errors from temperature variations or instrument inaccuracies. Mathematically, if \( \phi_k \) is the measured angle for group \(k\), the cumulative error \(E_k\) is:
$$ E_k = \sum_{j=1}^{k} (\phi_j – \phi_{\text{nom}}) $$
After interpolation, the true cumulative error \(\Delta F_p\) is adjusted. I have applied this to a screw gear wheel with 200 teeth, where initial grouping gave \(\Delta F_p = 15 \, \mu\text{m}\), but interpolation revealed 18 μm, highlighting its efficacy. The process can be summarized in a table for clarity:
| Group Index (k) | Tooth Numbers | Measured Error (μm) | Cumulative Error (μm) | Interpolated Points |
|---|---|---|---|---|
| 1 | 1, 11, 21, …, 191 | +2, -1, +3, … | 2, 1, 4, … | Teeth 5-10 near peak |
| 2 | 2, 12, 22, …, 192 | -2, +1, -2, … | 0, 1, -1, … | Teeth 195-200 near trough |
This approach ensures reliable assessment of screw gear wheel accuracy with less than 0.5 μm additional uncertainty.
Conclusion
Precision measurement of screw gear geometrical accuracy is a multifaceted discipline requiring sophisticated instruments and methodologies. From helix and pitch detection on worms to cumulative error evaluation on wheels, each step demands careful execution to uphold the screw gear’s performance in critical applications. The screw gear, as a kinematic pair, relies on these inspections to minimize transmission errors and extend service life. I have presented various techniques, including the use of semi-automatic testers, microprocessor-based gauges, theodolite methods, and grouping strategies, all of which I have personally employed or developed. Tables and formulas herein summarize key parameters and calculations, aiding in standardized practice. While dynamic error and contact pattern analysis are omitted here, they complement static measurements for a holistic screw gear assessment. Ultimately, advancing these methods will continue to drive innovation in screw gear manufacturing, ensuring that these components meet the ever-growing demands of precision engineering.
In summary, the screw gear’s integrity is non-negotiable in high-stakes systems, and through rigorous metrology, we can achieve the microns-level accuracy required. Future work may involve integrating artificial intelligence for real-time error correction in screw gear production, but the fundamentals outlined here remain cornerstone. I encourage practitioners to adopt these practices, continually refining them based on empirical data, to elevate the quality of screw gear assemblies worldwide.