
The pursuit of high-speed, high-precision, and highly flexible manufacturing methods for spiral bevel gears has become a critical focus in advanced manufacturing. Traditionally confined to specialized and expensive gear-cutting machines, the production of these complex components is evolving. This research explores a novel and flexible methodology for generating spiral bevel gears on a standard four-axis machining center, effectively transforming a general-purpose machine tool into a dedicated gear generator through innovative Computer-Aided Manufacturing (CAM) strategies.
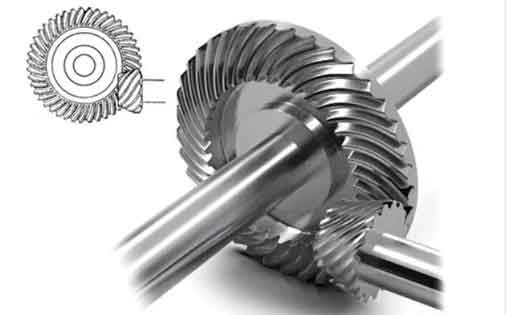
The fundamental principle underpinning this method is the concept of a “virtual generating gear,” specifically a virtual crown gear. In this conceptual model, the cutting tool represents a tooth of this virtual crown gear. The machining process simulates the conjugate meshing action between this virtual gear and the workpiece (the gear blank). The tool and the workpiece execute a precisely synchronized relative motion, known as the generating motion. The tooth flank of the spiral bevel gear is not directly milled but is enveloped by the sequential positions of the cutting tool’s edges during this coordinated motion. This ensures the accurate, conjugate geometry required for smooth and efficient power transmission. The challenge lies in replicating this specialized kinematic relationship using the standard linear and rotary axes of a machining center.
Fundamental Processing Principles and Machine Configuration
Conventional spiral bevel gear generators employ a complex mechanical train to coordinate the rotation of the workpiece (cradle) and the tool. Our approach decomposes these motions into independent, numerically controlled axes. A standard four-axis vertical machining center, equipped with a rotary table (typically the A-axis), provides the necessary degrees of freedom. The three linear axes (X, Y, Z) control the tool position, while the rotary table provides the workpiece’s rotational motion.
However, a direct setup is insufficient. The axis of the workpiece must be tilted relative to the machine’s Z-axis to align with the root angle ($$\gamma_f$$) of the spiral bevel gear being cut. This is achieved through a dedicated fixture. The workpiece is mounted on the rotary table, which is itself secured to this fixture. The fixture incorporates a precise angular adjustment to incline the rotary table’s axis by the root angle. This setup effectively creates the necessary spatial relationship where the tool’s travel plane can be made tangent to the root cone of the spiral bevel gear.
The virtual generating process is mathematically described by the coordinated motion between the tool and the workpiece. The tool, representing a tooth on the virtual crown gear, moves along a circular path. Simultaneously, the workpiece rotates. The ratio of their angular velocities must remain constant and equal to the gear ratio between the virtual gear and the actual workpiece. For a virtual crown gear with $$Z_p$$ teeth and the workpiece gear with $$Z$$ teeth, the relationship is:
$$
i_M = \frac{\omega}{\omega_p} = \frac{Z_p}{Z}
$$
where $$i_M$$ is the generating ratio (machine roll ratio), $$\omega$$ is the angular velocity of the workpiece, and $$\omega_p$$ is the angular velocity of the virtual crown gear (proportional to the tool’s circular feed rate).
Mathematical Modeling and Tool Path Generation
The core of this CAM research lies in the precise mathematical definition of the cutter location (CL) data—the continuous position and orientation of the tool in space. We define two main coordinate systems: the Machine Coordinate System (MCS) and a Transformed Workpiece System (TWS).
Initially, the workpiece is aligned so its pitch cone apex coincides with the intended center of the virtual generating gear (the “machine center”). Let this initial system be $$O_1-X_1Y_1Z_1$$. The tool axis is initially parallel to $$Z_1$$. The fixture then rotates this entire system by the root angle $$\gamma_f$$ around the $$Y_1$$ axis to form the operative TWS, denoted as $$O-XYZ$$. In this TWS, the $$Z$$ axis is aligned with the tilted rotary axis.
1. Cutter Axis Orientation Vector:
The orientation of the cutter axis (a unit vector) evolves during the generating motion. At the start of cutting a tooth space, its direction in the TWS is given by:
$$\mathbf{T_{start}} = (-\sin\gamma_f,\ 0,\ \cos\gamma_f)$$
During generation, as the virtual gear rotates through an angle $$\phi$$, the workpiece rotates through $$\theta = \phi / i_M$$. The cutter axis orientation becomes:
$$\mathbf{T(\phi)} = (-\sin\gamma_f,\ \cos\gamma_f \cdot \sin\theta,\ \cos\gamma_f \cdot \cos\theta)$$
This vector ensures the tool tilts correctly to maintain the required cutting geometry relative to the tooth flank.
2. Cutter Center Location (Tool Center Point – TCP):
The location of the cutter center is governed by the machine setting “cutter radial distance” ($$S_d$$), which controls the spiral angle. For finishing a pinion (with convex and concave sides treated separately), the nominal location is adjusted. The basic radial setting components are:
$$
V = r_d \cdot \cos\beta_m, \quad H = L_m – r_d \cdot \sin\beta_m
$$
where $$r_d$$ is the cutter nominal radius, $$\beta_m$$ is the mean spiral angle, and $$L_m$$ is the mean cone distance. The finishing offset is:
$$
S_{d1} = \sqrt{V_1^2 + H_1^2}, \quad \text{where } V_1 = V \pm \Delta V, \ H_1 = H \pm \Delta H
$$
(The sign depends on whether the convex or concave side is being cut). For a gear, $$S_d = \sqrt{V^2 + H^2}$$.
The coordinates of the TCP in the TWS as a function of the virtual gear rotation $$\phi$$ are:
$$
X_{TCP}(\phi) = S_d \cdot \cos(\phi + \alpha_0)
$$
$$
Y_{TCP}(\phi) = S_d \cdot \sin(\phi + \alpha_0)
$$
$$
Z_{TCP}(\phi) = L_m \cdot \sin\gamma_f – h
$$
Here, $$\alpha_0$$ is an initial phase angle, and $$h$$ is the whole depth of the tooth. This defines a helical path for the cutter center.
3. Coordinate Transformation Back to MCS:
The final tool path for the CNC machine must be expressed in the Machine Coordinate System ($$O_1-X_1Y_1Z_1$$). This requires an inverse rotation transformation. The cutter axis orientation $$\mathbf{T_1}$$ and the TCP coordinates $$(X_1, Y_1, Z_1)$$ in MCS are derived from their TWS counterparts:
$$
\begin{aligned}
\mathbf{T_1} &= (i_1, j_1, k_1) = (i\cos\gamma_f + k\sin\gamma_f,\ j,\ -i\sin\gamma_f + k\cos\gamma_f) \\
(X_1, Y_1, Z_1) &= (X\cos\gamma_f + Y\sin\gamma_f,\ -X\sin\gamma_f + Y\cos\gamma_f,\ Z)
\end{aligned}
$$
where $$(i, j, k)$$ are the components of $$\mathbf{T(\phi)}$$ and $$(X, Y, Z)$$ are $$(X_{TCP}(\phi), Y_{TCP}(\phi), Z_{TCP}(\phi))$$.
The entire sequence for one tooth space is generated parametrically for angles $$\phi$$ from 0 to $$\Phi_{max}$$, where $$\Phi_{max}$$ corresponds to the roll angle required to fully generate one tooth flank. After completing one tooth space, the tool retracts, the workpiece indexes by $$360^\circ / Z$$, and the process repeats. The parametric generation of this CL data was implemented programmatically, allowing for input of basic gear design parameters to automatically compute the entire tool path.
| Parameter Symbol | Description | Formula / Note |
|---|---|---|
| $$\gamma_f$$ | Root Angle of Workpiece | Defined by gear design. Fixture tilt angle. |
| $$Z, Z_p$$ | Teeth number of Workgear & Virtual Gear | $$Z_p = \sqrt{Z_1^2 + Z_2^2}$$ for a crown gear. |
| $$i_M$$ | Generating Ratio (Roll Ratio) | $$i_M = Z_p / Z$$ |
| $$\beta_m$$ | Mean Spiral Angle | Gear design parameter. |
| $$L_m$$ | Mean Cone Distance | $$L_m = L_a – b/2$$, where $$b$$ is face width. |
| $$r_d$$ | Cutter Nominal Radius | Selected based on module/DP and face width. |
| $$S_d$$ | Cutter Radial Setting | $$S_d = \sqrt{V^2 + H^2}$$, controls spiral angle. |
| $$\Delta V, \Delta H$$ | Finishing Offset Corrections | Applied for pinion concave/convex side finishing. |
CAM Simulation and the Post-Processing Challenge
With the mathematical model generating the precise tool position and orientation data, the next phase involves verification and NC code generation. A powerful CAD/CAM system was used for this stage. The generated cutter location file, containing sequences of $$(X_1, Y_1, Z_1, i_1, j_1, k_1)$$, was imported into the CAM environment.
A multi-axis milling operation was created. The driving method was set to follow the imported tool path directly. The tool axis control was configured to use the orientation vectors from the CL file (“Same as Drive Path”). This setup allowed for a dynamic visual simulation of the entire machining process for the spiral bevel gears. The simulation verified critical conditions: the cutting tool envelope remained tangent to the developing tooth flank, and the tool tip path lay on the root cone surface.
The primary post-processing challenge stems from the unconventional hardware setup. Standard four-axis postprocessors assume the rotary axis is parallel to a linear axis (e.g., the A-axis rotating around the X-axis). In our setup, the rotary axis (A) is tilted due to the fixture. A standard 4-axis postprocessor would output incorrect code because it cannot account for this tilt in its kinematic chain.
A strategic solution was employed: using a five-axis postprocessor to generate code for a four-axis machine. The tool path, generated for the tilted configuration, inherently contains a fixed rotational component around an axis perpendicular to the tilted A-axis. This can be interpreted as a constant B-axis rotation in a 5-axis machine (with B rotating around Y). We configured a 5-axis postprocessor where the B-axis value was locked to a constant equal to the negative of the root angle ($$-\gamma_f$$). This postprocessor correctly interprets the tool orientation vectors. The generated NC code contains commands for X, Y, Z, A, and B. Since our physical machine has no B-axis, the B commands are merely a constant value (e.g., B-40.000). These constant B commands are then filtered out in a final step using a simple text editor or a customized post-processing script, leaving only the active X, Y, Z, and A motions. The A-axis commands are now correctly calculated for the tilted rotary table.
| Aspect | Standard 4-Axis CAM Approach | Developed CAM Approach for Spiral Bevel Gears |
|---|---|---|
| Machine Kinematic Model | Assumes rotary axis is orthogonal to linear axes. | Accounts for tilted rotary axis via fixture angle. |
| Tool Path Generation | Typically uses CAM software’s internal strategies (e.g., swarf, contour). | Uses externally calculated, parametric CL data based on gear geometry. |
| Post-Processor Type | Standard 4-axis postprocessor. | Customized 5-axis postprocessor with locked/tilted secondary rotary axis. |
| NC Code Output | X, Y, Z, A commands. | X, Y, Z, A, B(constant) commands, followed by B-axis command removal. |
| Key Advantage | Simple for standard parts. | Enables accurate generation of complex spiral bevel gears on a standard 4-axis machine. |
Analysis of Process Capabilities and Potential Optimizations
The successful integration of mathematical modeling, parametric programming, CAM simulation, and innovative post-processing demonstrates a viable pathway for manufacturing spiral bevel gears on widely available four-axis machining centers. This method offers significant flexibility. Different spiral bevel gears can be produced by changing the software parameters and the fixture angle, rather than requiring dedicated, inflexible hardware.
The quality of the generated spiral bevel gears is fundamentally linked to the accuracy of the underlying mathematical model, the precision of the fixture, and the dynamic performance of the machining center. Key factors influencing surface finish and geometric accuracy include:
- Tool Geometry: The use of a pointed (single-point) fly-cutter versus a multi-insert face mill. A form-relieved or profile-ground tool that matches the desired tooth profile curvature can improve finish and reduce post-grinding needs.
- Stepover and Feed Rate: The angular increment in $$\phi$$ during tool path calculation affects the scallop height on the tooth flank. A finer increment improves surface quality but increases program size and machining time.
- Machine Dynamics: The synchronized motion of four axes, especially the rotary table’s acceleration and deceleration during the generating roll, must be smooth to avoid dwell marks or inaccuracies on the tooth surface of the spiral bevel gears.
Further research can expand this methodology. The current model simplifies the cutter as a point. A more advanced model incorporating the actual geometry of a carbide insert (a cutting edge with a defined nose radius) would allow for more accurate simulation and potentially enable hard-finishing of case-hardened spiral bevel gears. Furthermore, the process could be optimized for dry or minimum quantity lubrication (MQL) machining by analyzing cutting forces and thermal loads.
Another significant area for development is the integration of on-machine inspection. A touch probe could be used to measure the machined tooth flanks of the spiral bevel gears in-situ. Deviation data could then be fed back to adjust the tool path parameters (like $$\Delta V$$ or $$\Delta H$$) in a closed-loop, adaptive control system, pushing the precision of this flexible method closer to that of dedicated gear grinders.
Conclusion
This research presents a comprehensive CAM-based methodology for the generative manufacturing of spiral bevel gears using a standard four-axis machining center. By leveraging the principle of a virtual generating gear and translating it into precise, parametrically defined tool paths, we bridge the gap between specialized gear production and general-purpose CNC machining. The core innovation lies not just in the mathematical formulation of the tool motion, but in the pragmatic solution to the post-processing challenge through the strategic use and subsequent filtering of five-axis NC code. This approach effectively decouples the complex logic of spiral bevel gear generation from specialized hardware, encapsulating it within software and process know-how. The method enhances manufacturing flexibility, reduces reliance on dedicated equipment, and opens avenues for the rapid prototyping and small-batch production of high-performance spiral bevel gears. Future work focusing on advanced cutter modeling, process optimization, and integrated metrology will further solidify the viability of this digital and flexible manufacturing route for these critical mechanical components.