
In modern industrial applications, particularly in the automotive sector, hyperboloidal gears are widely used due to their superior load-bearing capacity, smooth operation, and low noise levels. The quality of these gears is critical for ensuring reliable performance, and one key indicator of assembly quality is the meshing mark—the contact pattern on the tooth surface that reveals the alignment and interaction between gear pairs. Traditionally, this inspection relies on skilled workers visually assessing the position, size, and shape of the marks, which is inefficient and subjective. To address this, we explore an image processing approach that enhances and extracts meshing marks and tooth profiles from hyperboloidal gears using linear gray scale transformation and edge detection techniques. This study aims to develop a robust method for automating quality control, improving accuracy and efficiency in industrial settings.
The core challenge lies in the inherent complexity of hyperboloidal gear images captured in real-world environments. Factors such as uneven lighting, oil stains, and gradual color variations in the meshing marks often obscure edges and reduce contrast, making automated extraction difficult. Our approach begins with a detailed analysis of the gray scale space of these images, followed by piecewise linear gray scale transformation to enhance contrast in regions of interest. Finally, we employ the Canny operator for edge detection to isolate meshing marks and tooth profiles. Throughout this paper, we emphasize the importance of hyperboloidal gears in mechanical transmissions and demonstrate how image processing can revolutionize their inspection processes.
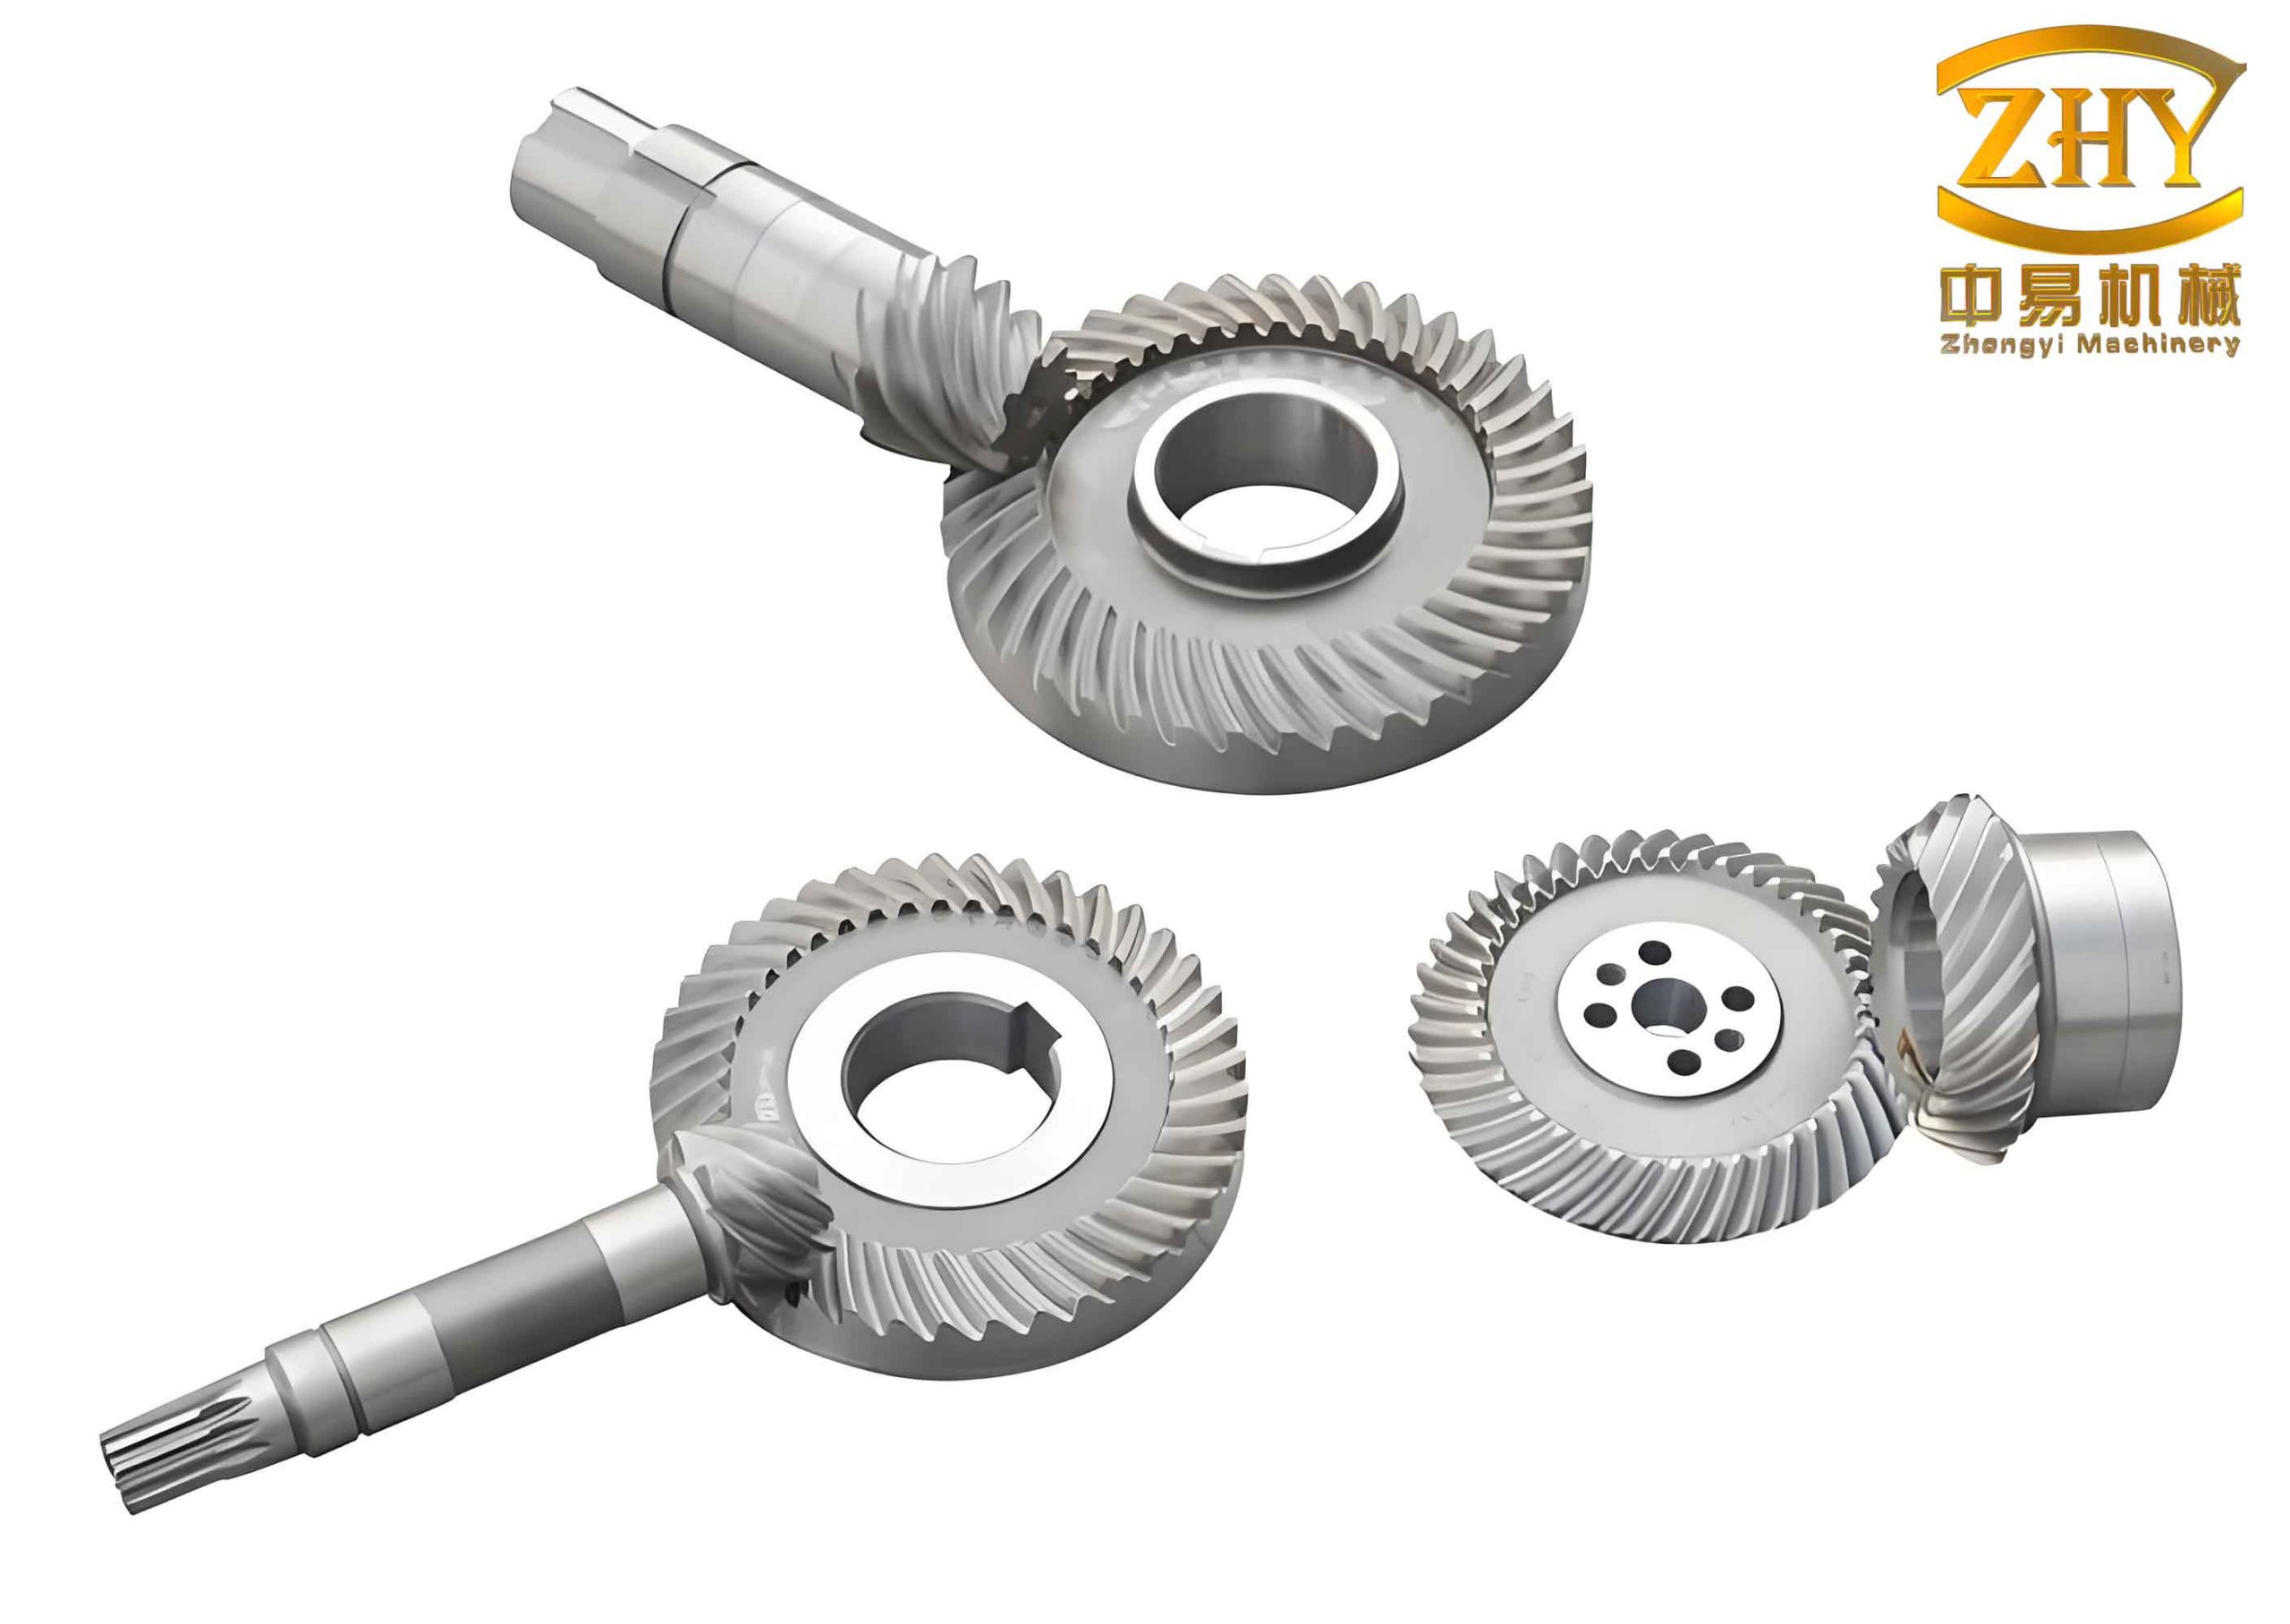
Hyperboloidal gears, often referred to as hypoid gears, are essential components in differential systems and other high-precision machinery. Their unique geometry allows for offset axes, enabling compact designs and efficient power transmission. However, this complexity demands stringent quality checks, where meshing marks serve as a diagnostic tool for identifying misalignments, wear, or assembly errors. In our research, we focus on images obtained from industrial CCD cameras in workshop conditions, which present typical challenges like low contrast and blurred edges. By leveraging gray scale transformations, we aim to highlight critical features for further analysis, paving the way for intelligent fault detection systems in hyperboloidal gear manufacturing.
Gray Scale Space Analysis of Hyperboloidal Gear Meshing Mark Images
Gray scale images are fundamental in digital image processing because they simplify data representation by encoding brightness values without color information. For hyperboloidal gear meshing mark images, each pixel is assigned a gray level between 0 (black) and 255 (white), forming a matrix that can be analyzed statistically. We start by converting captured images to gray scale to facilitate processing, as algorithms for gray scale images are well-established and computationally efficient. The initial image, as shown in our study, displays meshing marks with slow color transitions and模糊 edges due to environmental factors, necessitating enhancement for accurate extraction.
To understand the distribution of gray values, we perform a gray scale histogram analysis. A histogram plots the frequency of each gray level, revealing concentration regions that correspond to specific image features. For hyperboloidal gear meshing marks, our analysis indicates that gray values span from 10 to 255, but key areas—such as the meshing mark region and tooth profiles—are clustered within narrower intervals. By extracting sub-regions, we quantify these distributions: the meshing mark area primarily falls in [80, 110], the left tooth profile in [55, 80], and the right tooth profile in [70, 100]. This suggests that overall, regions of interest for hyperboloidal gears lie within [55, 110], guiding our enhancement strategy.
We summarize the gray scale analysis results in Table 1, which highlights the critical ranges for different features. This quantitative assessment forms the basis for targeted image enhancement, ensuring that subsequent transformations focus on relevant gray levels to improve contrast and edge clarity.
| Image Feature | Gray Scale Range | Description |
|---|---|---|
| Overall Image | [10, 255] | Full dynamic range with low contrast in key areas |
| Meshing Mark Region | [80, 110] | Central area of contact pattern with gradual intensity changes |
| Left Tooth Profile | [55, 80] | Edge area on the left side, often blurred by conditions |
| Right Tooth Profile | [70, 100] | Edge area on the right side, similar challenges as left |
| Combined Region of Interest | [55, 110] | Aggregated range for meshing marks and tooth profiles |
The histogram analysis underscores the need for contrast enhancement in the [55, 110] range to make edges more distinct. Without such enhancement, edge detection operators like Canny may fail to accurately identify boundaries, leading to poor extraction results. In the context of hyperboloidal gears, precise edge detection is crucial for measuring meshing mark parameters, which directly relate to assembly quality and performance longevity.
Piecewise Linear Gray Scale Transformation for Image Enhancement
Gray scale transformation is a point processing technique that maps input gray values to output values through a mathematical function, enhancing image quality by adjusting contrast. For hyperboloidal gear meshing mark images, we adopt a piecewise linear approach to selectively enhance regions of interest while suppressing无关 areas. This method divides the gray scale range into segments, each with a linear transformation function defined by slope and intercept parameters. By expanding contrast in the [55, 110] interval and compressing it elsewhere, we突出 meshing marks and tooth profiles, making them more amenable to edge detection.
The general form of a linear gray scale transformation is given by:
$$ g = T(f) = a f + b $$
where \( f \) is the input gray value, \( g \) is the output gray value, \( a \) is the slope (controlling contrast), and \( b \) is the intercept (controlling brightness). For piecewise linear transformation, we define multiple segments. Let the input range be partitioned into intervals \([f_1, f_2]\), \([f_2, f_3]\), and \([f_3, f_4]\), with corresponding output ranges \([g_1, g_2]\), \([g_2, g_3]\), and \([g_3, g_4]\). The transformation functions for each segment are:
$$ g_1 = r_1 f_1 + c_1 \quad \text{for} \quad f_1 \leq f < f_2 $$
$$ g_2 = r_2 f_2 + c_2 \quad \text{for} \quad f_2 \leq f \leq f_3 $$
$$ g_3 = r_3 f_3 + c_3 \quad \text{for} \quad f_3 < f \leq f_4 $$
where the slopes \( r_i \) and intercepts \( c_i \) are computed as:
$$ r_1 = \frac{g_2 – g_1}{f_2 – f_1}, \quad r_2 = \frac{g_3 – g_2}{f_3 – f_2}, \quad r_3 = \frac{g_4 – g_3}{f_4 – f_3} $$
$$ c_1 = \frac{g_1 f_2 – g_2 f_1}{f_2 – f_1}, \quad c_2 = \frac{g_2 f_3 – g_3 f_2}{f_3 – f_2}, \quad c_3 = \frac{g_3 f_4 – g_4 f_3}{f_4 – f_3} $$
Based on our gray scale analysis for hyperboloidal gears, we set the parameters to enhance the [55, 110] interval. After experimental tuning, we choose: \( r_1 = 0.5 \), \( c_1 = 2 \) for [10, 55); \( r_2 = 2 \), \( c_2 = -80 \) for [55, 110]; and \( r_3 = 0.75 \), \( c_3 = 57 \) for (110, 255]. This corresponds to endpoint coordinates: (10, 7), (55, 30), (110, 140), and (255, 248). The transformation expands contrast in the region of interest by a slope greater than 1, while compressing other areas with slopes less than 1, effectively highlighting meshing marks and tooth profiles.
We illustrate the parameter settings and effects in Table 2, which summarizes the piecewise linear transformation applied to hyperboloidal gear images. This tailored approach ensures that enhancement is focused on critical features, addressing the challenges posed by real-world imaging conditions.
| Segment | Input Gray Range | Output Gray Range | Slope \( r_i \) | Intercept \( c_i \) | Effect |
|---|---|---|---|---|---|
| 1 | [10, 55) | [7, 30) | 0.5 | 2 | Contrast compression to suppress无关 areas |
| 2 | [55, 110] | [30, 140] | 2.0 | -80 | Contrast expansion for meshing marks and profiles |
| 3 | (110, 255] | (140, 248] | 0.75 | 57 | Moderate compression to maintain overall balance |
After applying this transformation, the enhanced hyperboloidal gear image shows significantly improved contrast in the meshing mark region and sharper edges along tooth profiles. This preprocessing step is vital for subsequent edge detection, as it reduces noise and amplifies relevant structures. The effectiveness of piecewise linear transformation lies in its adaptability; by adjusting parameters based on gray scale analysis, we can tailor enhancement to specific hyperboloidal gear images, accommodating variations in lighting and surface conditions commonly encountered in industrial settings.
Edge Extraction Using the Canny Operator for Hyperboloidal Gears
Edge detection is a fundamental step in image processing for identifying boundaries between regions, which in our case corresponds to meshing marks and tooth profiles of hyperboloidal gears. Among various edge detection operators, the Canny operator is renowned for its high accuracy and noise resistance, making it suitable for industrial applications. It operates based on three criteria: maximizing signal-to-noise ratio for minimal false detections, achieving precise localization of edges, and minimizing multiple responses to single edges. We employ the Canny operator after image enhancement to extract清晰 edges from hyperboloidal gear meshing mark images.
The Canny edge detection process involves four sequential steps: smoothing, gradient computation, non-maximum suppression, and double-threshold detection with edge linking. Mathematically, for an input image \( f(i, j) \), we first smooth it using a Gaussian filter to reduce noise:
$$ S(i, j) = G(i, j; \sigma) * f(i, j) $$
where \( G(i, j; \sigma) \) is the 2D Gaussian function:
$$ G(i, j; \sigma) = \frac{1}{2\pi\sigma^2} \exp\left(-\frac{i^2 + j^2}{2\sigma^2}\right) $$
Here, \( \sigma \) controls the degree of smoothing; a higher \( \sigma \) reduces noise but may blur edges. For hyperboloidal gear images, we balance this to preserve fine details while eliminating artifacts from workshop environments.
Next, we compute the gradient magnitude \( M(i, j) \) and direction \( \theta(i, j) \) using approximations of partial derivatives:
$$ P(i, j) \approx \frac{S(i+1, j) – S(i, j) + S(i+1, j+1) – S(i, j+1)}{2} $$
$$ Q(i, j) \approx \frac{S(i, j+1) – S(i, j) + S(i+1, j+1) – S(i+1, j)}{2} $$
$$ M(i, j) = \sqrt{P(i, j)^2 + Q(i, j)^2} $$
$$ \theta(i, j) = \arctan\left(\frac{Q(i, j)}{P(i, j)}\right) $$
The gradient magnitude represents edge strength, and the direction indicates edge orientation. To refine edges, non-maximum suppression is applied: for each pixel, we compare its gradient magnitude with neighbors along the gradient direction, retaining only local maxima as candidate edge points. This step ensures thin, well-defined edges crucial for accurate extraction of hyperboloidal gear features.
Finally, double-threshold detection separates true edges from noise. We define high and low thresholds \( T_h \) and \( T_l \). Pixels with \( M(i, j) > T_h \) are marked as strong edges, those with \( M(i, j) < T_l \) are discarded, and intermediate pixels are kept only if connected to strong edges via 8-connectivity. This hysteresis linking reduces false positives while preserving continuous edges. For hyperboloidal gear images, we empirically set thresholds based on enhanced contrast levels to optimize detection of meshing marks and tooth profiles.
We compare the performance of Canny edge extraction before and after piecewise linear transformation in Table 3. The results demonstrate that enhancement significantly improves edge clarity, enabling reliable extraction of meshing marks and tooth profiles, which are essential for quality assessment of hyperboloidal gears.
| Processing Stage | Edge Clarity of Meshing Marks | Edge Clarity of Tooth Profiles | Overall Effectiveness |
|---|---|---|---|
| Without Enhancement (Raw Image) | Poor: edges模糊 or missing | Moderate: fragmented and noisy | Low: insufficient for accurate analysis |
| With Piecewise Linear Transformation | High: clear and continuous edges | High: sharp and well-defined edges | High: suitable for parameter measurement |
| Canny Operator Application | Extracted successfully after enhancement | Extracted successfully after enhancement | Robust and repeatable in industrial tests |
The Canny operator, when combined with preprocessing, proves highly effective for hyperboloidal gear inspection. By extracting清晰 edges, we can quantify meshing mark parameters such as position, size, and shape, which correlate with assembly quality. This automated approach reduces reliance on human judgment, increasing efficiency and consistency in manufacturing processes for hyperboloidal gears.
Experimental Results and Discussion on Hyperboloidal Gear Applications
To validate our method, we conducted experiments on hyperboloidal gear meshing mark images captured from industrial跑合台 under typical workshop conditions. The images initially exhibited low contrast and模糊 edges due to factors like oil stains and uneven lighting. After applying piecewise linear gray scale transformation, we observed a marked improvement: the meshing mark region became more distinct, and tooth profiles showed enhanced edge sharpness. This visual enhancement was quantified through histogram analysis, where the gray level distribution in regions of interest shifted to a wider range, indicating contrast expansion.
Subsequent edge extraction using the Canny operator yielded accurate boundaries for both meshing marks and tooth profiles. Compared to direct application on raw images, which produced fragmented or missing edges, the combined approach of transformation and Canny detection provided complete and continuous edges. This is critical for downstream tasks such as measuring meshing mark area or analyzing tooth wear in hyperboloidal gears. We further processed the extracted edges to remove small, unrelated objects, resulting in a clean representation of target features.
The effectiveness of our method can be attributed to the tailored gray scale transformation based on prior analysis. By focusing on the [55, 110] interval relevant to hyperboloidal gears, we maximized contrast where it matters most. Moreover, the Canny operator’s ability to handle noise and localize edges precisely complemented the enhancement, ensuring reliable extraction even in challenging industrial environments. These findings underscore the practicality of image processing techniques for automating quality control of hyperboloidal gears, potentially reducing costs and improving product reliability.
In terms of scalability, our approach can be adapted to various types of hyperboloidal gears by adjusting transformation parameters based on specific gray scale distributions. Future work could involve integrating this method into real-time inspection systems using machine learning for fault classification. For instance, by analyzing extracted meshing mark shapes, we could identify common assembly issues like misalignment or improper loading in hyperboloidal gear sets. This would further enhance the value of image processing in predictive maintenance and quality assurance for机械传动 systems.
Theoretical Framework and Mathematical Foundations
Underpinning our research is a robust theoretical framework that combines digital image processing principles with applications to hyperboloidal gears. Gray scale transformation operates on the concept of pixel-wise mapping, where each input intensity is remapped to an output intensity through a function \( T \). For linear transformations, this function is defined as \( g = af + b \), with parameters derived from image statistics. In the context of hyperboloidal gears, we extend this to piecewise linear functions to handle non-uniform enhancements across different gray levels.
The mathematical formulation for piecewise linear transformation involves segmenting the input domain into intervals based on histogram analysis. Let \( f \) denote the input gray value, and let the intervals be \( [a_1, a_2) \), \( [a_2, a_3] \), and \( (a_3, a_4] \). The corresponding output values \( g \) are computed using linear equations per segment. This can be generalized as:
$$ g = \begin{cases}
r_1 f + c_1 & \text{if } a_1 \leq f < a_2 \\
r_2 f + c_2 & \text{if } a_2 \leq f \leq a_3 \\
r_3 f + c_3 & \text{if } a_3 < f \leq a_4
\end{cases} $$
where \( r_i \) and \( c_i \) are as defined earlier. This formulation allows for flexible contrast adjustment, essential for highlighting meshing marks in hyperboloidal gear images where critical features occupy specific gray level ranges.
For edge detection, the Canny operator relies on gradient calculus and optimization. The gradient magnitude \( M \) and direction \( \theta \) are derived from the smoothed image \( S \), using convolution with derivative filters. In practice, we often use Sobel or Prewitt operators for gradient approximation, but for precision, Canny employs Gaussian derivatives. The non-maximum suppression step ensures edge thinning by comparing magnitudes in the gradient direction, which can be expressed as:
$$ \text{If } M(i, j) \text{ is not a local maximum along } \theta(i, j), \text{ set } M(i, j) = 0 $$
This reduces edge width to single pixels, improving localization accuracy for hyperboloidal gear features. The double-threshold step involves logical conditions:
$$ \text{Edge pixel if } M(i, j) > T_h \text{ or } (T_l \leq M(i, j) \leq T_h \text{ and connected to edge pixel}) $$
These mathematical operations ensure robust edge extraction even in noisy images, making the Canny operator ideal for industrial applications involving hyperboloidal gears.
We integrate these concepts into a comprehensive workflow for hyperboloidal gear inspection: start with gray scale conversion, analyze histograms to identify regions of interest, apply piecewise linear transformation for enhancement, and finally use Canny edge detection for extraction. This workflow is summarized in Figure 1, which outlines the sequential steps and their mathematical basis. By grounding our method in theory, we ensure reproducibility and effectiveness across different hyperboloidal gear datasets.
Practical Implications and Industrial Relevance for Hyperboloidal Gears
The application of image processing to hyperboloidal gear inspection has significant practical implications for manufacturing and maintenance. In automotive and machinery industries, hyperboloidal gears are critical for transmitting power between non-parallel axes, and their performance depends heavily on precise assembly. Traditional inspection methods, reliant on human视觉, are prone to errors and inconsistencies, especially when dealing with subtle meshing mark variations. Our automated approach addresses these limitations by providing objective, quantitative measurements derived from enhanced images.
By implementing piecewise linear gray scale transformation and Canny edge detection, manufacturers can achieve faster and more accurate quality checks. For instance, in a production line for hyperboloidal gears, images of meshing marks can be captured in real-time, processed using our method, and analyzed to determine if assembly parameters fall within acceptable ranges. This reduces downtime and minimizes the risk of faulty gears entering service, enhancing overall product reliability. Moreover, the method’s adaptability allows it to be tuned for different hyperboloidal gear designs, from small precision gears to large industrial ones.
Another key advantage is the potential for integration with artificial intelligence systems. Extracted edges from hyperboloidal gear images can serve as input for machine learning algorithms that classify defects or predict wear patterns. For example, deviations in meshing mark shape might indicate misalignment, which could be automatically flagged for corrective action. This proactive approach to maintenance can extend the lifespan of hyperboloidal gears and reduce operational costs in sectors like automotive and aerospace.
We also consider the economic impact: automating inspection reduces labor costs and increases throughput. In a typical workshop, skilled workers might spend minutes assessing each hyperboloidal gear set, whereas our image processing method can analyze multiple images per second with consistent accuracy. This scalability makes it suitable for high-volume production environments where hyperboloidal gears are manufactured in large quantities. Additionally, by digitizing inspection records, companies can maintain detailed quality logs for traceability and continuous improvement.
Challenges remain, such as handling extreme variations in lighting or heavily soiled gear surfaces. However, our method’s foundation in gray scale analysis and adaptive transformation provides a robust starting point. Future enhancements could include dynamic parameter adjustment based on image conditions or the use of deep learning for end-to-end feature extraction. Regardless, the current approach demonstrates clear benefits for hyperboloidal gear inspection, aligning with industry trends toward automation and data-driven decision-making.
Conclusion and Future Directions in Hyperboloidal Gear Research
In conclusion, our research presents a effective method for extracting meshing marks and tooth profiles from hyperboloidal gear images using linear gray scale transformation and edge detection. By analyzing gray scale distributions, we identify critical intervals for enhancement and apply piecewise linear transformations to improve contrast in regions of interest. The subsequent use of the Canny operator yields清晰 edges, enabling accurate measurement of meshing mark parameters essential for quality assessment. This approach proves feasible in practical engineering contexts, offering a automated alternative to manual inspection for hyperboloidal gears.
The methodology’s strength lies in its combination of theoretical rigor and practical applicability. We have shown that tailored image enhancement can overcome common challenges in industrial imaging, such as low contrast and blurred edges, particularly for complex components like hyperboloidal gears. The results validate the use of piecewise linear transformation followed by Canny edge detection as a reliable pipeline for feature extraction, with potential extensions to other mechanical parts with similar inspection needs.
Looking ahead, future research could explore several avenues to enhance our method for hyperboloidal gears. First, integrating color image processing might provide additional information, as meshing marks often involve colored compounds like red lead paste. Second, developing real-time implementation on embedded systems could enable on-site inspection during gear assembly. Third, combining edge extraction with 3D reconstruction techniques might allow for volumetric analysis of meshing marks, offering deeper insights into hyperboloidal gear performance. Lastly, collaboration with industry partners could facilitate large-scale testing and refinement, ensuring the method meets diverse operational requirements.
Ultimately, the advancement of image processing for hyperboloidal gears contributes to smarter manufacturing and maintenance practices. As industries continue to adopt automation and IoT technologies, methods like ours will play a crucial role in ensuring the reliability and efficiency of mechanical systems. We encourage further exploration in this field to unlock new possibilities for quality control and predictive analytics in hyperboloidal gear applications.