
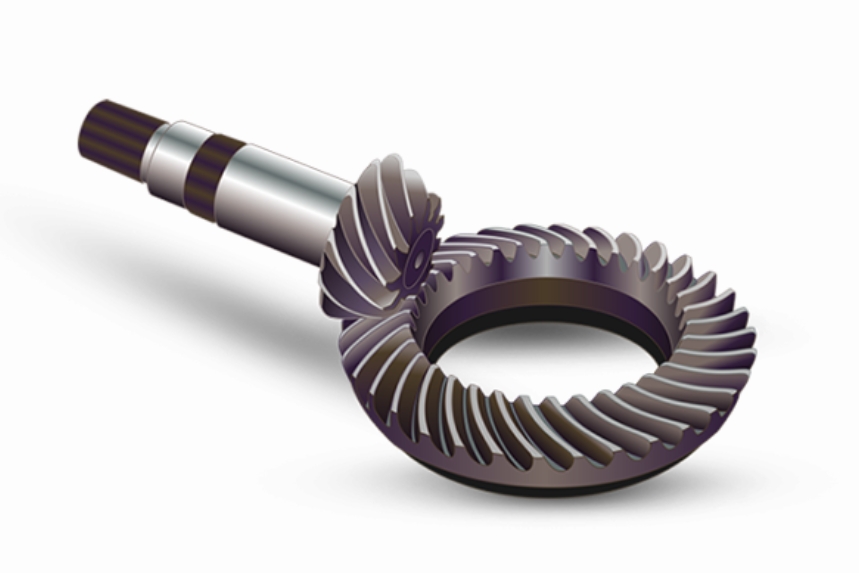
The spiral bevel gear is recognized as one of the most complex transmission forms and types of spatial curved surfaces. It is widely used in critical fields such as automobile manufacturing, aerospace, and heavy machinery due to its advantages of high overlap ratio, smooth power transmission, and high load-bearing capacity. However, the design and manufacturing of these gears are exceptionally challenging. Traditional machining methods for spiral bevel gear sets often result in an undesired “bias of tooth contact” or diagonal contact pattern. Furthermore, the parameter adjustment for traditional mechanical gear generators is intricate and time-consuming, leading to relatively low machining efficiency. To address these issues, this research focuses on the “Half-hobbing Helix” method, where the large gear (gear) is machined using a forming (Formate) method, and the small gear (pinion) is machined using a helical modified roll (Helixform) method. This paper investigates the forming theory, cutting calculation, establishment of a five-axis NC machining model, simulation, and experimental machining for this advanced processing technique for spiral bevel gears.
Forming Theory and Cutting Principle of the Half-hobbing Helix Method
The formation of the diagonal contact in traditionally machined spiral bevel gear sets stems from the inherent installation method of the cutter heads. In conventional full generating methods, the cutter axis for both the gear and pinion is installed perpendicular to their respective root cone surfaces. This installation ensures equal pressure angles only at the midpoint of the gear’s pitch cone line. Due to the varying spiral angle along the tooth length, the pressure angles at other points on the pitch line deviate, causing the contact ellipse to tilt diagonally across the tooth flank from the toe to the heel.
The core principle of the Half-hobbing Helix method to eliminate this bias lies in a modified installation strategy. While the gear’s cutter axis remains perpendicular to its root cone (as in forming), the pinion’s cutter axis is installed perpendicular to its face cone. This strategic change aligns the pressure angles of the mating flanks along the entire pitch line. Geometrical analysis shows that when the pinion cutter is installed against the face cone, the pressure angles on its convex and concave flanks at the pitch line become:
$$ \alpha_{i1} = \alpha + \Delta\alpha_1 $$
$$ \alpha_{o1} = \alpha – \Delta\alpha_1 $$
where $\alpha$ is the nominal cutter pressure angle and $\Delta\alpha_1$ is a small correction angle. For the gear machined with its cutter against the root cone, the corresponding pressure angles are:
$$ \alpha_{i2} = \alpha – \Delta\alpha_2 $$
$$ \alpha_{o2} = \alpha + \Delta\alpha_2 $$
The correction angles are given by $\Delta\alpha_1 = \theta_{a1} \sin \beta$ and $\Delta\alpha_2 = \theta_{f2} \sin \beta$, where $\theta_{a1}$ is the pinion face angle, $\theta_{f2}$ is the gear root angle, and $\beta$ is the spiral angle. For a correctly designed gear pair, $\theta_{a1} = \theta_{f2}$, leading to $\Delta\alpha_1 = \Delta\alpha_2$. Consequently, the mating pressure angles become equal: $\alpha_{o1} = \alpha_{i2}$ and $\alpha_{i1} = \alpha_{o2}$. This equality theoretically eliminates the root cause of the diagonal contact, resulting in a contact pattern oriented along the lengthwise direction of the tooth.
The cutting calculation is based on the “local conjugation” principle. A reference point \( P_2 \) is selected at the center of a tooth space on the gear’s pitch cone surface. The goal is to derive a pinion tooth surface that is conjugate to the gear surface at this specific point and its immediate vicinity, rather than across the entire surface, allowing for controlled mismatch and favorable contact characteristics.
Machine Settings Calculation for the Gear (Forming Method)
For the gear machined by the forming method, the tooth surface is directly generated by the cutter profile without a rolling motion between the workpiece and the imaginary crown gear (the generating gear). The primary machine settings include the radial distance \( s_2 \), angular position \( q_2 \), and the tilt of the gear blank. A key step is rotating the gear blank around the tooth lengthwise tangent at point \( P_2 \) by an angle \( \delta_{M2} \) to align the processing geometry properly. The calculations involve the gear’s root angle \( \theta_{f2} \), spiral angle \( \beta_2 \), and the nominal cutter pressure angle \( \alpha \).
The modified machine settings are determined through the following geometric relations. The rotated spiral angle \( \beta_m \) and installation angle \( \delta_{M2} \) are found from:
$$ \tan \beta_m = \tan \beta_2 \cos \Delta\alpha + \frac{\tan \delta_{f2} \sin \Delta\alpha}{\cos \beta_2} $$
$$ \cos \delta_{M2} = \frac{\cos \delta_{f2} \cos \beta_2}{\cos \beta_m} $$
The horizontal (H) and vertical (V) cutter locations relative to the machine center are:
$$ H = R_{02} \cos \beta_m – \Delta r \sin \beta_m – \frac{\Delta h}{\tan \delta_{M2}} $$
$$ V = R_{02} \sin \beta_m + \Delta r \cos \beta_m $$
where \( R_{02} \) is the generating gear cone distance, and \( \Delta r \), \( \Delta h \) are small adjustments based on the pressure angle correction \( \Delta\alpha \). Finally, the radial setting \( s_2 \) and angular setting \( q_2 \) are:
$$ s_2 = \sqrt{H^2 + V^2} $$
$$ q_2 = \arctan\left(\frac{V}{H}\right) $$
The axial sliding distance \( X_2 \) and the generating ratio \( i_{02} \) (which is zero for forming) complete the gear machine settings.
Machine Settings Calculation for the Pinion (Helix Modified Roll Method)
The pinion is generated by a helical motion between the workpiece and the imaginary generating gear. In addition to the rolling motion, the cutter head also moves along the axis of the generating gear (the cradle axis) with a lead \( p \). This axial feed, known as the helical motion, is essential to generate the full tooth depth when the cutter is installed against the face cone. The machine settings for the pinion are more complex and are solved as a system of nonlinear equations derived from the theory of gearing.
The surface of the generating gear (cutter surface) is defined in its coordinate system \( S_t \). Using homogeneous coordinate transformations, this surface is transferred to the pinion coordinate system \( S_1 \) via the machine kinematics, which includes the radial setting \( s_1 \), angular setting \( q_1 \), axial sliding \( X_1 \), offset \( X_{B1} \), machine root angle \( \delta_{a1} \), and the workpiece rotation angle \( \phi \). The equation of the pinion tooth surface \( \mathbf{r}_1 \) is:
$$ \mathbf{r}_1(s_1, q_1, u_1, \theta_1, X_1, X_{B1}, \phi) = \mathbf{M}_{1t} \cdot \mathbf{r}_t(u_1, \theta_1) $$
According to the law of gearing, the common normal vector at the point of contact must be perpendicular to the relative velocity between the generating gear and the pinion:
$$ \mathbf{n} \cdot \mathbf{v}^{(01)} = 0 $$
This provides the equation of meshing. Furthermore, at the calculated reference point, the principal curvatures and directions of the pinion surface must match the values derived from the local conjugation condition with the gear. The pinion curvatures \( A_1, B_1, C_1 \) are related to the gear curvatures \( A_2, B_2, C_2 \) and the induced curvature between the mating surfaces:
$$ \begin{aligned} A_1 &= A_2 – B_{12} \tan^2 \omega_{12} \\ B_1 &= B_2 – B_{12} \\ C_1 &= C_2 – B_{12} \tan \omega_{12} \end{aligned} $$
where \( \omega_{12} \) is the direction angle of the contact path and \( B_{12} \) is a key induced curvature parameter. These conditions, combined with the surface equation and the equation of meshing, form a system of eight nonlinear equations with eight unknowns: \( s_1, q_1, u_1, \theta_1, X_1, X_{B1}, i_{01} \) (the generating ratio), and \( \phi \). This system is solved numerically using computational methods like MATLAB. The helical motion parameter \( p \) is calculated separately based on the geometry of the tooth depth and the generating roll angle \( \theta \):
$$ p = \frac{h}{\theta} = \frac{h_f \tan \theta_f + h_a \tan \theta_a – \frac{b}{2}(\tan^2 \theta_f + \tan^2 \theta_a)}{\theta} $$
where \( h \) is the whole depth, \( h_f, h_a \) are dedendum and addendum, \( b \) is face width, and \( \theta_f, \theta_a \) are root and face angles.
As a calculation example, for a gear pair with the basic design parameters shown in Table 1, the corresponding machine settings calculated via the Half-hobbing Helix method are summarized in Table 2.
| Parameter | Pinion (Concave) | Gear (Convex) |
|---|---|---|
| Shaft Angle Σ (°) | 90 | 90 |
| Number of Teeth z | 9 | 37 |
| Normal Module m_n (mm) | 4.1124 | 4.1124 |
| Spiral Angle β (°) | 35 | 35 |
| Outer Cone Distance R_e (mm) | 78.2987 | 78.2987 |
| Face Width b (mm) | 24 | 24 |
| Face Angle δ_a (°) | 17.7987 | 78.2542 |
| Pitch Angle δ (°) | 13.6713 | 76.3287 |
| Root Angle δ_f (°) | 11.7458 | 72.2013 |
| Machine Setting | Pinion (Concave) | Gear (Convex) |
|---|---|---|
| Radial Setting s (mm) | 62.1927 | 65.6121 |
| Angular Setting q (°) | 70.4738 | 67.0474 |
| Axial Setting X (mm) | 1.0236 | -1.6945 |
| Blank Offset X_B (mm) | -5.2017 | 0 |
| Machine Root Angle γ (°) | 17.7987 | 72.2013 |
| Generating Ratio i | 4.1513 | 0 |
| Helical Motion Parameter p (mm/rad) | 6.0127 | 0 |
Establishment of the Five-Axis NC Machining Center Mathematical Model
To implement the Half-hobbing Helix method on a modern, versatile five-axis Computer Numerical Control (CNC) machining center, it is necessary to transform the traditional mechanical machine settings into motion commands for the CNC axes. This involves establishing the kinematic relationship between the cutter and the workpiece in both the traditional machine coordinate system and the CNC machine coordinate system, and then equating them.
Kinematic Transformation Principle
The fundamental requirement for a successful transformation is that the relative position and orientation between the cutter coordinate system \( S_t \) and the workpiece coordinate system \( S_g \) must be identical in both machines during the generation process. Let \( \mathbf{M}_{gt}^{(R)} \) and \( \mathbf{M}_{gt}^{(C)} \) denote the 4×4 homogeneous transformation matrices from \( S_t \) to \( S_g \) in the traditional (R) and CNC (C) machines, respectively. These matrices can be decomposed into a 3×3 rotation (orientation) matrix \( \mathbf{L} \) and a 3×1 translation (position) vector \( \mathbf{O}_{t \rightarrow g} \). The equivalence conditions are:
$$ \mathbf{L}_{gt}^{(C)} = \mathbf{L}_{gt}^{(R)} $$
$$ \mathbf{O}_{t \rightarrow g}^{(C)} = \mathbf{O}_{t \rightarrow g}^{(R)} $$
Satisfying these two conditions ensures the cutter and workpiece undergo the same relative motion, thus generating the identical tooth surface on the five-axis CNC as on the traditional machine.
Model for the Gear (Forming Method)
The traditional machine kinematic chain for the gear involves transformations from the cutter \( S_t \) to the machine center \( S_o \) (via radial \( s_2 \) and angular \( q_2 \) settings), then to an auxiliary coordinate system, and finally to the gear coordinate system \( S_2 \) (via the axial slide \( X_2 \) and machine root angle \( \gamma_{m2} \)). The resulting position vector \( \mathbf{O}_{t \rightarrow 2}^{(R)} \) is:
$$ \mathbf{O}_{t \rightarrow 2}^{(R)} = \begin{bmatrix} H \cos \gamma_{m2} – X_{e2} \\ V \\ H \sin \gamma_{m2} \end{bmatrix} $$
where \( H = s_2 \cos q_2 \) and \( V = s_2 \sin q_2 \).
For a five-axis CNC machining center with a dual rotary table (A and C axes) structure, the kinematic chain is different. The cutter position is defined by the linear axes X, Y, Z. The workpiece is mounted on a fixture attached to the C-axis table, which itself is mounted on the A-axis table. The position of the cutter origin relative to the gear coordinate system in the CNC machine \( \mathbf{O}_{t \rightarrow 2}^{(C)} \) is derived through transformations involving the A-axis tilt angle \( \theta_2 \) and the C-axis rotation angle \( u_1 \), along with the linear axis coordinates:
$$ \mathbf{O}_{t \rightarrow 2}^{(C)} = \begin{bmatrix} X \sin \theta_2 – Y \cos \theta_2 + Z \\ X \\ -X \cos \theta_2 – Y \sin \theta_2 + X_p \end{bmatrix} $$
By enforcing the equivalence condition \( \mathbf{O}_{t \rightarrow 2}^{(C)} = \mathbf{O}_{t \rightarrow 2}^{(R)} \) and comparing the orientation matrices, the following relationships and CNC axis commands for machining the gear are obtained:
$$ \begin{aligned} X &= V \\ Y &= H – X_{e2} + X_p \\ Z &= X_{e2} + X_p \\ A &= 90^\circ – \gamma_{m2} \\ C &= \text{Indexing Angle} \end{aligned} $$
Here, the C-axis is only used for indexing between teeth, as the forming process does not require a continuous rolling motion.
Model for the Pinion (Helix Modified Roll Method)
The transformation for the pinion is more complex due to the continuous helical generating motion. The traditional machine model incorporates the radial setting \( s_1 \), angular setting \( q_1 \), axial slide \( X_1 \), blank offset \( X_{B1} \), machine root angle \( \gamma_{m1} \), and the generating roll angle \( \phi_p \) of the pinion. The position vector in the traditional system is:
$$ \mathbf{O}_{t \rightarrow 1}^{(R)} = \begin{bmatrix} X_1 – s_1 \cos q_1 \cos \gamma_{m1} – X_{B1} \sin \gamma_{m1} \\ -s_1 \sin q_1 \cos \phi_p – (s_1 \cos q_1 \sin \gamma_{m1} – X_{B1} \cos \gamma_{m1}) \sin \phi_p \\ s_1 \sin q_1 \sin \phi_p – (s_1 \cos q_1 \sin \gamma_{m1} – X_{B1} \cos \gamma_{m1}) \cos \phi_p \end{bmatrix} $$
On the five-axis CNC, the motion involves the simultaneous movement of X, Y, Z, A, and C axes to replicate the rolling and helical feed. The corresponding CNC axis commands are derived by equating kinematics and are given by:
$$ \begin{aligned} X &= s_1 \sin q_1 \\ Y &= s_1 \cos q_1 – X_{e1} + X_p \\ Z &= X_{e1} + X_p + X_{B1} – P \cdot \Delta \phi \\ A &= 90^\circ – \gamma_{m1} \\ C &= i_{01} \cdot \phi_p \end{aligned} $$
In these equations, \( P \) is the helical motion parameter, \( \Delta \phi \) is the incremental roll angle used in CNC programming, and \( i_{01} \) is the generating ratio. The Z-axis motion includes a term \( -P \cdot \Delta \phi \), which is the axial feed corresponding to the helical motion, synchronized with the C-axis rotation \( C = i_{01} \phi_p \). This synchronization is the digital realization of the “helix” in the Half-hobbing Helix method.
NC Simulation Machining Research
Before conducting physical machining trials, a virtual simulation is crucial to verify the correctness of the NC program derived from the mathematical model and to avoid potential collisions. The simulation study was conducted using the VERICUT software, a powerful platform for simulating multi-axis CNC machining.
The process began with creating three-dimensional models of the gear blanks, the cutter head, and the five-axis CNC machining center structure. The machine model included the base, linear axes (X, Y, Z), rotary axes (A, C), spindle, and fixture. The blanks and cutter were positioned according to the setup parameters. The NC program was generated by implementing the CNC axis command equations (e.g., for the pinion: X, Y, Z, A, C as functions of the roll angle \( \phi_p \)) in a C++ program. This program calculated the axis positions at small increments of the roll angle, outputting a standard G-code file.
This G-code file was then loaded into the VERICUT environment. The simulation dynamically displayed the material removal process as the virtual machine executed the program. The successful simulation, showing the complete generation of tooth spaces without any tool-path errors or collisions between the cutter, workpiece, and machine components, validated the accuracy of the kinematic transformation model and the generated NC code for both the forming of the gear and the helical generation of the pinion.
Experimental Machining and Contact Pattern Analysis
To physically validate the Half-hobbing Helix method and the five-axis NC machining model, a practical cutting experiment was conducted. A pair of blanks matching the parameters in Table 1 was prepared. A 6-inch diameter dual-phase cutter head with the specified pressure angles was used. The blanks were mounted on a fixture secured to the C-axis table of a Q3 type dual-table five-axis CNC machining center.
The NC programs for the gear (forming) and the pinion (helical generating) were executed sequentially. The forming process for the gear was rapid, with the spindle rotating continuously and the C-axis indexing after each tooth was completed. The pinion machining involved the simultaneous five-axis motion as described by the model, creating the tooth flank through a digital roll with helical feed.
After machining, the gear pair was assembled on a gear rolling tester. A marking compound (e.g., Prussian blue) was applied to the gear teeth. The pair was run under light load to transfer the compound and reveal the contact pattern on the pinion flanks. The observed contact pattern was elongated and oriented primarily along the lengthwise direction of the tooth, centered near the mid-point. Critically, the pronounced diagonal bias characteristic of traditionally cut gears was absent. This experimental result provides direct evidence that the Half-hobbing Helix method, implemented via the derived five-axis NC model, successfully mitigates the diagonal contact problem and produces a favorable tooth contact pattern for spiral bevel gears.
Conclusion and Outlook
This research comprehensively investigated the Half-hobbing Helix method for machining spiral bevel gears. The core findings and contributions are summarized as follows:
- Theoretical Foundation: The principle of eliminating diagonal contact by installing the pinion cutter against the face cone instead of the root cone was analytically established. The mathematical models for both the forming of the gear and the helical modified roll generation of the pinion were developed based on local conjugation theory.
- Digital Transformation: A complete kinematic transformation model was established to convert traditional mechanical machine settings into motion commands for a generic five-axis CNC machining center. This enables the efficient and flexible digital manufacturing of spiral bevel gears without reliance on dedicated, complex gear generators.
- Simulation & Experimental Verification: The NC programs derived from the model were successfully validated through VERICUT simulation. Physical machining trials on a five-axis CNC center confirmed the feasibility of the method. The resulting gear pair exhibited a lengthwise-oriented contact pattern, demonstrating the effective alleviation of the diagonal contact issue inherent in traditional full generating methods.
The Half-hobbing Helix method, combined with five-axis CNC technology, offers a streamlined, efficient, and high-quality manufacturing route for spiral bevel gears. It simplifies the setup process, reduces the need for extensive trial cuts, and improves machining consistency. Future work could explore optimizing the helical feed rate (non-constant lead) for further refinement of tooth surface geometry, investigating the influence of machine-tool-system stiffness on the actual contact pattern under load, and extending the model to implement full generating methods with supplementary modifications on CNC platforms.