
In modern mechanical transmission systems, spiral bevel gears are pivotal components used to transmit rotational motion between intersecting axes. Due to their high overlap ratio, smooth transmission, and superior load-bearing capacity, spiral bevel gears are extensively applied in vehicles, aerospace aircraft, engineering machinery, and machine tools. However, the geometric characteristics and meshing processes of spiral bevel gears are highly complex, and the machine tool structures and machining adjustments are notoriously difficult. Various factors, including cutting tools, machine tool settings, load-induced deformations, and assembly errors, can significantly alter the meshing, load-bearing, and vibrational performance of spiral bevel gears. Consequently, controlling the quality and performance of spiral bevel gears during design and manufacturing is a formidable challenge. Traditional machining methods rely on repeated trial cuts and machine adjustments to achieve optimal tooth contact patterns, but this approach demands high skill from operators and results in prolonged production cycles, thereby escalating costs substantially.
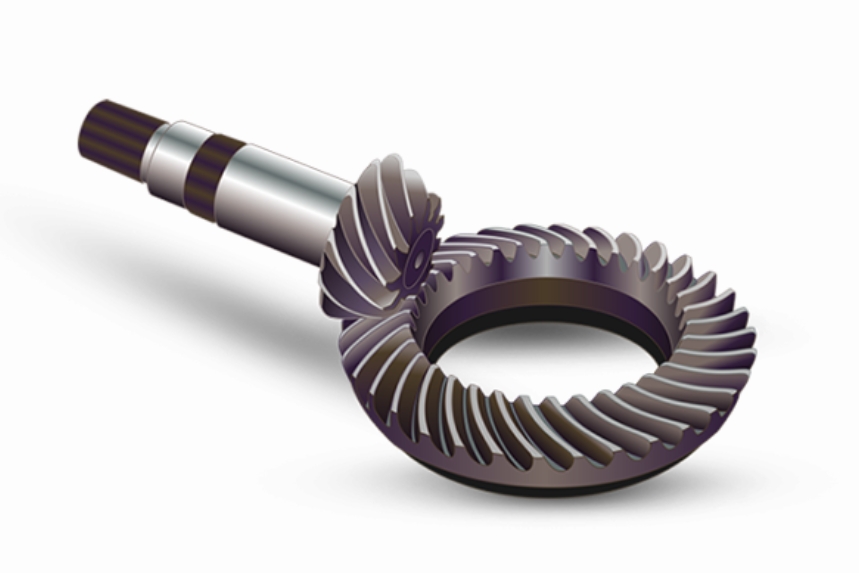
To address these issues, this article delves into the cutting principles and machining parameters of spiral bevel gears. Based on the Pro/Engineer platform, parametric feature modeling is employed to create gear blank and cutter models. Utilizing Pro/ToolKit and VC++ programming, a three-dimensional digital dynamic simulation of spiral bevel gear machining is developed. This simulation aids in adjusting machining parameters, reducing trial cuts, and enhancing machining efficiency. The spiral bevel gear, with its curved teeth, offers significant advantages in power transmission, but its manufacturing intricacies necessitate advanced digital tools for optimization.
The machining of spiral bevel gears involves several methods, with the SGM (Spread Blade Generated Modified Roll) method being most prevalent. In this approach, the gear is generated using a generating process, while the pinion is machined with a modified roll technique. Understanding the cutting principles and adjustment parameters of spiral bevel gears is essential for developing a theoretical foundation for three-dimensional digital dynamic simulation. The cutting principle revolves around a hypothetical crown gear with a flat top, concentric with the machine tool cradle. This imaginary crown gear meshes with the workpiece without clearance through the rotation of the cradle. The tooth surface of this crown gear, known as the generating surface, is represented by the trajectory of the cutter blades mounted on the cradle. As the workpiece and imaginary crown gear rotate about their respective axes with a specific transmission ratio, the cutter cuts a tooth slot on the gear blank. The tooth profile is formed by the envelope of sequential positions of the cutter blade edges.
When the transmission ratio between the workpiece and the imaginary crown gear is constant, the method is termed generating. This ratio, called the roll ratio, is denoted as \( i_c \):
$$ i_c = \frac{\omega}{\omega_p} $$
where \( \omega \) is the angular velocity of the workpiece and \( \omega_p \) is the angular velocity of the imaginary crown gear. For pinion machining with modified roll, the transmission ratio is not constant. The cradle rotates with acceleration due to a modified roll mechanism, and its angular velocity can be expressed as:
$$ \omega_p = \omega_{p0} + \frac{ER \cdot \omega_R}{R} \cdot \cos(\theta_R) $$
where \( \omega_{p0} \) is the base angular velocity, \( ER \) is the eccentricity adjustment, \( \omega_R \) is the roller angular velocity, \( \theta_R \) is the roller phase angle, and \( R \) is the pitch circle radius of the cradle worm gear. By substituting \( \theta_p \) for \( \theta_R \) in setting the cutter rotation speed around the cradle axis, the influence of the modified roll mechanism on cradle speed can be simulated.
The machining adjustment parameters for spiral bevel gears are critical for accurate tooth generation. These parameters define the relative positions and motions between the cutter, workpiece, and imaginary crown gear. A schematic representation of spiral bevel gear machining illustrates key parameters such as horizontal cutter position \( H \), vertical cutter position \( V \), machine center distance \( X_B \), and roll ratio \( i_c \). The horizontal cutter position \( H \) is given by:
$$ H = R_m \cdot \sin(\delta) + h_{fm} \cdot \cos(\delta) $$
The vertical cutter position \( V \) is:
$$ V = R_m \cdot \cos(\delta) – h_{fm} \cdot \sin(\delta) $$
The machine center distance \( X_B \) is:
$$ X_B = X_f – \frac{h_{fm}}{\sin(\delta)} $$
And the roll ratio \( i_c \) is the ratio of the generating crown gear radius to the workpiece radius at the reference point:
$$ i_c = \frac{O_2 P_m}{O_1 P_m} $$
In these equations, \( R_m \) is the reference cone distance, \( \delta \) is the pitch angle, \( h_{fm} \) is the reference point dedendum, \( X_f \) is the root angle, and \( O_1 P_m \) and \( O_2 P_m \) are the radii at the reference point for the workpiece and crown gear, respectively. These parameters ensure precise control over the tooth geometry of the spiral bevel gear.
The cutter parameters for spiral bevel gear machining are equally important. The cutter, typically a face mill, has specific dimensions that influence tooth form. Key cutter parameters include blade edge width \( W \), cutter inclination angles \( \phi_i \) and \( \phi_e \), and tip radius \( r_d \). For the gear, the blade edge width \( W \) is calculated as:
$$ W = s_{n1} – 2 \cdot h_{f2} \cdot \tan(\alpha) $$
where \( s_{n1} \) is the normal circular tooth thickness of the pinion, \( h_{f2} \) is the dedendum of the gear, and \( \alpha \) is the normal pressure angle. For the pinion, the calculation is more complex, involving adjustments for tooth thickness and clearance. The cutter inclination angles, both inner \( \phi_i \) and outer \( \phi_e \), are given by:
$$ \phi_i = \theta_f + \alpha $$
$$ \phi_e = \theta_f – \alpha $$
where \( \theta_f \) is the root angle. The tip radius \( r_d \) affects the fillet curvature at the tooth root. A larger \( r_d \) results in a smoother transition, enhancing bending strength, but it is constrained by interference, manufacturability, and non-working surface clearance during pinion finishing. Typically, \( r_d \) is determined via empirical tables based on gear geometry.
To summarize the machining parameters for spiral bevel gears, the following table provides an overview:
| Parameter | Symbol | Description | Formula or Basis |
|---|---|---|---|
| Horizontal Cutter Position | \( H \) | Horizontal distance from machine center to cutter center | \( H = R_m \sin\delta + h_{fm} \cos\delta \) |
| Vertical Cutter Position | \( V \) | Vertical distance from machine center to cutter center | \( V = R_m \cos\delta – h_{fm} \sin\delta \) |
| Machine Center Distance | \( X_B \) | Distance along workpiece axis for proper tooth depth | \( X_B = X_f – h_{fm} / \sin\delta \) |
| Roll Ratio | \( i_c \) | Transmission ratio between workpiece and cradle | \( i_c = \omega / \omega_p \) |
| Blade Edge Width | \( W \) | Width of cutter blade edge for tooth space | Gear: \( W = s_{n1} – 2 h_{f2} \tan\alpha \); Pinion: adjusted |
| Cutter Inclination Angles | \( \phi_i, \phi_e \) | Angles for inner and outer blade inclinations | \( \phi_i = \theta_f + \alpha \), \( \phi_e = \theta_f – \alpha \) |
| Tip Radius | \( r_d \) | Radius at cutter blade tip for root fillet | Empirical based on gear design constraints |
The three-dimensional digital development for spiral bevel gear machining is implemented on the Pro/Engineer platform using Pro/ToolKit and VC++. Pro/ToolKit is a development toolkit provided by PTC for Pro/Engineer, allowing users to extend system functionality through C and C++ code. By leveraging this toolkit, custom application modules can be created to meet specific requirements. In this context, Pro/ToolKit functions enable access to three-dimensional solid geometric models and their data structures within Pro/Engineer. The development involves writing code in Microsoft Visual C++ that calls Pro/ToolKit library functions to generate dynamic link libraries, which are then invoked by Pro/Engineer during runtime, sharing its address space.
The digital cutting process aims to derive the tooth surface \( S^* \) of the spiral bevel gear from the generating surface \( S \). During cutting, two main motions occur: the workpiece rotates about its axis with angular velocity \( \omega \), and the generating surface rotates about the cradle axis with angular velocity \( \omega_p \). To simulate this digitally, the motion is discretized. A series of positions of a point on the generating surface are selected to form an ordered set representing the motion. Let this set be \( \{ O_{10}(x_0, y_0, z_0), O_{11}(x_1, y_1, z_1), \ldots, O_{1i}(x_i, y_i, z_i), \ldots, O_{1n}(x_n, y_n, z_n) \} \). For each point \( (x_i, y_i, z_i) \), there corresponds a generating surface \( B_i \). The gear blank is denoted as \( A \). The cutting entry point \( O_{1j}(x_j, y_j, z_j) \) satisfies:
$$ B_j \cap A \neq \emptyset \quad \text{but} \quad B_{j-1} \cap A = \emptyset $$
The cutting exit point \( O_{1k}(x_k, y_k, z_k) \) satisfies:
$$ B_k \cap A = \emptyset \quad \text{but} \quad B_{k-1} \cap A \neq \emptyset $$
Then, \( \lambda = k – j \) is termed the number of generating steps, which determines the accuracy of generation. Between the entry and exit points, the generating surface set \( \{ B_j, B_{j+1}, \ldots, B_{k-1} \} \) intersects the blank \( A \). Through Boolean operations, the intersected portions are removed, and the boundary of the remaining part constitutes the tooth surface \( S^* \). This process can be expressed as:
$$ S^* = \partial \left( A \setminus \bigcup_{i=j}^{k-1} (A \cap B_i) \right) $$
where \( \partial \) denotes the boundary operator. This method ensures precise digital representation of the spiral bevel gear tooth surface.
The program architecture for implementing digital cutting involves parametric feature-based geometric modeling using Pro/ToolKit functions. Key functions include creating new parts, establishing datum planes and coordinate systems, generating cutter and blank models, and performing cutting simulations. The code structure typically includes headers for Pro/ToolKit, function declarations for user initialization, menu additions, and action functions for various operations such as creating tools, blanks, and cuts. For instance, the cutting function involves creating rotational features for the cutter and blank, intersecting features for Boolean operations, and updating parameters based on input adjustments.
An example of three-dimensional digital machining and inspection for spiral bevel gears demonstrates the application of this developed program within Pro/Engineer. The program integrates into Pro/Engineer as a custom menu, allowing users to define gear blanks, cutters, and tool positions interactively. The blank definition interface includes a two-dimensional sketch with dimensions corresponding to gear geometry parameters like pitch angle, cone distance, and dedendum. Similarly, the cutter and tool position definition interface incorporates parameters such as blade width, inclination angles, and tip radius, aligned with the mathematical formulations described earlier.
Machining accuracy and cutting speed are defined through a dialog box where parameters like cutter speed and workpiece speed are input. The ratio of these speeds represents the roll ratio \( i_c \). Acceleration settings are used for modified roll pinion machining and tooth modifications. The absolute values of speeds determine the step size in discretization, thereby influencing machining precision. Once parameters are set, the system executes cutting computations and generates gear teeth digitally. The process can be replayed to visualize the cutting sequence, providing insights into tool-workpiece interactions.
However, the digitally generated spiral bevel gear model comprises small facets due to discrete steps, resulting in a surface with ridges and peaks. This model is unsuitable for contact analysis. Therefore, tooth surface reconstruction is necessary using B-spline surfaces. Data points are selected from the digital model along the tooth height and length directions to ensure uniform distribution. These points are fitted into B-spline curves, which are then lofted to form a B-spline surface. The reconstructed surface exhibits smooth continuity, as verified by zebra stripe analysis, where stripes appear straight and uninterrupted. This refined model enables accurate tooth contact analysis (TCA).
For contact inspection, the B-spline tooth surfaces of both gear and pinion are imported into a TCA program developed with VC++ and Pro/ToolKit. This program analyzes the meshing contact patterns under loaded conditions. The contact pattern, or imprint, on the tooth surface indicates the quality of gear pairing. If the contact pattern is unsatisfactory, machining parameters can be adjusted virtually. Due to the parametric nature of the models, modifications automatically propagate through the entire generation process, yielding a new digital model swiftly. This iterative virtual adjustment reduces physical trial cuts, enhancing efficiency and yield.
The advantages of three-dimensional digital dynamic simulation for spiral bevel gear machining are manifold. It enables virtual parameter tuning, minimizes trial cuts, and improves production efficiency. Additionally, the accurately reconstructed tooth surfaces facilitate finite element analysis, virtual assembly, and CNC programming for manufacturing single spiral bevel gears on machining centers. The integration of CAD, CAE, and CAPP is significantly enhanced, contributing to advanced manufacturing capabilities.
In conclusion, the research on three-dimensional digital dynamic simulation for spiral bevel gear machining presents a robust methodology for optimizing gear manufacturing. By leveraging Pro/Engineer, Pro/ToolKit, and VC++, a comprehensive simulation environment is created that addresses the complexities of spiral bevel gear cutting. The use of parametric modeling, discrete generation algorithms, and surface reconstruction techniques ensures high fidelity in digital representations. The ability to perform virtual adjustments and contact analyses underscores the value of this approach in reducing costs and improving quality. As industries demand higher performance and efficiency, such digital tools become indispensable for the production of critical components like spiral bevel gears.
Further exploration could involve extending the simulation to include thermal effects, dynamic loading conditions, and advanced material models. Integration with real-time monitoring systems and machine learning for predictive adjustments could also enhance the digital twin concept for spiral bevel gear manufacturing. Ultimately, the continuous evolution of digital simulation technologies will drive innovation in gear design and production, solidifying the role of spiral bevel gears in modern mechanical systems.