
In the field of mechanical engineering, helical gears are critical components widely used in applications such as gear pumps and transmissions due to their ability to provide smooth operation, high load capacity, and reduced noise. However, many high-precision helical gears, especially those with angular modification (often referred to as angle-modified or non-standard helical gears), are imported from abroad, leading to challenges in maintenance and replacement. When these helical gears fail due to issues like tooth surface wear, pitting, or root fractures, obtaining replacements is costly and time-consuming. Therefore, developing an efficient reverse design method for helical gears is essential to reduce downtime and costs. Traditional reverse design approaches for helical gears involve complex measurements and calculations, often requiring iterative corrections and prolonged cycles. In this article, I propose a novel reverse design methodology that integrates measurement, computation, three-dimensional modeling, and validation to streamline the process for helical gears with angular modification.
The conventional methods for reverse designing helical gears typically rely on direct measurements, such as using calipers or micrometers for gear dimensions, along with indirect techniques like the span measurement method for tooth thickness. These approaches often necessitate manual calculations using formulas or software tools like MATLAB, which can be error-prone and require expertise in various international standards. Moreover, without physical validation until manufacturing, inaccuracies may lead to repeated cycles of measurement and adjustment. My new method addresses these shortcomings by incorporating a closed-loop verification step through 3D modeling, ensuring accuracy before production. This not only enhances the reliability of the reverse design for helical gears but also significantly shortens the development timeline.
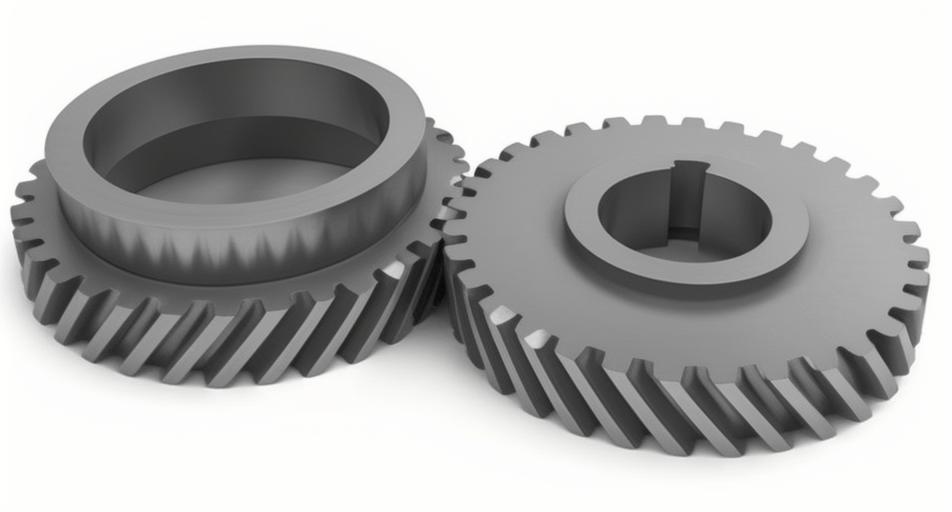
The core of my reverse design methodology for helical gears consists of four sequential phases: measurement of basic parameters, calculation of derived parameters, 3D modeling using SolidWorks, and validation through comparison. I will elaborate on each phase with detailed formulas, tables, and examples to illustrate the process. Throughout this discussion, I emphasize the application to helical gears, as their helical teeth introduce complexities like helix angles and modified pressure angles that require careful handling. By following this structured approach, engineers can achieve accurate reverse designs for non-standard helical gears used in specialized machinery.
In the initial phase, I measure the basic parameters of the helical gear specimen. For helical gears, key dimensions include the tip diameter, root diameter, helix angle, number of teeth, and tooth width. Since helical gears often have even tooth counts, direct measurement with precision tools is feasible. For instance, using a micrometer, I obtain the tip diameter ($$d_a$$) and root diameter ($$d_f$$). The helix angle ($$\beta$$) is determined through methods like the roll-off technique or a precision protractor, averaging multiple readings for accuracy. Additionally, the tooth width ($$b$$) and total tooth height ($$h$$) are measured directly. For the base pitch or tooth thickness, I employ the span measurement method to find the normal base tangent length ($$W_n$$), which is crucial for subsequent calculations. These measurements form the foundation for reverse designing helical gears, as shown in the summary table below:
| Parameter | Symbol | Measurement Method | Example Value |
|---|---|---|---|
| Tip Diameter | $$d_a$$ | Direct (micrometer) | 98.30 mm |
| Root Diameter | $$d_f$$ | Direct (micrometer) | 62.30 mm |
| Helix Angle | $$\beta$$ | Roll-off or protractor | 11° 2′ |
| Number of Teeth | $$z$$ | Counting | 10 |
| Tooth Width | $$b$$ | Direct (caliper) | 40 mm |
| Total Tooth Height | $$h$$ | Direct (caliper) | 18 mm |
| Normal Base Tangent Length | $$W_n$$ | Span measurement | 36.86 mm |
Once the basic parameters are measured, I proceed to calculate other essential parameters for the helical gears. These calculations are categorized into simple formulas and composite formulas to handle the intricacies of angular modification. For helical gears, the normal module ($$m_n$$) is a fundamental value derived from the total tooth height and coefficients. Using the formula:
$$ m_n = \frac{h}{2h_a^* + c_n^*} $$
where $$h_a^*$$ is the addendum coefficient (typically 1 for standard gears) and $$c_n^*$$ is the tip clearance coefficient (often 0.25). Substituting the measured $$h = 18 \, \text{mm}$$, I compute $$m_n = 8 \, \text{mm}$$. Next, the pitch diameter ($$d$$) and transverse module ($$m_t$$) are determined, considering the helix angle of the helical gears:
$$ d = m_n \cdot z / \cos \beta \quad \text{and} \quad m_t = m_n / \cos \beta $$
This yields $$d = 81.507 \, \text{mm}$$ and $$m_t = 8.1507 \, \text{mm}$$. The addendum height ($$h_a$$) and dedendum height ($$h_f$$) are calculated from the tip and root diameters:
$$ h_a = \frac{d_a – d}{2} \quad \text{and} \quad h_f = h – h_a $$
resulting in $$h_a = 8.390 \, \text{mm}$$ and $$h_f = 9.600 \, \text{mm}$$. The modification coefficient ($$x$$), critical for angular-modified helical gears, is found using:
$$ h_f = (h_a^* + c_n^* – x) m_n $$
which gives $$x = 0.0495$$. These simple formulas provide initial insights, but for helical gears with angular modification, further composite calculations are necessary to determine pressure angles and mesh angles.
The composite formulas involve iterative or interconnected equations to handle the modified geometry of helical gears. For instance, the transverse pressure angle ($$\alpha_t$$) is derived from the normal base tangent length. The formula set includes:
$$ W_n = (w^* + \Delta w^*) m_n $$
where $$w^* = \cos \alpha_n [\pi (k – 0.5) + z’ \text{inv} \alpha_t]$$, $$\Delta w^* = 2x \sin \alpha_n$$, and $$z’ = z \text{inv} \alpha_t / \text{inv} \alpha_n$$. Here, $$\text{inv}$$ denotes the involute function, and $$\alpha_n$$ is the normal pressure angle. For helical gears, the relationship between normal and transverse pressure angles is:
$$ \tan \alpha_n = \tan \alpha_t \cos \beta $$
Given $$W_n = 36.86 \, \text{mm}$$, $$k = 2$$ (number of teeth spanned), $$z = 10$$, and $$x = 0.0495$$, I solve these equations to obtain $$\alpha_t = 28.4454^\circ$$ and $$\alpha_n = 28^\circ$$. The mesh angle ($$\alpha_w$$) for the helical gear pair is then computed using:
$$ \text{inv} \alpha_w = \frac{2(x_1 + x_2) \tan \alpha_n}{z_1 + z_2} + \text{inv} \alpha_t $$
Assuming $$z_1 = z_2 = 10$$ and $$x_1 = x_2 = x$$, this yields $$\alpha_w = 29.42^\circ$$. Finally, the modified center distance ($$a’$$) is determined through the center distance modification coefficients. The transverse center distance coefficient ($$y_t$$) is:
$$ y_t = \frac{z_1 + z_2}{2} \left( \frac{\cos \alpha_t}{\cos \alpha_w} – 1 \right) $$
and the normal coefficient ($$y_n$$) is $$y_n = y_t \cos \beta$$. Calculating these gives $$y_t = 0.0932$$ and $$y_n = 0.0966$$. The actual center distance after modification is:
$$ a’ = m_n \frac{z_1 + z_2}{2} + y_n m_n $$
resulting in $$a’ = 82.30 \, \text{mm}$$. These calculations are summarized in the table below to illustrate the parameter set for helical gears with angular modification:
| Calculated Parameter | Symbol | Formula | Value |
|---|---|---|---|
| Normal Module | $$m_n$$ | $$m_n = h / (2h_a^* + c_n^*)$$ | 8 mm |
| Pitch Diameter | $$d$$ | $$d = m_n z / \cos \beta$$ | 81.507 mm |
| Transverse Pressure Angle | $$\alpha_t$$ | From $$W_n$$ equations | 28.4454° |
| Normal Pressure Angle | $$\alpha_n$$ | $$\alpha_n = \arctan(\tan \alpha_t \cos \beta)$$ | 28° |
| Modification Coefficient | $$x$$ | $$x = h_a^* + c_n^* – h_f / m_n$$ | 0.0495 |
| Mesh Angle | $$\alpha_w$$ | $$\text{inv} \alpha_w = \text{inv} \alpha_t + 2(x_1+x_2)\tan \alpha_n / (z_1+z_2)$$ | 29.42° |
| Modified Center Distance | $$a’$$ | $$a’ = m_n (z_1+z_2)/2 + y_n m_n$$ | 82.30 mm |
With all parameters determined, I move to the third phase: 3D modeling of the helical gears using SolidWorks software. This step is crucial for visualizing and verifying the reverse design of helical gears. I input the key parameters—such as the number of teeth ($$z=10$$), normal module ($$m_n=8 \, \text{mm}$$), normal pressure angle ($$\alpha_n=28^\circ$$), helix angle ($$\beta=11^\circ 2’$$), and modification coefficient ($$x=0.0495$$)—into SolidWorks’ gear modeling tools. The software generates a precise 3D model of the helical gear, incorporating the angular modification features. This model allows for virtual inspection and measurement, serving as a digital prototype. The modeling process in SolidWorks involves defining the gear profile based on involute curves adjusted for the helix angle, ensuring that the helical teeth are accurately represented. This phase bridges the gap between calculation and physical validation, enabling me to detect any discrepancies early in the reverse design process for helical gears.
The final phase is validation, where I compare the parameters from the 3D model with the original measurements and calculations. This step ensures the accuracy of the reverse design for helical gears. Using SolidWorks, I extract dimensions like the tip diameter, root diameter, and gear tooth properties from the model. Then, I compute the differences between these model values and the earlier data. For example, the tip diameter from the model might be 98.299 mm, compared to the measured 98.30 mm, resulting in a negligible error of 0.0001 mm. Similarly, other parameters such as the dedendum height, modification coefficient, and mesh angle are compared. The table below presents a comprehensive comparison for the helical gear example:
| Parameter | Measured/Calculated Value | 3D Model Value | Error |
|---|---|---|---|
| Tip Diameter ($$d_a$$) | 98.30 mm | 98.299 mm | 0.0001 mm |
| Root Diameter ($$d_f$$) | 62.30 mm | 62.299 mm | 0.0001 mm |
| Pitch Diameter ($$d$$) | 81.507 mm | 81.507 mm | 0.000 mm |
| Addendum Height ($$h_a$$) | 8.390 mm | 8.396 mm | -0.006 mm |
| Dedendum Height ($$h_f$$) | 9.600 mm | 9.604 mm | -0.004 mm |
| Modification Coefficient ($$x$$) | 0.0495 | 0.05 | -0.0005 |
| Normal Pressure Angle ($$\alpha_n$$) | 28° | 28° | 0° |
| Mesh Angle ($$\alpha_w$$) | 29.42° | 29.40° | 0.02° |
| Modified Center Distance ($$a’$$) | 82.30 mm | 82.286 mm | 0.014 mm |
The errors are within acceptable limits per gear manufacturing standards such as GB/T 10095 for helical gears, confirming the validity of the reverse design method. If discrepancies were significant, I would iterate back to the measurement or calculation phases to refine the parameters. This closed-loop approach minimizes the need for physical prototypes and reduces development time for helical gears.
In conclusion, my reverse design methodology for helical gears with angular modification offers a systematic and efficient alternative to traditional approaches. By integrating precise measurement, detailed calculation, 3D modeling, and validation, it addresses the complexities of non-standard helical gears used in specialized applications like gear pumps and transmissions. The use of formulas and software tools streamlines the process, while the validation step ensures accuracy before manufacturing. This method not only reduces the workload for engineers but also enhances the reliability and speed of producing replacement helical gears. Future work could involve automating the calculations with scripting languages or extending the method to other gear types, but the core principles remain vital for advancing reverse engineering practices in mechanical systems involving helical gears.
Throughout this discussion, I have emphasized the importance of helical gears in modern machinery and the challenges in their reverse design. The proposed method leverages both theoretical computations and practical tools to achieve accurate results. By following this methodology, engineers can effectively replicate and modify helical gears, contributing to reduced downtime and cost savings in industrial maintenance. The iterative nature of the process, with feedback from 3D modeling, ensures that helical gears are designed to meet precise specifications, supporting the reliable operation of complex mechanical systems.