
In the field of gear manufacturing, hyperboloid gears represent a sophisticated and challenging component due to their complex geometry and high load-bearing capabilities. As a gear engineer specializing in advanced machining techniques, I have extensively researched and implemented the semi-rolling cutting method for high reduction ratio hyperboloid gears. This process is crucial for applications requiring compact design and high torque transmission, such as in automotive differentials, industrial machinery, and aerospace systems. The hyperboloid gear, characterized by its hyperbolic pitch surface, offers significant advantages in terms of smooth engagement and reduced noise, but its manufacturing demands precision and specialized equipment. In this article, I will delve into the principles, adjustments, and calculations involved in the semi-rolling cutting of hyperboloid gears, focusing on both crown and conical structures, while emphasizing the importance of accurate tool positioning and pressure angle control.
The semi-rolling cutting method for hyperboloid gears involves a combination of form cutting for the large gear (often referred to as the gear or ring gear) and generating cutting for the small gear (the pinion). This approach is particularly effective for high reduction ratios, where the gear pair has a significant size difference, leading to enhanced efficiency and durability. The hyperboloid gear pair operates with offset axes, which introduces unique kinematic and geometric challenges. In my practice, I have found that dedicated machine tools are essential for achieving the required tolerances. These machines are designed to accommodate the vertical installation of the large gear and horizontal installation of the small gear, facilitating precise tool movements and adjustments. The core principle revolves around simulating the meshing of the gear pair during cutting, using a imaginary gear that replicates the large gear’s profile to generate the small gear’s teeth. This method ensures proper conjugation and optimal contact patterns, which are critical for the performance of hyperboloid gears in demanding applications.
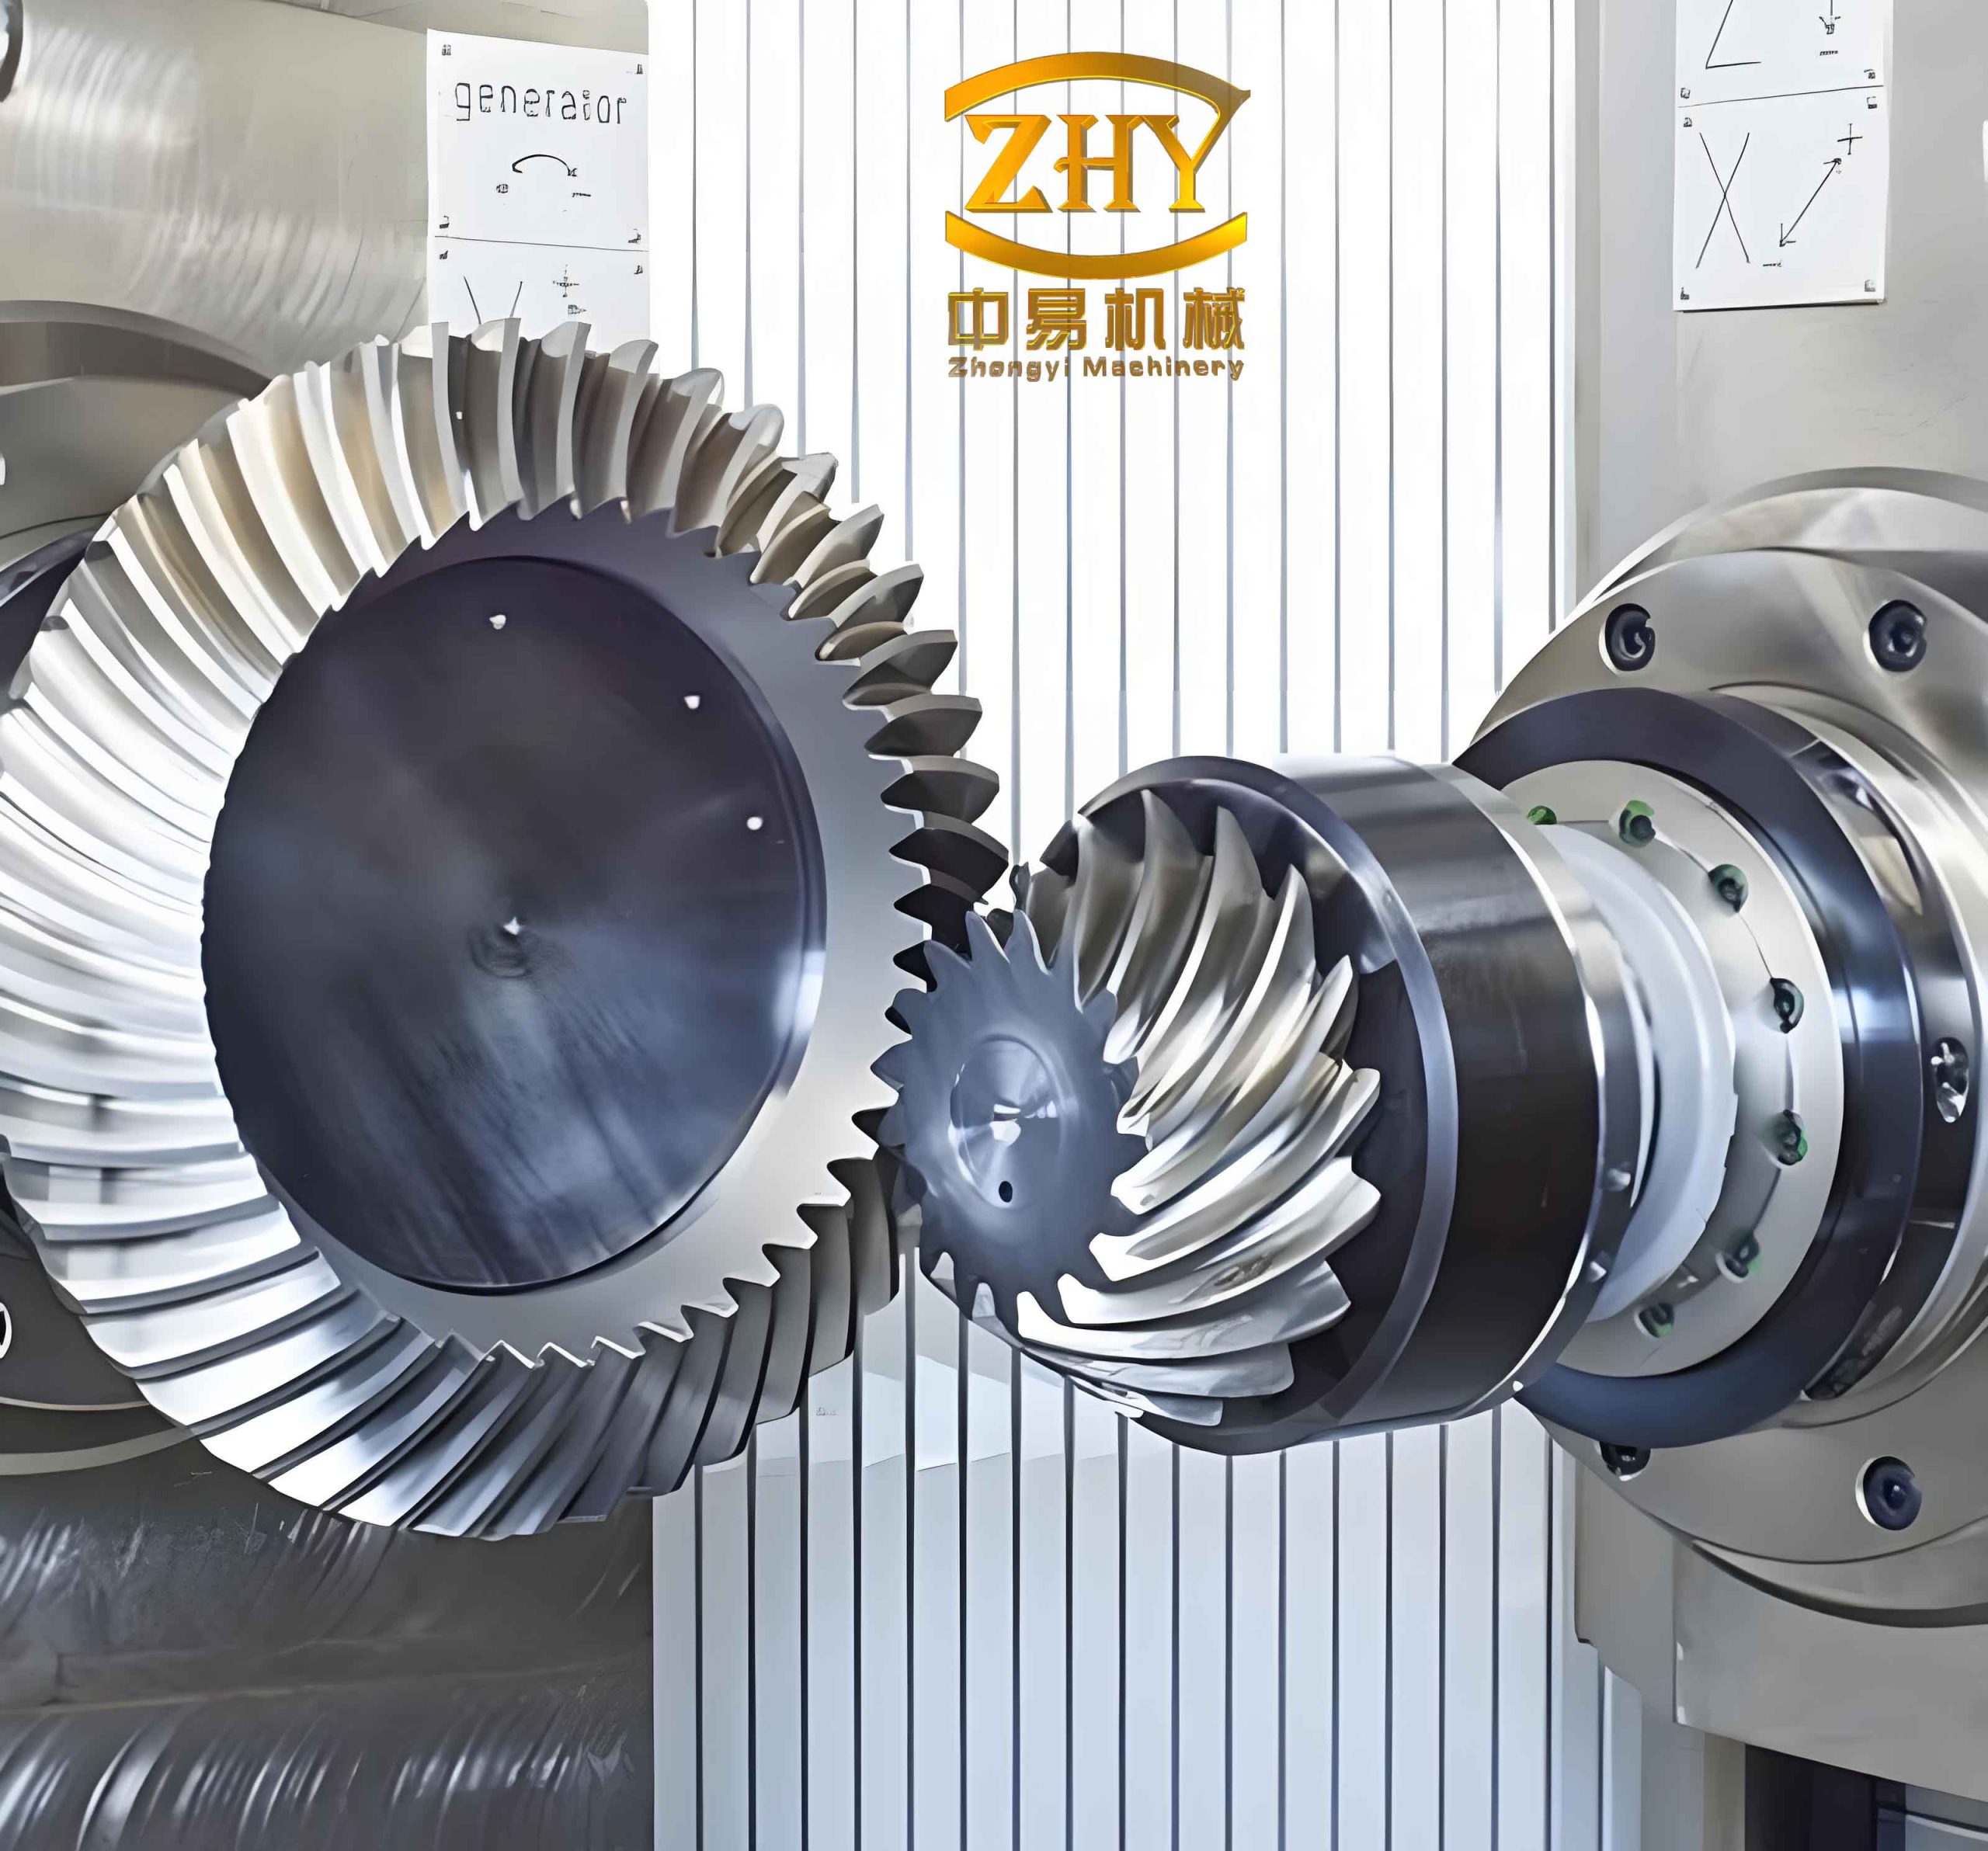
For crown-type hyperboloid gears, the pitch plane is a rotational surface containing the pitch point, which simplifies tool positioning and enables parallel tooth lines relative to the pitch plane. This characteristic is advantageous for machining, as it allows for straightforward adjustment of spiral angles and pressure angles. In the semi-rolling cutting process, the large hyperboloid gear is first machined using form cutting with a cutter head. To avoid secondary cutting phenomena, which can degrade tooth quality, a zero-degree cutter head is employed with an inclination angle relative to the pitch plane. The tool positions are calculated based on geometric relationships to maintain the desired spiral angle at the pitch point. However, this form cutting is typically used for rough milling, as the resulting contact area may exhibit a trapezoidal shape. For finishing, form grinding is applied to achieve the theoretical tooth line curvature and correct pressure angles. The grinding wheel is adjusted to mimic an ideal cutter head, swinging around an axis perpendicular to the pitch plane to produce an arc-shaped tooth profile. This process eliminates limitations imposed by standardized cutter sizes and ensures high precision for hyperboloid gears.
The small hyperboloid gear in a crown-type pair is then generated using a rolling method. The cutter head axis is positioned perpendicular to the small gear’s axis (and thus to the pitch plane), with the cutter’s inner and outer blades aligned to match the corresponding blades of the ideal cutter head used for the large gear. This alignment guarantees proper meshing and pressure angle consistency. On dedicated machines, the small gear is installed horizontally, and the cutter head is adjusted vertically with the blade top plane facing downward. The tool positions are derived from the large gear’s spiral angle and the offset distance, with considerations for opposite spiral directions. Finishing operations, such as single-sided cutting or grinding, are performed separately for convex and concave tooth surfaces, involving corrections to the cutter radius and tool positions. The calculations for these adjustments are critical to achieving the desired tooth geometry and contact pattern for hyperboloid gears.
In contrast, conical-type hyperboloid gears offer a simpler machining approach, similar to that of bevel gears. For these gears, the cutter head axis is kept perpendicular to the pitch plane, and a zero-degree cutter head can be used if the limit pressure angle is zero. This is a special case, but even for non-zero pressure angles, using a zero-degree cutter head provides an economical and convenient alternative. The large conical hyperboloid gear is machined with vertical installation, and the tool positions are calculated based on the pitch cone geometry and offset. The cutter feeds axially to cut the tooth root depth. Typically, these gears are made from materials like special cast iron or bronze and do not require grinding. The small gear is generated by conceptually rotating the large gear around the small gear’s axis, with the cutter head configured to match the large gear’s tool profile. Rough cutting uses the same tool positions as the large gear, but with opposite horizontal coordinates due to reversed spiral angles. Finishing involves separate control for convex and concave surfaces, with tool position corrections similar to those for crown-type gears.
To summarize the key parameters and formulas involved in the semi-rolling cutting of hyperboloid gears, I have compiled the following tables and equations. These are essential for engineers and machinists working with hyperboloid gears, as they guide the setup and adjustment of machine tools. The terminology includes symbols for offset, spiral angles, pressure angles, and tool dimensions, which are frequently used in hyperboloid gear design and manufacturing.
First, let’s define the common symbols used in hyperboloid gear calculations:
| Symbol | Description | Typical Unit |
|---|---|---|
| $E$ | Offset of hyperboloid gear pair | mm |
| $\beta$ | Spiral angle of large hyperboloid gear | degrees |
| $\beta’$ | Spiral angle of small hyperboloid gear | degrees |
| $\delta$ | Pitch cone angle of large hyperboloid gear | degrees |
| $\theta$ | Offset angle in rotational plane | degrees |
| $\phi$ | Offset angle in pitch plane | degrees |
| $\alpha_0$ | Limit pressure angle in normal plane | degrees |
| $r_m$ | Mean radius of large hyperboloid gear | mm |
| $L$ | Pitch cone length (mid-cone distance) | mm |
| $\Delta L$ | Modification of pitch cone length | mm |
| $R_0$ | Nominal cutter head radius | mm |
| $R_{0i}$ | Nominal ideal cutter head radius | mm |
| $a$ | Distance from crossing point to large gear cone apex | mm |
| $h_f$ | Tooth root height of large hyperboloid gear | mm |
| $h_f’$ | Tooth root height of small hyperboloid gear | mm |
| $\Delta R$ | Cutter radius correction | mm |
For crown-type hyperboloid gears, the tool positions during form milling of the large gear are calculated to avoid secondary cutting. Using a zero-degree cutter head inclined by an angle $\beta_0$, the horizontal and vertical tool positions ($X_0$ and $Y_0$) are given by:
$$ X_0 = r_m \cos \beta – R_0 \sin (\beta – \beta_0) $$
$$ Y_0 = r_m \sin \beta + R_0 \cos (\beta – \beta_0) $$
where $\beta_0 = \beta – \arcsin\left(\frac{r_m}{R_0} \sin \beta\right)$. The ideal cutter head radius for grinding is determined by:
$$ R_{0i} = \frac{r_m}{\sin \beta} $$
During grinding, the tool positions are adjusted based on the ideal cutter head center:
$$ X_g = r_m \cos \beta $$
$$ Y_g = r_m \sin \beta $$
For the small hyperboloid gear in crown-type pairs, rough cutting tool positions are derived from the large gear’s values, considering opposite spiral directions:
$$ X_{1r} = -X_0 $$
$$ Y_{1r} = Y_0 $$
Finishing tool positions for concave and convex surfaces involve corrections $\Delta X$ and $\Delta Y$ based on $\Delta R$:
Concave surface: $$ X_{1c} = X_{1r} – \Delta R \sin \beta $$ $$ Y_{1c} = Y_{1r} + \Delta R \cos \beta $$
Convex surface: $$ X_{1v} = X_{1r} + \Delta R \sin \beta $$ $$ Y_{1v} = Y_{1r} – \Delta R \cos \beta $$
The node radii for the inner and outer blades of the cutter head used in small gear finishing are calculated as follows, where $t$ is the tooth thickness at the pitch point:
Inner blade node radius: $$ R_{ni} = R_{0i} + \frac{t}{2} \tan \alpha_0 $$
Outer blade node radius: $$ R_{no} = R_{0i} – \frac{t}{2} \tan \alpha_0 $$
For conical-type hyperboloid gears, the pitch cone length is modified due to the offset of the cone apex from the machine center:
$$ L’ = L \pm a \sin \delta $$
where $+$ is used if the cone apex is above the machine center, and $-$ if below. The tool positions for machining the large hyperboloid gear are:
$$ X_0 = L’ \cos \delta – r_m \sin \beta $$
$$ Y_0 = L’ \sin \delta + r_m \cos \beta $$
The cutter feeds axially by the tooth root height $h_f$. For the small hyperboloid gear, rough cutting uses:
$$ X_{1r} = -X_0 $$
$$ Y_{1r} = Y_0 $$
Finishing tool positions are similar to crown-type, with corrections applied:
Concave surface: $$ X_{1c} = X_{1r} – \Delta R \sin \beta $$ $$ Y_{1c} = Y_{1r} + \Delta R \cos \beta $$
Convex surface: $$ X_{1v} = X_{1r} + \Delta R \sin \beta $$ $$ Y_{1v} = Y_{1r} – \Delta R \cos \beta $$
These formulas ensure accurate tooth generation for both types of hyperboloid gears. In practice, I have observed that meticulous adjustment of these parameters is vital to avoid defects such as uneven wear or noise. The semi-rolling cutting method, with its blend of form and generating techniques, offers a balanced approach for high reduction ratio hyperboloid gears, enabling efficient production without compromising quality.
To further illustrate the process, consider the following table summarizing the key steps in semi-rolling cutting for hyperboloid gears:
| Step | Gear Type | Process | Tool Type | Key Adjustments |
|---|---|---|---|---|
| 1 | Crown-type large hyperboloid gear | Form milling (rough) | Zero-degree cutter head | Inclination angle $\beta_0$, tool positions $X_0$, $Y_0$ |
| 2 | Crown-type large hyperboloid gear | Form grinding (finish) | Grinding wheel as ideal cutter head | Ideal radius $R_{0i}$, swing axis perpendicular to pitch plane |
| 3 | Crown-type small hyperboloid gear | Generating cutting (rough) | Cutter head aligned with ideal cutter | Tool positions $X_{1r}$, $Y_{1r}$, opposite horizontal sign |
| 4 | Crown-type small hyperboloid gear | Single-sided finishing | Cutter head with corrected radius | Concave/convex tool positions $X_{1c}$, $Y_{1c}$, $X_{1v}$, $Y_{1v}$ |
| 5 | Conical-type large hyperboloid gear | Form cutting | Zero-degree cutter head | Modified pitch cone length $L’$, tool positions $X_0$, $Y_0$ |
| 6 | Conical-type small hyperboloid gear | Generating cutting | Cutter head matching large gear tool | Tool positions derived from large gear, with sign adjustments |
The effectiveness of semi-rolling cutting for hyperboloid gears relies heavily on the machine tool’s capability to maintain precise orientations and movements. Dedicated machines for hyperboloid gear manufacturing are designed with rigid structures and advanced control systems to handle the complex kinematics. In my work, I have utilized such machines to achieve tolerances within micrometers, ensuring that the hyperboloid gear pairs meet stringent performance standards. The contact pattern between the gears, which indicates proper meshing, is a critical quality metric. By adjusting tool positions and pressure angles, engineers can optimize this pattern for even load distribution and minimal stress concentration. This is especially important for hyperboloid gears in high-reduction applications, where any misalignment can lead to premature failure.
Another aspect to consider is the material selection for hyperboloid gears. Crown-type gears often undergo grinding and are made from hardened steels to withstand high loads, while conical-type gears may use softer materials like bronze for specific applications such as low-noise environments. The semi-rolling cutting method adapts to these materials by adjusting cutting speeds, feeds, and tool geometries. For instance, when grinding hyperboloid gears, the grinding wheel’s abrasive grain size and bonding type are chosen based on the material hardness and desired surface finish. Similarly, cutter heads for milling hyperboloid gears are equipped with carbide inserts for longevity and precision.
In terms of computational support, modern CAD/CAM software plays a pivotal role in simulating and optimizing the semi-rolling cutting process for hyperboloid gears. These tools allow for virtual testing of tool paths and contact patterns, reducing trial-and-error on the shop floor. I have integrated such software into my workflow to generate NC codes directly from gear design parameters, streamlining the manufacturing of hyperboloid gears. The software also helps in visualizing the tooth profiles and making adjustments before actual cutting, saving time and resources. This digital approach complements the traditional formulas and tables, enhancing the accuracy and efficiency of hyperboloid gear production.
Looking ahead, advancements in additive manufacturing and nanotechnology may further revolutionize hyperboloid gear machining. However, the semi-rolling cutting method remains a cornerstone for high-volume production due to its reliability and precision. Continuous research is focused on improving tool materials, machine dynamics, and process monitoring to push the boundaries of hyperboloid gear performance. As hyperboloid gears find new applications in robotics, renewable energy, and electric vehicles, the demand for efficient manufacturing techniques will only grow. My experience confirms that mastering the semi-rolling cutting process is essential for any engineer or manufacturer involved in this niche yet critical field.
In conclusion, the semi-rolling cutting of high reduction ratio hyperboloid gears is a sophisticated process that combines form cutting and generating methods to achieve precise tooth geometries. Through detailed calculations of tool positions, pressure angles, and cutter configurations, both crown-type and conical-type hyperboloid gears can be manufactured to meet exacting standards. The use of dedicated machine tools, along with computational aids, ensures that these gears deliver optimal performance in demanding applications. As hyperboloid gears continue to evolve, the principles outlined here will remain fundamental to their production, driving innovation in gear technology. I encourage practitioners to delve deep into the formulas and adjustments, as they hold the key to unlocking the full potential of hyperboloid gears in modern machinery.