
In the field of precision manufacturing, the cold forging of spur gears presents significant challenges due to their complex geometric shape. These challenges primarily include difficulties in achieving complete corner filling, excessively high forming forces, and reduced die life, which hinder the practical application of spur gear cold forging processes. Traditional methods often struggle with large-module spur gears, where the increased tooth thickness leads to longer radial flow distances and higher resistance during forming. This study focuses on a novel two-step forming technology based on rigid parallel motion, specifically designed to address these issues for spur gears with a module of 3 mm and 16 teeth. Through a combination of numerical simulation and physical experimentation, this research aims to provide insights into improving the formability and reducing the loads associated with spur gear production, thereby facilitating the practical adoption of cold forging for large-module spur gears.
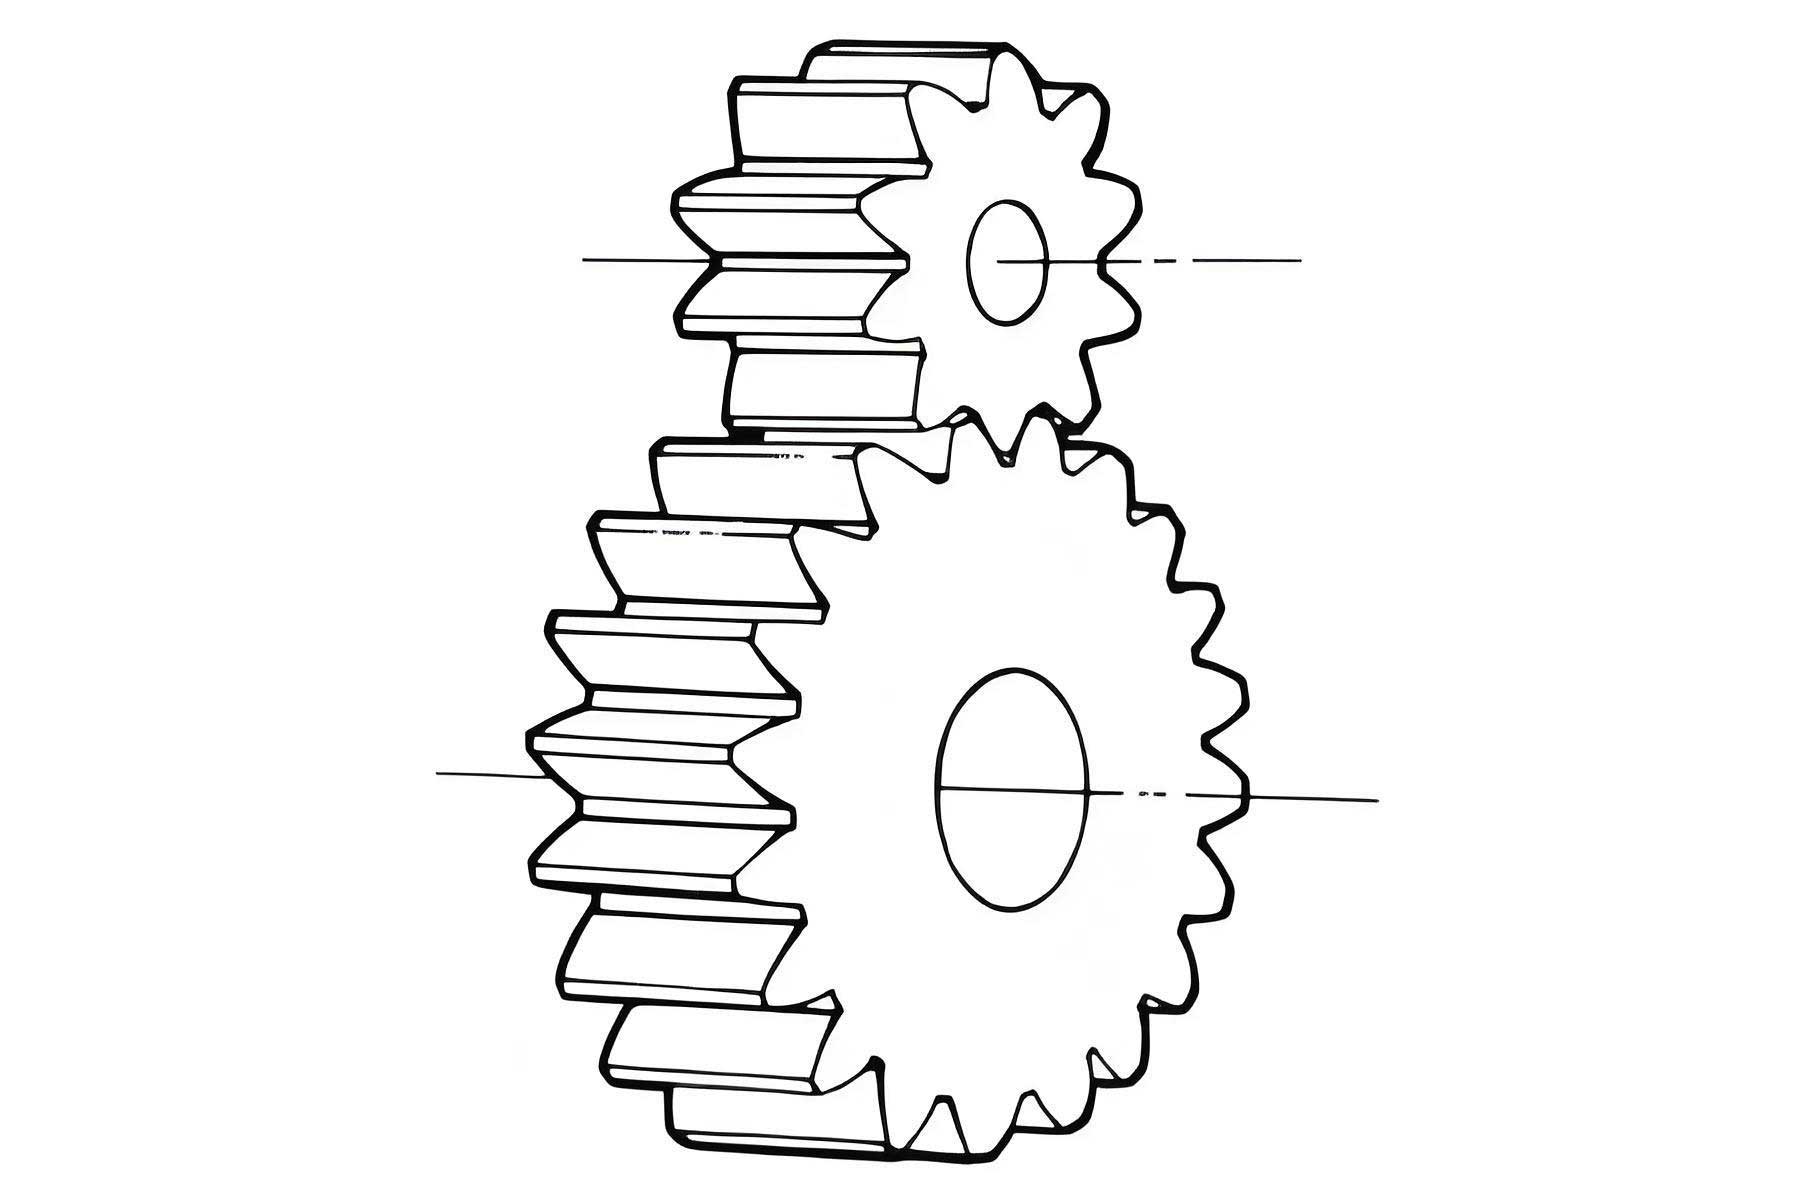
The core innovation in this approach lies in the preform gear profile design utilizing rigid parallel motion. In conventional spur gear forging, material flows radially into the die cavity, encountering frictional resistance along the involute sidewalls, which impedes filling, especially at the tooth tips where the cavity is narrower. To mitigate this, the preform design is derived from the final spur gear profile, but only the portion outside the pitch circle is formed initially. This design ensures that the difficult-to-fill tooth tip regions are shaped during preforming. During the final forging stage, the preformed tooth tips undergo rigid translation within the die cavity, maintaining a gap between the material and the cavity sidewalls and top, thereby significantly reducing flow resistance. This method not only enhances the filling condition for the spur gear but also lowers the overall forming force. The principle can be summarized mathematically by considering the material flow during deformation. The radial flow distance $L_r$ for a spur gear tooth can be expressed as:
$$L_r = \frac{m \cdot z}{2} \cdot (1 – \cos(\alpha))$$
where $m$ is the module, $z$ is the number of teeth, and $\alpha$ is the pressure angle. For a spur gear with $m=3$ mm and $z=16$, this distance is substantial, leading to high resistance. By preforming the outer portion, the effective flow distance in the final stage is reduced, altering the stress distribution. The preform profile is defined such that its contour matches the final spur gear contour above the pitch circle, as illustrated in design schematics. This alignment minimizes the need for radial flow in the final step, leveraging rigid body motion to complete the gear.
The two-step forming process for the spur gear involves a sequence of operations aimed at optimizing material flow and load distribution. The flowchart outlines the following steps: starting with a solid billet, the process proceeds to upset forging preformation to create the preliminary shape and a central hole, followed by punching to remove the central web, and then rigid parallel motion finish forging to achieve the full spur gear tooth profile, ending with machining for the inner bore. This staged approach allows for controlled deformation, reducing the instantaneous loads on the dies. The table below summarizes the key stages and their objectives in the spur gear forming process:
| Process Stage | Description | Objective for Spur Gear |
|---|---|---|
| Solid Billet | Initial cylindrical workpiece | Provide raw material for spur gear |
| Upset Forging Preformation | Form outer tooth profile and central hole | Pre-shape tooth tips and initiate flow |
| Punch Central Hole | Remove internal web | Prepare for final forging of spur gear |
| Rigid Parallel Motion Finish Forging | Complete full tooth profile via translation | Achieve net-shape spur gear with low force |
| Machining Inner Bore | Finish internal diameter | Final dimensional accuracy of spur gear |
Numerical simulation plays a crucial role in analyzing the two-step forming technology for spur gears. Using DEFORM-3D software, a finite element model was established with an AISI 5115COLD material model to represent the spur gear workpiece under cold forging conditions. The spur gear geometry, with a module of 3 mm, 16 teeth, and a pressure angle of 20°, was modeled considering symmetry to reduce computational effort, employing a 1/8 sector model. The simulation parameters included a shear friction factor of 0.12, ambient temperature of 20°C, and a loading speed of 15 mm/s. The table below details the simulation setup for the spur gear forming process:
| Parameter | Value | Remarks for Spur Gear |
|---|---|---|
| Material | AISI 5115COLD | Cold forging steel for spur gear |
| Module (m) | 3 mm | Defines tooth size of spur gear |
| Number of Teeth (z) | 16 | Total teeth in spur gear |
| Pressure Angle (α) | 20° | Involute profile of spur gear |
| Friction Factor | 0.12 | Shear model for spur gear die contact |
| Temperature | 20°C | Cold forging of spur gear |
| Loading Speed | 15 mm/s | Ram speed for spur gear forming |
| Model Symmetry | 1/8 sector | Reduces computation for spur gear |
The simulation results for the preforming stage of the spur gear reveal critical insights into stress distribution and load requirements. The equivalent stress field showed a symmetric pattern with maximum stresses concentrated in the preformed tooth surfaces and the central punch region, ranging from 681 to 824 MPa. The load-stroke curve indicated three distinct phases: initial hole piercing with minimal load, rapid increase as dies engage the spur gear billet, and a gradual rise to a peak load of 3930 kN during cavity filling. This behavior can be modeled using the following formula for forming load $F$ as a function of stroke $s$:
$$F(s) = F_0 + k_1 \cdot s + k_2 \cdot s^2$$
where $F_0$ is the initial force, and $k_1$ and $k_2$ are coefficients dependent on spur gear geometry and material properties. For the preforming stage, the load escalates due to the increasing contact area and frictional resistance as the spur gear teeth begin to form. The stress concentration factors highlight the importance of preform design in managing deformation energy for the spur gear.
In the final forging stage for the spur gear, the rigid parallel motion mechanism leads to a distinct stress profile. The equivalent stress ranged from 631 to 827 MPa, with maxima at the tooth roots and分流口 (flow division points), while the preformed tooth tips exhibited lower stresses. The load-stroke curve demonstrated a slow load increase up to 90% of the stroke, followed by a steep rise to a peak of 4570 kN during final filling. This pattern contrasts with traditional spur gear forging, where loads climb monotonically. The reduction in load can be quantified by comparing the integral of the load over stroke, representing the total work done. For the two-step process, the work $W_{two-step}$ is lower than that of traditional spur gear forging $W_{traditional}$, as expressed:
$$W_{two-step} = \int_{0}^{s_f} F_{pre}(s) \, ds + \int_{0}^{s_f} F_{final}(s) \, ds < W_{traditional} = \int_{0}^{s_f} F_{conv}(s) \, ds$$
where $s_f$ is the final stroke, and $F_{pre}$, $F_{final}$, and $F_{conv}$ are the loads for preforming, final forging, and conventional spur gear forging, respectively. This work reduction is crucial for die life and energy efficiency in spur gear production.
Physical experiments were conducted to validate the numerical simulations for the spur gear forming process. Using industrial pure lead as the workpiece material, the tests were performed on a 600 kN universal testing machine with simplified dies. The spur gear specimens underwent preforming and final forging stages, with central holes drilled to 16 mm diameter. The experimental results showed peak loads of 132 kN for preforming and 170 kN for final forging. According to similarity theory, the loads can be scaled using the flow stress ratio between simulation and experiment. The similarity invariant is given by:
$$F_{sim} \cdot \sigma_{s,ex} = F_{ex} \cdot \sigma_{s,sim}$$
where $F_{sim}$ and $F_{ex}$ are the simulated and experimental loads, and $\sigma_{s,sim}$ and $\sigma_{s,ex}$ are the flow stresses for simulation (826 MPa) and experiment (29.5 MPa). The error $e$ between experimental and true loads is calculated as:
$$e = \frac{|F_{ex} – F_t|}{F_t} \times 100\%$$
For the spur gear preforming, the error was 6.3%, and for final forging, it was 4%, indicating good agreement and validating the simulation model for spur gear forming. This consistency reinforces the reliability of the two-step approach for spur gear manufacturing.
A comparative analysis with traditional spur gear forging processes highlights the advantages of the two-step rigid parallel motion method. In conventional forging of a spur gear with the same geometry, the simulation showed a monotonically increasing load-stroke curve, peaking at 7000 kN, with equivalent stresses ranging from 384 to 826 MPa concentrated in the tooth regions. The two-step process reduced the peak loads significantly: preforming required only 56% of the traditional load, and final forging required 65%. The material utilization remained similar, with billet height reducing from 25 mm to 17.7 mm in both cases. However, the two-step process produced a more uniformly filled spur gear with less缺陷 (defects). The table below summarizes the key comparisons for the spur gear forming methods:
| Aspect | Traditional Spur Gear Forging | Two-Step Rigid Parallel Motion for Spur Gear | Improvement |
|---|---|---|---|
| Peak Forming Load | 7000 kN | Preform: 3930 kN (56%) Final: 4570 kN (65%) |
Load reduction of 35-44% for spur gear |
| Equivalent Stress Range | 384-826 MPa | Preform: 681-824 MPa Final: 631-827 MPa |
More controlled stress in spur gear |
| Material Utilization | Height: 25 mm → 17.7 mm | Height: 25 mm → 17.7 mm | Similar for spur gear |
| Filling Quality | Potential corner underfilling | Improved filling, especially at tooth tips | Better spur gear geometry |
| Die Life Implication | High loads reduce die life | Lower loads prolong die life for spur gear | Enhanced durability |
The underlying mechanics of the spur gear forming process can be further elucidated through analytical models. The forming force for a spur gear in cold forging can be approximated using the upper-bound method, considering the work done in plastic deformation and friction. For a spur gear tooth, the total forming force $F$ is given by:
$$F = A \cdot \sigma_y \cdot \left(1 + \frac{\mu \cdot L}{h}\right)$$
where $A$ is the projected area, $\sigma_y$ is the yield stress, $\mu$ is the friction coefficient, $L$ is the flow length, and $h$ is the billet height. In the two-step process for spur gear, the flow length $L$ is reduced in the final stage due to preforming, directly lowering the force. Additionally, the rigid translation minimizes frictional work, as the preformed spur gear teeth slide with minimal contact. This aligns with the observed load reductions. The efficiency $\eta$ of the two-step process for spur gear can be defined as the ratio of useful deformation work to total input work:
$$\eta = \frac{W_{deformation}}{W_{total}}$$
where $W_{deformation}$ includes the energy for shaping the spur gear teeth, and $W_{total}$ includes friction and redundant work. The two-step method improves $\eta$ by reducing redundant flows in the spur gear formation.
In conclusion, the two-step forming technology based on rigid parallel motion offers a promising solution for the cold forging of spur gears, particularly for large-module applications. By preforming the outer tooth profile and employing rigid translation in the final stage, this approach enhances filling conditions and substantially reduces forming forces for spur gears. Numerical simulations and physical experiments confirm the validity and benefits of this method, showing load reductions to 56% and 65% of traditional values for preforming and final forging, respectively, while maintaining material efficiency and improving spur gear quality. These advancements contribute to longer die life and lower energy consumption, facilitating the practical adoption of cold forging for spur gears in industrial settings. Future work could explore optimization of preform geometries for different spur gear parameters, such as varying module sizes and tooth counts, to further refine the process.
The successful implementation of this spur gear forming technology relies on precise control of process parameters. Key factors include the billet initial dimensions, die design for the preform and final spur gear cavities, lubrication conditions, and loading sequences. For instance, the preform height $h_p$ for the spur gear can be optimized to balance material flow and load distribution. An empirical relation might be:
$$h_p = k \cdot m \cdot \sqrt{z}$$
where $k$ is a constant derived from simulation data for the spur gear. Additionally, the rigid translation distance $d_t$ during final forging of the spur gear should match the gap designed in the preform, typically a fraction of the tooth height. Monitoring these parameters through advanced sensors and adaptive control systems could enhance the robustness of spur gear production. The table below suggests optimal parameter ranges for the spur gear with module 3 mm and 16 teeth:
| Parameter | Symbol | Recommended Range for Spur Gear | Influence on Spur Gear Quality |
|---|---|---|---|
| Billet Diameter | D_b | 30-35 mm | Affects material flow into spur gear teeth |
| Preform Height | h_p | 15-18 mm | Determines preformed spur gear volume |
| Rigid Translation Gap | d_t | 0.5-1.0 mm | Reduces friction in final spur gear stage |
| Friction Coefficient | μ | 0.10-0.15 | Impacts load and surface finish of spur gear |
| Loading Speed | v | 10-20 mm/s | Balances productivity and spur gear formability |
Further analytical insights can be gained by modeling the stress state in the spur gear during forming. Using plasticity theory, the von Mises equivalent stress $\sigma_{eq}$ for the spur gear material under deformation is:
$$\sigma_{eq} = \sqrt{\frac{1}{2}\left[(\sigma_1 – \sigma_2)^2 + (\sigma_2 – \sigma_3)^2 + (\sigma_3 – \sigma_1)^2\right]}$$
where $\sigma_1$, $\sigma_2$, and $\sigma_3$ are the principal stresses. In the two-step process for spur gear, the preforming stage induces a stress state that favors later translation, reducing $\sigma_{eq}$ peaks in the final stage. This is evident in the simulation results, where stress concentrations are mitigated compared to traditional spur gear forging. The load reduction can also be expressed in terms of the forming pressure $p$ on the spur gear die surface:
$$p = \frac{F}{A_c}$$
where $A_c$ is the contact area. For the spur gear, $A_c$ increases progressively during forming, but the two-step method lowers $p$ by distributing the deformation over two stages, thereby protecting the die surfaces and extending their service life for spur gear production.
In summary, this study demonstrates that the rigid parallel motion two-step forming technology effectively addresses the core challenges in spur gear cold forging. By integrating innovative preform design, staged deformation, and validated simulations, the process achieves superior performance for spur gears, paving the way for more efficient and reliable manufacturing. The repeated emphasis on spur gear throughout this analysis underscores its centrality to the research, with the keyword appearing in multiple contexts to reinforce the focus. As industries demand higher precision and lower costs for gear components, such advanced forming techniques for spur gears will become increasingly vital in the landscape of modern manufacturing.