
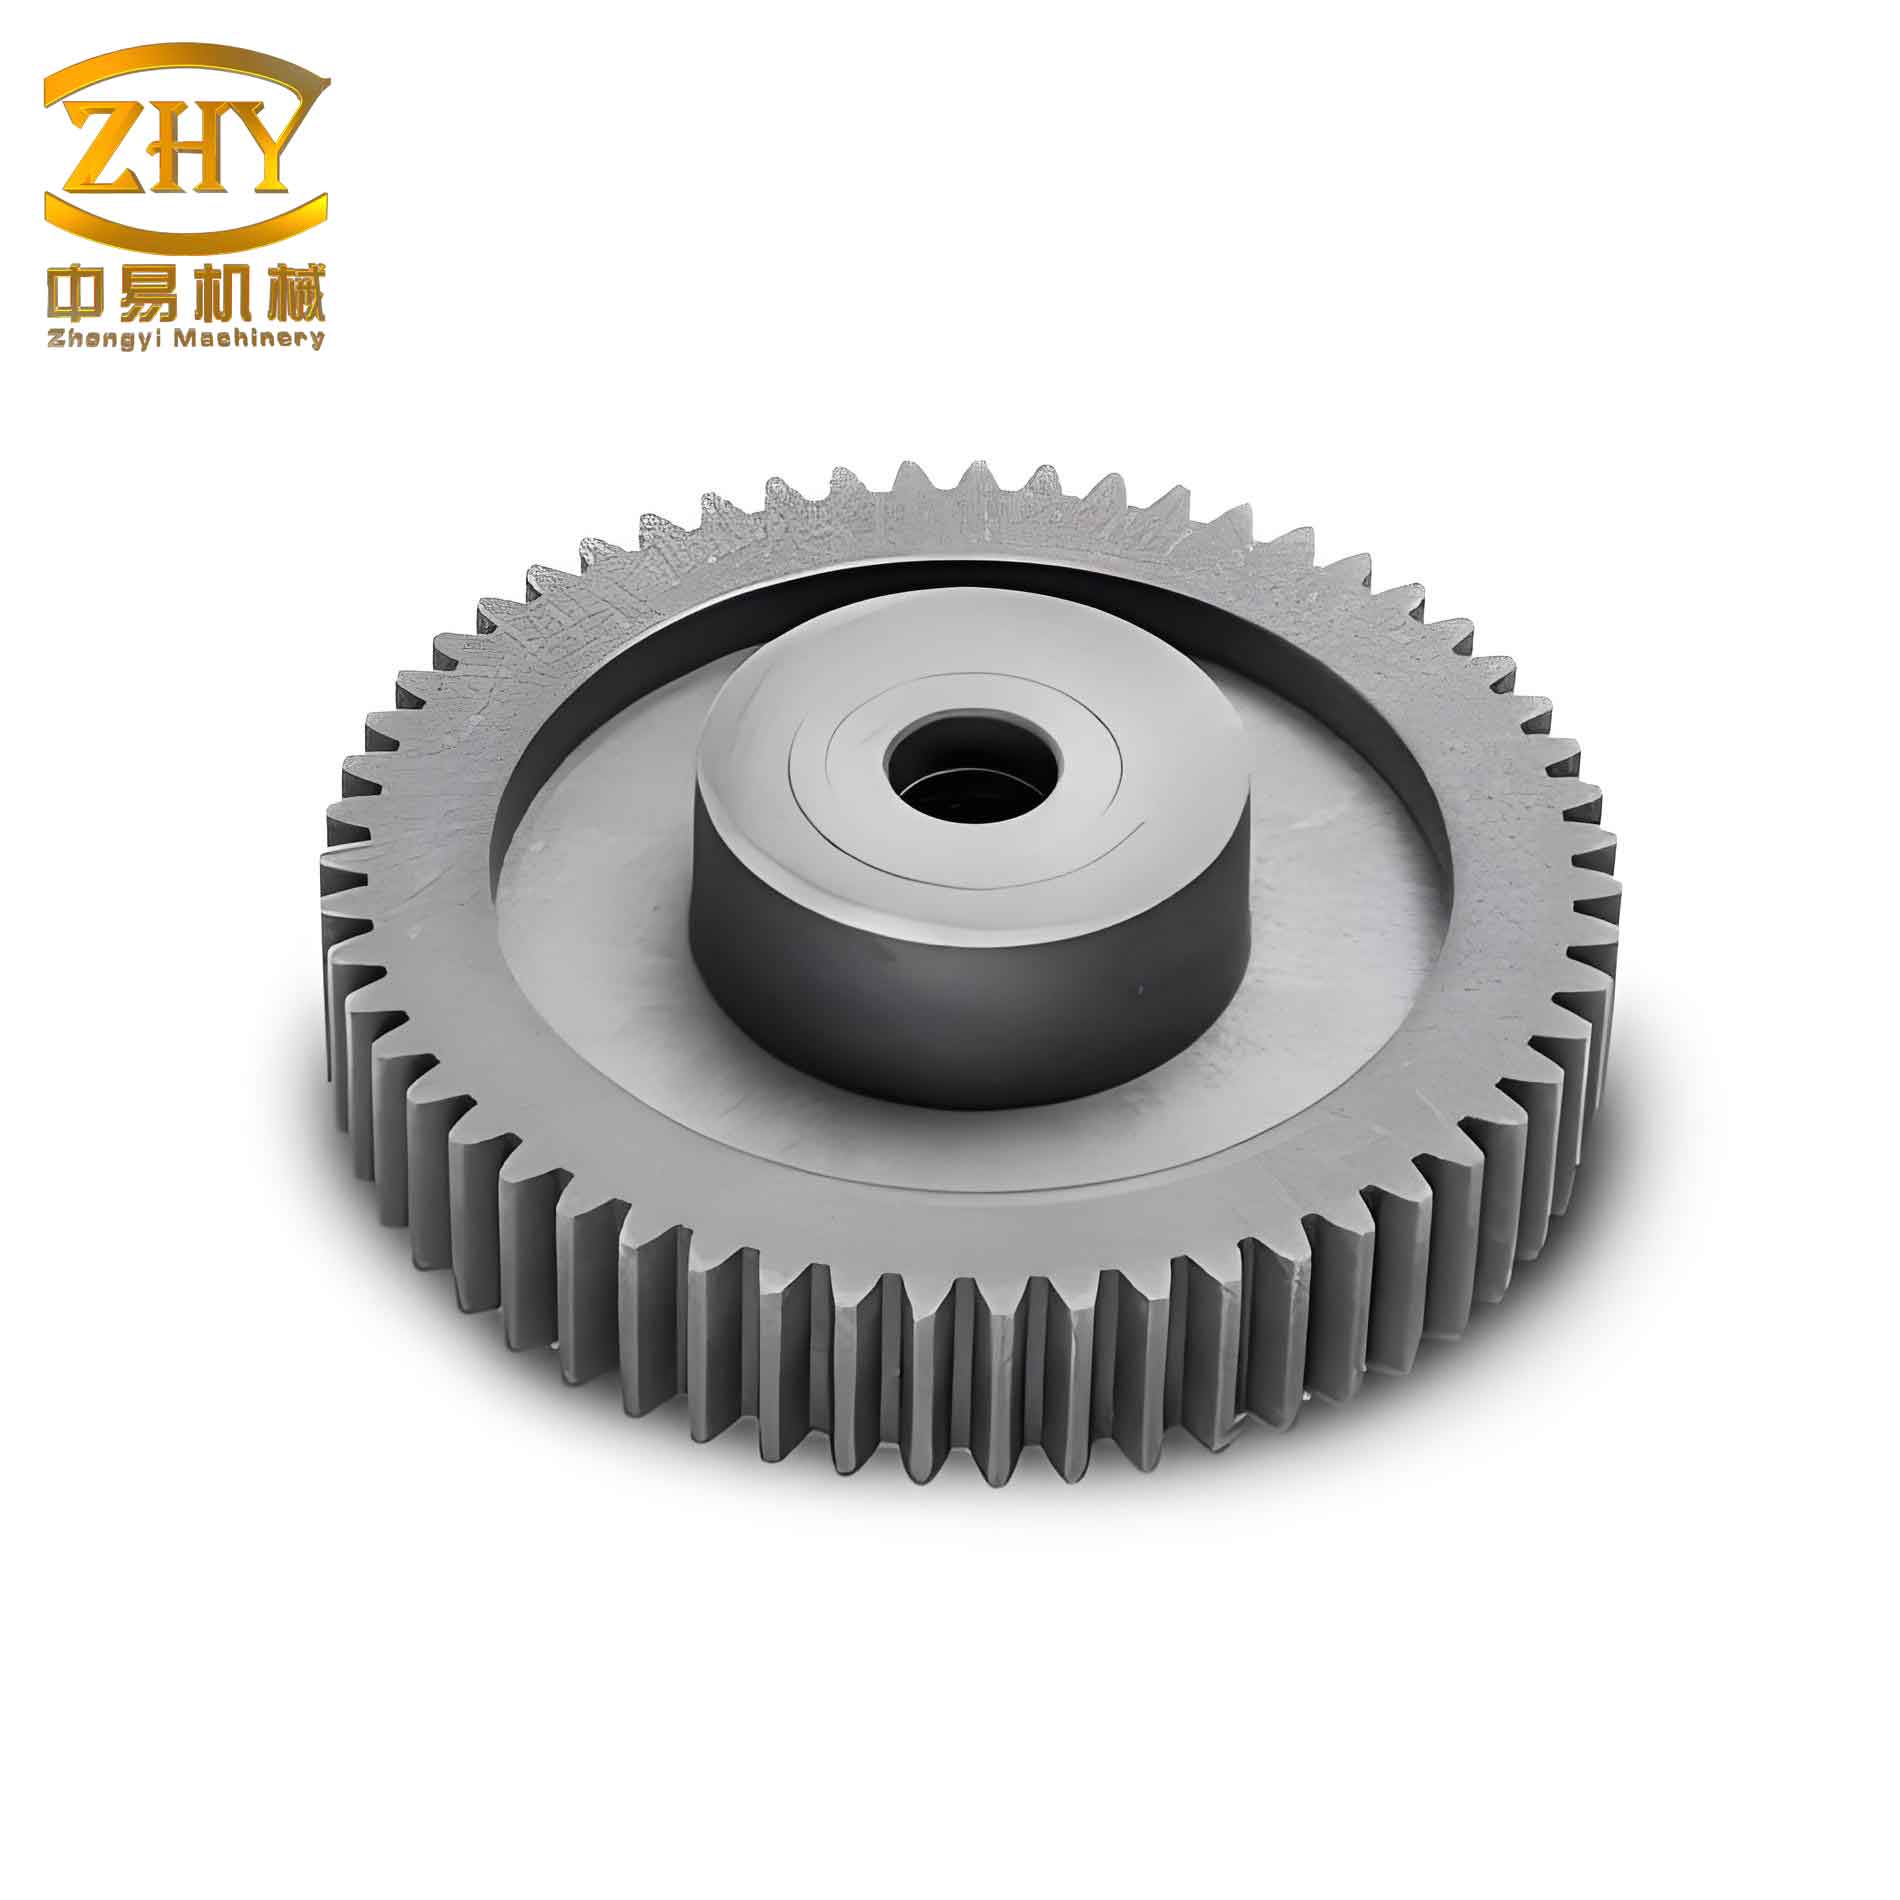
The drive for lightweighting in modern industries such as automotive, aerospace, and machinery has positioned aluminum alloys as critical materials due to their favorable strength-to-weight ratio and corrosion resistance. Among the myriad of components targeted for weight reduction, gears—fundamental power transmission elements—are prime candidates. Replacing traditional steel spur and pinion gears with aluminum counterparts presents significant challenges, primarily centered on achieving the necessary mechanical strength, wear resistance, and dimensional accuracy through a cost-effective manufacturing route. Traditional manufacturing methods like forging followed by machining offer high performance but suffer from low material utilization and high cost. Conventional casting methods, while suitable for complex shapes, often introduce defects like porosity and shrinkage, compromising the integrity and performance of high-stress components like a spur and pinion gear set.
Squeeze casting, also known as liquid forging, emerges as a promising near-net-shape technology that bridges the gap between casting and forging. This process involves introducing molten metal into a die cavity and applying a high pressure during solidification. The pressure acts to eliminate gas and shrinkage porosity, promote feeding, and can even induce some plastic deformation in the semi-solid state, leading to denser components with refined microstructures and enhanced mechanical properties. It is particularly suited for producing complex-shaped, high-integrity components. For wrought aluminum alloys like the 6xxx series (Al-Mg-Si), which are known for their excellent combination of strength, corrosion resistance, and age-hardening capability but poor castability, squeeze casting offers a viable path to near-net-shape manufacturing. However, the non-equilibrium solidification under pressure often leads to microstructural and mechanical property inhomogeneity across the component, especially in parts with complex geometries like a spur and pinion gear. This study focuses on the fabrication of a standard spur gear via squeeze casting, investigating the critical influence of forming pressure and subsequent heat treatment on the component’s formation quality, microstructural evolution, and resultant mechanical properties.
1. Experimental Materials and Methodology
1.1 Material and Gear Geometry
The material used in this investigation was a commercial 6082 aluminum alloy, a common wrought alloy from the Al-Mg-Si family. Its chemical composition, as measured by X-ray fluorescence spectroscopy, is provided in Table 1.
| Si | Fe | Cu | Mn | Mg | Cr | Zn | Ti | Al |
|---|---|---|---|---|---|---|---|---|
| 1.0 | 0.5 | 0.1 | 0.65 | 0.9 | 0.25 | 0.2 | 0.1 | Bal. |
The target component was a standard involute spur gear. The primary design parameters for this spur and pinion gear specimen are summarized in Table 2. The projected horizontal area of the gear was calculated to be 1988.82 mm², which is essential for determining the actual applied pressure.
| Module (mm) | Number of Teeth | Pressure Angle (°) | Pitch Diameter (mm) | Root Diameter (mm) | Tip Diameter (mm) | Addendum Modification Coefficient |
|---|---|---|---|---|---|---|
| 3 | 17 | 20 | 51.0 | 43.5 | 57.0 | 0 |
1.2 Squeeze Casting Process
The squeeze casting trials were conducted using a 1000-kN hydraulic press. A dedicated die set was designed and manufactured. A key feature was a floating die assembly consisting of a die insert and a die sleeve. During the process, the punch first contacts the floating assembly and then forces the entire assembly downward. This relative motion between the solidifying metal and the die wall enhances metal flow and filling, which is crucial for replicating the intricate tooth profile of a spur and pinion gear.
The die was preheated to 300°C using cartridge heaters, and a graphite-based lubricant was sprayed onto the punch and cavity surfaces. Approximately 240g of 6082 alloy was melted in a graphite crucible using a resistance furnace, heated to 740°C, and held for 20 minutes. Degassing was performed using C₂Cl₆ tablets. The molten metal was then poured into the preheated die cavity. The punch advanced at a speed of 10 mm/s initially, then slowed to 2 mm/s upon contacting the melt. Pressure was applied and maintained for 30 seconds after reaching the set value.
Different forming loads were applied: 100, 200, 300, 400, 500, and 600 kN. The nominal pressure on the gear is calculated by dividing the load by the projected area. However, the actual net forming pressure on the solidifying metal is lower due to the counter-force from the elastic support system (springs) guiding the floating die. The elastic support pressure, $P_{spring}$, can be calculated as:
$$ P_{spring} = \frac{n \cdot k \cdot \Delta l}{S} $$
where $n$ is the number of spring sets, $k$ is the spring constant, $\Delta l$ is the compression stroke, and $S$ is the projected area of the spur and pinion gear. Based on the die design, $P_{spring}$ was calculated to be approximately 20 MPa. Therefore, the net forming pressures corresponding to the applied loads are approximately 30, 80, 130, 180, 230, and 280 MPa, respectively.
1.3 Heat Treatment and Characterization
Gears produced under the optimal forming pressure (230 MPa net pressure) were selected for heat treatment. A T6 treatment was applied, consisting of: 1) Homogenization at 560°C for 6 hours followed by water quenching; 2) Solution treatment at 545°C for 50 minutes followed by water quenching; 3) Artificial aging at 160°C for varying durations (2, 4, 6, and 8 hours).
The macroscopic quality of the as-cast gears was visually inspected. For microstructural analysis, samples were sectioned from the central hub and the tooth root area (edge) of the spur and pinion gear. Specimens were ground, polished, and etched for examination using optical microscopy. The average grain size was measured using the linear intercept method. Microhardness was measured at various locations across the gear cross-section (e.g., tooth tip, root, hub center) using a Vickers hardness tester with a 0.98 kgf load. Tensile specimens were machined longitudinally from the central hub region of the heat-treated gears. Tensile tests were performed at room temperature with a strain rate of 0.05 s⁻¹. Fractography was conducted using scanning electron microscopy (SEM) to analyze the fracture mode.
2. Results and Analysis
2.1 Effect of Forming Pressure on Macroscopic Quality
The visual inspection of the as-cast spur gears revealed a pronounced dependence of macroscopic soundness on the applied net forming pressure. At the lowest pressure of 30 MPa, severe shrinkage porosity was evident in the central hub region. Furthermore, several teeth exhibited incomplete filling, particularly at the sharp corners and tips, resulting in misruns. This is a critical failure mode for a functional spur and pinion gear, as incomplete teeth would lead to catastrophic failure under load.
As the forming pressure increased to 130 MPa, the macroscopic defects were largely eliminated. The gear contour became clear and complete, with no visible shrinkage cavities on the surface. Further increasing the pressure to 180 MPa and above resulted in gears with excellent surface finish and dimensional fidelity. The improvement is attributed to enhanced molten metal fluidity under pressure and, more importantly, to the effective feeding and compression of the mushy zone during solidification. The high pressure compensates for both liquid contraction and solidification shrinkage, suppresses gas pore formation, and forces the liquid to fill the entire cavity, including the challenging tooth profiles of the spur and pinion gear.
2.2 Effect of Forming Pressure on Microstructure
The microstructural evolution in both the center and edge regions of the spur gear is significantly influenced by forming pressure. At 30 MPa, the microstructure in both locations consisted of coarse, dendritic α-Al grains with inter-dendritic networks of brittle intermetallic phases. Some micro-shrinkage and cracks were also visible within the coarse structure. As pressure increased, a notable grain refinement occurred. At 130 MPa, the dendritic structure was replaced by a more equiaxed, finer grain structure. At 230 MPa and 280 MPa, the microstructure was uniformly fine and dense, with minimal evidence of casting defects.
A quantitative analysis of grain size is presented in Table 3. The data clearly shows two trends: 1) Grain size decreases with increasing forming pressure in both locations, and 2) The grain size at the edge is consistently smaller than at the center for all pressure levels. However, the difference in grain size between center and edge diminishes as pressure increases, indicating improved microstructural homogeneity.
| Net Forming Pressure (MPa) | Average Grain Size – Center (µm) | Average Grain Size – Edge (µm) | Refinement in Center (%) | Refinement in Edge (%) |
|---|---|---|---|---|
| 30 | 127.1 | 123.1 | – | – |
| 80 | 118.5 | 115.3 | 6.8 | 6.3 |
| 130 | 110.2 | 107.8 | 13.3 | 12.4 |
| 180 | 101.5 | 99.7 | 20.1 | 19.0 |
| 230 | 96.8 | 94.9 | 23.8 | 22.9 |
| 280 | 95.1 | 93.5 | 25.2 | 24.0 |
The refinement mechanism is multifaceted. According to the Clausius-Clapeyron equation, applied pressure increases the equilibrium melting point ($T_m$):
$$ \frac{dT_m}{dP} = \frac{T_m (V_L – V_S)}{\Delta H_f} $$
where $dT_m/dP$ is the change in melting point with pressure, $V_L$ and $V_S$ are the molar volumes of liquid and solid, respectively, and $\Delta H_f$ is the latent heat of fusion. This increase in $T_m$ effectively increases the undercooling ($\Delta T = T_m – T_{local}$) at the solidification front at a given local temperature $T_{local}$, thereby increasing the nucleation rate. Higher pressure also improves the thermal contact between the casting and the die, increasing the heat transfer coefficient and cooling rate, which further promotes a finer grain structure. Additionally, the pressure can fragment growing dendrites in the mushy zone, creating more nucleation sites.
The center-edge heterogeneity originates from the thermal history. The edge region, in direct contact with the cold die, experiences a much higher cooling rate, leading to a finer grain structure. The center, which solidifies last under a lower cooling rate, naturally develops coarser grains. The application of high pressure mitigates this by promoting more uniform heat extraction and intensive feeding that disrupts the columnar growth, leading to a more homogeneous microstructure throughout the spur and pinion gear.
2.3 Effect of Forming Pressure on Mechanical Properties
The microhardness mapping serves as an effective indicator of local mechanical strength. The results, plotted against forming pressure, are shown in Figure 1 (conceptual representation). Hardness increased steadily with increasing pressure in both locations, plateauing above 230 MPa. This trend directly correlates with the grain refinement observed, following the Hall-Petch relationship:
$$ \sigma_y = \sigma_0 + k_y d^{-1/2} $$
where $\sigma_y$ is the yield strength (related to hardness), $\sigma_0$ is the friction stress, $k_y$ is the strengthening coefficient, and $d$ is the average grain diameter. Finer grains provide more grain boundary area, which acts as a barrier to dislocation motion, increasing strength and hardness.
The hardness at the edge was consistently higher than at the center, mirroring the grain size difference. However, the disparity reduced at higher pressures. Table 4 shows a detailed microhardness survey at different positions on a gear formed at 230 MPa. The highest hardness was found at positions directly in contact with the die surfaces (tooth working flank and top/bottom surfaces), while the lowest was in the central hub. The maximum variation was approximately 5.2 HV, indicating a relatively good level of homogeneity for a squeeze-cast spur and pinion gear, which is crucial for uniform load-bearing capacity across all teeth.
| Position Description | Average Vickers Hardness (HV) | Standard Deviation |
|---|---|---|
| Tooth Tip (Position 1) | 60.6 | 1.2 |
| Tooth Root near Hub (Position 2) | 57.1 | 1.5 |
| Tooth Flank (Position 3) | 60.7 | 1.1 |
| Gear Rim (Position 4) | 59.8 | 1.3 |
| Hub Center (Position 5) | 56.5 | 1.7 |
| Gear Outer Edge (Position 6) | 61.9 | 1.0 |
2.4 Effect of T6 Heat Treatment on Tensile Properties
The squeeze-cast gears produced under 230 MPa net pressure were subjected to T6 heat treatment to unlock the precipitation strengthening potential of the 6082 alloy. The evolution of tensile properties with aging time at 160°C is summarized in Table 5.
| Aging Time (hours) | Ultimate Tensile Strength (MPa) | Yield Strength (0.2% Offset, MPa) | Elongation at Fracture (%) |
|---|---|---|---|
| 2 | 305 | 275 | 14.2 |
| 4 | 325 | 295 | 12.5 |
| 6 | 335 | 305 | 11.8 |
| 8 | 318 | 285 | 10.1 |
The strength increases to a peak at 6 hours of aging (peak-aged condition) and then decreases upon further aging to 8 hours (over-aged condition). Ductility, as expected, gradually decreases with aging time. The peak strength of 335 MPa with 11.8% elongation represents a significant enhancement over the as-cast state and approaches the performance levels achievable in wrought 6082 products. This demonstrates that squeeze casting, followed by appropriate heat treatment, can produce aluminum alloy spur and pinion gears with mechanical properties suitable for demanding applications.
The strengthening is governed by the precipitation sequence in Al-Mg-Si alloys: Supersaturated Solid Solution (SSSS) → Mg/Si co-clusters → GP-zones → β” (needle-shaped, coherent) → β’ (rod-shaped, semi-coherent) → β (Mg₂Si, plate-shaped, incoherent). The peak strength corresponds to a high density of fine, coherent β” precipitates, which create strong strain fields in the matrix that impede dislocation movement. Over-aging leads to the coarsening of these precipitates and the transformation to the less effective β’ and β phases, reducing strength.
SEM fractography of the tensile specimens confirmed this behavior. The peak-aged (6h) specimen exhibited a ductile fracture morphology characterized by a high density of deep, equiaxed dimples. The over-aged (8h) specimen showed a mixed morphology with some shallower dimples and areas of quasi-cleavage, indicating a reduction in ductility and a change in the micromechanisms of fracture, consistent with the coarser precipitate structure.
3. Discussion: Integrated Process-Structure-Property Relationships for Gear Manufacturing
The successful squeeze casting of a high-integrity aluminum spur gear hinges on the synergistic control of process parameters, primarily the forming pressure. The pressure plays a triple role: it is a process parameter governing filling and feeding, a thermal parameter influencing solidification kinetics, and a mechanical parameter affecting the final densification and microstructure.
Filling and Defect Suppression: For a complex shape like a spur and pinion gear, complete filling of the thin, deep tooth cavities is the first challenge. Higher pressure directly increases the fluid head and reduces the viscosity of the semi-solid slurry, enabling it to flow into and replicate fine features before a solid skin forms. Once the skin forms, the pressure is hydraulically transmitted to the solidifying interior, compensating for volumetric shrinkage continuously. This eliminates macro- and micro-porosity, which are critical defects for the dynamic fatigue performance of a gear.
Microstructural Refinement and Homogenization: The applied pressure modifies the thermodynamic and kinetic conditions of solidification. The increased undercooling ($\Delta T$) shifts the nucleation rate ($I$) and growth velocity ($v$) as described by classic solidification models:
$$ I \propto \exp\left(-\frac{A}{\Delta T^2}\right) \quad \text{and} \quad v \propto \Delta T $$
The net effect is a dramatic increase in the number of nucleation events, leading to grain refinement. Furthermore, the pressure-induced forced convection in the mushy zone and the mechanical disturbance from the punch movement help break dendritic arms, promoting an equiaxed morphology. This refinement is more pronounced in areas that would normally solidify with coarse grains (like the thermal center), thereby reducing the center-to-edge microstructural gradient. Achieving a uniform, fine-grained microstructure is paramount for ensuring consistent hardness and strength from the tooth tip to the gear root in a spur and pinion gear, preventing localized failure.
Synergy with Heat Treatment: The benefits of squeeze casting extend to the heat treatment response. A fine, homogeneous as-cast microstructure with minimal porosity provides an ideal starting condition. It allows for more uniform diffusion during solution treatment, leading to a more homogeneous distribution of solute in the supersaturated solid solution. This, in turn, promotes a more uniform precipitation of strengthening phases during aging. The absence of porosity also prevents blistering, a common issue when heat treating conventionally cast Al-Mg-Si alloys. The final T6 properties achieved (335 MPa UTS) validate that squeeze-cast components can meet the strength requirements for many medium-duty gearing applications, challenging the notion that only forged components are suitable for such purposes.
The implications for manufacturing are significant. For a spur and pinion gear set, where both members must have high dimensional accuracy, surface finish, and bulk properties, squeeze casting offers a near-net-shape route that minimizes costly machining while delivering performance close to that of forgings. The process window identified—specifically a net forming pressure around 230 MPa followed by a T6 treatment with peak aging at 160°C for 6 hours—provides a guideline for producing quality 6082 aluminum alloy gears.
4. Conclusion
This investigation comprehensively demonstrates the viability of squeeze casting for manufacturing high-quality 6082 aluminum alloy spur gears. The forming pressure is identified as the most critical process parameter, exerting a profound influence on every stage from cavity filling to final microstructure.
- Macroscopic Integrity: Increasing the net forming pressure from 30 MPa to 130 MPa and above effectively eliminates shrinkage porosity and ensures complete filling of the complex tooth profile, which is non-negotiable for a functional spur and pinion gear.
- Microstructural Control: Higher pressure promotes significant grain refinement through enhanced nucleation and fragmentation mechanisms. The average grain size was reduced by over 23% in both central and edge regions when pressure increased from 30 MPa to 230 MPa. Furthermore, the microstructural difference between the fast-cooling edge and slow-cooling center was minimized, leading to improved homogeneity—a key requirement for consistent gear performance.
- Mechanical Performance: The microstructural refinement directly translated to increased hardness across the gear component. A net forming pressure of 230 MPa yielded a gear with good hardness uniformity (variation < 5.2 HV).
- Heat Treatment Response: Subsequent T6 heat treatment (solution at 545°C/50min + aging at 160°C/6h) unlocked the precipitation strengthening potential of the alloy. The squeeze-cast gear achieved a tensile strength of 335 MPa with 11.8% elongation, properties that approach those of wrought products, making it suitable for demanding applications.
In summary, squeeze casting establishes itself as a potent near-net-shape manufacturing technology for producing complex, high-performance aluminum components like spur and pinion gears. By integrating the shape-making capability of casting with the microstructure- and property-enhancing effects of forging, it provides an optimal balance of performance, cost, and material efficiency for lightweight automotive and mechanical systems.