
In the field of mechanical transmission, hardened involute straight spur gears are increasingly replacing soft-faced gears due to their superior load capacity, compact dimensions, and high precision. This work presents a comprehensive strength analysis of a hardened closed-type straight spur gear pair by combining traditional theoretical design with finite element simulation using Abaqus. The study aims to verify the design rationality and identify the failure mode specific to hardened straight spur gears.
I. Introduction
Modern industrial requirements for high-power-density transmissions demand gears with hard tooth surfaces. Hardened straight spur gears offer excellent wear resistance and bending fatigue life. However, their failure mechanisms differ from those of soft gears. Traditional design methods often overestimate contact strength while underestimating bending strength. This paper investigates such discrepancies through a case study of a standard hardened closed-type involute straight spur gear drive. The design conditions are: nominal power P = 20 kW, pinion speed n₁ = 1000 r/min, transmission ratio i = 3.4, life of 10 years with 250 working days per year, uniform load from an electric motor, non-reversing rotation, and symmetrical gear arrangement.
II. Traditional Theoretical Design Calculation
2.1 Design Criteria for Hardened Straight Spur Gears
For hardened straight spur gears, the primary failure mode is tooth root bending fatigue. Therefore, the design is first based on the tooth root bending fatigue strength to determine the module m, pinion tooth number z₁, and face width b. The tooth surface contact fatigue strength is then checked as a secondary criterion. If the contact strength is insufficient, the gear dimensions or surface hardness must be increased.
2.2 Theoretical Calculation for Bending Strength
The bending strength design formula for spur gears is:
$$m \ge \sqrt[3]{\frac{2 K T_1}{\phi_d z_1^2} \cdot Y_{\varepsilon} \cdot \frac{Y_{Fa} Y_{Sa}}{[\sigma_F]}}$$
where the trial pinion tooth number is z₁ = 20, load factor K = 1.8, torque T₁ = 191 000 N·mm, face width coefficient φ_d = 0.8, contact ratio factor Y_ε = 0.7, pinion form factor Y_{Fa1} = 2.8, stress correction factor Y_{Sa1} = 1.56, and allowable bending stress [σ_F]₁ = 392.31 MPa. Substituting these values yields:
$$m_t \ge 2.56\ \text{mm}$$
Thus, we choose standard module m = 3 mm.
2.3 Theoretical Calculation for Contact Strength
The contact stress is verified by:
$$\sigma_H = Z_E Z_H Z_{\varepsilon} \sqrt{\frac{2 K T_1}{b d_1^2} \cdot \frac{u+1}{u}} \le [\sigma_H]$$
With load factor K = 1.76, face width b = 48 mm, pinion pitch diameter d₁ = 60 mm, elastic coefficient Z_E = 189.8 MPa^{1/2}, node zone factor Z_H = 2.5, contact ratio factor Z_ε = 0.88, and allowable contact stress [σ_H]₁ = 979 MPa. Substituting:
$$\sigma_H = 189.8 \times 2.5 \times 0.88 \times \sqrt{\frac{2 \times 1.84 \times 191\,000}{48 \times 60^2} \times \frac{3.4+1}{3.4}} = 958.0\ \text{MPa} \le [\sigma_H]_1$$
The contact strength is sufficient according to theoretical calculation.
Table 1: Basic Parameters of the Straight Spur Gears
| Parameter | Symbol | Pinion | Gear |
|---|---|---|---|
| Module | m | 3 mm | |
| Number of teeth | z | 20 | 68 |
| Pitch diameter | d | 60 mm | 204 mm |
| Addendum diameter | dₐ | 66 mm | 210 mm |
| Dedendum diameter | d_f | 52.5 mm | 196.5 mm |
| Base diameter | d_b | 56.382 mm | 191.697 mm |
| Center distance | a | 132 mm | |
| Circular pitch | p | 9.425 mm | |
| Tooth thickness | s | 4.712 mm | |
| Pressure angle | α | 20° | |
| Face width | B | 48 mm | 43 mm |
III. Three-Dimensional Modeling of Straight Spur Gears
3.1 Modeling Process Using SolidWorks
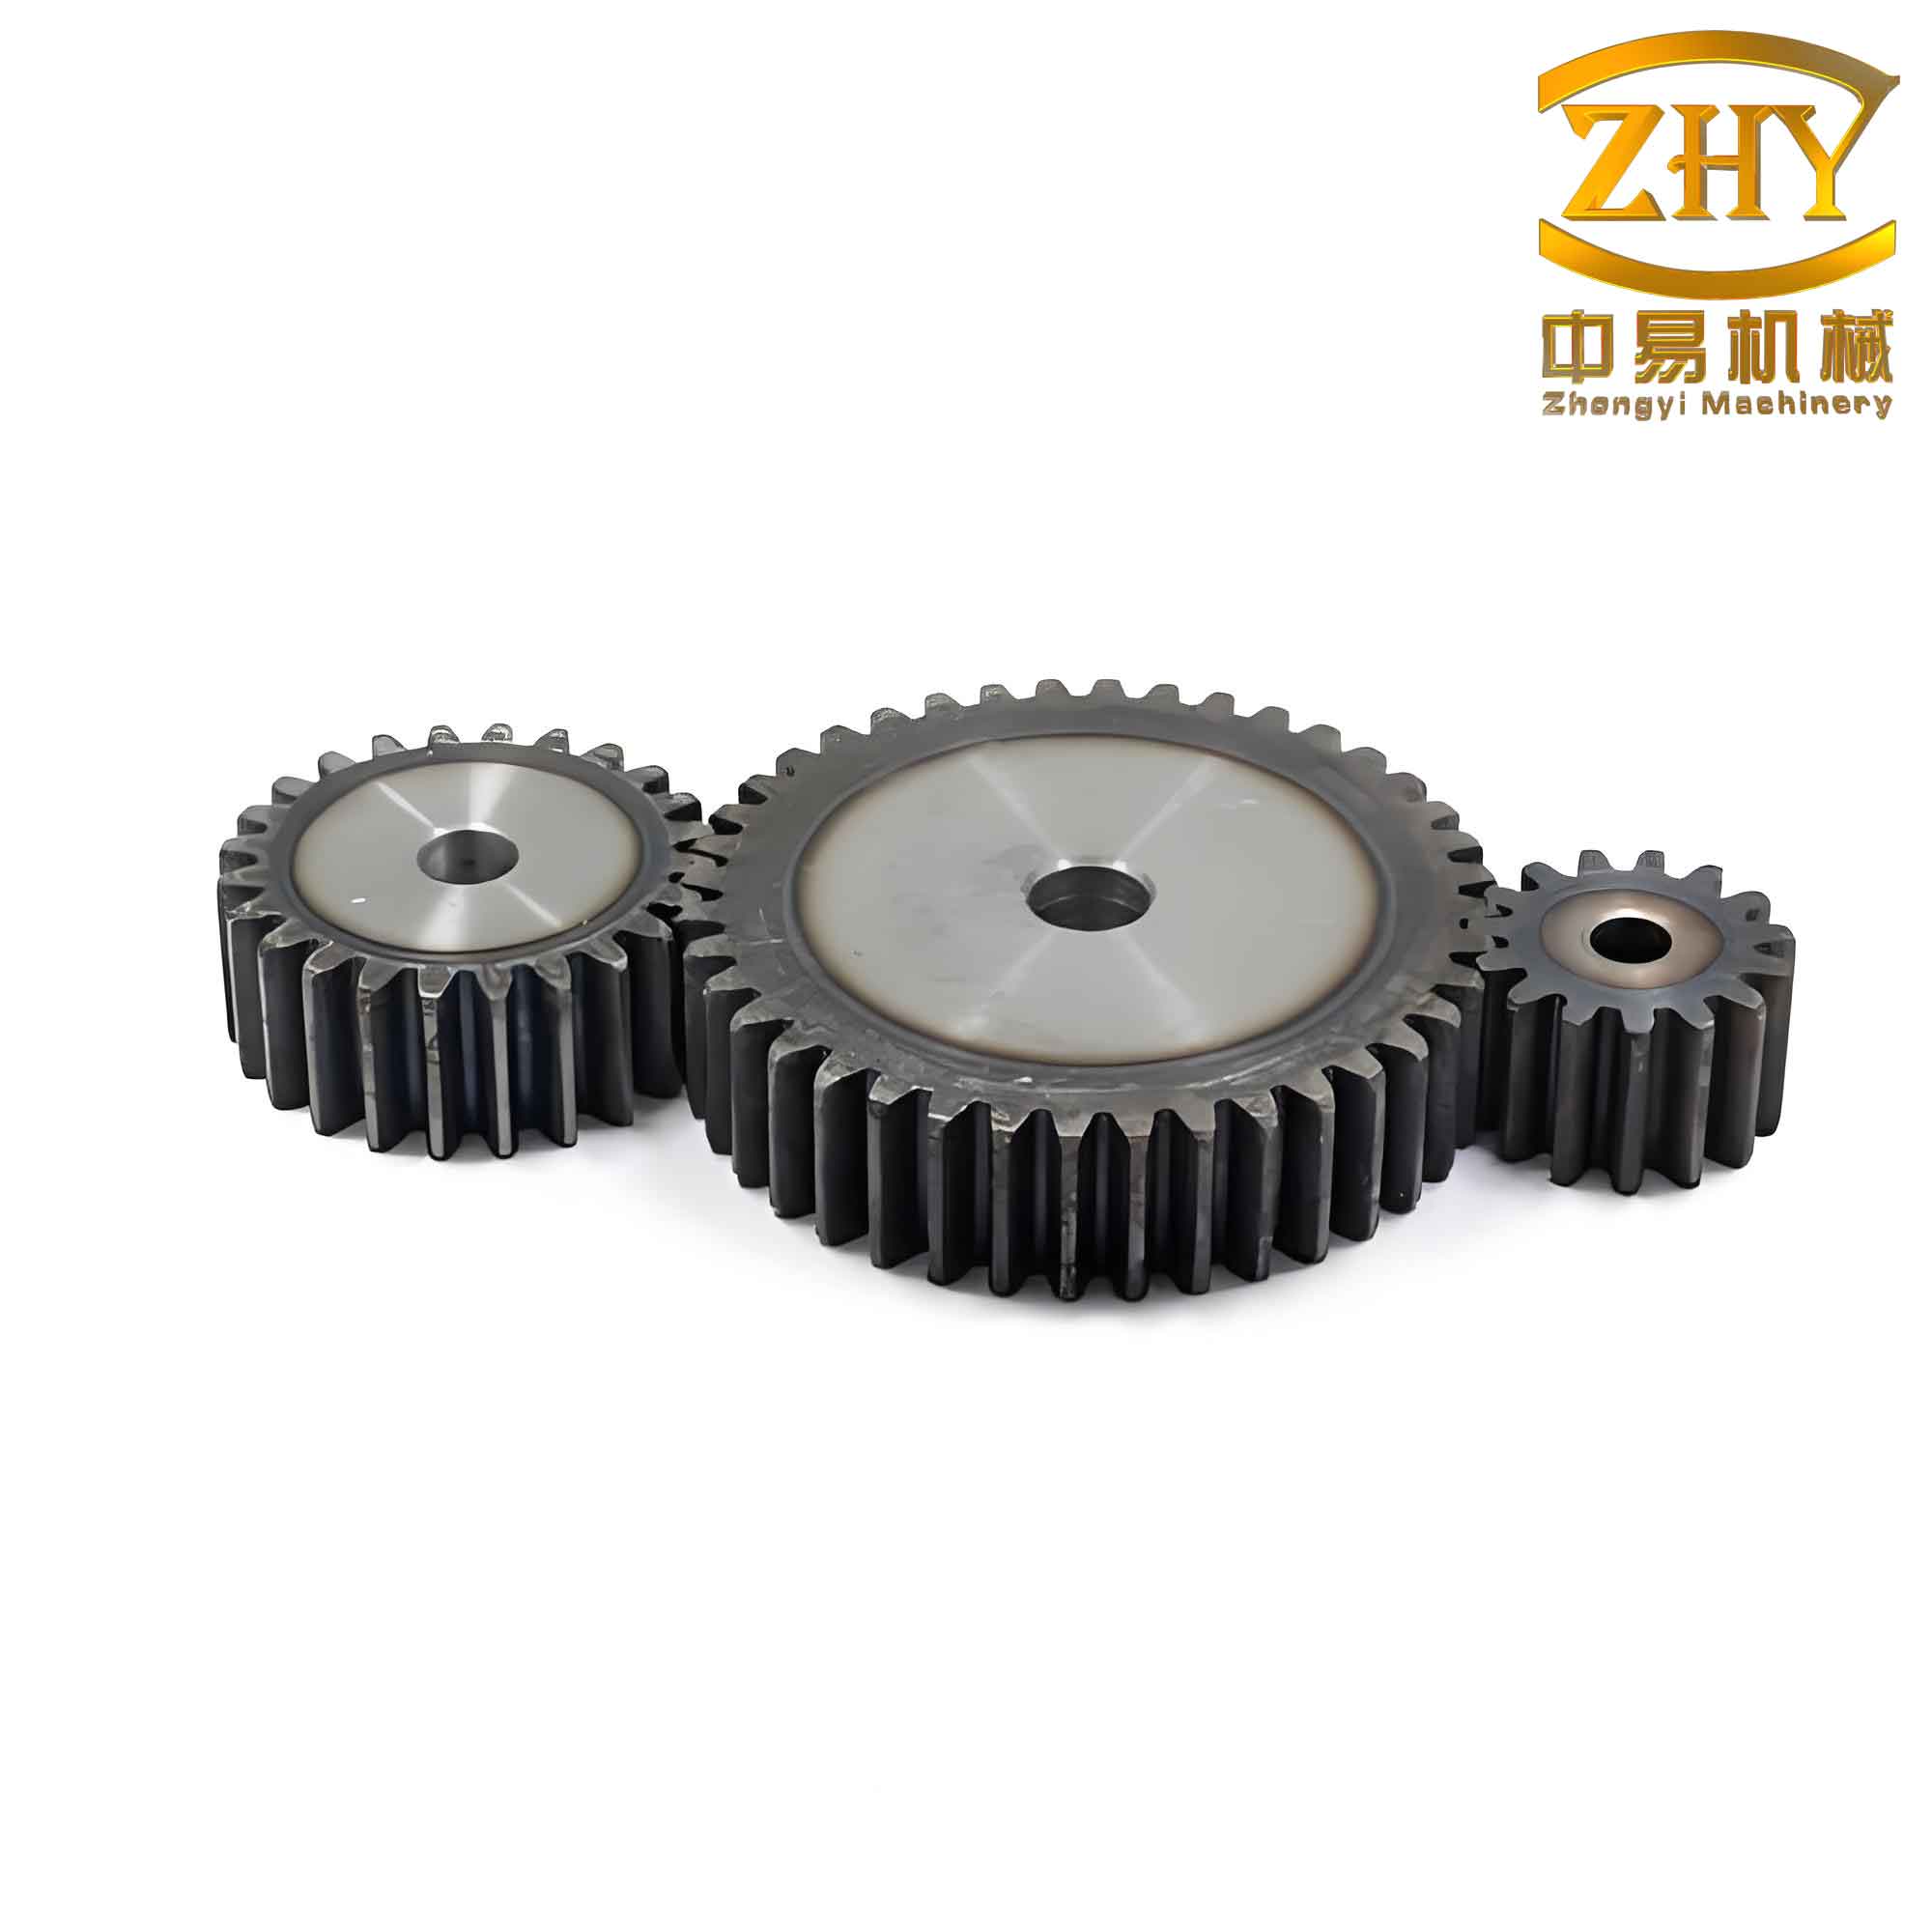
Using the calculated geometric parameters from Table 1, we created a 3D model of the involute straight spur gears in SolidWorks. For the pinion, we drew the involute tooth profile on the front plane by constructing the involute curve on the base circle. Using mirroring, trimming, and array commands, we generated one tooth space and then applied the extrusion feature to create the solid tooth. A circular pattern of 20 teeth completed the pinion model. The gear with 68 teeth was created similarly.
3.2 Assembly and Interference Check
The pinion and gear models were assembled in SolidWorks with proper center distance and meshing relationships. An interference check revealed no overlap between the two gears, confirming that the 3D model is suitable for finite element analysis. The assembly was then exported in .x_t format for seamless import into Abaqus.
IV. Finite Element Analysis of Hardened Straight Spur Gears
4.1 Material Properties
Both the pinion and gear are made of 40Cr steel. The material properties defined in Abaqus are: density ρ = 7850 kg/m³, Young’s modulus E = 2.06 × 10⁵ MPa, and Poisson’s ratio ν = 0.3.
4.2 Contact Definition
A general contact algorithm was used with surface-to-surface contact. The contact pairs between all potentially meshing teeth were defined. The friction coefficient was set to 0.1, and hard contact was selected for the normal behavior. The pinion tooth surfaces were chosen as the target surfaces, while the gear tooth surfaces served as the contact surfaces.
4.3 Meshing
Element type C3D8R (8-node linear hexahedral element with reduced integration and hourglass control) was selected. To balance accuracy and computational cost, a refined mesh was applied to the tooth regions, especially the root fillets, while coarser elements were used in the gear body. For the pinion, the tooth mesh seed size was 2.4 mm and the body seed size was 4 mm; for the gear, the tooth seed size was 3 mm and the body seed size was 4 mm. Swept meshing was employed.
4.4 Boundary Conditions and Loading
A reference point RP1 was created at the center of the pinion bore, and a rigid body constraint coupled the inner cylindrical surface of the pinion to RP1. The same was done for the gear. All translational degrees of freedom (U1, U2, U3) and the rotational degrees of freedom about the X and Y axes (UR1, UR2) were fixed, leaving only the axial rotation (UR3) free. A rotational velocity of 104.67 rad/s (equivalent to 1000 r/min) was applied to the pinion reference point.
4.5 Results and Discussion
After submitting the analysis job, the contact stress and equivalent (von Mises) stress distributions were obtained. The maximum contact stress was 634.9 MPa, occurring near the pitch circle and tip region of the pinion. The maximum bending stress (von Mises) was 342.7 MPa, located at the tooth root of the pinion.
Table 2: Comparison of Theoretical and FEA Results for Straight Spur Gears
| Item | Theoretical Value (MPa) | Finite Element Value (MPa) | Allowable Stress (MPa) |
|---|---|---|---|
| Contact stress σ_H | 958.0 | 634.9 | 979 |
| Bending stress (von Mises) σ_F | — | 342.7 | 392.31 (allowable bending) |
The FEA contact stress is significantly lower than the theoretical prediction (634.9 MPa vs. 958.0 MPa), while the bending stress from FEA (342.7 MPa) is close to the allowable bending strength (392.31 MPa). This indicates that the traditional design method overestimates the contact safety margin and underestimates the bending risk for hardened straight spur gears. The bending strength reserve is low, whereas the contact strength reserve is excessive. This phenomenon agrees with practical observations in hardened gear transmissions, where tooth root fracture is the dominant failure mode, with little or no pitting on tooth flanks.
V. Conclusion
In this study, a systematic strength analysis of hardened involute straight spur gears was performed using both traditional theoretical design and finite element simulation in Abaqus. The following conclusions can be drawn:
- The theoretical design based on bending fatigue strength yields a module of 3 mm, and the subsequent contact check shows sufficient margin.
- The finite element analysis reveals that the actual contact stress (634.9 MPa) is much lower than the theoretical value (958.0 MPa), while the bending stress (342.7 MPa) approaches the allowable limit, indicating that the bending strength is the critical factor for hardened straight spur gears.
- The failure mode of hardened straight spur gears is predominantly tooth root breakage rather than surface pitting, which is consistent with engineering practice.
- The traditional design methodology allocates excessive contact strength and insufficient bending strength, suggesting that an optimization approach should focus on increasing the bending strength reserve, possibly through profile modification, higher module, or improved material heat treatment.
This work provides a theoretical basis for the design optimization of hardened straight spur gears and demonstrates the effectiveness of combining analytical formulas with finite element analysis for accurate strength prediction.