
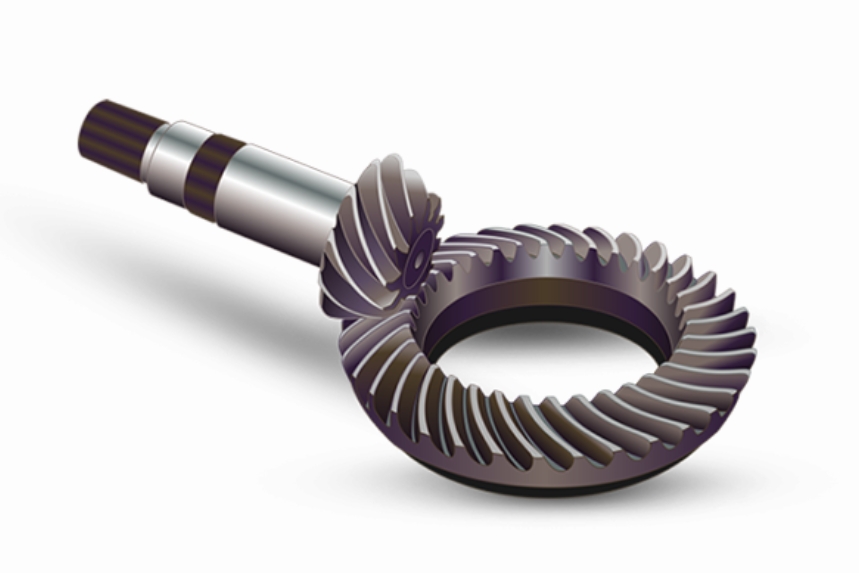
In the realm of intersecting-axis transmissions, the spiral bevel gear stands out due to its exceptional load-bearing capacity, low noise during meshing, smooth operation, and other favorable characteristics. These attributes have led to its widespread application in fields such as engineering machinery, transportation, mining equipment, and aerospace. However, the spiral bevel gear industry faces significant challenges, including low manufacturing precision, low productivity, short service life, limited load capacity, and high noise levels, which often fail to meet user demands. To address these issues, extensive research has been conducted, yielding various methodologies for modeling and analyzing spiral bevel gears. This article presents a comprehensive study on the dynamic performance of spiral bevel gears using finite element analysis (FEA) via Abaqus software. We delve into a novel approach for constructing three-dimensional models of spiral bevel gears through secondary development in CATIA, followed by detailed simulations to investigate contact behavior and transmission error under varying load conditions. The insights gained from this study aim to contribute to the design and optimization of spiral bevel gears for enhanced performance and reliability.
The spiral bevel gear is a critical component in power transmission systems where axes intersect, typically at a 90-degree angle. Its curved teeth allow for gradual engagement, reducing impact loads and noise compared to straight bevel gears. Despite these advantages, achieving high precision and durability remains a challenge due to complex tooth geometry and dynamic interactions during operation. Previous research has employed various techniques, such as MATLAB for coordinate generation and ANSYS for simulation, or NURBS-based surface reconstruction for finite element analysis. In contrast, our method leverages CATIA’s parametric capabilities through Visual Basic (VB) scripting to automate the gear modeling process, ensuring accuracy and efficiency. This approach facilitates the creation of detailed geometric models that are essential for subsequent FEA.
To understand the modeling process, it is essential to grasp the manufacturing principles of spiral bevel gears. The gear teeth are typically generated using a face-milling or face-hobbing process, where a rotating cutter simulates the motion of a hypothetical generating gear, known as the “imaginary generating gear” or “cradle gear.” This concept is pivotal in our VB-driven CATIA model. The imaginary generating gear acts as a virtual counterpart to the workpiece, with the cutter representing one of its teeth. As the workpiece and imaginary gear rotate in sync with a specific gear ratio, the cutter progressively forms the tooth slots on the workpiece. This method ensures that the tooth profile conforms to theoretical design parameters, such as pressure angle, spiral angle, and tooth thickness. The following tables summarize the key parameters and machine adjustment settings for the spiral bevel gear pair used in this study.
| Parameter | Pinion (Small Gear) | Gear (Large Gear) |
|---|---|---|
| Number of Teeth | 11 | 34 |
| Module (mm) | 4.650 | 4.650 |
| Outer Diameter (mm) | 84.21 | 200.89 |
| Pitch Cone Angle (°) | 19.23 | 69.34 |
| Face Cone Angle (°) | 22.55 | 70.19 |
| Root Cone Angle (°) | 18.39 | 65.52 |
| Spiral Angle (°) | 35.85 | 31.00 |
| Pressure Angle (°) | 20 | 20 |
| Shaft Angle (°) | 90 | 90 |
| Pitch Circle Outer Diameter (mm) | 71.63 | 199.95 |
| Addendum (mm) | 6.67 | 1.34 |
| Dedendum (mm) | 2.41 | 7.60 |
| Working Depth (mm) | 7.89 | 7.89 |
| Face Width (mm) | 35.85 | 31.00 |
| Root Angle (°) | 0.43 | 3.42 |
| Offset Distance (mm) | 30 | 30 |
The machine adjustment parameters for generating the gear teeth are derived from the imaginary generating gear principle. These parameters control the relative positions and motions between the cutter and the workpiece, ensuring accurate tooth geometry. For the large spiral bevel gear, the settings include machine installation angle, horizontal and vertical wheel positions, bed position, radial and angular cutter positions, cutter diameter, tooth profile angle, and roll ratio. Similarly, the pinion requires separate adjustments for concave and convex sides due to its asymmetric tooth form. The following tables provide these details.
| Parameter | Value |
|---|---|
| Machine Installation Angle (°) | 65.52 |
| Horizontal Wheel Position (mm) | -3.70 |
| Vertical Wheel Position (mm) | -5.19 |
| Bed Position (mm) | 4.62 |
| Radial Cutter Position (mm) | 75.26 |
| Angular Cutter Position (mm) | 51.375 |
| Cutter Diameter (mm) | 152.40 |
| Tooth Profile Angle (°) – Outer | 20 |
| Tooth Profile Angle (°) – Inner | 20 |
| Blade Edge Distance (mm) | 2.46 |
| Roll Ratio | 0.997 |
| Side | Parameter | Value |
|---|---|---|
| Concave | Machine Installation Angle (°) | 18.39 |
| Horizontal Wheel Position (mm) | -1.54 | |
| Vertical Wheel Position (mm) | 24.58 | |
| Bed Position (mm) | 0.63 | |
| Radial Cutter Position (mm) | 76.26 | |
| Angular Cutter Position (mm) | 74.21 | |
| Cutter Diameter (mm) | 149.05 | |
| Tooth Profile Angle (°) | 15 | |
| Roll Ratio | 4.023 | |
| Convex | Machine Installation Angle (°) | 18.39 |
| Horizontal Wheel Position (mm) | -2.78 | |
| Vertical Wheel Position (mm) | 24.60 | |
| Bed Position (mm) | 1.03 | |
| Radial Cutter Position (mm) | 74.24 | |
| Angular Cutter Position (mm) | 71.50 | |
| Cutter Diameter (mm) | 154.24 | |
| Tooth Profile Angle (°) | 25 | |
| Roll Ratio | 3.750 |
Using these parameters, we developed a VB script to automate the modeling process in CATIA. The script calculates the gear geometry, creates parametric models of the cutter and gear blank, and simulates the cutting motion by defining initial positions and relative movements between the cutter and blank. After generating the cutting model in CATIA, we extract coordinate points from the tooth surfaces and import them into Pro/ENGINEER (Pro/E) for surface reconstruction and solidification. The data exchange between CATIA and Pro/E is facilitated by the IGES format, which preserves model accuracy and prevents data loss. Once the solid models of the pinion and gear are created, they are assembled in Pro/E to form a complete spiral bevel gear pair, as shown in the assembly model.
The finite element analysis (FEA) of the spiral bevel gear pair is conducted using Abaqus, a powerful simulation tool. Prior to analysis, meticulous pre-processing steps are undertaken to ensure reliable results. The first critical step is mesh generation, which significantly impacts analysis accuracy and computational time. We employ HyperMesh, a dedicated meshing software, to create a high-quality hexahedral mesh. The process involves importing the Pro/E model into HyperMesh, isolating a single tooth from the gear body, and partitioning it into simpler volumes suitable for hexahedral meshing. This “solid cutting” method allows for the creation of structured grids that align with the tooth geometry, enhancing element quality and solution stability. The single-tooth mesh is then replicated across all teeth to form the full gear mesh. The assembled mesh model of the spiral bevel gear pair is checked for element quality using HyperMesh’s checking tools, ensuring aspects like aspect ratio, skewness, and Jacobian are within acceptable limits. The finalized mesh is exported as an INP file for import into Abaqus.
In Abaqus, the pre-processing setup involves defining material properties, selecting solver types, specifying element types, setting up contact interactions, applying boundary conditions, and configuring analysis steps. The material chosen for the spiral bevel gear is alloy steel 20CrMnTi, commonly used in gear applications due to its high strength and wear resistance. Its properties are summarized in the following table.
| Property | Value |
|---|---|
| Young’s Modulus (MPa) | 209,000 |
| Poisson’s Ratio | 0.3 |
| Density (kg/m³) | 7,860 |
The analysis type is set to “Static, General” for quasi-static simulation of gear meshing under load. The element type selected is C3D8R, an 8-node linear brick element with reduced integration, which offers a balance between accuracy and computational efficiency for contact problems. Contact pairs are defined between the meshing tooth surfaces of the pinion and gear. The pinion tooth surface is designated as the master surface, while the gear tooth surface is the slave surface, with a friction coefficient of 0.1 to account for lubricated conditions. To apply loads and constraints, reference points are created at the rotational axes of both gears. These points are coupled to the inner bore surfaces of the gears using kinematic coupling constraints, allowing torque and rotation to be applied centrally.
Given the inherent backlash in assembled spiral bevel gears, initial contact convergence can be challenging. To mitigate this, we implement a two-step analysis approach. The first step involves applying a small “preload” to eliminate backlash and establish stable contact between the teeth. The second step applies the operational loads for the dynamic performance evaluation. Output requests are configured to extract rotational angles of both gears about their axes, which are crucial for calculating transmission error. The resistance torque on the gear (large spiral bevel gear) is varied to simulate light, medium, and heavy load conditions: 500 N·m, 1000 N·m, and 3000 N·m, respectively. The pinion is driven with a constant rotational displacement to simulate motion.
The core of the dynamic performance analysis lies in contact stress evaluation and transmission error computation. Contact analysis reveals the pattern and magnitude of stresses on the tooth surfaces during meshing, indicating load distribution and potential wear areas. We focus on the convex side of the large spiral bevel gear and observe contact at various rotation angles (e.g., 2°, 4°, 6°, 8°) within a meshing cycle. The contact lines generally exhibit elliptical shapes, centered along the face width and tooth height, suggesting proper alignment and load sharing. This ideal contact pattern minimizes stress concentrations and promotes smooth operation of the spiral bevel gear.
Transmission error (TE) is a key metric for assessing the dynamic performance of gears. It quantifies the deviation from ideal motion transmission, influenced by factors such as elastic deformation, manufacturing inaccuracies, and mounting errors. The transmission error for a spiral bevel gear pair can be expressed mathematically as:
$$ \delta = (\phi_2 – \phi_2^0) – \frac{Z_1}{Z_2} (\phi_1 – \phi_1^0) $$
where:
- $\delta$ is the transmission error (in radians or degrees),
- $\phi_1$ and $\phi_2$ are the actual rotations of the pinion and gear, respectively,
- $\phi_1^0$ and $\phi_2^0$ are the initial rotations at the start of meshing,
- $Z_1$ and $Z_2$ are the numbers of teeth on the pinion and gear, respectively,
- $\frac{Z_1}{Z_2}$ is the theoretical gear ratio.
This formula effectively captures the difference between the actual gear rotation and the rotation expected under ideal conditions. In our Abaqus simulations, we extract $\phi_1$ and $\phi_2$ over time and compute $\delta$ accordingly.
The results for transmission error under different load conditions are plotted as curves over time. For light load (500 N·m resistance torque), the transmission error curve shows noticeable fluctuations with an amplitude on the order of a few milliradians. As the load increases to medium (1000 N·m) and heavy (3000 N·m) levels, the fluctuation amplitude decreases, indicating smoother meshing behavior. However, the mean value of the transmission error shifts further away from zero, reflecting increased elastic deformation under higher loads. This trade-off between smoothness and accuracy is characteristic of spiral bevel gears and must be considered in design optimization. The following equations summarize the observed trends:
For fluctuation amplitude $A$ as a function of load torque $T$:
$$ A(T) \propto \frac{1}{T^\alpha} $$
where $\alpha$ is a positive exponent, indicating amplitude decreases with load.
For mean transmission error $\bar{\delta}$ as a function of load torque $T$:
$$ \bar{\delta}(T) \propto T^\beta $$
where $\beta$ is a positive exponent, indicating mean error increases with load.
These relationships highlight that while higher loads dampen vibrations and reduce transmission error fluctuations in spiral bevel gears, they also introduce greater static displacement, thereby reducing overall transmission precision. This insight is crucial for applications where both smoothness and accuracy are paramount, such as in aerospace or high-precision machinery.
To further elucidate the contact mechanics, we can analyze the stress distribution using Hertzian contact theory adapted for spiral bevel gears. The maximum contact pressure $p_0$ for two elastic bodies in contact can be estimated by:
$$ p_0 = \frac{3F}{2\pi a b} $$
where $F$ is the normal load, and $a$ and $b$ are the semi-major and semi-minor axes of the contact ellipse, respectively. For spiral bevel gears, the contact ellipse dimensions depend on the local curvatures of the tooth surfaces and the misalignment angles. The contact half-width $a$ along the tooth length direction can be approximated as:
$$ a = \sqrt{\frac{4FR_e}{\pi E^* L}} $$
where $R_e$ is the effective radius of curvature, $E^*$ is the equivalent Young’s modulus, and $L$ is the length of contact line. These parameters vary along the meshing path, leading to dynamic changes in contact pressure.
The transmission error can also be linked to mesh stiffness $k_m$, which varies during meshing due to changing number of tooth pairs in contact and elastic deflections. The instantaneous mesh stiffness for a spiral bevel gear pair can be modeled as:
$$ k_m(\theta) = \sum_{i=1}^{N_p} k_i(\theta) $$
where $N_p$ is the number of contacting tooth pairs at rotation angle $\theta$, and $k_i$ is the stiffness of the $i$-th tooth pair. The transmission error $\delta$ is then related to the applied torque $T$ and mesh stiffness by:
$$ \delta(\theta) = \frac{T}{r_b k_m(\theta)} + \delta_0(\theta) $$
where $r_b$ is the base radius and $\delta_0$ accounts for geometric errors. This stiffness excitation is a primary source of vibration and noise in spiral bevel gear systems.
Our finite element analysis validates these theoretical concepts. The contact stress contours from Abaqus show that under light load, the contact ellipse is smaller and pressures are lower, but fluctuations are higher due to more sensitive alignment. Under heavy load, the contact area expands, reducing peak pressures but increasing overall deformation. This behavior underscores the importance of load-dependent design considerations for spiral bevel gears.
In addition to transmission error, other dynamic performance metrics such as root bending stress, fatigue life, and thermal effects could be explored. For instance, the bending stress at the tooth root can be calculated using the Lewis formula modified for spiral bevel gears:
$$ \sigma_b = \frac{F_t}{b m_n Y} K_v K_o K_m $$
where $F_t$ is the tangential load, $b$ is the face width, $m_n$ is the normal module, $Y$ is the Lewis form factor, and $K_v$, $K_o$, $K_m$ are velocity, overload, and mounting factors, respectively. Fatigue analysis might involve S-N curves and Miner’s rule for cumulative damage under cyclic loading. Thermal analysis could address heat generation from friction and its effect on material properties and lubrication.
The methodology presented here offers a robust framework for studying spiral bevel gear dynamics. By integrating CAD modeling via CATIA secondary development, high-quality meshing with HyperMesh, and advanced simulation with Abaqus, we achieve a comprehensive analysis workflow. This approach can be extended to optimize gear geometry for specific applications. For example, modifying the spiral angle or pressure angle could alter contact patterns and transmission error characteristics. Parametric studies using this workflow could identify optimal designs that balance smoothness, accuracy, and durability.
Future work could involve experimental validation of the simulation results. Strain gauges on gear teeth and encoders on shafts could measure actual stresses and transmission errors under controlled loads. Additionally, multi-body dynamics simulations could couple the gear pair with shafts, bearings, and housings to assess system-level vibrations. The integration of wear models based on Archard’s equation could predict long-term performance degradation of spiral bevel gears. Moreover, advanced materials like composites or surface treatments like nitriding could be evaluated for enhanced performance.
In conclusion, the dynamic performance of spiral bevel gears is a multifaceted topic that requires detailed modeling and analysis. Our study demonstrates an effective method combining CAD automation, finite element meshing, and Abaqus simulation to investigate contact behavior and transmission error. The results reveal that increasing load reduces transmission error fluctuations but increases mean error, implying smoother yet less precise operation. This insight, along with the technical details provided, can guide engineers in designing and optimizing spiral bevel gears for various industrial applications. The continued advancement of such methodologies will contribute to overcoming the challenges faced by the spiral bevel gear industry, ultimately leading to higher performance and reliability in power transmission systems.
The spiral bevel gear, with its complex geometry and dynamic interactions, remains a critical component in many mechanical systems. Through sophisticated tools like Abaqus and innovative modeling techniques, we can deepen our understanding of its behavior and push the boundaries of gear technology. As computational power grows and software capabilities expand, the future holds promise for even more accurate and efficient analysis of spiral bevel gears, paving the way for next-generation designs that meet the ever-increasing demands of modern machinery.