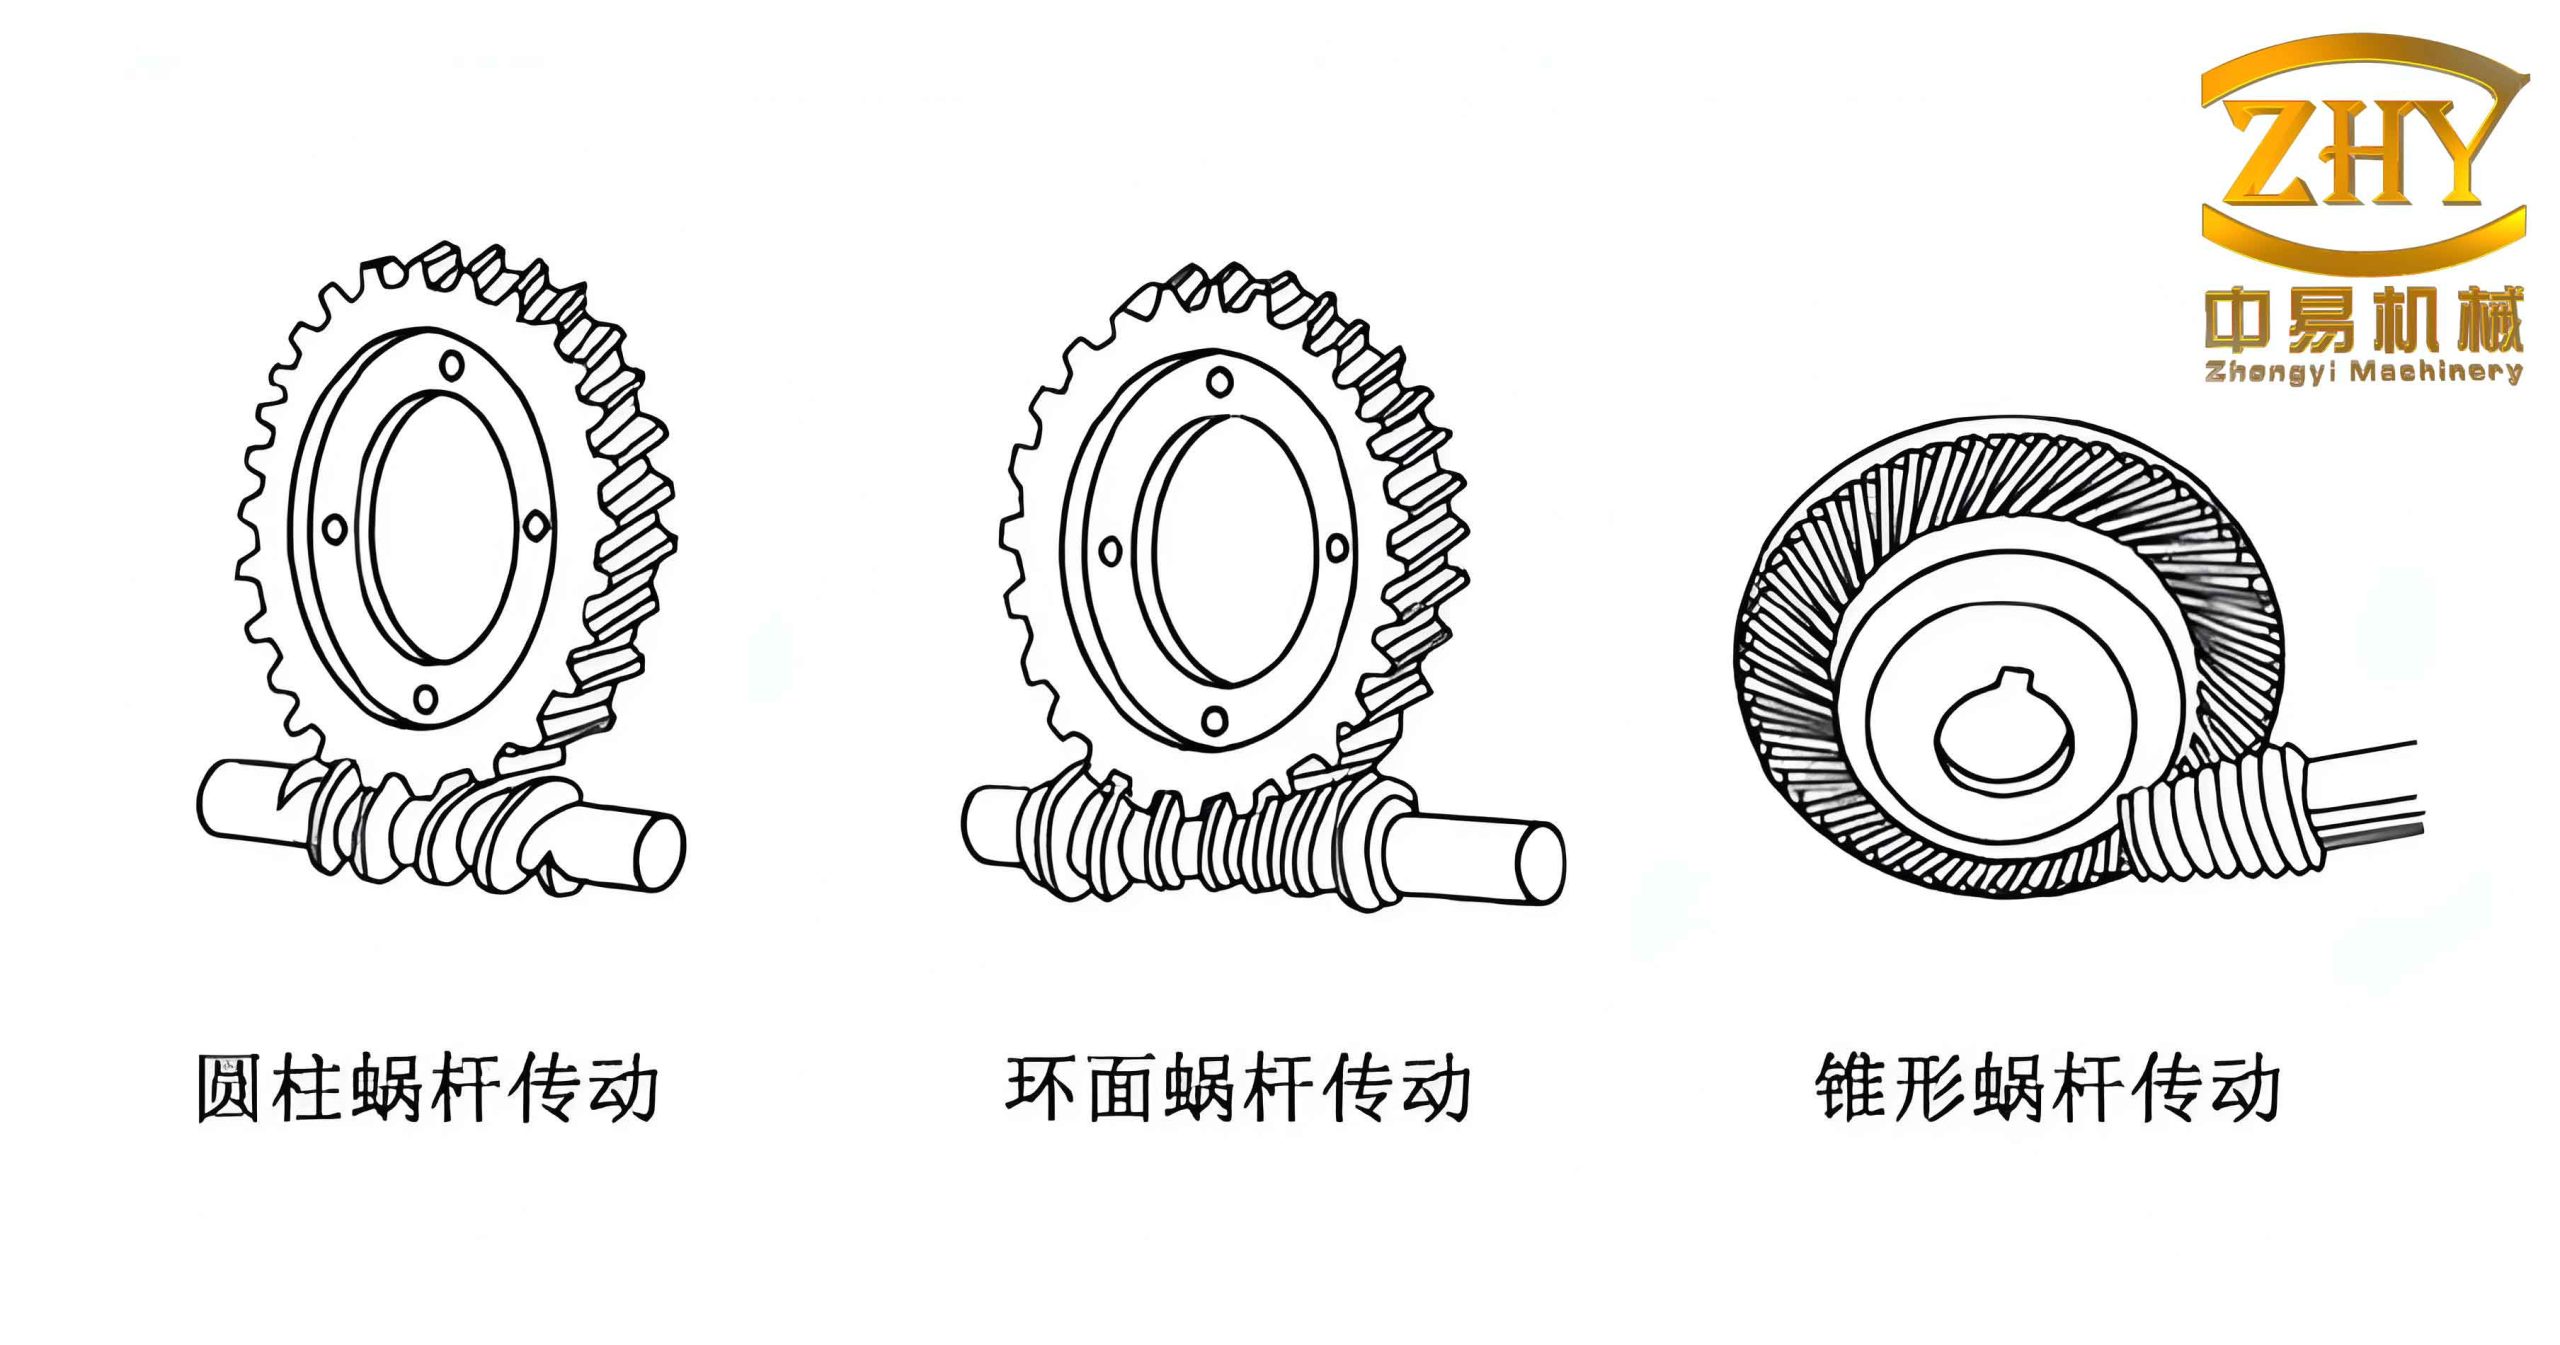
In the precision machining of impellers using a Mandelli five-axis machining center, the rotational accuracy of the A-axis is paramount. This accuracy is primarily governed by the quality of the worm gear pair – the worm and the worm wheel. After extended service, wear on the worm gear teeth inevitably degrades the positioning precision. When the backlash becomes excessive, the machine tool exhibits large position errors and can no longer function properly. To restore the original accuracy, the worn worm gear must be replaced. In many cases, the cost of purchasing an original worm gear pair from the foreign manufacturer exceeds $100,000. Through careful survey, calculation, and determination of the worm geometry parameters, we can select appropriate cutting tools and machine new worm and worm wheel components, then adjust the backlash to recover the original precision. This article details the complete process of surveying and machining a dual-lead worm gear pair.
1. Fundamental Principles of Dual-Lead Worm Gear
A dual-lead worm gear is characterized by having different lead values on the left and right flanks of the worm. Consequently, the corresponding normal modules also differ between the two sides. As a result, the tooth thickness of the worm is not constant but varies gradually along the helix direction. This unique feature – the tooth thickness increasing or decreasing from one end of the worm to the other – allows the backlash of the worm gear pair to be adjusted simply by axially shifting the worm. This adjustment can be achieved without adding new structural elements or changing the center distance.
The meshing principle of a dual-lead worm gear is identical to that of a conventional worm gear. In the axial section, the worm behaves like a rack, and the worm wheel meshes with it like a gear. Although the left and right flanks have different pitches (i.e., different modules), because the pitches on each individual flank are constant, the meshing condition is not violated. Even after an axial movement of the worm, proper meshing is maintained. This property makes the dual-lead worm gear especially suitable for applications requiring small and adjustable backlash, such as rotary feeding or indexing motions in CNC machine tools.
2. Characteristics of Dual-Lead Worm Gear
2.1 Advantages
The dual-lead worm gear offers several key benefits that make it widely used in precision CNC machines:
- Very small backlash: Experience shows that the backlash can be adjusted to as low as 0.01–0.015 mm, whereas conventional worm gears typically achieve only 0.03–0.08 mm before risking seizure. This allows the dual-lead worm gear to work with minimal clearance, significantly improving the transmission accuracy of the CNC axis.
- Convenient and reliable adjustment: The adjustment is performed by grinding or replacing a spacer ring (adjusting shim). The axial movement of the worm is precisely controlled, making the process accurate and straightforward.
- Relaxed center distance tolerance: The worm is supported in bearings, and as long as the support axis coincides with the mid-plane of the worm wheel, the center distance tolerance can be slightly looser. During assembly, the correct meshing backlash is obtained by selecting the appropriate spacer ring.
2.2 Disadvantages
Despite its advantages, the dual-lead worm gear has a notable drawback: both the worm and the worm wheel are more difficult to manufacture compared to conventional types. The hob used to cut the worm wheel must be specially designed and manufactured according to the dual-lead worm parameters, adding to the cost and complexity.
3. Survey Method and Procedure
When the Mandelli A-axis showed machining errors beyond tolerance, we inspected the worm gear pair and found significant wear on both the worm and the worm wheel. To manufacture replacement components, we needed to determine the exact geometric parameters. The survey process for a dual-lead worm gear follows similar steps to that of a conventional worm gear, but with special attention to the left and right flank parameters.
3.1 Measurable Parameters
The following parameters can be directly measured using standard metrology tools:
- Number of worm starts \( z_1 \) and number of worm wheel teeth \( z_2 \).
- Tooth form type: ZA (Archimedean) or ZN (convolute).
- Tip diameters: worm tip diameter \( d_{a1} \) and worm wheel tip diameter \( d_{a2} \).
- Worm tooth height \( h_1 \).
- Left and right flank pressure angles \( \alpha_{L1} \) and \( \alpha_{R1} \).
- Left and right flank axial pitches \( p_{\mathrm{xL}} \) and \( p_{\mathrm{xR}} \).
- Center distance \( a \).
3.2 Determination of Nominal Module
For a dual-lead worm, the tooth thickness varies, so the nominal pitch cannot be measured directly. The nominal module must be derived through calculation. The procedure is as follows:
First, measure the left and right axial pitches \( p_{\mathrm{xL}} \) and \( p_{\mathrm{xR}} \). Then, compute a trial nominal module \( m’ \) assuming the left and right modules are symmetric about the nominal module:
\[
m’ = \frac{p_{\mathrm{xR}} – p_{\mathrm{xL}}}{2\pi}
\]
Next, verify the measured center distance \( a \) using the trial module. The formula for center distance in a conventional worm gear is:
\[
a = \frac{m(z_2 + 2)}{2} + \frac{d_{a1} – 2m}{2} \quad \text{? Actually standard formula: } a = \frac{m(z_2 + q)}{2}
\]
But since the worm tip diameter is known, we can use the relationship:
\[
a = \frac{m’ z_2}{2} + \frac{d_{a1} – 2m’}{2} = \frac{m’ z_2 + d_{a1} – 2m’}{2}
\]
This expression can be rearranged to solve for the actual nominal module. In practice, we also check the tooth height consistency. The module is refined until the computed center distance matches the measured one within tolerance.
3.3 Detailed Survey Steps
- Count the number of worm starts \( z_1 \) and worm wheel teeth \( z_2 \).
- Measure the tip diameters \( d_{a1} \) and \( d_{a2} \) using micrometers or calipers at several positions and average.
- Measure the left and right axial pitches \( p_{\mathrm{xL}} \) and \( p_{\mathrm{xR}} \) on the worm. Because the worm is worn, select areas with minimal wear (e.g., near the ends) and take multiple measurements to average.
- Measure the actual center distance \( a \) between the worm and worm wheel mounting bores.
- Determine the left and right pressure angles using a profile projector or gear tooth caliper.
- Determine the tooth form type (ZA, ZN, etc.) by examining the axial section profile.
- Compute the trial nominal module and verify against measured center distance. Adjust if necessary.
- Record all parameters in a structured table.
Important: During measurement, always choose locations where the teeth are unworn or minimally worn. Average multiple readings to reduce errors and improve the accuracy of the derived original design parameters.
4. Example Survey Data and Calculation
Below is a sample dataset obtained from our survey of the Mandelli A-axis worm gear. The worm was a double-start (\( z_1 = 2 \)) with a left flank pressure angle of 20° and right flank pressure angle of 20° (symmetrical). The worm wheel had \( z_2 = 60 \) teeth.
| Parameter | Symbol | Measured Value | Unit |
|---|---|---|---|
| Number of starts | \( z_1 \) | 2 | – |
| Worm tip diameter | \( d_{a1} \) | 60.02 | mm |
| Left axial pitch | \( p_{\mathrm{xL}} \) | 12.568 | mm |
| Right axial pitch | \( p_{\mathrm{xR}} \) | 12.790 | mm |
| Left pressure angle | \( \alpha_L \) | 20.1 | ° |
| Right pressure angle | \( \alpha_R \) | 19.9 | ° |
| Center distance (measured) | \( a \) | 179.98 | mm |
| Parameter | Formula | Calculated Value | Unit |
|---|---|---|---|
| Trial nominal module \( m’ \) | \( \frac{p_{\mathrm{xR}} – p_{\mathrm{xL}}}{2\pi} \) | \( \frac{12.790-12.568}{2\pi} \approx 0.0353 \) | mm |
| Left module \( m_L \) | \( \frac{p_{\mathrm{xL}}}{\pi} \) | \( \frac{12.568}{\pi} \approx 4.000 \) | mm |
| Right module \( m_R \) | \( \frac{p_{\mathrm{xR}}}{\pi} \) | \( \frac{12.790}{\pi} \approx 4.071 \) | mm |
| Nominal module (refined) | \( \frac{m_L + m_R}{2} \) | \( 4.0355 \) | mm |
| Addendum coefficient \( h_a^* \) | Standard (1) | 1 | – |
| Dedendum coefficient \( h_f^* \) | Standard (1.25) | 1.25 | – |
| Theoretical center distance \( a_{\mathrm{th}} \) | \( \frac{m_{\mathrm{nom}} z_2}{2} + \frac{d_{a1} – 2 m_{\mathrm{nom}}}{2} \) | \( \frac{4.0355\times 60}{2} + \frac{60.02 – 2\times 4.0355}{2} \approx 180.00 \) | mm |
The calculated theoretical center distance (180.00 mm) matched the measured value (179.98 mm) within 0.02 mm, confirming that the nominal module is very close to 4.0355 mm. In practice, we may round to a standard module if the deviation is small, but for precision restoration, we used the exact derived value. The worm gear is therefore specified as a dual-lead worm gear with nominal module \( m_n = 4.0355 \) mm, left module 4.000 mm, right module 4.071 mm. The corresponding axial pitches lead to a differential of \( p_{\mathrm{xR}} – p_{\mathrm{xL}} = 0.222 \) mm.
5. Machining of the Dual-Lead Worm Gear
5.1 Worm Machining
The manufacturing of a dual-lead worm is similar to that of a conventional worm, except that the left and right flanks must be cut with different leads. This requires separate setups and gear train changes on the lathe or thread milling machine. The procedure is:
- Rough turn the worm blank to the required outer diameter and length.
- Cut the left-hand flank using the left axial pitch \( p_{\mathrm{xL}} \) for the lead. Set the machine to cut a single-start thread (or multiple starts as per \( z_1 \)) with the appropriate lead. Because the worm is double-start, we need to index for the second start after completing the first.
- After finishing the left flanks on all starts, change the gear train to the right axial pitch \( p_{\mathrm{xR}} \) and cut the right-hand flanks. Care must be taken to ensure proper centering and that the tool does not damage the already-cut left flanks.
- Finish grinding or hard turning to achieve the required surface finish and accuracy. The tooth profile must be inspected with a lead checker.
5.2 Worm Wheel Machining
The worm wheel is more challenging. Ideally, a dual-lead hob that matches the worm geometry (with a slightly increased outer diameter to provide clearance \( 2c_0m_0 \)) should be used. However, manufacturing such a special hob is expensive and time-consuming. An alternative is to use the dual-lead worm itself as a tool, but this is rarely feasible for gear hobbing. Another practical method is to use two separate cutters or a single thin cutter to generate the left and right flanks separately, following the left and right leads successively. This approach, however, is only suitable for worm wheels that are not required for high-precision indexing or heavy loads. For the Mandelli A-axis, which demands high rotational accuracy, we opted to have a dedicated dual-lead hob manufactured according to our surveyed parameters.
The hob design must incorporate the following:
- Same number of starts as the worm.
- Left and right axial pitches identical to the worm’s.
- Outer diameter approximately \( d_{a1} + 2c \), where \( c \) is the clearance (typically 0.2m).
- Profile angles matching the measured left and right pressure angles.
After hobbing, the worm wheel is inspected and then paired with the newly manufactured worm. The backlash is adjusted by selecting or grinding a spacer ring that shifts the worm axially until the desired backlash (0.01–0.015 mm) is achieved.
6. Conclusion
Surveying and machining a dual-lead worm gear requires meticulous measurement and calculation. The most critical step is to measure the left and right axial pitches at unworn locations and then derive the nominal module and center distance correctly. The use of tables and formulas, as presented above, ensures that the replacement components match the original design and maintain the high precision required for the Mandelli A-axis. By adopting this in-house restoration approach, we drastically reduced the procurement cost (from over $100,000 to a few thousand dollars) and shortened the machine downtime. This methodology can be readily applied to other dual-lead worm gear pairs in various machine tools, providing a reliable and economical solution for restoring precision rotary axes.