
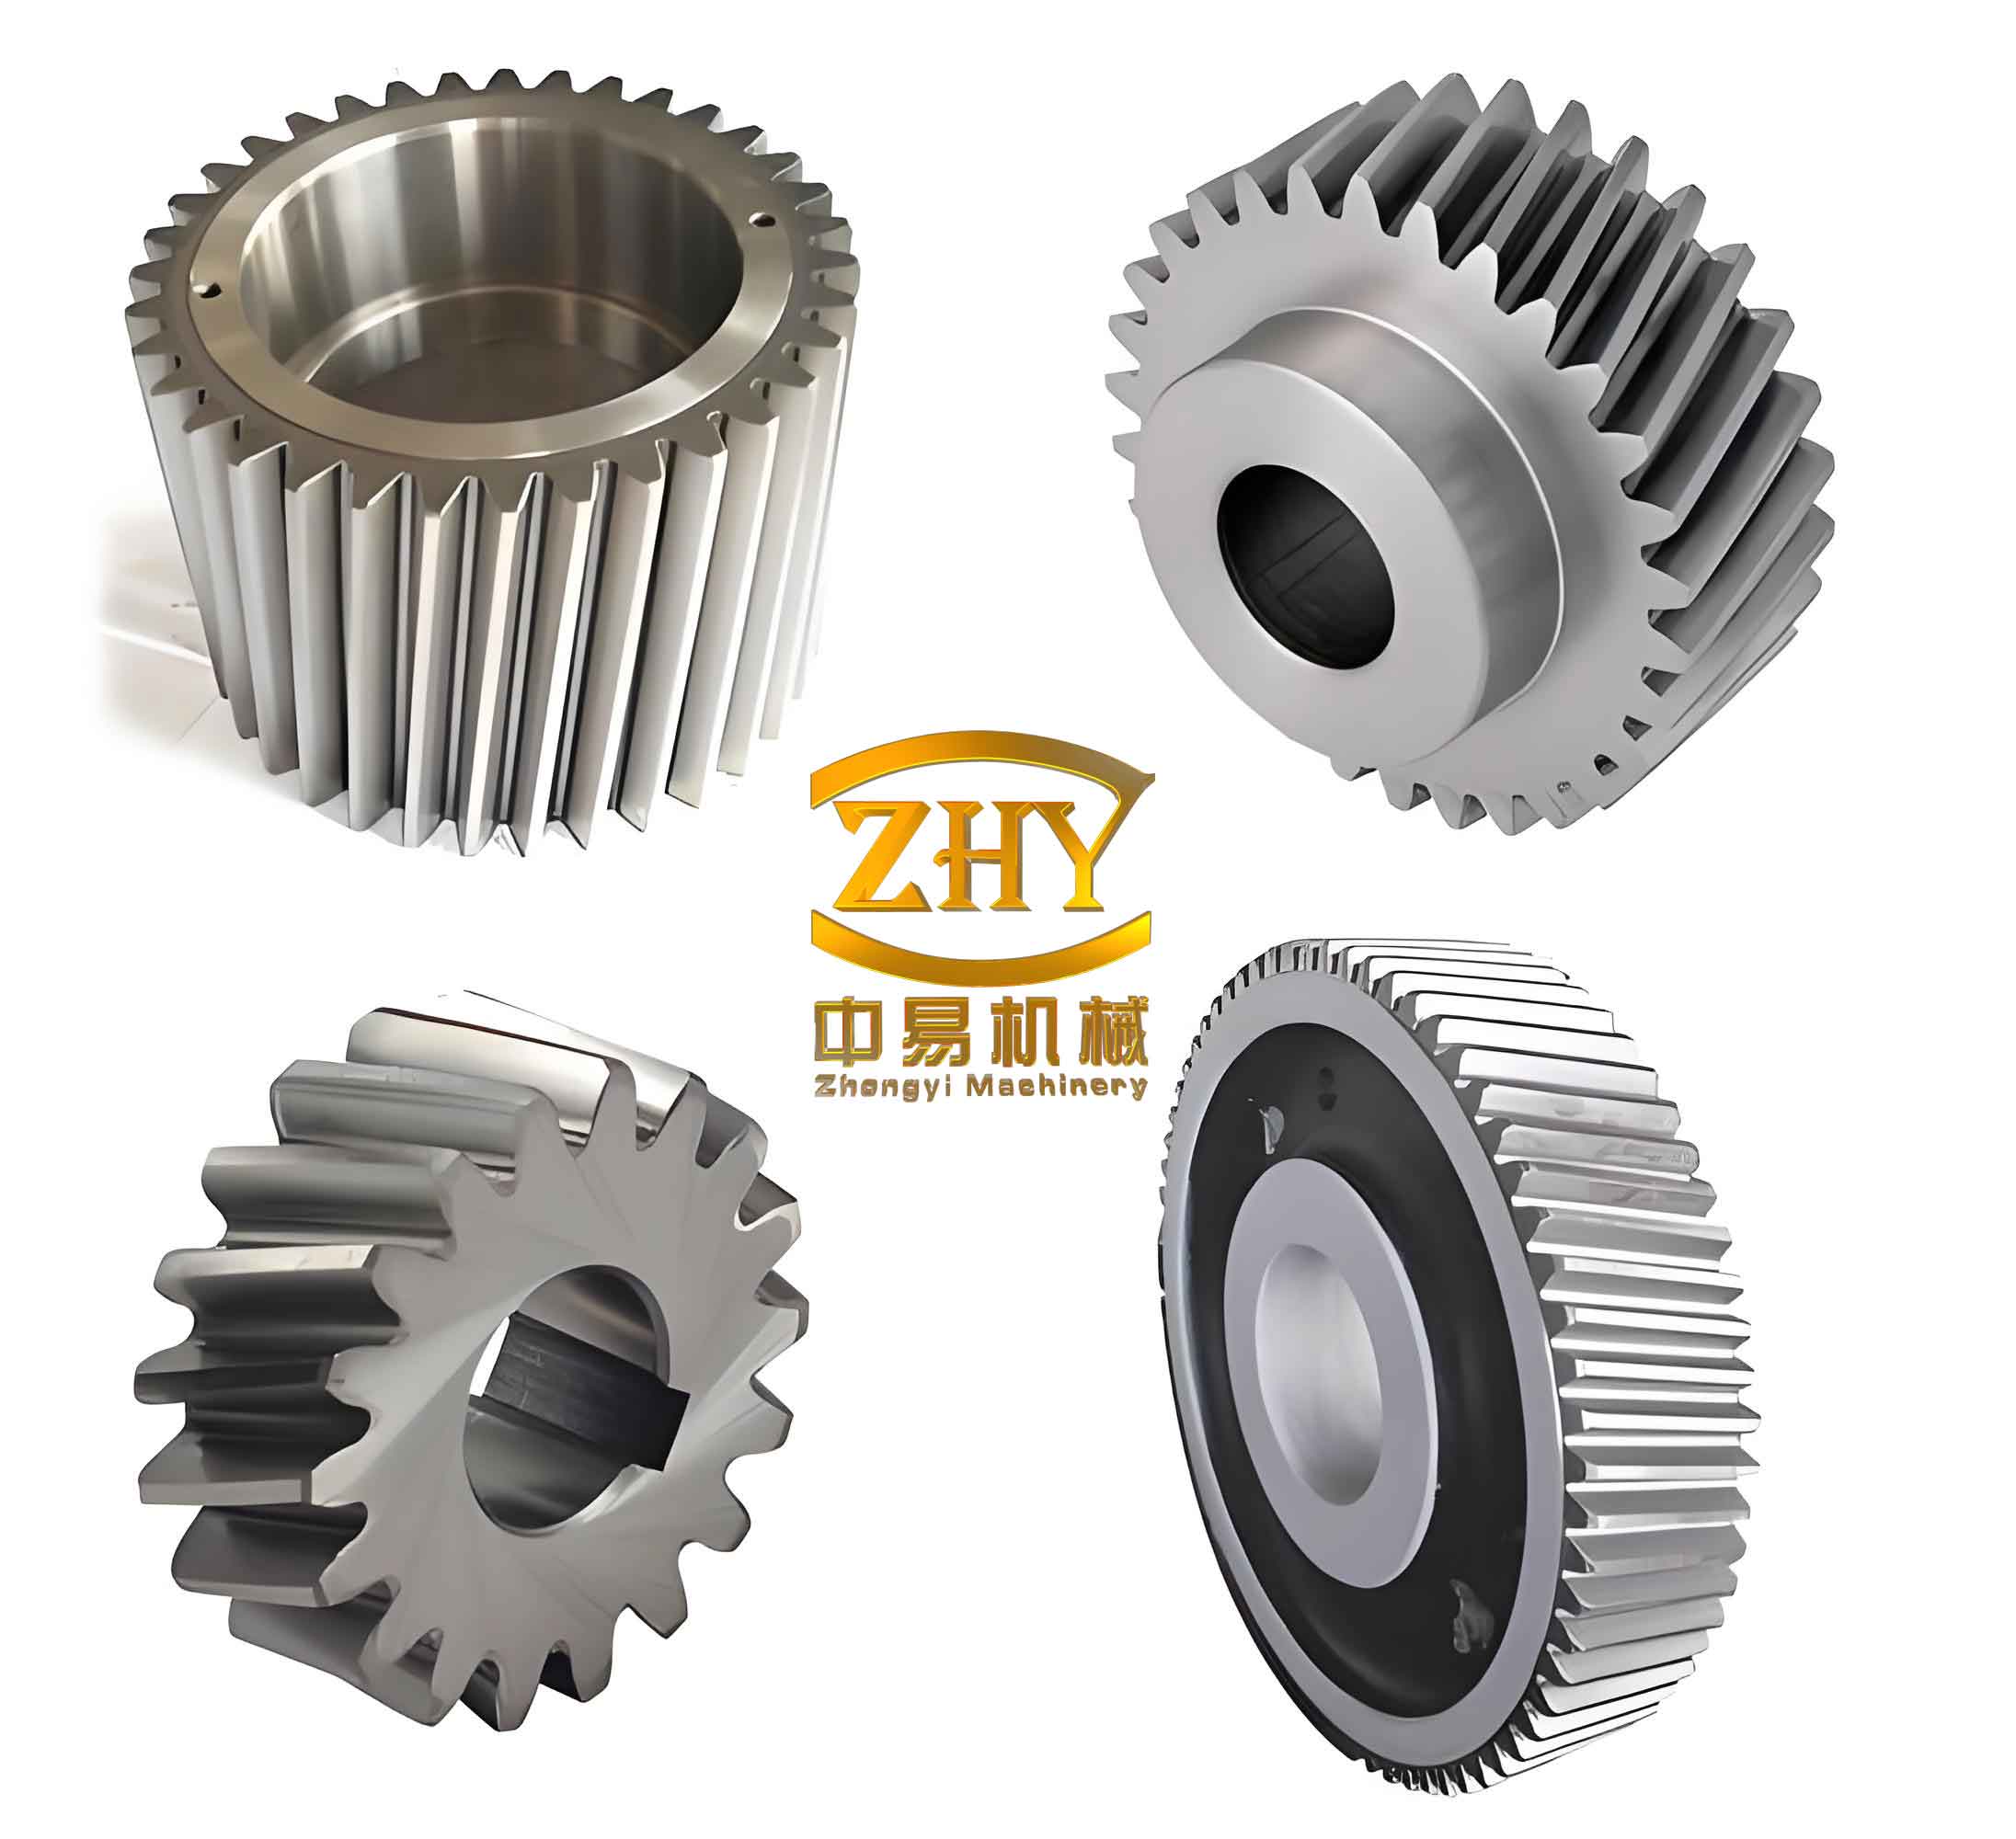
I selected the helical gears used in a high-speed electric multiple unit gearbox as my research object because helical gears are widely applied in high-speed and heavy-load transmission systems. Compared with spur gears, helical gears provide smoother meshing, lower noise, and higher load capacity. However, the same helical gears also experience significant contact stress, friction-induced heating, thermal deformation, and elastic deformation during operation. These effects can lead to scuffing, vibration, and reduced service life. Therefore, I performed a systematic study that included parametric modeling, contact analysis, steady-state thermal analysis, thermoelastic coupling analysis, and profile modification of helical gears.
My work began with the geometric definition of a helical gear pair. I used a parametric modeling strategy so that the tooth number, normal module, helix angle, profile shift coefficient, and face width could be changed without rebuilding the entire model. The helical gears I studied had a normal module of 7 mm, a pinion tooth number of 29, a wheel tooth number of 69, a helix angle of 20 degrees, and face widths of 75 mm and 70 mm for the pinion and wheel, respectively. The pinion was right-handed, and the wheel was left-handed. Both helical gears were made of the same alloy steel, with an elastic modulus of 210000 MPa, a Poisson ratio of 0.31, and a density of approximately 7850 kg/m3.
| Parameter | Symbol | Unit | Pinion | Wheel |
|---|---|---|---|---|
| Normal module | \(m_n\) | mm | 7 | 7 |
| Number of teeth | \(z\) | — | 29 | 69 |
| Profile shift coefficient | \(x\) | — | 0 | 0 |
| Helix angle | \(\beta\) | deg | 20 | 20 |
| Face width | \(b\) | mm | 75 | 70 |
| Hand of helix | — | — | Right | Left |
| Elastic modulus | \(E\) | MPa | 210000 | 210000 |
| Poisson ratio | \(\nu\) | — | 0.31 | 0.31 |
| Density | \(\rho\) | kg/m3 | 7850 | 7850 |
For helical gears, the normal plane parameters must be converted into the transverse plane before the involute profile and helix can be generated. I used the following relationships:
$$m_t=\frac{m_n}{\cos\beta}$$
$$d=\frac{m_n z}{\cos\beta}$$
$$\alpha_t=\arctan\left(\frac{\tan\alpha_n}{\cos\beta}\right)$$
$$d_a=d+2m_n\left(h_a^*+x\right)$$
$$d_f=d-2m_n\left(h_a^*+c^*-x\right)$$
$$r_b=r\cos\alpha_t$$
Here, \(m_t\) is the transverse module, \(d\) is the pitch diameter, \(\alpha_t\) is the transverse pressure angle, \(d_a\) is the tip diameter, \(d_f\) is the root diameter, and \(r_b\) is the base radius. I then generated the involute curve and the helical sweep. The involute coordinates can be expressed as:
$$x_K=r_b\left(\cos\theta+\theta\sin\theta\right)$$
$$y_K=r_b\left(\sin\theta-\theta\cos\theta\right)$$
The helical path was defined by:
$$X=\frac{d}{2}\cos\left(C_0 t\right)$$
$$Y=\frac{d}{2}\sin\left(C_0 t\right)$$
$$Z=\frac{B}{2}t$$
$$C_0=\frac{2B\tan\beta}{d}$$
After creating the tooth space contour, I mirrored and patterned the feature around the gear axis. I then assembled the helical gears according to their center distance and helix directions. I checked the assembly by rotating the pinion through a complete meshing cycle. No interference was observed, which confirmed that the parametric model of the helical gears was suitable for further finite element analysis.
After validating the geometry, I imported the helical gears into the finite element environment. I assigned the material properties, created contact pairs, and applied boundary conditions. The pinion was treated as the driving gear, and the wheel was treated as the driven gear. I fixed the internal cylindrical surface in the radial and axial directions while allowing rotation about the gear axis. The torque applied to the pinion was 1100 N·m for the continuous operating condition. I also examined a starting condition with a higher torque of 2900 N·m for comparison, but the main coupling study was based on the continuous torque because it represents the dominant stable running state.
For the contact analysis, I used Hertz contact theory as a reference. The normal force on the tooth surface can be decomposed into tangential, radial, and axial components:
$$F_t=\frac{2T}{d_1}$$
$$F_n=\frac{F_t}{\cos\beta\cos\alpha_n}$$
$$F_r=\frac{F_t\tan\alpha_n}{\cos\beta}$$
$$F_a=F_t\tan\beta$$
The Hertzian maximum contact pressure for two elastic bodies in line contact is:
$$p_0=\frac{3F_n}{2\pi a b}$$
The semi-axis dimensions are estimated from:
$$a=k_1\left(\frac{3F_n R_0}{E’}\right)^{1/3}$$
$$b=k_2\left(\frac{3F_n R_0}{E’}\right)^{1/3}$$
The equivalent elastic modulus is:
$$\frac{1}{E’}=\frac{1-\nu_1^2}{E_1}+\frac{1-\nu_2^2}{E_2}$$
For a more design-oriented check, I also used the standard contact stress formula for helical gears:
$$\sigma_H=Z_H Z_E Z_\varepsilon Z_\beta \sqrt{\frac{F_t}{b d_1}\frac{u+1}{u}K_A K_V K_{H\beta}K_{H\alpha}}$$
The elastic coefficient was calculated from:
$$Z_E=\sqrt{\frac{1}{\pi\left(\frac{1-\nu_1^2}{E_1}+\frac{1-\nu_2^2}{E_2}\right)}}$$
I used the following load and geometry factors in my contact calculation.
| Quantity | Symbol | Value |
|---|---|---|
| Pinion torque | \(T\) | 1100 N·m |
| Gear ratio | \(u\) | 2.379 |
| Application factor | \(K_A\) | 1.35 |
| Dynamic factor | \(K_V\) | 1.05 |
| Face load factor | \(K_{H\beta}\) | 1.15 |
| Transverse load factor | \(K_{H\alpha}\) | 1.00 |
| Node region factor | \(Z_H\) | 2.36 |
| Contact ratio factor | \(Z_\varepsilon\) | 0.767 |
| Elastic coefficient | \(Z_E\) | 191.6 (N/mm2)0.5 |
| Allowable contact stress | \(\sigma_{HP}\) | 1132 MPa |
The theoretical contact stress I obtained was approximately 1020 MPa. The finite element simulation gave a maximum equivalent contact stress of approximately 1100.2 MPa. The difference between the theoretical value and the simulated value was about 7.2 percent, which I considered acceptable because the finite element model includes local mesh refinement, actual tooth geometry, and contact nonlinearity, while the analytical formula relies on several simplifications. The allowable contact stress was 1132 MPa, so the helical gears satisfied the strength requirement under the selected operating torque.
I then studied the influence of rotational speed and meshing position on the contact stress of the helical gears. I selected pinion speeds of 376 rpm, 675 rpm, 750 rpm, 875 rpm, and 960 rpm. For each speed, I evaluated the stress at several rotation angles within one meshing cycle. The maximum equivalent stress generally decreased as the speed increased under the same torque, because the load per unit time and the local contact condition changed with the dynamic behavior of the helical gears. The stress also varied with rotation angle because the number of contacting tooth pairs changed from two to three and then back to two. The following table summarizes representative maximum equivalent stresses I observed.
| Pinion speed (rpm) | 2 deg (MPa) | 5 deg (MPa) | 10 deg (MPa) | 15 deg (MPa) |
|---|---|---|---|---|
| 376 | 1102.2 | 978.46 | 835.67 | 898.89 |
| 675 | 972.81 | 908.94 | lower than 5 deg | higher than 10 deg |
| 750 | 902.06 | 875.47 | lower than 5 deg | higher than 10 deg |
| 875 | 898.52 | 821.39 | 642.83 | 690.45 |
| 960 | 884.37 | 850.42 | 617.11 | 677.42 |
Across all speeds, the highest equivalent stress appeared near the tip of the pinion tooth and the root of the wheel tooth. This location is critical because it corresponds to the region where sliding is pronounced and where the contact load is concentrated during the engagement and disengagement phases. The maximum deformation under torque-only loading was about 5 micrometers, and the dominant deformation direction was circumferential. I also observed that the stress distribution along the helix was not uniform; it formed an inclined band across the tooth face, which is characteristic of helical gears under load.
After completing the mechanical contact analysis, I moved to the thermal analysis of the helical gears. Heat is generated mainly by sliding friction between the meshing tooth surfaces. Part of this heat is conducted into the gear bodies, part is removed by the lubricant, and part is exchanged with the surrounding air. The gear temperature reaches a steady-state value after a period of operation. The steady-state temperature field is governed by the heat conduction equation. For a transient thermal process, I used:
$$\rho c_p \frac{\partial T}{\partial \tau}=\lambda\left(\frac{\partial^2 T}{\partial x^2}+\frac{\partial^2 T}{\partial y^2}+\frac{\partial^2 T}{\partial z^2}\right)+q_v$$
For the steady-state condition, the temperature no longer changes with time, so the governing equation becomes:
$$\frac{\partial^2 T}{\partial x^2}+\frac{\partial^2 T}{\partial y^2}+\frac{\partial^2 T}{\partial z^2}=0$$
The thermal boundary conditions I applied to the helical gears were divided into several zones. On the working tooth surface, both heat generation and convection occur:
$$-\lambda \frac{\partial T}{\partial n}=h_m\left(T-T_0\right)-q$$
On the non-working surfaces, tip, root, and end faces, heat is removed mainly by convection:
$$-\lambda \frac{\partial T}{\partial n}=h_t\left(T-T_0\right)$$
$$-\lambda \frac{\partial T}{\partial n}=h_s\left(T-T_0\right)$$
At the shaft connection, I assumed negligible heat flow, so the boundary was treated as adiabatic:
$$-\lambda \frac{\partial T}{\partial n}=0$$
The friction heat flux generated at the contact point is:
$$Q=\frac{\mu P V_s}{J}$$
Here, \(\mu\) is the friction coefficient, \(P\) is the contact pressure, \(V_s\) is the relative sliding velocity, and \(J\) is the mechanical equivalent of heat. The heat is partitioned between the two helical gears. The partition coefficient is:
$$\xi=\frac{\sqrt{\lambda_1\rho_1 c_1 V_1}}{\sqrt{\lambda_1\rho_1 c_1 V_1}+\sqrt{\lambda_2\rho_2 c_2 V_2}}$$
Therefore:
$$Q_1=\xi Q$$
$$Q_2=\left(1-\xi\right)Q$$
The convective heat transfer coefficients depend on lubrication flow, rotational speed, and geometry. I used Reynolds number to distinguish laminar and turbulent flow:
$$Re=\frac{\omega r_c}{v_{oil}}$$
For turbulent flow, I used the following form for the end-face convection coefficient:
$$h_s=0.228 Re^{0.731}Pr^{0.333}\frac{\lambda_{oil}}{L}$$
For laminar flow, a simplified relation was used:
$$h_s=0.308\left(m+2\right)K_0\frac{V}{r_c}$$
For turbulent flow, another form used in my calculation was:
$$h_s=0.0197\left(m+2.6\right)^{0.2}Pr^{0.6}\left(\frac{V}{r_c}\right)^{0.8}K_0$$
I calculated the thermal boundary parameters for the pinion and wheel at 960 rpm. The results are listed below.
| Thermal parameter | Pinion | Wheel |
|---|---|---|
| End-face convection coefficient | 2576.2 W/(m·K) | 1538.2 W/(m·K) |
| Meshing surface convection coefficient | 429 W/(m·K) | 275 W/(m·K) |
| Friction heat flux | 4470 W/m2 | 2571.6 W/m2 |
The temperature field simulation showed that the meshing line region had the highest temperature. This is reasonable because the friction heat flux is largest there, and heat dissipation is relatively poor. The pinion temperature was higher than the wheel temperature because the pinion rotates more times than the wheel for the same operating period. Therefore, the pinion experiences more friction cycles and accumulates more heat. The temperature distribution along the helix was not perfectly uniform. The middle region of the tooth width tended to retain more heat, while the two ends cooled more easily. This produced a temperature field that was higher in the central part and lower near the edges.
I also studied how the friction coefficient affects the temperature field of the helical gears. The friction coefficient depends on lubrication condition, surface roughness, and operating state. I selected values of 0.01, 0.05, 0.08, and 0.15 to represent different lubrication regimes. The results are summarized below.
| Friction coefficient | Maximum temperature (°C) | Location of maximum temperature |
|---|---|---|
| 0.01 | 131 | Pinion tip region |
| 0.05 | 133 | Pinion tip region |
| 0.08 | 138 | Pinion tip region |
| 0.15 | 140 | Pinion tip region |
As the friction coefficient increased, the maximum temperature of the helical gears increased. Poor lubrication leads to a higher friction coefficient, which raises the friction heat flux and causes greater temperature rise. In all cases, the pinion reached a higher maximum temperature than the wheel, and the hottest zone was concentrated near the pinion tip. This is important because the tip and root regions are also critical for contact stress and scuffing risk.
After completing the separate mechanical and thermal analyses, I coupled the two fields. In real operation, the helical gears are subjected simultaneously to torque and temperature load. The torque produces elastic deformation, while the temperature field produces thermal expansion. The combined effect changes the tooth profile, contact clearance, and contact pressure. The thermoelastic coupling equation can be written as:
$$\sigma=D\left(\varepsilon-\varepsilon_T\right)$$
$$\varepsilon_T=\alpha\Delta T I$$
Here, \(\sigma\) is the stress vector, \(D\) is the elastic matrix, \(\varepsilon\) is the total strain, \(\varepsilon_T\) is the thermal strain, \(\alpha\) is the coefficient of thermal expansion, \(\Delta T\) is the temperature rise, and \(I\) is the identity vector. I imported the steady-state temperature field into the structural model and applied it together with the torque. The thermal expansion coefficient of the gear steel was approximately \(1.14\times10^{-5}\) per degree Celsius.
The coupled analysis showed that the maximum equivalent stress increased compared with the torque-only case. The maximum equivalent stress under coupling was about 1305.8 MPa. The location remained near the pinion tip and wheel root, but the contact region became wider and the stress gradient became steeper. The maximum deformation under coupling was about 13 micrometers. The deformation had radial, axial, and circumferential components. From the separate analyses, I concluded that the circumferential deformation is mainly caused by torque, while the axial and radial deformation are mainly caused by thermal expansion. The coupled deformation is therefore a superposition of elastic and thermal effects.
| Response | Torque only | Thermoelastic coupling | Coupled after modification |
|---|---|---|---|
| Maximum equivalent stress | 1100.2 MPa | 1305.8 MPa | 1100.2 MPa |
| Maximum deformation | 5 μm | 13 μm | Reduced contact interference |
| Maximum contact pressure | 884.37 MPa | 1100.2 MPa | Lower than coupled unmodified |
| Maximum temperature | Not applicable | 138–140 °C | 116 °C |
The coupled contact pressure was also higher than the torque-only contact pressure. The torque-only maximum contact pressure was 884.37 MPa, while the coupled maximum contact pressure reached about 1100.2 MPa. The distribution remained an inclined band along the tooth width, which is consistent with the nature of helical gears. Because thermal expansion reduces the effective backlash, the helical gears tend to engage earlier and separate later, increasing the interference and contact force. This explains why the coupled stress is higher and why profile modification is necessary.
Based on the coupling results, I designed a tooth profile modification for the helical gears. The purpose of modification is to remove a small amount of material near the tooth tip and root so that the abrupt load changes at the beginning and end of meshing are reduced. For helical gears, the modification must account for both elastic deformation and thermal deformation. If only elastic deformation is considered, the modification amount will be too small, and the gears may still interfere when hot. Therefore, I used the coupled deformation as the primary reference for the modification amount.
The modification height can be estimated from the contact ratio and transverse module:
$$R_g=\frac{m_t}{\cos\alpha_t}\left(\varepsilon_\alpha-1\right)\pi$$
I also used empirical relations to estimate the modification amount. A general form is:
$$\Delta=\delta_{elastic}+\delta_{thermal}+\delta_{manufacturing}$$
For the helical gears in my study, the coupled maximum deformation was about 13 micrometers, so I selected a modification amount of approximately 13 micrometers. The calculated modification length was about 4.2 mm. I applied tip relief to both the pinion and the wheel so that the tooth tip and root regions would not contact prematurely. The modified profile was generated by shifting the involute starting point and creating a new local involute segment with the same base circle center but a slightly reduced effective base radius.
The modified involute can be expressed as:
$$x_K’=r_k’\cos\phi_k’$$
$$y_K’=r_k’\sin\phi_k’$$
$$\phi_k’=\frac{\pi}{2}-\frac{4x\tan\alpha}{m}+\tan\alpha_k’-\alpha_k’-\mathrm{inv}\alpha’$$
This approach allowed me to keep the main involute shape while changing the tip and root regions. The transition curve was also adjusted so that the modified profile remained smooth and manufacturable.
After modifying the helical gears, I repeated the steady-state thermal analysis and the thermoelastic coupling analysis. The temperature field changed significantly. The maximum temperature decreased from about 138–140 °C to 116 °C. The location of the maximum temperature also moved from the tooth tip toward the middle of the tooth width. Because scuffing is most likely to occur near the tip and root, moving the hot spot away from those regions reduces the risk of adhesive wear. This is one of the most important benefits of modifying helical gears.
The stress field also improved. In the modified coupled model, the maximum equivalent stress decreased to about 1100.2 MPa, which is about 200 MPa lower than the unmodified coupled result. The stress concentration at the pinion tip and wheel root was reduced, and the contact pressure distribution became more uniform. The modification therefore reduced both the thermal load and the mechanical load at the critical locations. I considered this a clear improvement in the operating condition of the helical gears.
| Result | Unmodified coupled | Modified coupled | Change |
|---|---|---|---|
| Maximum temperature | 138–140 °C | 116 °C | Reduced by about 22–24 °C |
| Hot spot location | Pinion tip | Middle region of tooth | Moved away from scuffing-prone zone |
| Maximum equivalent stress | 1305.8 MPa | 1100.2 MPa | Reduced by about 205.6 MPa |
| Contact interference | Higher due to thermal expansion | Lower after profile relief | Improved meshing condition |
From my results, I concluded that the thermoelastic coupling effect must be included when analyzing high-speed helical gears. A torque-only analysis underestimates the maximum stress and deformation. A thermal-only analysis misses the mechanical contact behavior. Only the coupled analysis can reproduce the combined influence of friction heating, thermal expansion, elastic deformation, and contact pressure. This is especially important for helical gears used in high-speed train gearboxes, where the gears operate continuously under high load and high speed.
I also found that the maximum temperature and maximum equivalent stress are strongly related to the friction coefficient and lubrication condition. Better lubrication reduces the friction coefficient, which lowers the friction heat flux and the maximum temperature. Lower temperature reduces thermal expansion, which in turn reduces the contact interference and the maximum equivalent stress. Therefore, lubrication control and profile modification are complementary measures for improving the reliability of helical gears.
The modification study showed that a relatively small tip relief, on the order of the coupled deformation, can produce a large improvement. In my case, a modification amount of about 13 micrometers and a modification length of about 4.2 mm reduced the maximum temperature to 116 °C and reduced the maximum equivalent stress to about 1100.2 MPa. The hot spot moved away from the tooth tip, and the stress concentration near the pinion tip and wheel root was relieved. These changes reduce the probability of scuffing and improve the smoothness of power transmission.
For future work, I would extend the model in several ways. First, I would use a full three-dimensional model of the entire helical gear pair instead of a reduced sector, provided that computational resources allow it. Second, I would include more operating conditions, such as different torques, accelerations, and lubricant temperatures. Third, I would compare different modification strategies, including long relief, short relief, and combined axial and profile modification. Fourth, I would validate the simulation with experimental measurements of temperature and vibration. These extensions would make the analysis of helical gears even more realistic and would support the design of more durable high-speed transmission systems.
Overall, my study demonstrates that thermoelastic coupling analysis is an effective method for understanding the behavior of helical gears under high-speed and heavy-load conditions. The combination of parametric modeling, Hertz contact theory, finite element contact analysis, steady-state thermal analysis, and profile modification provides a complete workflow. The results show that modifying helical gears according to their coupled deformation can reduce temperature, lower contact stress, and move critical hot spots away from scuffing-prone regions. Therefore, the modification strategy I developed is effective for improving the performance and reliability of helical gears in electric multiple unit gearboxes.