
Helical gears are a cornerstone of modern power transmission systems, prized for their high load-carrying capacity, smooth and quiet operation due to gradual tooth engagement, and excellent reliability. Their applications span critical sectors including heavy-duty engineering machinery, wind turbine gearboxes, automotive drivetrains, and precision robotics. However, the operational environment for these gear systems is often far from ideal. During high-speed operation, they are frequently subjected to significant shock loads and complex, non-stationary stress states. Prolonged exposure to such conditions can precipitate various failure modes such as overload fracture, fatigue breakage, surface wear, and plastic deformation. Among these, surface wear is a progressive and insidious process that gradually degrades transmission accuracy, increases noise and vibration, and ultimately leads to catastrophic failure if undetected. Understanding the wear characteristics under realistic, fluctuating loads is therefore paramount for improving design longevity and predictive maintenance strategies.
This study aims to experimentally investigate the wear evolution and underlying mechanisms of helical gears under simulated cyclic alternating loads, contrasting them with behavior under constant loading. By analyzing wear debris (ferrography), surface morphology, and quantitative particle counts, we seek to establish the relationship between dynamic load conditions and the progression of wear, offering insights for health monitoring and fault diagnosis of gear transmission systems operating under non-stationary conditions.
1. Experimental Methodology and Test Platform
The core of this investigation is a dedicated gear wear testing platform designed to apply controlled constant and alternating torque loads to a gear pair.
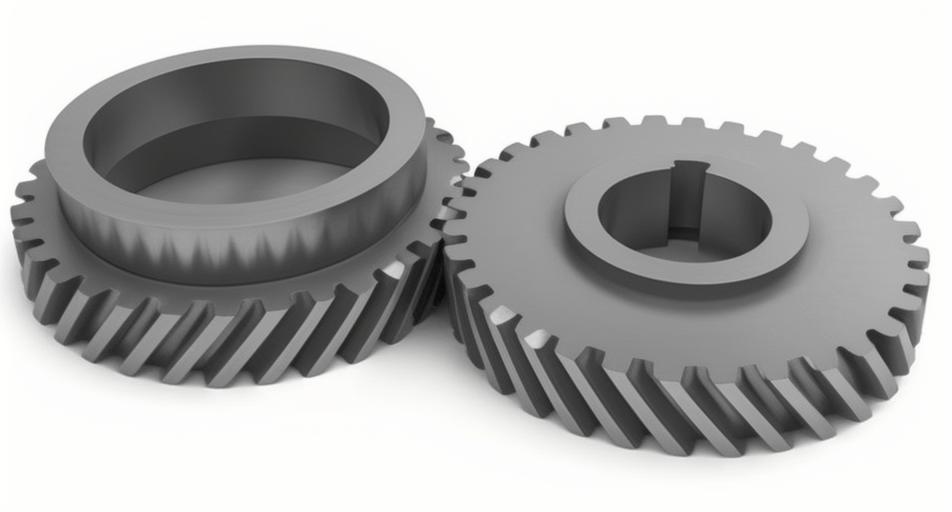
1.1 Test Conditions and Gear Specifications
To accelerate the wear process for laboratory study, specific test conditions were selected. The lubrication was provided by an unadditized ISO VG 32 white mineral oil. The driving motor speed was set at 1200 rpm. Oil samples were periodically extracted at intervals between 10 and 30 minutes for subsequent analysis. The specifications of the test helical gears are detailed in Table 1.
| Parameter | Driving Gear | Driven Gear |
|---|---|---|
| Number of Teeth | 21 | 82 |
| Module | 1.5 mm | 1.5 mm |
| Pressure Angle | 20° | 20° |
| Helix Angle | 15° | 15° |
| Face Width | 30 mm | 10 mm |
| Material | 45 Carbon Steel | 45 Carbon Steel |
Table 1: Geometrical and Material Parameters of the Test Helical Gears.
1.2 Load Application Modules
The test rig incorporated two distinct modules for applying load: a constant torque module and a cyclic alternating torque module.
1.2.1 Constant Torque Loading Module
This module utilized a force-closed system consisting of two flanged half-couplings and a pre-stressed elastic torsion shaft. By rotating one flange relative to the other against the torsional stiffness of the shaft and then locking them with pins, a static preload was stored in the shaft. This preload translated into a constant resistive torque on the gear mesh. The relationship between the flange rotation angle (θ) and the applied load torque (Tconst) was characterized and found to be linear, as expressed in Equation 1.
$$T_{const} = k_{\theta} \cdot \theta + C$$
Where \(k_{\theta}\) is the effective torsional stiffness of the loading system and \(C\) is a constant. For our specific setup, the linear fit was determined as:
$$\theta = 21.68 \cdot T_{const} – 14.33$$
where θ is in degrees and Tconst is in N·m. A baseline constant load of 200 N·m was used for the tests.
1.2.2 Cyclic Alternating Torque Loading Module
To simulate realistic dynamic loads, a subsystem employing three parallel spring-mass oscillators was connected in series with the constant load module. An initial displacement is imparted to the masses. Upon release, they undergo damped simple harmonic motion on a guideway. The oscillating spring forces apply a varying normal force to a friction brake assembly. This normal force is converted into an alternating frictional torque, which superimposes a dynamic load component onto the constant base load at the gear mesh. The total instantaneous alternating load (Falt) can be modeled as the sum of the three oscillator outputs:
$$F_{alt}(t) = \mu \cdot \sum_{i=1}^{3} k_i \cdot x_i(t)$$
where \(\mu\) is the coefficient of friction of the brake pads, \(k_i\) are the spring stiffness constants, and \(x_i(t)\) are the time-varying displacements of the masses. The resulting load profile on the helical gears is a superposition of the constant load and a decaying oscillatory load, as conceptually shown by the curve for a single mass: high initial amplitude upon impulse followed by exponential decay due to damping. This subjects the gear teeth to repeated impact-like loading cycles.
2. Wear Debris (Ferrography) and Oil Analysis
Wear debris analysis, specifically analytical ferrography, was employed as the primary diagnostic tool. This technique magnetically separates ferrous particles from the lubricant and deposits them according to size onto a glass slide (ferrogram). Microscopic examination of these particles provides qualitative and quantitative insights into the wear mode and severity within the helical gear contact.
2.1 Ferrography Under Constant Load
Analysis of ferrograms from the constant load test revealed a classical wear progression. After 5 hours of operation (run-in phase), the slide was dominated by numerous small, benign rubbing wear particles typically below 10 µm, with a few larger particles up to 25 µm. This is indicative of normal initial run-in wear for helical gears. After 20 hours (steady-state wear), the concentration of particles was lower, the particle chains were finer, and large particles were scarce, confirming a healthy, stable wear state with minimal abnormal activity.
2.2 Ferrography Under Cyclic Alternating Load
The wear debris generated under alternating load told a markedly different story. At the 5-hour mark, the ferrogram already showed a higher concentration and larger size range of particles (20-50 µm) compared to the constant load case, signaling more severe initial wear. By 20 hours, while the debris primarily consisted of smaller particles, the overall pattern suggested a more stressed system. The critical finding came at 40 hours of alternating load operation, just prior to gear failure. The ferrogram was saturated with a high density of large, severe wear particles.
Examination of individual particles from this late stage revealed distinct morphologies pointing to specific wear mechanisms in the helical gears:
1. Abrasive/Adhesive Particles: Particles with obvious surface scratches and scoring, indicative of severe sliding and micro-welding (adhesion) between asperities, followed by tearing.
2. Fatigue Spall Particles: Laminar particles with smooth surfaces and irregular, chunk-like outlines, characteristic of material spalling from subsurface fatigue cracks.
This debris analysis conclusively showed that the dominant failure mechanisms for helical gears under prolonged alternating loads were severe adhesive wear and contact fatigue wear.
2.3 Quantitative Wear Debris Monitoring
An automatic particle counter was used to track the numerical concentration of wear particles over time, providing a quantitative measure of wear rate. The trend, plotted in Figure 8 (referenced conceptually), clearly differentiated the two load regimes:
- Constant Load: The particle count rose during run-in, stabilized at a relatively low level (6,000-8,000 particles/mL) during an extended steady-state period, and eventually rose sharply shortly before failure at around 50 hours.
- Alternating Load: The overall trend was similar but shifted. The steady-state particle count was consistently higher (by about 2,000 particles/mL) than under constant load. More significantly, the transition to severe wear occurred much earlier, at approximately 30 hours, culminating in tooth fracture at 40 hours. This quantitative data confirms that cyclic alternating loads significantly accelerate the wear process in helical gears, reducing the time to failure by approximately 20% in this experiment.
3. Gear Tooth Surface Morphology Analysis
Post-test examination of the worn tooth surfaces of the helical gears using optical microscopy and Scanning Electron Microscopy (SEM) provided direct evidence of the wear mechanisms and their variation along the tooth profile.
3.1 Wear Variation Along the Tooth Profile
A consistent pattern was observed: wear severity was not uniform across the tooth flank of the helical gears.
- Pitch Line Region: This area exhibited the mildest wear, primarily in the form of small, isolated pits characteristic of initial pitting fatigue.
- Tip and Root Regions: These areas suffered significantly more damage. The tooth root, in particular, was the most severely affected zone, displaying deep grooves, material smearing, and features indicative of plastic flow.
The higher severity at the tip and root can be attributed to unfavorable contact conditions: high sliding velocities and single-pair contact near the tooth extremities, combined with higher stress concentrations at the root fillet.
3.2 Comparative SEM Analysis of Worn Surfaces
3.2.1 Pitch Line Morphology
Constant Load: The surface showed classic micro-pitting, with small, shallow pits resulting from cyclic Hertzian contact stresses. This represents normal contact fatigue for helical gears under steady loads.
Alternating Load: The damage was markedly worse. The pits were larger, deeper, and more densely distributed—characteristics of destructive macro-pitting. The dynamic shocks from the alternating load promoted rapid crack propagation and material spallation.
3.2.2 Tooth Tip Morphology
Constant Load: Evidence of mild spalling and shallow plastic deformation (indentation) was present.
Alternating Load: The surface was severely damaged with extensive crushing, deep parallel grooves (abrasive scoring), and a blanket of crushed debris. The transient high-impact loads caused extreme local pressures, leading to gross plastic deformation. The dislodged debris then acted as abrasives, creating a vicious cycle of abrasive wear.
3.2.3 Tooth Root Morphology
Constant Load: The root showed signs of plastic yielding (indentation) and adhered debris, pointing to adhesive wear mechanisms under high stress.
Alternating Load: This was the zone of catastrophic failure. The entire root region underwent massive plastic deformation. The surface was heavily torn, smeared, and work-hardened. The combination of high cyclic bending stress (maximum at the root) and intense shock loading drove the material past its yield limit, causing gross plastic flow. The breakdown of the lubricant film under these conditions led to severe adhesive wear and rapid material removal.
4. Discussion on Wear Mechanisms and Evolution
The integrated results from ferrography, particle counting, and surface morphology paint a coherent picture of the wear evolution in helical gears under different loads. The underlying mechanics can be related to fundamental wear equations. The wear volume \( V \) is often described by the Archard-type relation:
$$ V = K \cdot \frac{F_N \cdot s}{H} $$
where \( K \) is the dimensionless wear coefficient, \( F_N \) is the normal load, \( s \) is the sliding distance, and \( H \) is the material hardness. For helical gears, \( F_N \) and the sliding velocity (affecting \( s \) over time) vary along the path of contact. Under alternating loads, \( F_N \) becomes a time-variant function \( F_N(t) \) with significant impulsive components. This dramatically increases the instantaneous contact stresses.
The dynamic behavior can be approximated by a simplified model of the torsional vibration induced by alternating load. The equation of motion for a single-degree-of-freedom model of the gear pair can be written as:
$$ I \ddot{\theta} + c \dot{\theta} + k_{\text{mesh}} \theta = T_{\text{input}} – (T_{\text{const}} + T_{\text{alt}}(t)) $$
where \( I \) is the system’s inertia, \( c \) is damping, \( k_{\text{mesh}} \) is the time-varying mesh stiffness of the helical gears, \( \theta \) is torsional displacement, and \( T_{\text{alt}}(t) \) is the alternating load torque. The solution to this equation shows that the dynamic transmission error and hence the dynamic tooth load \( F_{N,dyn}(t) \) can greatly exceed the static load, especially near resonances. This explains the observed acceleration of all wear processes.
Furthermore, the alternating load promotes a transition in the dominant wear mode. Under constant load, the wear coefficient \( K \) remains relatively stable, representative of mild oxidative or abrasive wear. Under severe alternating loads, \( K \) effectively increases due to:
- Loss of Lubricant Film: The high-impact loads cause elastohydrodynamic (EHD) film collapse, leading to boundary lubrication and metal-to-metal contact, which increases the adhesion component of \( K \).
- Surface Fatigue Acceleration: The high dynamic stresses reduce the number of cycles required to initiate and propagate subsurface cracks (governed by a Paris’ law type relationship), accelerating pitting.
- Material Property Degradation: Repeated plastic deformation at stress concentration points (like the tooth root) can lead to work-hardening followed by micro-cracking, effectively reducing the local “H” in the wear equation and facilitating material removal.
| Aspect | Constant Load (200 N·m) | Cyclic Alternating Load (200 N·m base + dynamic) |
|---|---|---|
| Run-in Debris | Fine, benign particles (<25 µm) | Larger, more severe particles (up to 50 µm) |
| Steady-State Wear Rate | Low and stable | Elevated and less stable |
| Time to Severe Wear | ~45-50 hours | ~30-35 hours |
| Primary Wear Mechanisms | Mild abrasive wear, initial contact fatigue (micro-pitting) | Severe adhesive wear, abrasive scoring, destructive macro-pitting |
| Critical Failure Zone | Tooth root (adhesion/plastic indentation) | Tooth root (gross plastic flow & severe adhesion), followed by tip damage |
| Surface Damage Severity | Localized, moderate | Widespread, severe plastic deformation and material removal |
Table 2: Summary Comparison of Wear Characteristics for Helical Gears Under Different Load Conditions.
5. Conclusions
This experimental investigation into the wear of helical gears under cyclic alternating loads leads to the following key conclusions:
- Accelerated Wear Progression: Cyclic alternating loads significantly accelerate the entire wear lifecycle of helical gears compared to constant loads of the same magnitude. The time to initiate severe wear and subsequent failure is substantially reduced, as quantitatively confirmed by wear debris monitoring.
- Mechanism Transition and Severity: While constant loads primarily induce mild abrasive wear and early-stage fatigue pitting, alternating loads promote a shift towards more severe wear mechanisms. These include pronounced adhesive wear (scoring, smearing) and aggressive contact fatigue (macro-pitting), driven by transient high stresses and lubricant film breakdown.
- Non-Uniform Profile Wear: Wear severity across the tooth flank of helical gears is highly non-uniform under both load types. The pitch line experiences the mildest damage (fatigue-dominated). The tooth tip and root endure much more severe wear (adhesive and abrasive-dominated), with the root region being the most critical failure initiation site due to combined high bending stress and shock loading.
- Dynamic Load Impact: The impulsive nature of alternating loads induces dynamic overloads far exceeding the nominal static load. This not only increases instantaneous contact pressure but also subjects the gear material to repeated plastic strain, leading to work-hardening, crack initiation, and ultimately, gross plastic flow and large-area spalling, particularly in stress concentration zones.
The findings underscore the critical importance of considering dynamic load spectra in the design and health management of helical gear transmissions. Condition monitoring techniques, particularly wear debris analysis (ferrography and particle counting), are highly effective in diagnosing the accelerated wear state induced by alternating loads, providing early warning for maintenance intervention. Future work could focus on modeling the wear depth progression under such dynamic conditions by integrating time-varying load models with localized wear equations.