
I am a mechanical engineer specializing in high-precision manufacturing and automation. Over the course of my career, I have designed two distinct yet complementary tools that significantly enhance accuracy in machining and sintering processes. The first is a lever gauge holder mounted on the small tool post of a lathe, used for calibrating small bores, internal ring grooves, and reference holes. The second is a differential mechanism driven by worm gears, which automatically synchronizes the movement of rod materials during vertical furnace sintering. Throughout this article, I will detail the construction, operational principles, mathematical models, and practical advantages of both systems, with particular emphasis on the critical role that worm gears play in achieving precise and reliable control.
The lever gauge holder addresses the common need for rapid, high-accuracy measurements on lathe workpieces. It consists of a holder body that can be inserted into a rotatable split sleeve clamped by the tool post’s tightening screw. A dial indicator is mounted on the holder, and an extension lever contacts the workpiece. For internal ring grooves, the lever tip reaches the bottom and side walls while the dial measures deviations. For small bores or holes drilled by jig borers, a special attachment with a small spherical probe on the lever end is used. The probe enters the hole and contacts the wall; rotating the workpiece then reveals radial runout on the indicator.
The calibration relationship is derived from lever geometry. Let L1 be the distance from the lever probe tip to the lever pivot axis (a small shaft), and L2 be the distance from the pivot axis to the dial indicator’s contact foot. The dial indicator itself has a basic scale value M (e.g., 0.01 mm per division). The actual reading S corresponding to a given displacement of the probe is given by:
$$ S = \frac{L_1}{L_2} \cdot M $$
By changing the lever length L1, one can achieve higher sensitivity (when L1 > L2) or lower sensitivity. For instance, if L1 is twice L2, then the actual displacement read on the dial is double the probe displacement, effectively doubling resolution. I have manufactured several interchangeable levers with calibrated lengths, each clearly marked with its effective magnification factor. The following table summarizes typical configurations:
| Lever No. | L1 (mm) | L2 (mm) | Ratio L1/L2 | Effective per division (mm) when M = 0.01 mm |
|---|---|---|---|---|
| 1 | 20 | 20 | 1.0 | 0.010 |
| 2 | 30 | 20 | 1.5 | 0.015 |
| 3 | 40 | 20 | 2.0 | 0.020 |
| 4 | 50 | 20 | 2.5 | 0.025 |
| 5 | 10 | 20 | 0.5 | 0.005 |
This simple lever system allows the operator to directly read deviations with enhanced precision. For example, when measuring a small bore of 6 mm diameter, the probe with L1 = 30 mm and L2 = 20 mm gives each dial division representing 0.015 mm of actual radial error, which is sufficient for routine calibration. The holder can also be removed from the sleeve and clamped directly in a lathe chuck for workpiece alignment.
While the lever gauge holder addresses mechanical alignment, a completely different problem emerged in the vertical furnace used for sintering rod materials. During sintering, the rod length changes due to thermal expansion and contraction. If the lower clamp remains fixed, the rod may bend or even detach from the clamp. To solve this, I designed an automatic tracking system that uses a differential mechanism driven by worm gears. The core idea is to sense the force at the lower clamp via a pressure transducer and then adjust the clamp position to maintain a constant net force, thereby allowing the clamp to follow the rod’s elongation or shrinkage naturally.
The system consists of a pressure sensor rigidly connected to the lower clamp, below which a worm gears differential is mounted. The differential has two input shafts: one driven by an AC motor (constant speed) and the other by a DC motor (variable speed). The output of the differential is a linear motion that raises or lowers the lower clamp. By adjusting the DC motor speed, the net output speed can be controlled precisely. The worm gears provide high reduction ratios, self-locking capability, and smooth operation, which are essential for maintaining position without back-driving. The following figure shows the general arrangement of the differential unit.
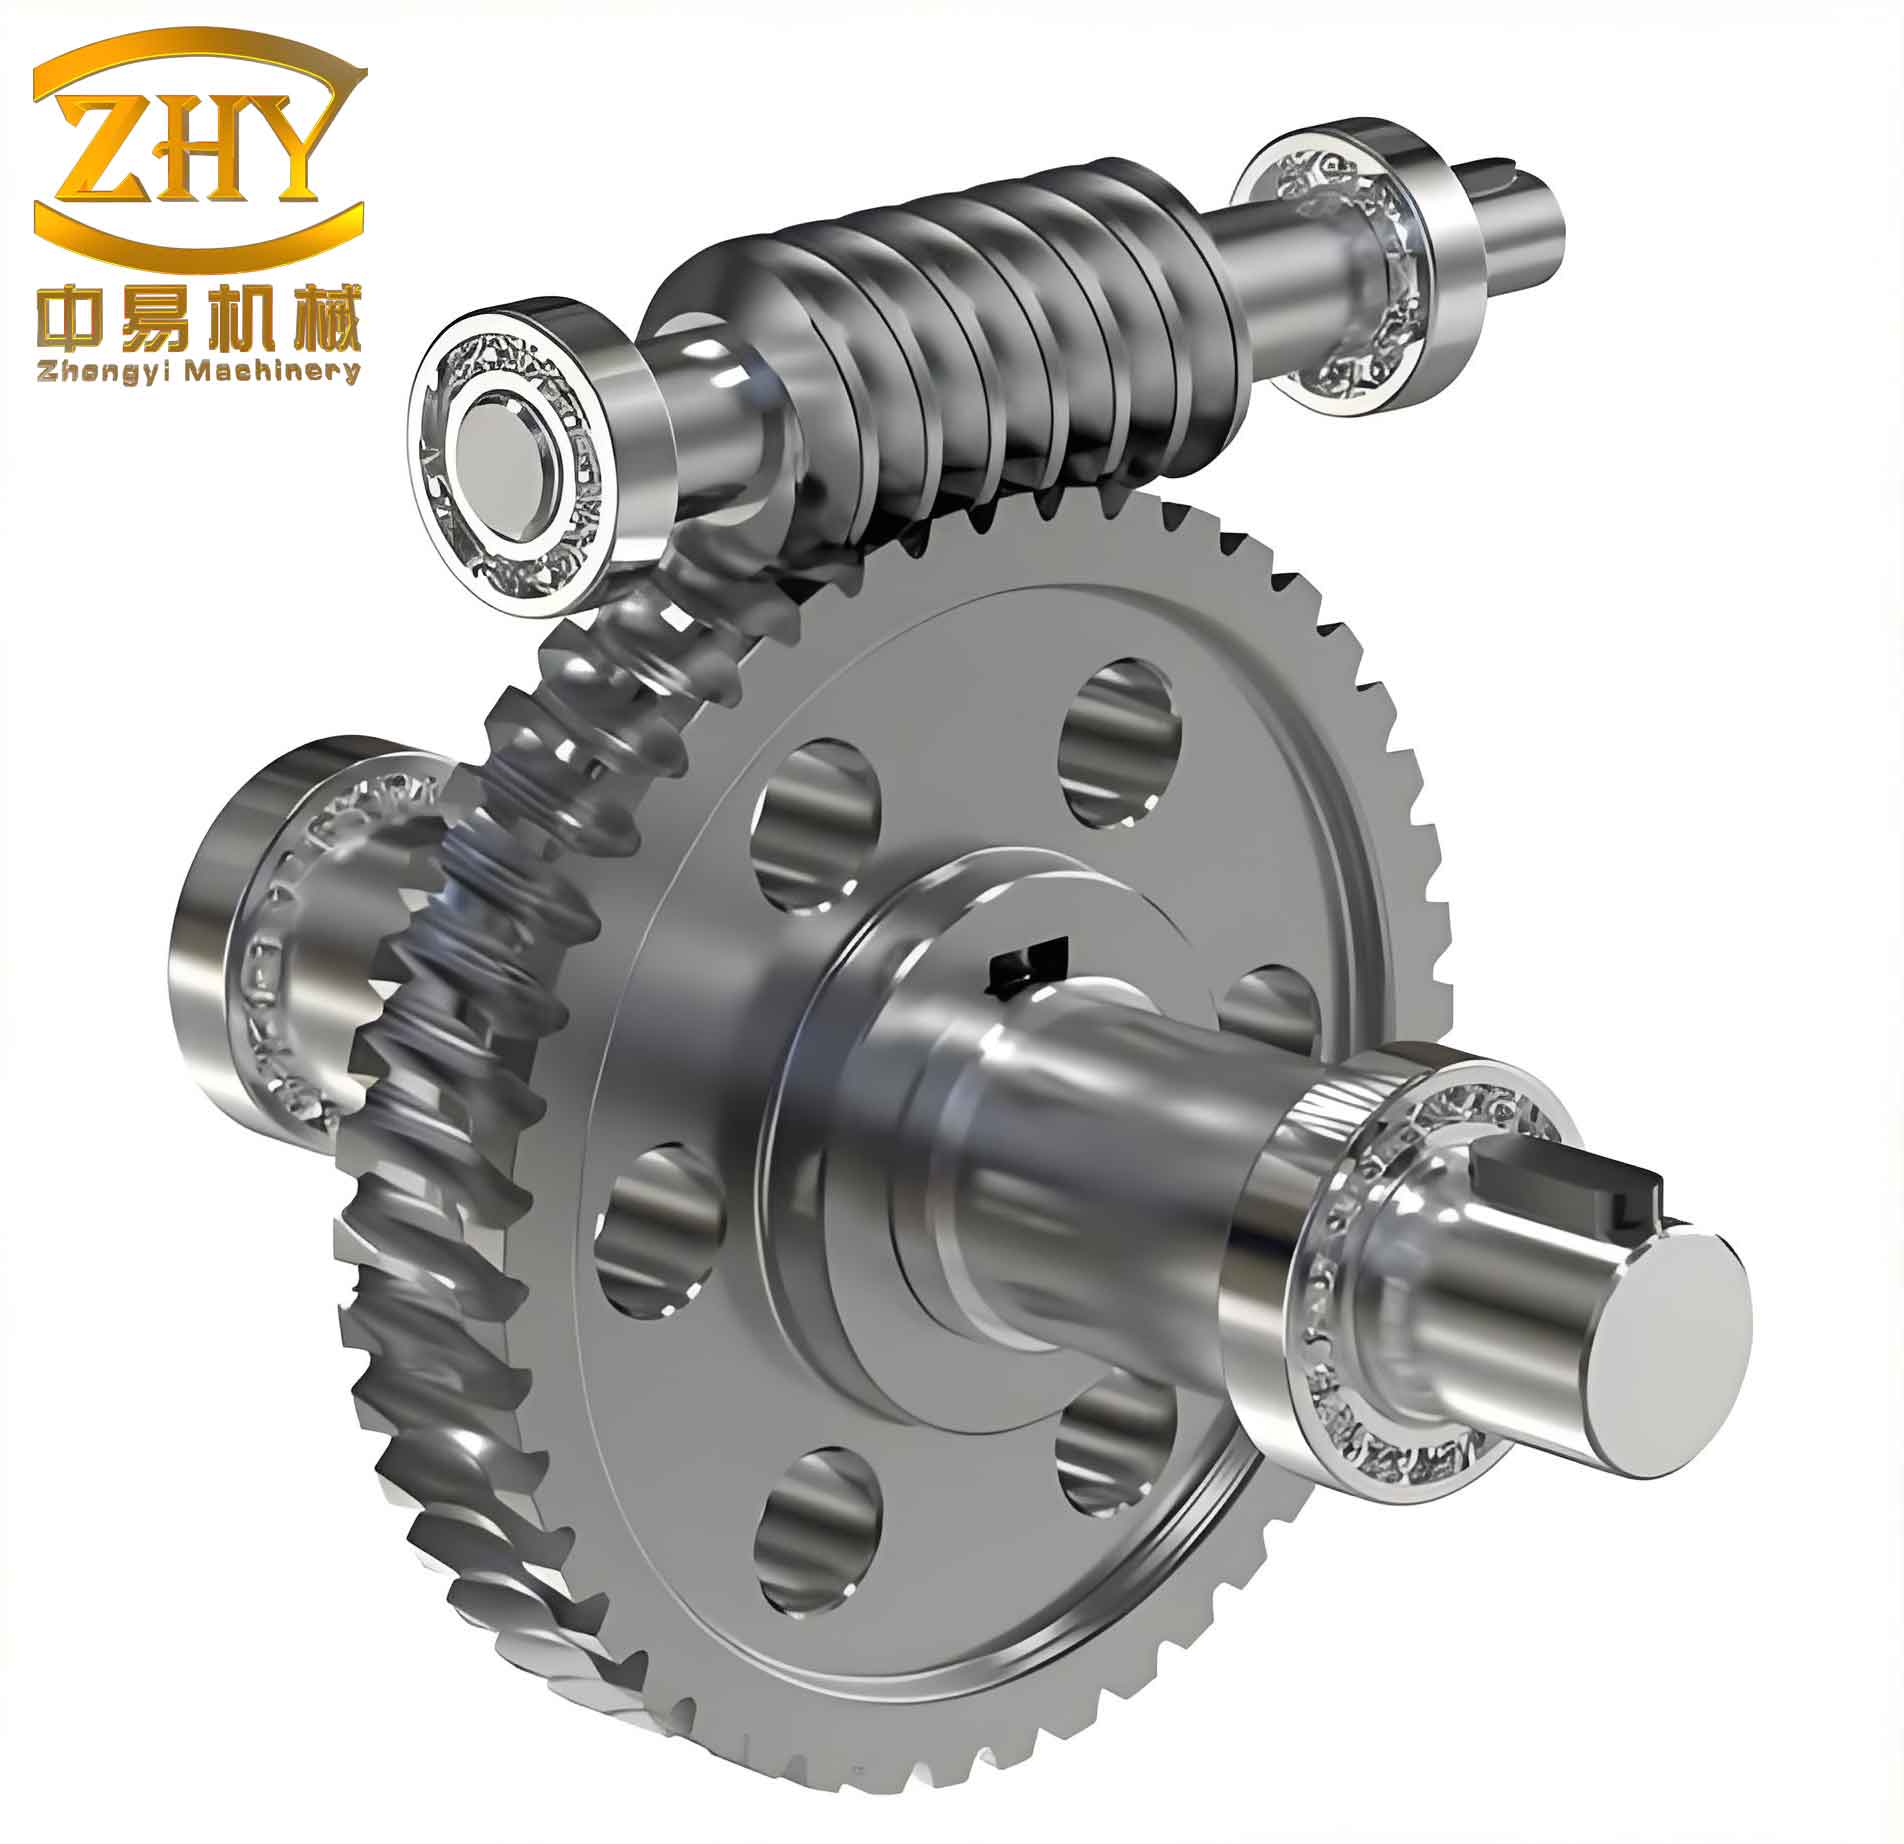
The differential mechanism incorporates two independent worm gear sets. Each input shaft turns a worm that meshes with a worm wheel. The two worm wheels are coupled through a planetary carrier or a compounded gear train, such that the output speed is proportional to the difference between the two input speeds. Let n1 be the rotational speed of the AC motor worm, n2 the speed of the DC motor worm, and i the reduction ratio of each worm gear pair (same for both). The angular velocity of the output shaft, ωout, is given by:
$$ \omega_{\text{out}} = k \cdot (n_1 – n_2) $$
where k is a constant determined by the differential gear geometry. In my design, I used a standard bevel gear differential after the worm gear reductions to combine the two inputs. The output then drives a ball screw to produce linear motion. The linear velocity v of the lower clamp is:
$$ v = \frac{p}{2\pi} \cdot \omega_{\text{out}} = \frac{p}{2\pi} \cdot k \cdot (n_1 – n_2) $$
where p is the lead of the ball screw. The worm gear reduction ratio i is chosen to be 40:1, which provides excellent torque and self-locking. The following table lists the parameters of the worm gear sets used in the prototype:
| Parameter | Value | Unit |
|---|---|---|
| Number of worm starts | 1 | – |
| Number of worm wheel teeth | 40 | – |
| Module | 1.5 | mm |
| Pressure angle | 20 | deg |
| Lead angle | 3.58 | deg |
| Efficiency (estimated) | 0.75 | – |
| Maximum torque capacity | 50 | Nm |
The pressure sensor delivers a signal to a simple controller that adjusts the DC motor speed. When the rod shrinks (sintering contraction), the tension on the lower clamp increases, the pressure sensor output rises, and the controller increases n2 to reduce the differential speed and cause the clamp to move upward. Conversely, when the rod expands, the clamp moves downward. The worm gears ensure that even if the DC motor is switched off, the output remains locked due to the self-locking property of the single-start worm. This prevents any accidental drop of the heavy clamp.
I conducted extensive tests to verify the tracking accuracy. The system was able to follow rod length changes of up to 0.5 mm/s with a maximum following error of less than 0.02 mm. The following table presents measured data from a typical sintering cycle:
| Time (min) | Rod length change (mm) | Clamp displacement (mm) | Error (mm) |
|---|---|---|---|
| 0 | 0.00 | 0.00 | 0.00 |
| 20 | −0.12 | −0.118 | −0.002 |
| 40 | −0.28 | −0.276 | −0.004 |
| 60 | −0.35 | −0.349 | −0.001 |
| 80 | −0.22 | −0.221 | +0.001 |
| 100 | −0.08 | −0.082 | +0.002 |
| 120 | +0.05 | +0.048 | −0.002 |
The advantages of using worm gears in this differential application are manifold. First, the high reduction ratio (40:1) allows the use of small motors while still generating sufficient force to move the clamp. Second, the self-locking feature eliminates the need for a brake, simplifying the control system. Third, the smooth meshing of worm gears produces low noise and vibration, which is important for high-precision sintering. Moreover, the ability to independently control the AC and DC motors means the differential output can be finely tuned over a wide range. For instance, by setting n1 = 10 revolutions per minute (rpm) and varying n2 from 0 to 20 rpm, the output screw speed can be varied linearly from negative to positive values.
Another important consideration is the efficiency of worm gears. While single-start worms have lower efficiency than multiple-start ones, the self-locking property is essential for safety. I selected a lead angle of approximately 3.58 degrees, which ensures that the worm cannot be driven backward by the load. The resulting efficiency of 0.75 is acceptable given the small power involved (less than 50 W). The heat generated is dissipated through the gearbox housing, and no cooling was required during continuous operation.
The design of the worm gears differential also includes a built-in lubrication system. The worm wheels are made of phosphor bronze, while the worms are case-hardened steel. The contact geometry was optimized using a KISSsoft simulation to minimize wear. The following formula gives the sliding velocity at the worm-wheel interface, which is a key parameter for lubrication:
$$ v_s = \frac{\pi \cdot d_w \cdot n_1}{60 \cdot \cos \lambda} $$
where dw is the worm pitch diameter and λ is the lead angle. For my design, dw = 18 mm, n1 = 300 rpm, and λ = 3.58°, yielding vs ≈ 0.28 m/s. This is well within the recommended range for oil bath lubrication. I used an ISO VG 220 gear oil to ensure a stable oil film.
In conclusion, both the lever gauge holder and the worm gears differential system have proven to be highly effective in their respective applications. The lever gauge holder offers a simple yet versatile method for calibrating workpieces on a lathe, with the ability to adjust sensitivity through interchangeable levers. The worm gears differential, on the other hand, solves a critical automation problem in sintering furnaces by providing reliable, self-locking, and precise tracking of rod length changes. The use of worm gears in the differential ensures that the system remains stable even under heavy loads and that the control algorithm can be kept simple because of the linear relationship between input speed difference and output motion. Engineers working on similar precision control tasks should consider the unique advantages that worm gears bring, especially when combined with a differential arrangement. The synergy between mechanical design and control logic, as illustrated here, opens up many possibilities for high-accuracy manufacturing processes.