
The prediction of dynamic excitation sources, specifically helical gear transmission error (TE) and mesh stiffness, is a fundamental prerequisite for conducting vibration and noise analysis in gear transmission systems. Transmission error, defined as the deviation of the output position from its theoretical location under load, arises from a combination of manufacturing inaccuracies and elastic deformations. For perfect gears, TE is purely a function of these elastic deformations. Consequently, mesh stiffness, which describes the relationship between applied load and the resulting deflection across the meshing teeth, is intrinsically linked to TE. Accurate and efficient modeling of these parameters is therefore critical for system-level dynamic simulations.
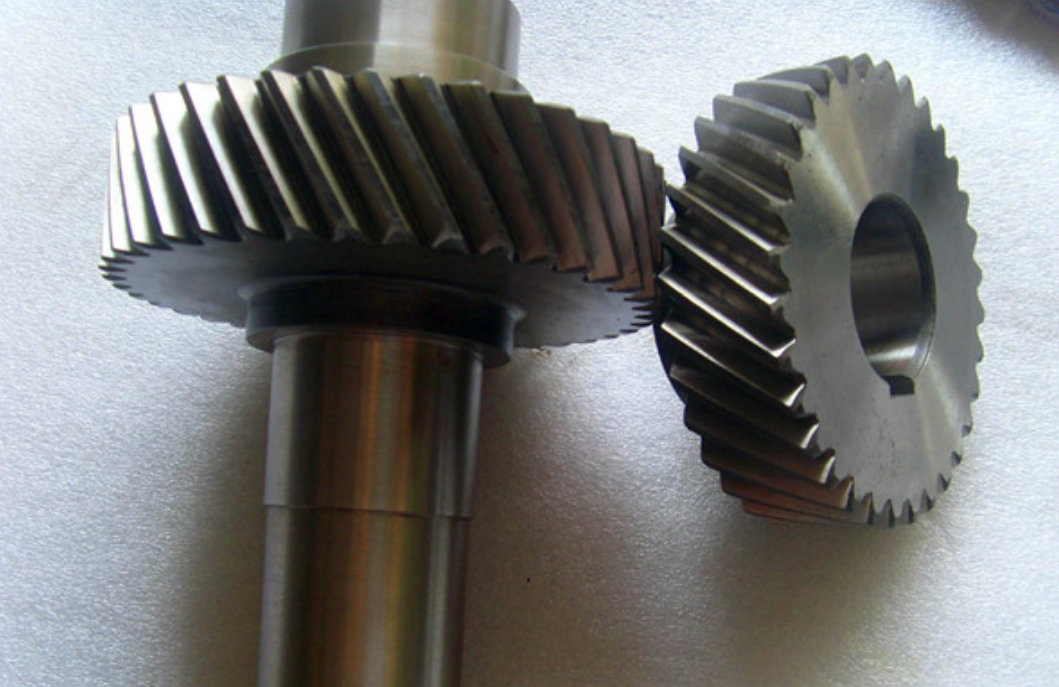
Early research focused on analytical methods for ideal spur gears, such as material mechanics and elastic foundation theories. While effective for two-dimensional spur gear problems, these methods struggle with the three-dimensional contact characteristics inherent to helical gear pairs. The advent of powerful computing resources popularized the Finite Element Method (FEM). Three-dimensional FEM, including loaded tooth contact analysis (LTCA) and dynamic contact FEM, can accurately model complex geometries, errors, and modifications. However, these methods are computationally intensive and often require significant modeling expertise and time, making them less suitable for rapid design iteration or system-level simulations where efficiency is paramount.
To address the need for a faster solution for helical gear analysis, the thin-slice theory was introduced. The core concept involves discretizing a helical gear pair into a series of independent, parallel spur gear slices along the face width. Each slice is treated as a two-dimensional spur gear with a phase shift relative to its neighbors, corresponding to the helix angle. The primary advantage is the transformation of a complex 3D contact problem into multiple simpler 2D problems. This method significantly improves computational speed compared to full 3D FEM. However, classical implementations of the slice method often rely on simplified, constant single-tooth stiffness values (e.g., from ISO standards), neglect the influence of gear body flexibility, and linearize the highly nonlinear local contact deformation. These simplifications can lead to inaccuracies in the predicted load distribution, TE, and mesh stiffness, limiting the model’s fidelity and general applicability.
This article presents a refined and enhanced slice-based methodology for the efficient calculation of loaded contact behavior, static transmission error, and nonlinear mesh stiffness of helical gear pairs. The proposed model retains the computational efficiency of the classic slice approach while incorporating several critical refinements: time-varying slice stiffness based on contact position, nonlinear Hertzian contact deformation, and the compliance of the gear body structure. A nonlinear iterative solution scheme is developed to solve for the load distribution across the contact lines under specified torque. The accuracy of the improved method is validated against results from detailed finite element analyses for various gear configurations, demonstrating comparable precision with a fraction of the computational cost. This makes the model highly suitable for the fast prediction of excitations in gear dynamics and acoustics studies.
Theoretical Foundation of the Enhanced Slice Method
The proposed methodology builds upon the classical thin-slice theory but introduces significant enhancements to its core components: the geometric discretization, the calculation of compliance for each slice, and the algorithm for solving the loaded contact problem.
Geometric Discretization and Contact Point Definition
A helical gear pair in mesh can be visualized on the plane of action, which is tangent to the base cylinders of both gears. The fundamental principle is to divide the effective face width \( F \) of the gear pair into \( n_s \) number of thin, independent slices of equal thickness \( b \), where \( b = F / n_s \). Each slice represents a spur gear with the same transverse tooth profile as the original helical gear. Due to the helix, the contact lines on the tooth surfaces are oblique. At any given meshing position, these contact lines are parallel and offset from one another along the face width direction.
Within each slice, a potential contact point \( M_i \) is defined at the intersection of the slice’s centerline and the instantaneous line of contact for that meshing phase. The coordinates of point \( M_i \) in the plane of action coordinate system \( (O_m – x_m y_m) \) are determined by the gear geometry, including the base pitch \( p_{bt} \) and the helix angle \( \beta \). The index \( i \) runs from 1 to the total number of potential contact points \( n \) across all slices and teeth in contact at a given rotational position. Profile errors, lead modifications (crowning, tip relief, etc.) are defined as separations \( \varepsilon_i \) (which can be positive or negative) at these discrete contact points \( M_i \). A schematic representation is provided below, illustrating the slice division and contact point distribution.
| Parameter | Symbol | Role in Discretization |
|---|---|---|
| Number of Slices | \( n_s \) | Determines resolution and computational load. Convergence must be checked. |
| Slice Thickness | \( b \) | \( b = F / n_s \). The face width occupied by each 2D spur gear model. |
| Contact Point | \( M_i (x_{m,i}, y_{m,i}) \) | Discrete location where compliance is calculated and load may be carried. |
| Initial Separation | \( \varepsilon_i \) | Encodes manufacturing errors and deliberate tooth modifications at point \( M_i \). |
Comprehensive Compliance Calculation for a Single Slice
The total deflection \( u_{t,i} \) at a loaded contact point \( i \) is the sum of linear structural deformations and nonlinear local contact deformation. For a pair of mating teeth at point \( i \), under a load \( F_i \), this is expressed as:
$$ u_{t,i} = u_{g,i} + u_{c,i} = (\lambda_{g,i}) F_i + u_{c,i}(F_i) $$
where \( u_{g,i} \) is the linear structural deflection, \( \lambda_{g,i} \) is the total linear compliance (inverse of stiffness) of the two mating tooth-slice structures, and \( u_{c,i} \) is the nonlinear local contact approach of the two tooth surfaces.
1. Linear Structural Compliance \( \lambda_{g,i} \):
This term combines bending and shear deflection of the tooth slices and the deflection of the gear bodies. It is calculated as the sum of compliances from the pinion and gear:
$$ \lambda_{g,i} = \lambda_{b1,i} + \lambda_{f1,i} + \lambda_{b2,i} + \lambda_{f2,i} $$
Here, \( \lambda_{b,i} \) represents the bending-shear compliance of a tooth slice, and \( \lambda_{f,i} \) represents the additional compliance due to the flexibility of the gear body (web, rim, etc.). Unlike the classic method which uses a constant average tooth stiffness, this formulation calculates \( \lambda_{b,i} \) and \( \lambda_{f,i} \) specifically for each contact point \( M_i \) based on its unique position on the tooth profile (e.g., distance from the root, fillet geometry). This accounts for the time-varying nature of an individual tooth’s stiffness as the contact point moves from the root to the tip.
The bending-shear compliance \( \lambda_{b,i} \) for a unit load is derived from an elastic foundation/curved beam model. For a contact point at a distance \( y_c \) from the tooth root, with local tooth thickness \( 2x(y) \), and load direction angle \( \alpha_u \), the compliance is given by:
$$ \lambda_{b,i} = \frac{\cos^2 \alpha_u}{b E} \left[ 10.92 \int_{0}^{y_c} \frac{(y_c – y)^2}{(2x(y))^3} dy + 3.1(1 + 0.294 \tan^2 \alpha_u) \int_{0}^{y_c} \frac{dy}{2x(y)} \right] $$
where \( E \) is the Young’s modulus, and \( b \) is the slice thickness.
The gear body compliance \( \lambda_{f,i} \) is modeled based on the deformation of an elastic ring subjected to a concentrated force. Using dimensionless parameters related to the gear’s internal geometry (rim thickness, bore radius \( r_{int} \), and force application point), it is expressed as:
$$ \lambda_{f,i} = \frac{\cos^2 \alpha_u}{b E} \left[ L \left( \frac{u}{s_f} \right)^2 + M \left( \frac{u}{s_f} \right) + P (1 + Q \tan^2 \alpha_u) \right] $$
The coefficients \( L, M, P, Q \) are polynomial functions of the gear’s geometric ratios \( h_f = r_f / r_{int} \) and angle \( \theta_f \):
$$ X_i (h_f, \theta_f) = \frac{A_i}{\theta_f^2} + B_i h_f^2 + \frac{C_i h_f}{\theta_f} + \frac{D_i}{\theta_f} + E_i h_f + F_i $$
where \( X_i \) stands for \( L, M, P, \) or \( Q \). The coefficients \( A_i \) through \( F_i \) are derived from curve-fitting to detailed elastic solutions.
| Coefficient | \(A_i\) | \(B_i\) | \(C_i\) | \(D_i\) | \(E_i\) | \(F_i\) |
|---|---|---|---|---|---|---|
| \(L\) | -5.574E-5 | -1.999E-3 | -2.302E-4 | 4.770E-3 | 0.0271 | 6.8045 |
| \(M\) | 60.111E-5 | 28.100E-3 | -83.431E-4 | -9.926E-3 | 0.1624 | 0.9086 |
| \(P\) | -50.952E-5 | 185.50E-3 | 0.0538E-4 | 53.3E-3 | 0.2895 | 0.9236 |
| \(Q\) | -6.204E-5 | 9.089E-3 | -4.097E-4 | 7.830E-3 | -0.1472 | 0.6904 |
2. Nonlinear Local Contact Compliance:
The local deformation \( u_{c,i} \) due to Hertzian contact between two cylindrical surfaces (approximating the tooth profiles at the contact point) is inherently nonlinear with respect to load \( F_i \). For two teeth of the same material (Poisson’s ratio \( \nu = 0.3 \)), the contact approach is given by:
$$ u_{c,i}(F_i) = \frac{0.58}{b E} F_i \left[ \ln\left(\frac{2h_{1,i}}{a_i}\right) + \ln\left(\frac{2h_{2,i}}{a_i}\right) – 0.429 \right] $$
where \( h_{1,i}, h_{2,i} \) are the distances from the contact point to the tooth centerline for the pinion and gear, respectively. The semi-half-width of the contact ellipse \( a_i \) is:
$$ a_i = 1.52 \sqrt{ \frac{F_i}{b E} \cdot \frac{\rho_{1,i} \rho_{2,i}}{\rho_{1,i} + \rho_{2,i}} } $$
Here, \( \rho_{1,i} \) and \( \rho_{2,i} \) are the radii of curvature of the tooth profiles at contact point \( i \). This nonlinear relationship is crucial for capturing the load-dependent stiffness of the helical gear mesh.
Nonlinear Load Distribution and System Solution
The fundamental equation governing the deformation compatibility at each potential contact point \( i \) is:
$$ \lambda_{g,i} F_i + u_{c,i}(F_i) = \delta – \varepsilon_i \quad \text{and} \quad F_i \ge 0 $$
where \( \delta \) is the global static transmission error (the rigid-body approach of the gears under load). This equation states that the total elastic deflection at a contacting point must equal the difference between the global approach \( \delta \) and the initial geometric separation \( \varepsilon_i \). If \( \delta – \varepsilon_i \le 0 \), the point is not in contact and \( F_i = 0 \).
The system must also satisfy global force equilibrium, where the sum of all individual contact loads equals the total transmitted normal force \( P \):
$$ \sum_{i=1}^{n} F_i = P $$
The unknowns are the global transmission error \( \delta \) and the set of individual contact forces \( \{F_i\} \). Due to the nonlinear term \( u_{c,i}(F_i) \) and the unilateral contact condition (\( F_i \ge 0 \)), an iterative solution algorithm is required. The proposed algorithm employs a two-level nested loop:
- Outer Loop (Global Approach): Guess the global transmission error \( \delta^{(k)} \) for iteration \( k \).
- Inner Loop (Load Distribution): For the current \( \delta^{(k)} \), solve the nonlinear system \( \lambda_{g,i} F_i + u_{c,i}(F_i) = \delta^{(k)} – \varepsilon_i \) for all points where \( \delta^{(k)} > \varepsilon_i \). Points with \( \delta^{(k)} \le \varepsilon_i \) are assigned \( F_i = 0 \). An efficient method like the Golden-Section search or Newton-Raphson can be used for each point’s nonlinear equation. This yields the load vector \( \{F_i\}^{(k)} \) and the total load \( P^{(k)} = \sum F_i^{(k)} \).
- Convergence Check: Compare \( P^{(k)} \) with the target load \( P \). If \( |P^{(k)} – P| < \hat{\epsilon} \) (a small tolerance), the solution has converged. Otherwise, update the guess for \( \delta \) using a corrective step: \( \delta^{(k+1)} = \delta^{(k)} – \bar{\lambda}_g (P^{(k)} – P) \), where \( \bar{\lambda}_g \) is the average linear compliance of the active contact points. Return to step 2.
Upon convergence, the final outputs are the global Static Transmission Error \( \delta \), the detailed load distribution \( \{F_i\} \) across the tooth faces, and the mesh stiffness \( K_m \). The mesh stiffness at that angular position is computed as the sum of the local stiffnesses of all active contact points:
$$ K_m = \sum_{i \in \text{active}} \frac{F_i}{\delta – \varepsilon_i} $$
By performing this calculation over a full mesh cycle (multiple angular positions), the time-varying mesh stiffness \( K_m(t) \) and the periodic static TE function \( \delta(t) \) are obtained. The mean value of the mesh stiffness is a key parameter for torsional vibration analysis, while the fluctuating component of TE and mesh stiffness are primary excitations for transverse vibrations and noise.
Model Verification and Parametric Analysis
The accuracy and performance of the enhanced slice method are evaluated through comparison with established methods and analysis of key parameters. A benchmark helical gear pair is used, with basic parameters as listed below.
| Parameter | Symbol | Value | Parameter | Symbol | Value |
|---|---|---|---|---|---|
| Pinion Teeth | \( z_1 \) | 31 | Addendum Coefficient | \( h_{a}^* \) | 1.0 |
| Gear Teeth | \( z_2 \) | 67 | Dedendum Coefficient | \( c^* \) | 0.25 |
| Normal Module | \( m_n \) | 3 mm | Face Width | \( F \) | 60 mm |
| Normal Pressure Angle | \( \alpha_n \) | 20° | Pinion Bore Radius | \( r_{int1} \) | 25 mm |
| Helix Angle | \( \beta \) | 10° | Gear Bore Radius | \( r_{int2} \) | 50 mm |
| Young’s Modulus | \( E \) | 210 GPa | Normal Load | \( P \) | 10 kN |
Convergence and Slice Density
A critical step in the slice method is determining an appropriate number of slices \( n_s \). Using the benchmark gear with \( \beta = 10^\circ \) and no profile errors, the calculated static transmission error over one mesh cycle is analyzed for increasing \( n_s \). The results indicate that the mean value of TE decreases as the slice density increases, but the change becomes negligible once \( n_s \) exceeds approximately 15. This convergence behavior validates the underlying assumption of the slice theory: while adjacent slices are not perfectly independent (shear coupling is ignored), the error introduced by this simplification becomes acceptably small when the slices are sufficiently thin and the load distribution is relatively smooth. Therefore, \( n_s = 15 \) is adopted for all subsequent analyses to ensure accuracy while maintaining computational efficiency.
Mesh Stiffness Comparison with Other Methods
The improved method is compared against three other approaches for calculating the unit-width mesh stiffness \( C_\gamma \) (N/(mm·µm)): the ISO 6336 standard formula, the classical Smith slice method, and a reference 3D Finite Element Method (FEM). Comparisons are made for perfect gears (no errors/modifications) with varying helix angles \( \beta = 0^\circ, 10^\circ, 20^\circ, 30^\circ \) under a constant unit load of 300 N/mm.
The results demonstrate that the enhanced slice method provides significantly better agreement with the FEM reference than the classical Smith method. The Smith method, which relies on a constant single-tooth stiffness from ISO, consistently overestimates the mesh stiffness, with the largest discrepancy (about 9.8%) occurring for the spur gear (\( \beta = 0^\circ \)). In contrast, the improved method remains within 2% of the FEM results across all helix angles. This highlights the importance of using position-dependent slice compliance (\( \lambda_{b,i}, \lambda_{f,i} \)) rather than a single average value.
All methods show a decreasing trend in mean mesh stiffness with increasing helix angle, though the magnitude of decrease differs. The ISO standard shows the most pronounced drop, as it primarily considers transverse contact ratio effects. The FEM and the improved method show a more gradual decrease, better capturing the combined effect of transverse and overlap ratios in a helical gear. Crucially, the computational time for the enhanced slice method is on the order of 1-2 seconds per mesh position, compared to 5-10 minutes typically required for a detailed 3D FEM contact analysis, representing a speed-up of several hundred times.
| Helix Angle \( \beta \) | ISO 6336 | Classical Smith Method | FEM (Reference) | Enhanced Slice Method |
|---|---|---|---|---|
| 0° | 21.53 | 24.10 (+12.0%) | 21.94 | 22.18 (+1.1%) |
| 10° | 20.96 | 23.63 (+12.7%) | 21.77 | 22.00 (+1.1%) |
| 20° | 19.29 | 22.45 (+16.4%) | 21.57 | 21.34 (-1.1%) |
| 30° | 16.62 | 20.59 (+23.9%) | 20.58 | 20.29 (-1.4%) |
Note: Percentage values in parentheses indicate deviation from the FEM reference.
Effect of Tooth Modifications and Load Level
The model’s capability to handle geometric modifications is tested by applying a 5 µm crowning (combined lead and profile modification) to the pinion teeth of the \( \beta = 10^\circ \) gear set. The static transmission error is calculated for different load levels (P = 5, 10, 15 kN) and compared against FEM results.
For unmodified gears, the TE curves at different loads are similar in shape but offset in magnitude, scaling almost linearly with load. Their waveform is essentially the inverse of the mesh stiffness curve. For modified gears, the behavior is markedly different. The TE curves change shape significantly with load due to the nonlinear interaction between the elastic deflection and the applied modification. At light loads, only the central portion of the crowned tooth makes contact, producing a unique TE waveform. As load increases, the contact area spreads, engaging more of the modified profile and altering the TE shape. The enhanced slice method accurately captures this complex, load-dependent behavior, showing excellent agreement with the FEM predictions for both modified and unmodified cases.
Furthermore, the nonlinearity of the mesh stiffness itself is investigated. For the unmodified \( \beta = 10^\circ \) gear pair, the mean mesh stiffness \( \bar{K}_m \) is calculated over a range of transmitted loads. The results confirm that \( \bar{K}_m \) increases nonlinearly with load, primarily due to the nonlinear Hertzian contact stiffness. As load rises, the contact zone grows, leading to a higher contact stiffness, but the rate of increase diminishes. This load-dependent stiffness characteristic, efficiently captured by the enhanced model, is essential for accurate nonlinear dynamic simulations of geared systems.
Influence of Gear Body Structure
A key advantage of the enhanced method is the inclusion of gear body compliance \( \lambda_{f,i} \). To illustrate its impact, the bore radius \( r_{int2} \) of the gear (the larger wheel) is varied while keeping other parameters constant (\( \beta = 10^\circ \), P = 10 kN). A smaller bore radius results in a thicker rim and web, making the gear body stiffer. Conversely, a larger bore radius creates a more flexible gear body.
The analysis shows that as the gear bore radius increases (body becomes more flexible), the overall compliance of the gear pair increases. This leads to a larger static transmission error under the same load. The enhanced slice method, through the \( \lambda_{f,i} \) term, successfully predicts this trend, and the results align closely with separate FEM analyses that model the full gear geometry. This demonstrates the method’s applicability to gear designs with non-standard or lightweight body structures, where body flexibility can be a significant contributor to overall system deflection.
Conclusions and Discussion
This article has presented a refined and computationally efficient methodology for determining the loaded contact behavior, static transmission error, and mesh stiffness of helical gear pairs. The model is based on an enhanced thin-slice theory that addresses the primary limitations of classical implementations.
The core enhancements include the calculation of time-varying, position-dependent compliance for each slice (incorporating bending-shear and gear body deformations) and the integration of nonlinear Hertzian contact theory. A robust two-level iterative algorithm solves the resulting nonlinear contact problem, ensuring equilibrium and compatibility conditions are met. The method successfully predicts the complex load-sharing and deflection characteristics of helical gear contacts, including the effects of tooth modifications and gear body flexibility.
Comprehensive verification against detailed 3D Finite Element Analysis demonstrates that the enhanced slice method achieves a high level of accuracy, typically within 2% for mesh stiffness and TE, while offering a computational speed advantage of several orders of magnitude. This combination of accuracy and efficiency makes the model particularly valuable for applications requiring rapid evaluation, such as:
- Parametric design studies and optimization of gear macro-geometry and micro-geometry (modifications).
- Generating accurate excitation inputs (time-varying mesh stiffness and static transmission error) for efficient, low-order dynamic models of complete gearbox systems.
- Root-cause analysis of vibration and noise issues in the design phase.
The model maintains the assumption of independent slices, ignoring shear coupling between them. However, convergence studies confirm that the error from this simplification is minimal with a sufficient number of slices (e.g., 15 or more for typical face widths). Future extensions of this work could integrate this efficient contact model into fully coupled multi-body dynamics or system-level acoustic simulation tools, further bridging the gap between detailed component analysis and overall system performance prediction for helical gear transmissions.