
In the field of mechanical transmission systems, helical gears are widely recognized for their superior performance in terms of smooth operation, high load capacity, and reduced noise compared to spur gears. However, the complex nature of helical gear meshing, characterized by gradually engaging teeth along a helical path, presents significant challenges in accurately predicting contact patterns and stress distributions. In this paper, I address a critical aspect of helical gear design: the accurate projection of contact lines from the plane of action onto the tooth surface during meshing. By solving this geometric problem, I successfully visualize the contact line positions at any given meshing instant on a three-dimensional helical gear model. Furthermore, I conduct a detailed finite element analysis (FEA) under the most severe meshing condition to evaluate tooth root bending stress. To validate the FEA results, I employ empirical formulas from the ISO 6336 standard for gear bending strength calculation. The close agreement between the two methods confirms the accuracy of my approach, providing a robust theoretical foundation for gear failure analysis and strength optimization.
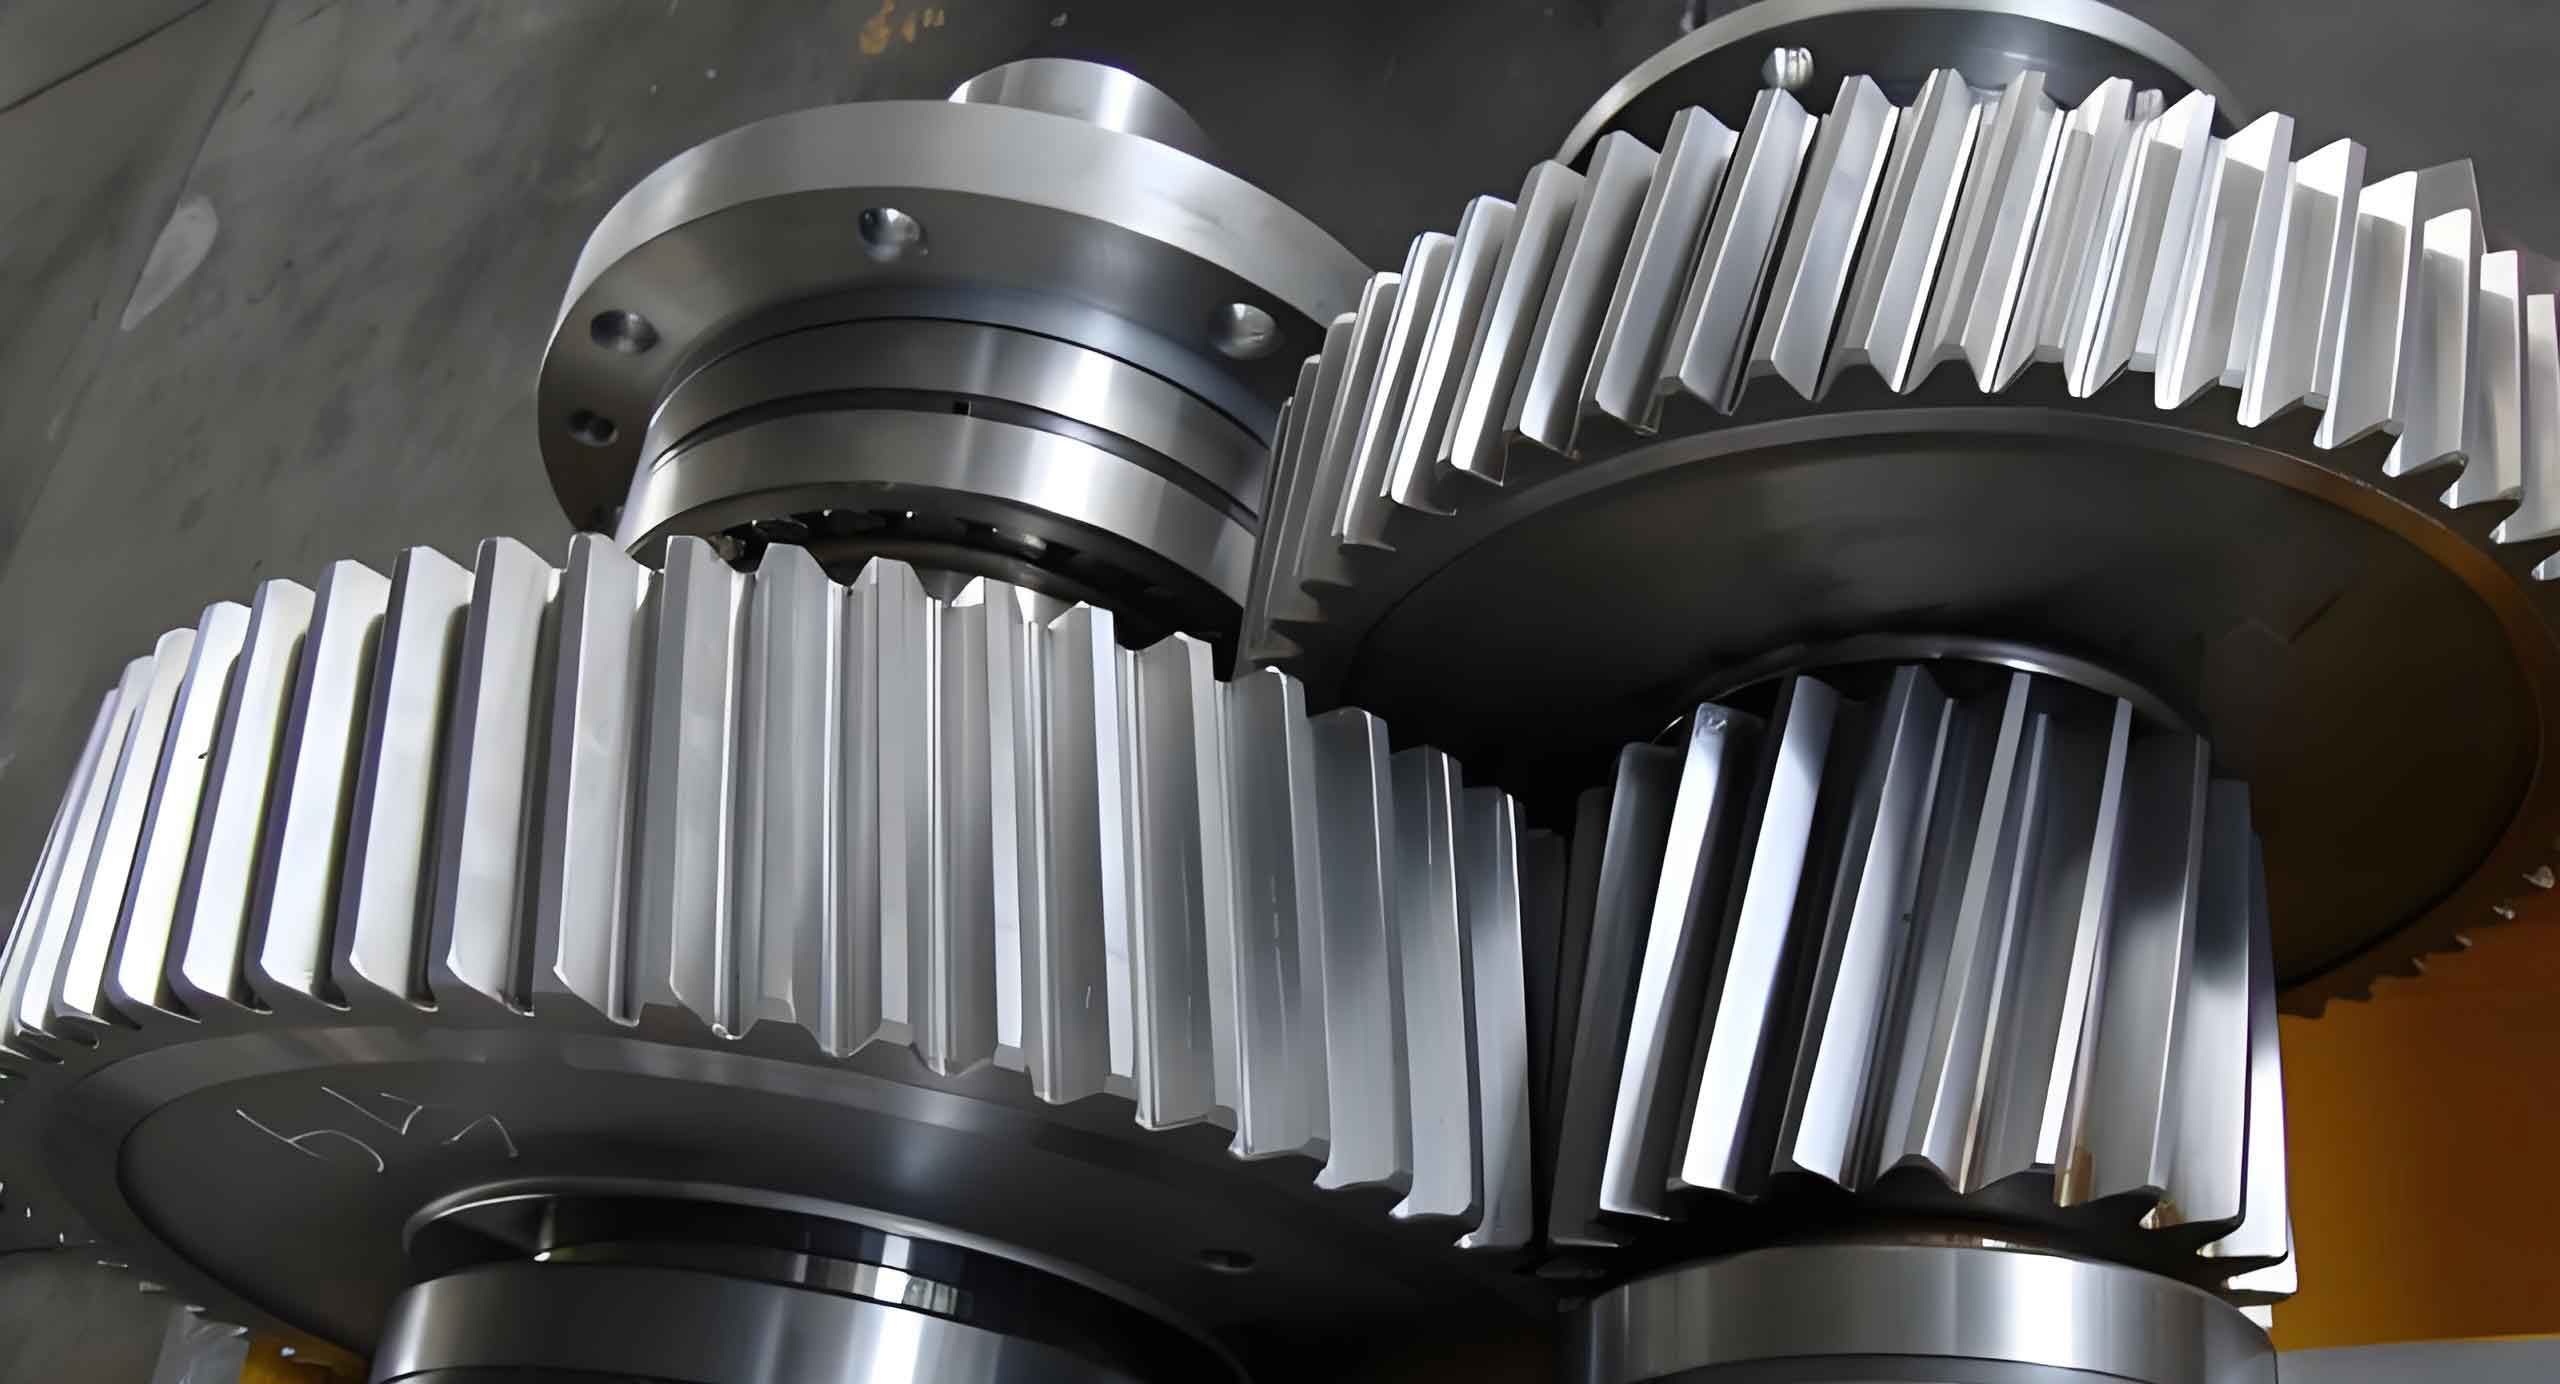
The dynamic behavior of helical gears during operation is heavily influenced by the number of tooth pairs in simultaneous contact, which varies continuously due to changes in the length and position of contact lines. This variation directly affects the meshing stiffness, leading to fluctuations in vibration and noise levels. Previous studies have improved formulas for calculating contact line length in helical gears and analyzed statistical patterns during meshing. Others have focused on spur gear contact analysis and meshing stiffness computation using FEA. Building upon this foundation, my work uniquely integrates precise contact line determination with advanced FEA and standard-based calculations for helical gears, offering a comprehensive methodology for strength assessment.
Fundamentals of Helical Gear Meshing and Contact Line Geometry
Helical gears operate with teeth that are cut at an angle to the gear axis, resulting in a gradual engagement that spreads loads over multiple teeth. The contact between mating teeth occurs along lines that diagonally traverse the tooth face. Accurately determining these contact lines is essential for predicting stress concentrations and optimizing gear design. The contact line pattern depends on gear geometry parameters and the instantaneous position of meshing. Key parameters include the number of teeth, module, helix angle, pressure angle, and gear widths, which collectively determine the transverse and axial contact ratios.
For a given helical gear pair, the contact ratio indicates how many tooth pairs are in contact on average during meshing. The total contact ratio \(\varepsilon_{\gamma}\) is the sum of the transverse contact ratio \(\varepsilon_{\alpha}\) and the axial contact ratio \(\varepsilon_{\beta}\). These are calculated as follows:
The transverse contact ratio \(\varepsilon_{\alpha}\) is given by:
$$ \varepsilon_{\alpha} = \frac{\sqrt{R_{a1}^2 – R_{b1}^2} + \sqrt{R_{a2}^2 – R_{b2}^2} – C_r \sin \alpha_t}{p_{bt}} $$
where \(R_{a1}\) and \(R_{a2}\) are the tip circle radii of the pinion and gear, respectively, \(R_{b1}\) and \(R_{b2}\) are the base circle radii, \(C_r\) is the center distance, \(\alpha_t\) is the transverse pressure angle, and \(p_{bt}\) is the transverse base pitch.
The axial contact ratio \(\varepsilon_{\beta}\) is given by:
$$ \varepsilon_{\beta} = \frac{b \tan \beta_b}{p_{bt}} $$
where \(b\) is the face width and \(\beta_b\) is the base helix angle.
The total contact ratio is then:
$$ \varepsilon_{\gamma} = \varepsilon_{\alpha} + \varepsilon_{\beta} $$
This value dictates the fluctuation between the number of simultaneously contacting tooth pairs. For instance, if \(\varepsilon_{\gamma}\) is between 3 and 4, the meshing alternates between 3 and 4 tooth pairs in contact. Understanding this alternation is crucial for identifying the most critical loading scenario for bending stress analysis.
To illustrate, consider a helical gear pair with the following parameters, which I used in my analysis:
| Parameter | Symbol | Pinion | Gear |
|---|---|---|---|
| Number of teeth | z | 23 | 49 |
| Normal module | m_n | 3.86 mm | |
| Helix angle | β | 25° | |
| Pressure angle | α_n | 20° | |
| Face width | b | 50.7 mm | |
| Tip diameter | d_a | 102.5 mm | 207.5 mm |
| Base diameter | d_b | 86.2 mm | 183.8 mm |
| Center distance | a | 145 mm | |
Using these values, I calculated the contact ratios. First, the transverse base pitch \(p_{bt}\) is:
$$ p_{bt} = \pi m_n \cos \alpha_n / \cos \beta $$
Substituting the numbers yields \(p_{bt} \approx 10.52\) mm. The transverse contact ratio \(\varepsilon_{\alpha}\) computes to approximately 1.743, and the axial contact ratio \(\varepsilon_{\beta}\) is about 1.701. Thus, the total contact ratio \(\varepsilon_{\gamma}\) is 3.444, confirming that the meshing alternates between 3 and 4 tooth pairs in contact.
Projection of Contact Lines onto the Helical Gear Tooth Surface
The core of my work involves transforming the contact lines from the plane of action—the theoretical plane where meshing occurs—onto the actual three-dimensional tooth surface of the helical gear. This projection is necessary to visualize and analyze the exact loading paths during operation. For a helical gear, the contact line on the plane of action is a straight line segment that moves as the gears rotate. Its position and length change continuously.
I derived geometric relationships to project this line onto the tooth surface. The contact line on the tooth surface forms a diagonal line whose orientation is determined by the base helix angle \(\beta_b\). The coordinates of the endpoints of the contact line on the tooth can be expressed in terms of the radius and axial position along the gear width.
For the driving helical gear, the contact line enters at the root and exits at the tip, moving diagonally across the face. Conversely, for the driven helical gear, it enters at the tip and exits at the root. The most severe bending stress condition occurs when the contact line is positioned such that the moment arm to the tooth root is maximized. This typically happens at the transition points between 3 and 4 tooth pair contact.
I identified these critical lines for both gears. Let \(R\) denote the radius to a point on the contact line, and \(z\) denote the axial position along the face width, with \(z=0\) at one end. For the driving helical gear, the critical lines (labeled b, d, f in the plane of action) have the following parameters on the tooth surface:
- Line b: Intersection radius at the front face \(R_{b,front}\) and axial position \(z_b\).
- Line d: Intersection radius at the back face \(R_{d,back}\) and axial position \(z_d\).
- Line f: Intersection radius at the back face \(R_{f,back}\) and axial position \(z_f\).
The specific formulas are derived from the geometry of the plane of action and the gear dimensions. For example, for line b on the driving helical gear:
$$ R_{b,front} = \sqrt{ R_{b1}^2 + \left( \frac{p_{bt} (\varepsilon_{\alpha} – 1)}{\cos \beta_b} \right)^2 } $$
$$ z_b = \frac{b}{2} – \frac{p_{bt} (\varepsilon_{\alpha} – 1)}{\sin \beta_b} $$
Similar expressions are derived for lines d and f, and for the driven helical gear. These equations allow me to precisely locate the contact lines on the CAD model of the helical gear, enabling accurate load application in FEA.
Finite Element Analysis of Helical Gear Bending Strength
With the critical contact lines identified, I proceed to perform a finite element analysis to compute the tooth root bending stress under the most severe meshing condition. I use commercial software for pre-processing (ANSA), solving (ABAQUS), and post-processing. The analysis employs a three-dimensional model of a single helical gear tooth segment, considering the cyclic symmetry of the gear.
The material properties are defined as follows: the helical gear is made of alloy steel with a tensile strength of 766 MPa. I use the von Mises stress criterion for strength evaluation, as it is appropriate for ductile materials under multiaxial stress states. The physical units are consistent: force in Newtons (N), length in millimeters (mm), and time in seconds (s), resulting in stress in MPa.
The loading condition corresponds to a high torque scenario to simulate a safety factor check. The input torque is 2400 Nm, and I apply a static overload factor of 3, resulting in a design torque of 7200 Nm on the pinion. The tangential force \(F_t\) at the pitch circle is calculated as:
$$ F_t = \frac{2 T}{d} $$
where \(T\) is the torque and \(d\) is the pitch diameter. For the pinion, \(d = m_n z / \cos \beta \approx 102.9\) mm, so \(F_t \approx 139,800\) N.
In the FEA model, I apply this force as a distributed load along the projected contact lines on the tooth surface, simulating the pressure from the mating helical gear. The boundary conditions are set to represent realistic constraints:
- For the driving helical gear (pinion): The spline surface is fixed in all degrees of freedom to prevent rigid body motion. The inner bore is coupled to a reference point at the center, allowing only rotational freedom about the axis, while other translations and rotations are constrained.
- For the driven helical gear: The inner bore is fully fixed at a central reference point.
The mesh is generated with hexahedral elements, refined in the tooth root region where stress gradients are high. The model typically contains over 500,000 elements to ensure result accuracy. After solving, I extract the von Mises stress distribution, particularly focusing on the tooth root fillet area.
The FEA results for the driving helical gear show a maximum tooth root stress of approximately 650 MPa, occurring at the root of the middle contacting tooth under the critical line d loading. For the driven helical gear, the maximum stress is about 560 MPa, also at the middle tooth root. Both values are below the material tensile strength of 766 MPa, indicating safety factors of 1.18 and 1.37, respectively. This analysis highlights the importance of accurate contact line positioning, as the stress magnitude is sensitive to the load application point.
Validation Using ISO 6336 Standard Formulas
To verify the FEA results, I calculate the tooth root bending stress using the empirical formulas provided in the ISO 6336-3 standard for helical gears. The basic formula for nominal tooth root stress \(\sigma_{F0}\) is:
$$ \sigma_{F0} = \frac{F_t}{b m_n} Y_F Y_S Y_{\beta} Y_B Y_{DT} $$
where:
- \(F_t\) = tangential force at the pitch circle (N)
- \(b\) = face width (mm)
- \(m_n\) = normal module (mm)
- \(Y_F\) = form factor, accounting for tooth geometry
- \(Y_S\) = stress correction factor, accounting for stress concentration at the root
- \(Y_{\beta}\) = helix angle factor
- \(Y_B\) = rim thickness factor (taken as 1 for solid gears)
- \(Y_{DT}\) = deep tooth factor (taken as 1 for standard gears)
However, this basic formula does not account for the contact ratio. Therefore, I introduce the contact ratio factor \(Y_{\varepsilon}\), which modifies the stress to reflect the load sharing among multiple tooth pairs. The corrected bending stress \(\sigma_F\) is:
$$ \sigma_F = \sigma_{F0} Y_{\varepsilon} $$
The contact ratio factor \(Y_{\varepsilon}\) is given by:
$$ Y_{\varepsilon} = 0.25 + \frac{0.75}{\varepsilon_{\alpha}} $$
for helical gears when \(\varepsilon_{\beta} \geq 1\).
For my helical gear pair, I compute the factors. The form factor \(Y_F\) depends on the equivalent number of teeth in the normal plane and the tooth profile. Using standard tables or formulas from ISO 6336-3, for the pinion with \(z_{n1} = z_1 / \cos^3 \beta \approx 31.5\), \(Y_F \approx 2.05\). The stress correction factor \(Y_S\) is approximately 1.85. The helix angle factor \(Y_{\beta} = 1 – \varepsilon_{\beta} \frac{\beta}{120^\circ}\) (with \(\beta\) in degrees), yielding \(Y_{\beta} \approx 0.93\). With \(\varepsilon_{\alpha} = 1.743\), \(Y_{\varepsilon} \approx 0.68\).
Plugging in the values for the driving helical gear:
$$ \sigma_{F0} = \frac{139800}{50.7 \times 3.86} \times 2.05 \times 1.85 \times 0.93 \times 1 \times 1 \approx 940 \text{ MPa} $$
$$ \sigma_F = 940 \times 0.68 \approx 640 \text{ MPa} $$
For the driven helical gear, similar calculations yield \(\sigma_F \approx 558\) MPa.
Comparing these with the FEA results (650 MPa and 560 MPa), the differences are only 1.56% and 0.36%, respectively. This excellent agreement validates both the contact line projection method and the FEA model for helical gears.
Discussion and Implications for Helical Gear Design
The close correlation between the finite element analysis and the ISO standard calculations underscores the reliability of integrating geometric contact line analysis with numerical simulation. This approach provides a powerful tool for helical gear designers to predict bending stresses accurately, especially under dynamic loading conditions where contact lines shift continuously. The ability to visualize and precisely load the contact lines on a 3D model eliminates guesswork and enables optimization of tooth geometry for improved strength and durability.
Moreover, the methodology can be extended to study other critical aspects of helical gear performance, such as contact stress (pitting resistance), transmission error, and meshing stiffness variation. By accurately modeling the contact lines, one can better understand how design parameters like helix angle, pressure angle, and profile modifications influence load distribution and stress patterns. For instance, increasing the helix angle generally increases the axial contact ratio, leading to smoother operation but also affecting bending and contact stresses. My analysis provides a framework to quantify these effects.
In practical applications, such as in automotive transmissions or industrial machinery, helical gears are often subjected to variable loads and speeds. The most severe meshing condition identified in this work—corresponding to the transition between 3 and 4 tooth pair contact—represents a critical case for durability testing. Designers can use this approach to ensure that safety factors are adequate even under peak loads, reducing the risk of tooth bending fatigue failure.
Conclusion
In this paper, I have presented a comprehensive method for analyzing helical gear tooth root bending strength by combining precise contact line determination, finite element analysis, and validation with international standards. I solved the geometric challenge of projecting contact lines from the plane of action onto the tooth surface, allowing accurate visualization and load application in simulations. The FEA results under the most severe meshing condition showed maximum bending stresses well within material limits, and the close match with ISO 6336 calculations confirmed the validity of the approach.
This work contributes to the field of gear engineering by providing a detailed, reproducible methodology for helical gear strength assessment. Future research could explore the application of this contact line projection technique to dynamic analysis, incorporating effects of manufacturing errors, thermal loads, and lubrication. Additionally, integrating this with advanced optimization algorithms could lead to novel helical gear designs that maximize performance while minimizing weight and cost. The helical gear remains a cornerstone of power transmission, and continued refinement of its analysis methods is essential for advancing mechanical systems across industries.