
Gear transmission systems are fundamental components in mechanical power transmission, prized for their efficiency and reliability. Among various types, helical gears are particularly prevalent due to their superior performance characterized by smoother engagement, higher load capacity, and lower noise emission compared to spur gears. This is primarily attributed to their gradual tooth engagement along the helix angle. However, helical gear systems are not without challenges. Internal excitations originating from the gear mesh itself remain a primary source of vibration and noise. The most significant of these are the time-varying mesh stiffness (TVMS) and transmission error (TE). During the transition from single to double pair tooth contact (and vice-versa), the abrupt change in the number of load-bearing teeth causes a sharp fluctuation in the overall mesh stiffness, leading to significant dynamic excitation. Furthermore, under operational loads, gears undergo bending and torsional deformations, which can result in non-uniform load distribution across the face width, known as edge contact or load concentration, reducing the gear’s lifespan and increasing stress.
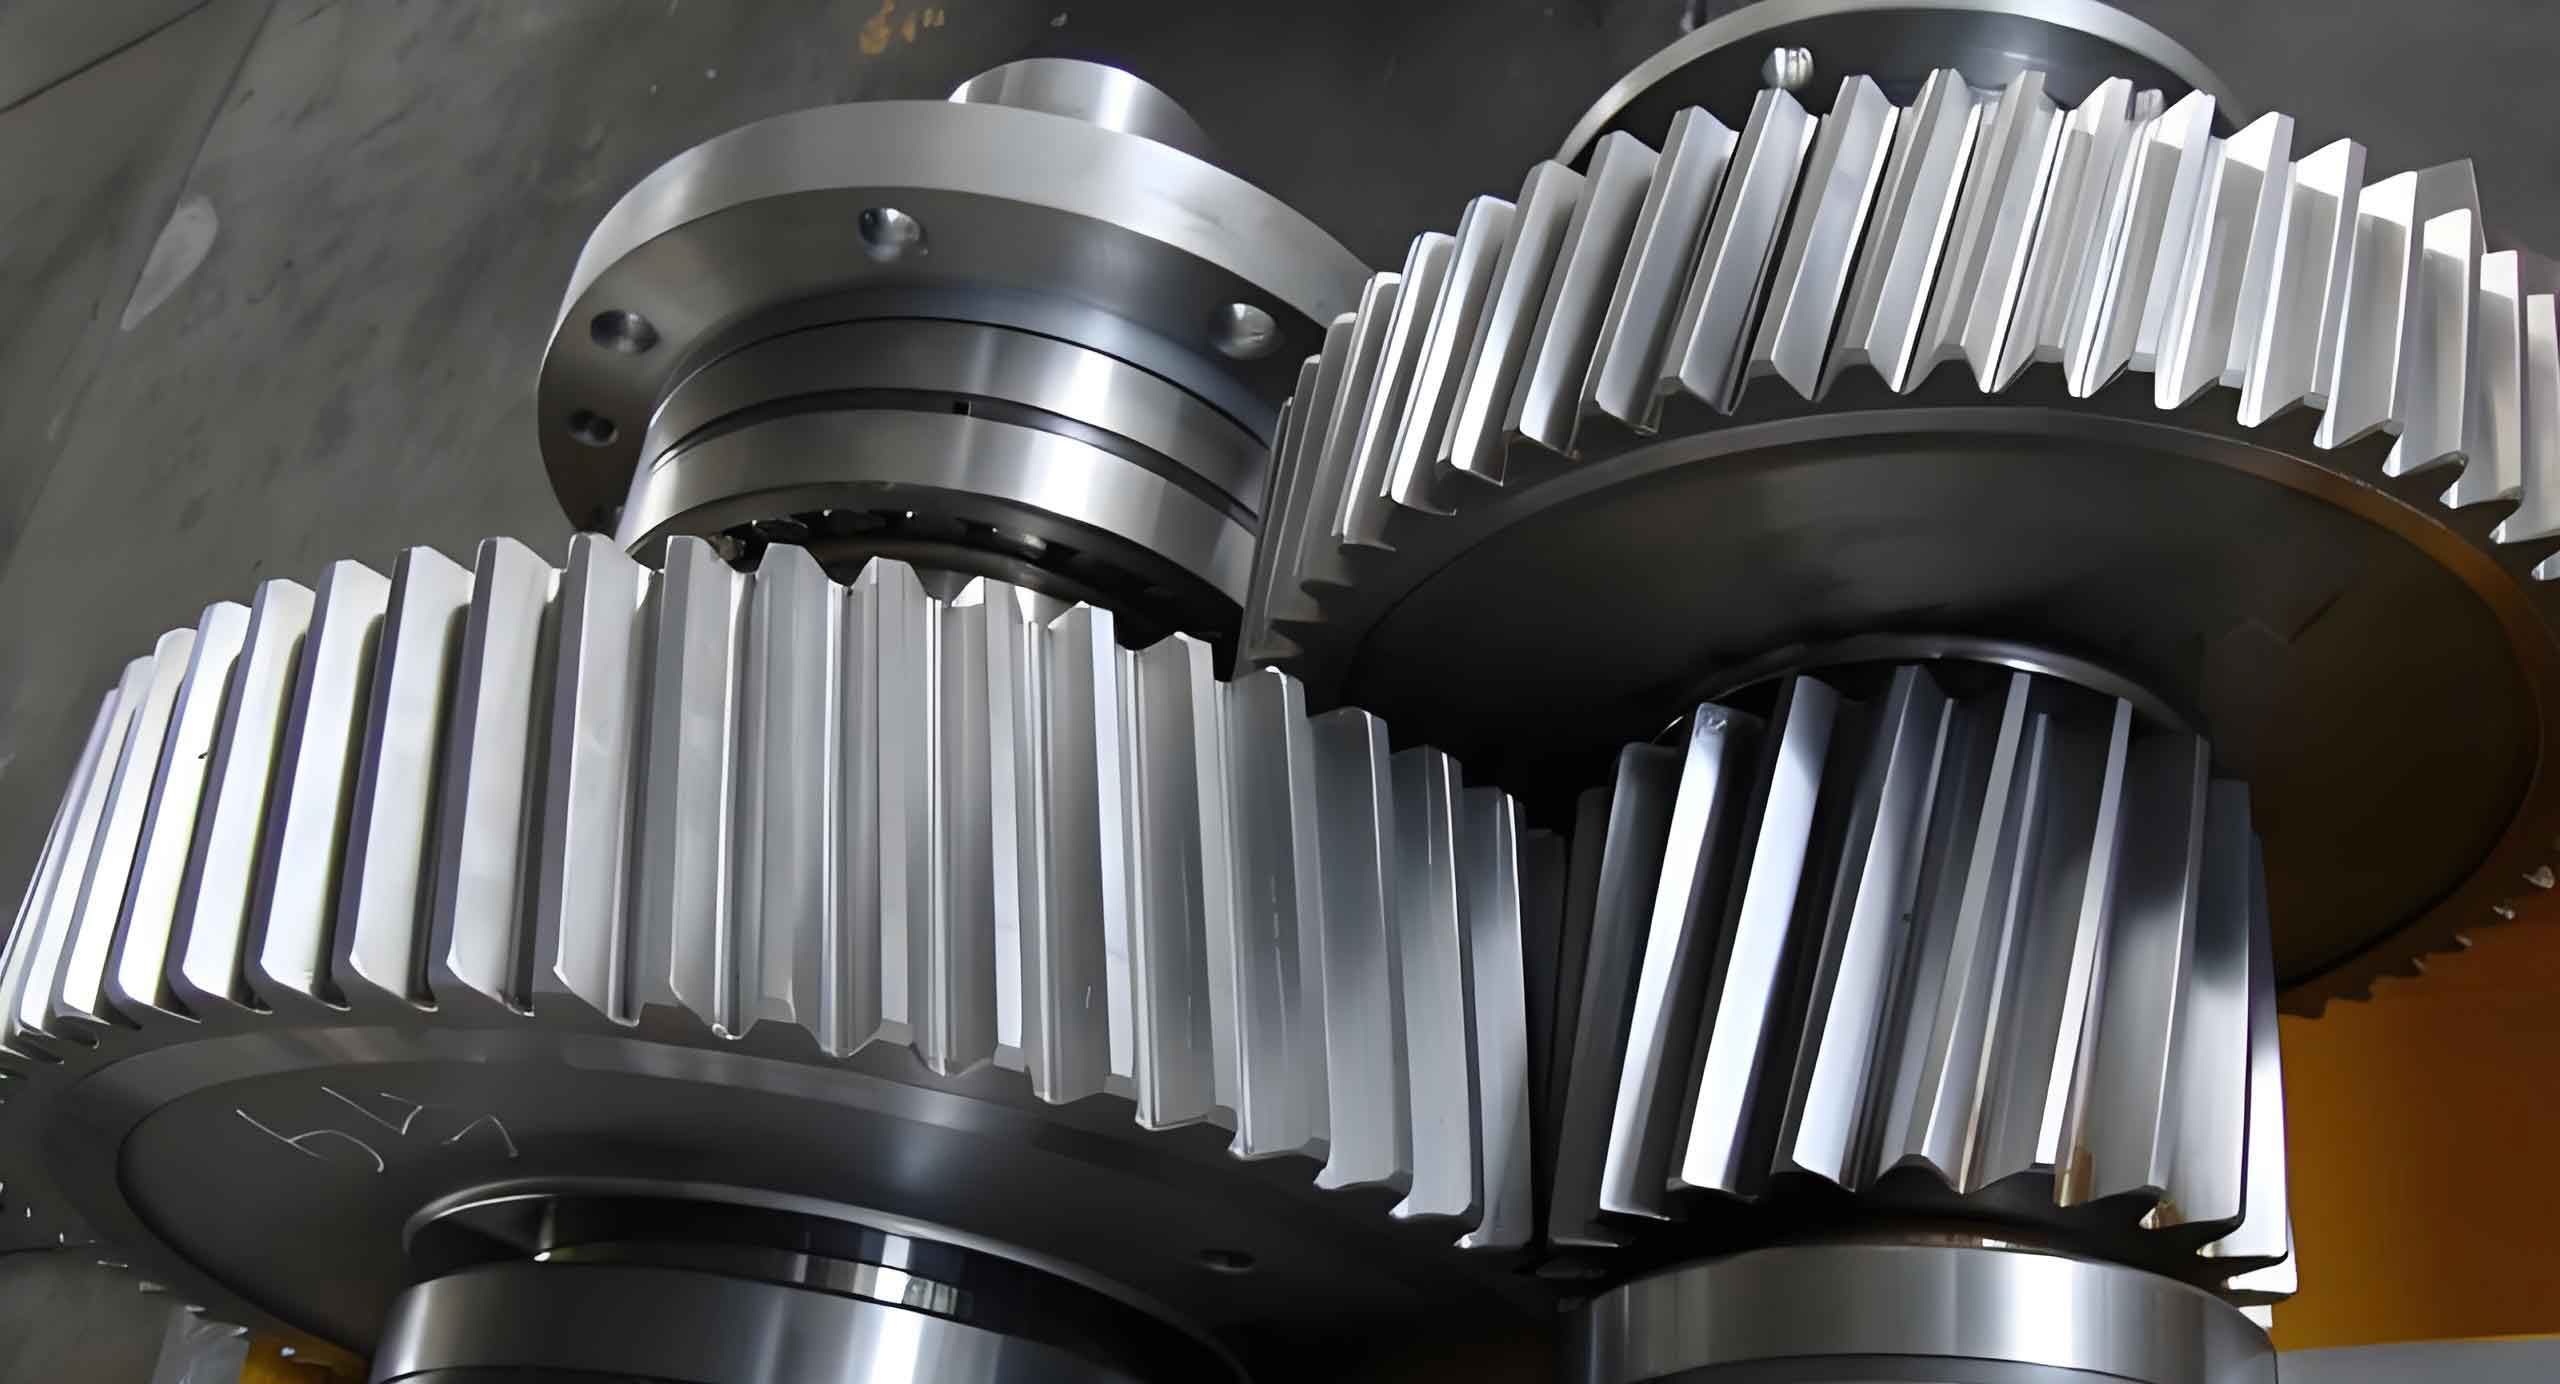
To mitigate these issues, gear micro-geometry modifications are employed as a critical design strategy. Profile modification (tip or root relief) aims to compensate for tooth deflection under load, thereby smoothing the transition of tooth pairs in and out of contact, reducing mesh stiffness fluctuation, and minimizing impact forces. Lead crowning (or barreling) involves removing a small amount of material along the tooth face width, typically in a parabolic or circular arc shape. This modification compensates for misalignments and shaft deflections, promoting a more uniform load distribution and preventing detrimental edge loading. While the benefits of these modifications for spur gears have been extensively studied, their application to helical gears presents a more complex, three-dimensional problem. The engagement line of helical gears is spatially oriented and moves across the face width, making the calculation of mesh stiffness and the effect of modifications inherently three-dimensional. Traditional analytical methods often fail to accurately capture this spatial nature, especially for modified helical gears, as they may not properly account for the three-dimensional position of the line of action and the varying contact conditions along the face width. This paper establishes a comprehensive nonlinear excitation model that couples mesh stiffness and tooth errors for modified helical gears. It systematically investigates the influence of profile and lead crowning parameters on the mesh stiffness, transmission error, and ultimately, the dynamic response of a helical gear transmission system.
Analytical Model for Mesh Stiffness and Error in Modified Helical Gears
The core challenge in modeling helical gear excitation lies in their three-dimensional contact. To address this, the “slice method” is adopted. In this approach, a helical gear pair is conceptually discretized along its face width into a finite number, \( M \), of thin slices. Each slice can be treated as a spur gear with a shifted profile, corresponding to its axial position. For the studies herein, \( M = 30 \) provides a suitable balance between accuracy and computational efficiency. The fundamental assumption is that under load, the total normal deflection across all contacting slices is equal due to the rigidity of the gear bodies.
The stiffness for each spur gear slice pair at any meshing position is calculated using potential energy principles based on the theory of elasticity. The total compliance of a tooth is the sum of compliances from various deformation components. For a single tooth on the driving gear (denoted as gear 1) in a slice, the individual tooth stiffness \( k_{t1} \) is given by the combined effect of bending, shear, axial compression, and fillet foundation stiffness:
$$ \frac{1}{k_{t1}} = \frac{1}{k_{b1}} + \frac{1}{k_{s1}} + \frac{1}{k_{a1}} + \frac{1}{k_{f1}} $$
Similarly, for the driven gear (gear 2): $$ \frac{1}{k_{t2}} = \frac{1}{k_{b2}} + \frac{1}{k_{s2}} + \frac{1}{k_{a2}} + \frac{1}{k_{f2}} $$
Where \( k_b \), \( k_s \), \( k_a \), and \( k_f \) represent the bending, shear, axial compressive, and fillet foundation stiffnesses, respectively. The formulas for these components, derived from beam theory and empirical corrections for the fillet region, are well-established in the literature. The Hertzian contact stiffness \( k_h \) for the slice pair is calculated based on the contact geometry and material properties. The equivalent mesh stiffness \( k_j \) for the \( j \)-th slice pair is then:
$$ \frac{1}{k_j} = \frac{1}{k_{t1}} + \frac{1}{k_{t2}} + \frac{1}{k_{h}} $$
The total mesh stiffness at a given rotational position \( i \) for an ideal, unmodified gear pair would simply be the sum of the stiffnesses of all \( n \) slice pairs that are in contact at that instant: \( K_{i,ideal} = \sum_{j=1}^{n} k_j \).
The introduction of modifications fundamentally alters this calculation by introducing intentional deviations from the perfect involute profile. These deviations are the tooth errors \( E_j \) in the context of stiffness calculation. For a slice pair \( j \), the composite error \( E_j \) is the sum of the modifications on both mating tooth slices. At any meshing position, among all \( n \) potentially contacting slice pairs, there exists a pair with the minimum composite error, \( E_{min} \). This pair will come into contact first under a light load. Under an applied static normal load \( F_n \), the load is distributed among the slices according to their stiffness and their relative error. The slices with larger errors may not carry any load if they are “too short.” The resulting overall mesh stiffness \( K_i \) for the modified helical gear pair becomes a nonlinear function of the slice stiffnesses and errors:
$$ K_i = \frac{F_n \cdot \sum_{j=1}^{n} k_j}{F_n + \sum_{j=1}^{n} k_j \cdot (E_j – E_{min})} $$
Here, \( k_j \) is active (non-zero) only if the local deflection \( \delta_j > 0 \), indicating contact. The static transmission error under load (Loaded Static Transmission Error, LTE) is then:
$$ \text{LTE} = \frac{F_n}{K_i} + E_{min} $$
The term \( E_{min} \) represents the no-load transmission error (NLTE). This formulation clearly demonstrates the coupling between the stiffness excitation and the error excitation; the effective mesh stiffness \( K_i \) is directly dependent on the distribution of tooth errors \( E_j \), which themselves vary with the gear’s rotational position \( \omega t \).
For the modifications, a linear profile relief and a circular-arc lead crowning are modeled. The profile modification is applied from the start of the active profile near the root or tip. The relief amount \( C_{ax} \) at a distance \( x \) from the start of relief is:
$$ C_{ax} = C_a \left( \frac{x}{L_a} \right) $$
where \( C_a \) is the maximum profile relief amount and \( L_a \) is the length over which the relief is applied. For lead crowning, the modification follows a circular arc. The crowning amount \( C_{cx} \) at a distance \( x \) from the gear face center is:
$$ C_{cx} = \sqrt{r^2 – \left( \frac{b}{2} – L_c \right)^2} – \sqrt{r^2 – x^2} $$
with the arc radius \( r \) given by:
$$ r = \frac{L_c(b – L_c)}{2C_c} + \sqrt{ \left( \frac{b}{2} – L_c \right)^2 } $$
Here, \( C_c \) is the maximum crown amount at the ends, \( L_c \) is the crowning length (the axial distance from the face center to the point where crowning starts), and \( b \) is the face width. For a gear with both modifications, the total modification at any point on the tooth surface is the maximum of the profile and lead corrections:
$$ C_z = \max(C_{ax}, C_{cx}) $$
This ensures the modification envelope accounts for both effects without double-counting.
| Parameter | Pinion | Gear |
|---|---|---|
| Number of Teeth, \( Z \) | 35 | 85 |
| Normal Module, \( m_n \) (mm) | 6 | 6 |
| Helix Angle, \( \beta \) (deg) | 18 | 18 |
| Normal Pressure Angle, \( \alpha_n \) (deg) | 25 | 25 |
| Face Width, \( b \) (mm) | 70 | 65 |
Influence of Modification Parameters on Mesh Stiffness and Transmission Error
The analysis focuses on a helical gear pair from a high-speed railway traction gearbox, with parameters listed in Table 1. The nominal input torque is 1300 Nm.
Effect of Profile Modification
First, the effect of profile relief is analyzed in isolation. With a fixed relief length \( L_a = 6.4 \) mm, the maximum relief amount \( C_a \) is varied. The results for mesh stiffness, Loaded Transmission Error (LTE), and the standard deviation of mesh stiffness (a measure of fluctuation) are summarized below.
| \( C_a \) (µm) | Avg. Mesh Stiffness (N/m) | Max LTE (µm) | Stiffness Std. Dev. (N/m) | % Reduction in Fluctuation |
|---|---|---|---|---|
| 0 | 6.21e8 | 12.5 | 1.82e8 | 0% |
| 10 | 6.15e8 | 15.1 | 1.12e8 | 38.5% |
| 20 | 6.05e8 | 18.3 | 0.41e8 | 77.5% |
| 30 | 5.95e8 | 21.8 | 0.09e8 | 95.0% |
| 40 | 5.84e8 | 25.5 | 0.15e8 | 91.8% |
| 50 | 5.73e8 | 29.4 | 0.35e8 | 80.8% |
The key observation is the non-monotonic relationship between relief amount and stiffness fluctuation. As \( C_a \) increases from zero, the abrupt change in the number of contacting teeth during the tooth pair transition is progressively softened. At \( C_a = 30 \) µm, the stiffness curve becomes nearly flat in the transition region, minimizing dynamic excitation. This corresponds to the minimum standard deviation. Further increasing \( C_a \) over-relieves the teeth, effectively reducing the contact ratio and re-introducing a steep stiffness change, thus increasing fluctuation. The average mesh stiffness decreases monotonically because the modified, “shorter” teeth are effectively more compliant. Consequently, the static transmission error under load (LTE) increases as the system becomes more compliant for a given load.
Next, with a fixed optimal relief amount \( C_a = 30 \) µm, the relief length \( L_a \) is varied. The results show a similar trend: an optimal length (\( L_a = 6.4 \) mm) exists that minimizes stiffness fluctuation. Shorter lengths are insufficient to fully smooth the transition, while longer lengths reduce the effective contact area too much, increasing compliance and eventually degrading the smoothness of engagement.
Effect of Lead Crowning
Similar analyses are performed for lead crowning in isolation. With a fixed crowning length \( L_c = 10 \) mm, varying the crowning amount \( C_c \) yields the following results.
| \( C_c \) (µm) | Avg. Mesh Stiffness (N/m) | Max LTE (µm) | Stiffness Std. Dev. (N/m) | % Reduction in Fluctuation |
|---|---|---|---|---|
| 0 | 6.21e8 | 12.5 | 1.82e8 | 0% |
| 5 | 6.18e8 | 13.8 | 1.45e8 | 20.3% |
| 10 | 6.12e8 | 16.0 | 0.71e8 | 61.0% |
| 15 | 6.04e8 | 18.8 | 0.10e8 | 94.5% |
| 20 | 5.94e8 | 22.2 | 0.25e8 | 86.3% |
| 25 | 5.82e8 | 25.9 | 0.68e8 | 62.6% |
Lead crowning primarily improves load distribution. Its effect on the tooth pair transition is less direct than profile relief. However, it also alters the effective contact length and the load sharing among slices. An optimal crown amount (\( C_c = 15 \) µm) significantly reduces the stiffness fluctuation (by 94.5%). Excessive crowning reduces the central contact area too severely, leading to a more pronounced “edge-supported” contact pattern that increases stiffness variation again. The trends for average stiffness and LTE are similar to those for profile relief.
Effect of Combined Modifications
Finally, the interaction of both modifications is studied. Starting with the identified optimal profile modification (\( C_a = 30 \) µm, \( L_a = 6.4 \) mm), a light lead crowning is added. The goal is to combine the benefits of smooth engagement transition with improved load distribution without over-modifying the tooth. The results indicate that adding a moderate lead crown (\( C_c = 5 \) µm, \( L_c = 5 \) mm) to the optimal profile relief yields the best overall performance, achieving a 96.7% reduction in mesh stiffness fluctuation compared to the unmodified gears. This combined modification represents the optimal micro-geometry for minimizing internal excitation in this helical gear pair.
| Modification Type | Optimum Value |
|---|---|
| Profile Relief Amount, \( C_a \) | 30 µm |
| Profile Relief Length, \( L_a \) | 6.4 mm |
| Lead Crown Amount, \( C_c \) | 5 µm |
| Lead Crown Length, \( L_c \) | 5 mm |
| Result: Mesh Stiffness Fluctuation Reduction = 96.7% | |
Dynamic Response of the Helical Gear Transmission System
To evaluate the impact of modifications on system-level dynamics, a finite element model of a parallel-shaft helical gear transmission system is developed. The model is a 12-degree-of-freedom system incorporating two shafts, the helical gear pair, and supporting bearings. Each shaft is modeled using Timoshenko beam elements to account for shear deformation, gyroscopic effects, and coupling between lateral, torsional, and axial motions. The gear mesh is modeled as a nonlinear spring-damper element acting along the line of action, whose stiffness \( K(t) \) is the time-varying mesh stiffness \( K_i \) calculated from the analytical model, incorporating the coupled stiffness-error excitation. The equation of motion is:
$$ \mathbf{M} \ddot{\mathbf{X}} + \mathbf{C} \dot{\mathbf{X}} + \mathbf{K} \mathbf{X} = \mathbf{F} $$
where \( \mathbf{M} \), \( \mathbf{C} \), and \( \mathbf{K} \) are the global mass, damping, and stiffness matrices, respectively; \( \mathbf{X} \) is the displacement vector; and \( \mathbf{F} \) is the force vector including external torque and the internal mesh force derived from \( K(t) \) and LTE. The mean value of the mesh stiffness, \( \bar{K} = 5.98 \times 10^8 \) N/m, is used in the linear part of the stiffness matrix, while the fluctuating component and the displacement excitation from LTE form the internal forcing function. The first few natural frequencies of the coupled system are identified, with modes involving torsional, lateral, and coupled gear-shaft motions appearing in the range relevant to gear mesh frequency excitations.
The dynamic response is evaluated in terms of vibration acceleration amplitude at critical nodes (e.g., the pinion node) across a range of input speeds (and hence mesh frequencies). The Frequency Response Functions (FRFs) for the pinion’s lateral (\(x\)-direction) and torsional (\( \theta_z \)-direction) acceleration are computed. Resonance peaks occur when the mesh frequency or its harmonics coincide with system natural frequencies.
Dynamic Response Under Various Modifications
The impact of different modification schemes on the system’s vibration is systematically analyzed.
1. Profile Relief Only: With fixed \( L_a = 6.4 \) mm, increasing \( C_a \) initially reduces the resonance peak amplitudes significantly. At \( C_a = 30 \) µm, the vibration levels are minimized, particularly at the primary resonance near the 14th and 16th natural frequencies. Further increase to \( C_a = 50 \) µm causes the vibration to increase again, corroborating the stiffness fluctuation analysis. The optimal profile relief reduces the resonance peak acceleration by over 60% compared to the unmodified case.
2. Lead Crowning Only: A similar trend is observed. With \( L_c = 10 \) mm, the crown amount \( C_c = 15 \) µm provides the best vibration reduction. However, the reduction in resonance amplitude is generally less pronounced than with optimal profile relief, as crowning has a stronger effect on load distribution than on the primary stiffness fluctuation causing resonance.
3. Combined Modifications: Applying the optimal combined modification (\( C_a=30\mu m, L_a=6.4mm, C_c=5\mu m, L_c=5mm \)) yields the best overall dynamic performance. The vibration acceleration FRF shows the lowest amplitude across the entire frequency range. The resonance peaks are not only reduced in amplitude but also slightly shifted in frequency due to the change in the average system stiffness caused by the modifications. The combined effect successfully minimizes the internal excitation source (mesh stiffness fluctuation) while maintaining good load distribution.
| Modification Case | Resonance Freq. (Hz) | Accel. Amplitude (m/s²) | Reduction vs. Unmodified |
|---|---|---|---|
| Unmodified | 1557 | 425 | 0% |
| Profile Relief Only (Optimal) | 1548 | 162 | 61.9% |
| Lead Crowning Only (Optimal) | 1552 | 245 | 42.4% |
| Combined Optimal | 1545 | 138 | 67.5% |
Experimental Validation of Dynamic Characteristics
To validate the theoretical model and findings, an experimental test platform was constructed, replicating the operational conditions of a high-speed railway traction gearbox. The setup includes a driving motor, a speed-increasing “companion” gearbox to achieve the required high input speed, the test helical gearbox (with the studied gear pair), and a load brake. Vibration accelerometers were mounted on the bearing housings of the test gearbox in three orthogonal directions (vertical, horizontal, axial) to capture the system response.
Two main types of tests were conducted: (1) No-load tests to isolate the vibration caused purely by internal gear excitations, and (2) Steady-state operational tests under various torque and speed conditions, including the rated condition (4100 rpm input speed, 1300 Nm input torque). The vibration signals were acquired and processed to obtain overall vibration levels and frequency spectra.
The experimental results under speed-steady conditions (varying load at rated speed) show a clear trend: the overall vibration level decreases as the load increases from no-load to rated load, after which it stabilizes or slightly increases. This trend aligns with the theoretical prediction that the relative impact of excitation is higher at lower loads. A direct comparison between the theoretical vibration acceleration (averaged from model nodes) and the experimental vibration acceleration (averaged from all housing measurement points) at rated speed shows good agreement.
| Input Power (kW) | Theory (m/s²) | Experiment (m/s²) | Relative Error |
|---|---|---|---|
| 140 | 114.6 | 82.5 | +28.0% |
| 280 | 91.6 | 76.7 | +16.3% |
| 420 | 73.8 | 63.6 | +13.8% |
| 560 (Rated) | 57.7 | 54.6 | +5.4% |
| 700 | 49.5 | 54.5 | -9.2% |
The error is minimal (5.4%) at the rated design point, validating the accuracy of the theoretical dynamic model incorporating the nonlinear coupled excitation for modified helical gears. The larger errors at lower loads may be attributed to factors not fully modeled, such as slight speed fluctuations of the motor or nonlinearities in bearing clearance that are more pronounced under light load.
Furthermore, tests under torque-steady conditions (varying speed at rated load) revealed a resonance peak in the experimental vibration around 3500 rpm input speed. While the theoretical model predicted the general increasing trend of vibration with speed and indicated a resonance near 2500 rpm, it did not precisely capture the resonance at 3500 rpm. This discrepancy is likely due to the simplified modeling of the gearbox housing and supporting structure in the theoretical FE model, whose dynamics can influence the system’s global resonant frequencies. Nevertheless, the overall correlation confirms the model’s capability to predict the dynamic behavior trend and the effectiveness of modifications.
Conclusion
This study presents a comprehensive investigation into the nonlinear excitation and dynamic characteristics of helical gear systems with micro-geometry modifications. The principal findings and contributions are summarized as follows:
1. A novel analytical model for the mesh stiffness of modified helical gears was developed, which fundamentally couples the stiffness excitation and the geometric error excitation. This model successfully addresses the three-dimensional nature of helical gear contact by employing the slice method and integrating the effects of both profile relief and lead crowning.
2. The model reveals that both profile relief and lead crowning have a non-monotonic, optimal effect on reducing mesh stiffness fluctuation. An optimum modification value exists that minimizes the stiffness change during tooth pair transition. For the studied high-speed traction helical gears, the optimal parameters were identified as a profile relief of 30 µm over 6.4 mm combined with a light lead crown of 5 µm over 5 mm, achieving a 96.7% reduction in stiffness fluctuation.
3. The dynamic analysis of a 12-DOF gear-rotor-bearing system demonstrates that applying the optimal modifications significantly reduces system vibration. Resonance peak amplitudes were reduced by up to 67.5% compared to the unmodified system. The combined modification proved most effective, leveraging the benefits of both smoothing the engagement shock and improving load distribution.
4. Experimental validation on a dedicated gearbox test rig showed good agreement with the theoretical predictions, particularly at the rated design operating condition. The results confirm the accuracy of the proposed coupled excitation model and the practical efficacy of the determined optimal modification parameters in enhancing the dynamic performance of helical gear systems. Future work could integrate a more detailed model of the housing structure to improve the prediction of system-level resonant frequencies.