
In the field of mine mills, helical gears are widely used due to their superior meshing performance and high load-bearing capacity, especially in large-scale grinding equipment driven by open gear pairs. However, detecting the total deviation of the helical line for these helical gears poses significant challenges, primarily due to the limitations of traditional measurement equipment when dealing with gears exceeding 8 meters in diameter. As a researcher focused on precision measurement, I have explored laser tracking technology as a novel solution to overcome these bottlenecks. This article details the mathematical model, detection procedures, and practical applications of laser tracking for helical gears in mine mills, emphasizing its effectiveness in quantifying helical line deviations.
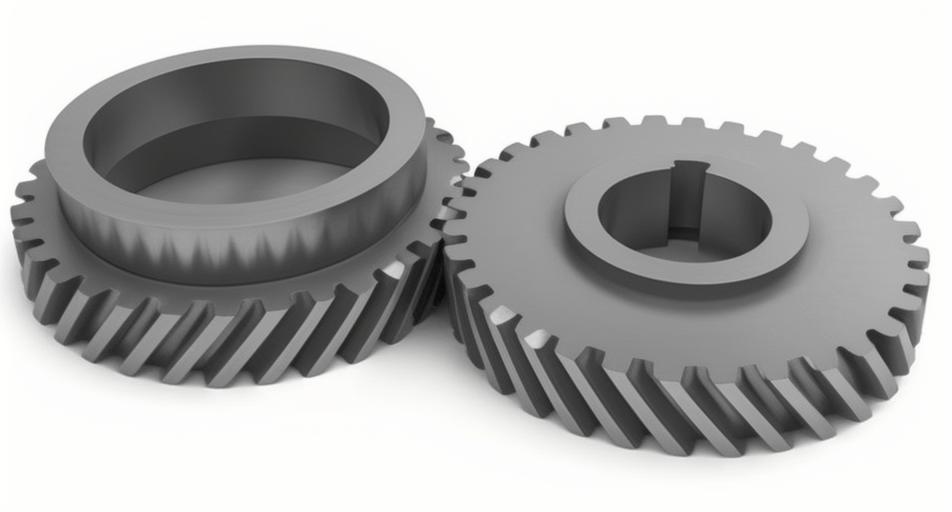
Helical gears are critical components in mine mills, where they transmit high power, often up to 17,000 kW, in demanding operational environments. The total deviation of the helical line, denoted as $$F_\beta$$, directly influences the meshing line dynamics, leading to variable loading, vibration, noise, and potential wear or failure. For large helical gears with diameters ranging from 8 to 16 meters and face widths of 500 to 1,000 mm, achieving accuracy levels of Grade 7 or 8 according to GB/T 10095.1 is essential. Traditional in-situ measurement methods, such as gear measuring centers or large gantry-type coordinate measuring machines, are constrained by size, typically handling gears only up to 6 meters. This limitation has created a “large measures large” deadlock, hindering progress in helical gears inspection. In response, I adopted a “small measures large” approach using laser tracking technology, which offers extensive measurement range, high precision, and portability for on-site applications.
The core of this method lies in establishing a mathematical model for the total deviation of the helical line. According to GB/T 10095.1, $$F_\beta$$ is defined as the distance between two parallel design helical lines that envelop the actual helical line. To compute this, I consider the development of the gear’s pitch cylinder along its generatrix into a plane, where the helical line transforms into a straight line. In cylindrical coordinates \((r, \theta, z)\), with \(r\) as the radial distance (theoretical pitch radius), \(\theta\) as the azimuth angle, and \(z\) as the axial height from the gear end face, the transformation to planar coordinates \((x, y)\) is given by:
$$x = r\theta,$$
$$y = z.$$
Here, \(x\) represents the arc length along the pitch circle, and \(y\) corresponds to the axial position. For a set of measured points on the actual helical line, obtained via laser tracking, these coordinates are converted to the planar system. Ideally, these points should lie on a straight line with an angle equal to the design helix angle \(\beta\). By applying the design helix angle as a constraint and using the least squares method to fit a line to the measured points, the deviation \(\Delta f_\beta\) for each point is calculated as the normal distance from the point to the fitted line. The total deviation $$F_\beta$$ is then the algebraic difference between the maximum and minimum deviations:
$$F_\beta = \Delta f_{\beta,\text{max}} – \Delta f_{\beta,\text{min}}.$$
This model enables precise quantification of deviations in helical gears, crucial for maintaining meshing quality. To validate it, I developed a dedicated detection program that integrates data acquisition and processing, tailored for helical gears in mine mills.
Data collection begins with establishing a measurement reference frame. Since helical gears are machined around their rotational axis, I define the coordinate system with its origin at the intersection of the gear’s rotational axis and the end face plane. The z-axis aligns with the normal to the end face plane, while the x and y axes are arbitrarily oriented due to the rotational symmetry of helical gears. This setup ensures that measurements are referenced to the gear’s intrinsic geometry, facilitating accurate analysis of helical line deviations.
Sampling points along the helical line is critical for capturing its true profile. For involute helical gears, points should be uniformly distributed across the evaluable region, excluding edge chamfers. Typically, I start sampling at 50 mm from the gear end face and proceed along the helical line at intervals not exceeding 100 mm, resulting in 15 to 20 points per helical line. This approach balances detail with efficiency, ensuring that the total deviation $$F_\beta$$ is accurately represented for helical gears with wide face widths.
The data processing system embeds the mathematical model into software, automating the calculation of helical line deviations. It converts laser tracker coordinates into planar values, performs least squares fitting under helix angle constraints, and outputs $$F_\beta$$ along with visualizations. This system enhances repeatability and reduces human error, making it suitable for routine inspection of helical gears in industrial settings.
To demonstrate practicality, I conducted tests on helical gears with a module of 40, 25 teeth, a pressure angle of 20°, a face width of 500 mm, and a helix angle of 0° (left-hand). Using a laser tracker with a measurement range of 0–50 m and an accuracy of 0.005 mm/1,000 mm, I measured the total deviation of the helical line for both left and right flanks. The results were compared against those from a traditional gear measuring instrument, with consistency evaluated using the En value, where En < 1 indicates acceptable agreement. The comparison is summarized below:
| Measurement Item | Laser Tracker (mm) | Gear Measuring Instrument (mm) | En Value |
|---|---|---|---|
| Left Flank Total Deviation of Helical Line | 0.014 | 0.001 | 0.370 |
| Right Flank Total Deviation of Helical Line | 0.022 | 0.001 | 0.530 |
All En values are below 1, confirming that the laser tracker meets the precision requirements for helical gears inspection. Further on-site measurements on larger helical gears, such as those with diameters over 8 meters, yielded the following data for selected teeth:
| Tooth Number | Left Flank Total Deviation of Helical Line (mm) | Right Flank Total Deviation of Helical Line (mm) |
|---|---|---|
| 1 | 0.035 | 0.028 |
| 67 | 0.042 | 0.031 |
| 134 | 0.038 | 0.027 |
| 198 | 0.045 | 0.034 |
These results were cross-checked with self-inspection data from a hobbing machine, as shown in the table below:
| Tooth Number | Left Flank Total Deviation of Helical Line (mm) | Right Flank Total Deviation of Helical Line (mm) |
|---|---|---|
| 1 | 0.026 | 0.020 |
| 67 | 0.031 | 0.022 |
| 134 | 0.028 | 0.019 |
| 198 | 0.033 | 0.025 |
The maximum discrepancy between the laser tracker and hobbing machine data is 0.012 mm, well within the tolerance of 0.062 mm for Grade 7 helical gears. This validates the laser tracking method’s capability to detect helical line deviations in large helical gears with high accuracy.
Beyond accuracy, the laser tracking technique offers significant efficiency gains. For helical gears with diameters up to 16 meters and face widths of 1,000 mm, the single-station detection setup allows measuring four teeth in under 0.5 hours, a substantial improvement over traditional methods. The digital output facilitates quantitative analysis and visualization, enabling proactive identification of meshing issues in helical gears before they escalate into operational failures. This is particularly beneficial for mine mills, where downtime due to gear problems can be costly and hazardous.
The mathematical model can be extended to account for variations in helical gears parameters, such as different helix angles or tooth profiles. For instance, the design helix angle \(\beta\) influences the fitted line slope, and deviations \(\Delta f_\beta\) can be expressed in terms of angular errors. Considering a point on the helical line with coordinates \((r, \theta, z)\), the theoretical position based on design helix angle \(\beta\) satisfies:
$$z = r\theta \tan \beta.$$
The deviation in axial direction for a measured point \((r, \theta, z_m)\) is \(\delta z = z_m – r\theta \tan \beta\). The normal deviation \(\Delta f_\beta\) relates to \(\delta z\) via the helix angle:
$$\Delta f_\beta = \delta z \cos \beta.$$
Thus, the total deviation $$F_\beta$$ can be computed from axial measurements, simplifying data processing for helical gears with known design parameters. This formulation underscores the importance of precise angle measurement in helical gears inspection.
In practice, environmental factors like temperature fluctuations or vibrations in mine mills can affect laser tracker accuracy. To mitigate this, I incorporate error compensation algorithms into the data processing system. For example, thermal expansion of helical gears can alter the pitch radius \(r\), modeled as \(r’ = r(1 + \alpha \Delta T)\), where \(\alpha\) is the coefficient of thermal expansion and \(\Delta T\) is the temperature change. Adjusting the coordinates accordingly ensures robust measurements for helical gears under varying conditions.
Compared to alternative methods like contact spot inspection, which only provides qualitative assessment of helical gears meshing, laser tracking delivers quantitative data essential for predictive maintenance and quality control. The ability to generate digital reports aids in trend analysis over the lifecycle of helical gears, supporting decisions on re-machining or replacement. This aligns with industry trends towards digitalization and smart manufacturing in mining equipment.
Future work could integrate laser tracking with other metrology tools, such as structured light scanners, to capture full 3D profiles of helical gears teeth. This would enable comprehensive analysis of form deviations beyond the helical line, further enhancing the reliability of helical gears in high-power applications. Additionally, machine learning algorithms could be applied to predict deviation patterns based on historical data, optimizing inspection schedules for helical gears in mine mills.
In conclusion, laser tracking technology represents a breakthrough in detecting total deviation of the helical line for large helical gears used in mine mills. By establishing a rigorous mathematical model and implementing an efficient detection program, I have demonstrated its accuracy and practicality for helical gears up to 16 meters in diameter. The method’s portability, speed, and digital output make it a valuable tool for ensuring the performance and longevity of helical gears in demanding industrial environments. As helical gears continue to evolve towards larger sizes and higher precision demands, laser tracking will play an increasingly vital role in advancing measurement capabilities for these critical components.