
In the field of robotics and precision instrumentation, the rotary vector reducer plays a critical role as a core mechanism in joint transmission systems. Its high transmission ratio and low backlash make it indispensable for ensuring accurate motion control. However, the transmission accuracy of a rotary vector reducer is heavily influenced by the engagement clearance between the cycloidal wheel and the pin wheel. This clearance, necessary for compensating manufacturing errors, facilitating assembly, and providing lubrication, must be carefully managed through modifications to the cycloidal wheel’s tooth profile. In this analysis, I explore the factors affecting this engagement clearance, with a focus on initial clearance calculations, modification methods, and the impact of machining errors and load-induced deformations. By understanding these factors, we can optimize the design and performance of rotary vector reducers for enhanced precision and reliability.
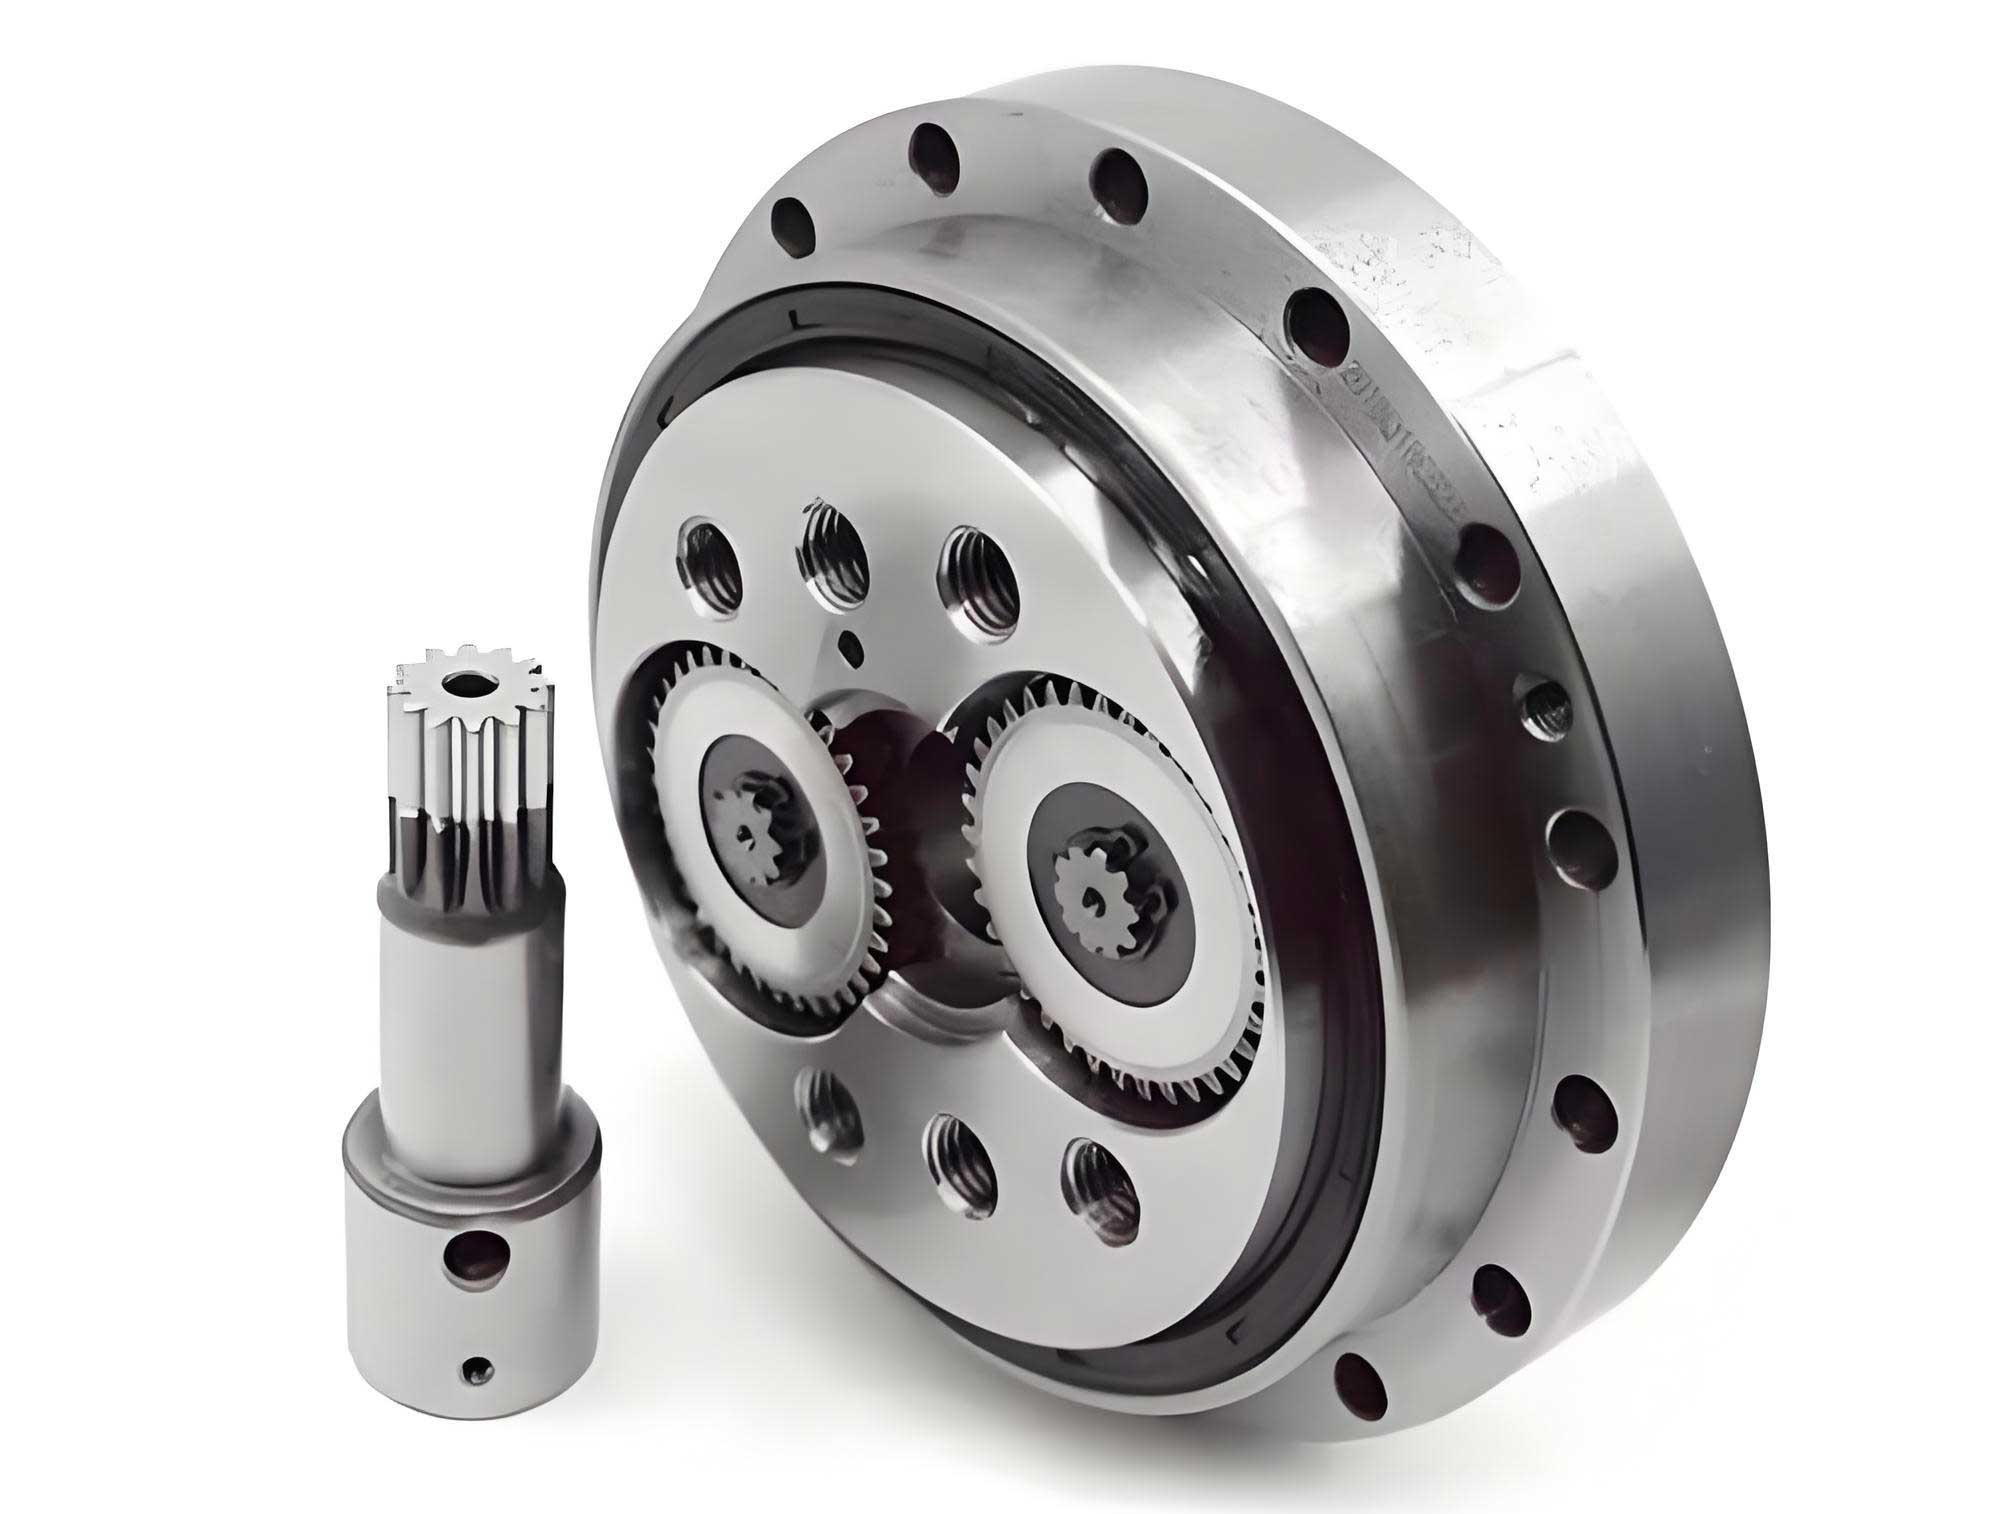
The rotary vector reducer relies on a cycloidal-pinion transmission system, where two identical cycloidal wheels are installed with a 180-degree phase difference to engage with a pin wheel. To achieve proper operation, the cycloidal wheels undergo tooth profile modifications, such as equidistant and shift modifications, which introduce an initial engagement clearance. This clearance varies with the modification method and directly affects the number of teeth in simultaneous contact. Under ideal conditions, half of the pin teeth would engage simultaneously, but modifications alter this, leading to a single pair of teeth bearing the load in the no-load state. The initial engagement clearance, denoted as Δ(φ)i, is a function of the modification amounts and the engagement phase angle. It is derived from the geometric relationships in the cycloidal drive and expressed as:
$$ \Delta(\phi)_i = \Delta r_d \left(1 – \frac{\sin \phi_i}{\sqrt{1 + K_1^2 – 2K_1 \cos \phi_i}}\right) – \Delta r_p \left(\frac{1 – K_1 \cos \phi_i – \sqrt{1 – K_1^2} \sin \phi_i}{\sqrt{1 + K_1^2 – 2K_1 \cos \phi_i}}\right) $$
where Δrd is the equidistant modification amount, Δrp is the shift modification amount, φi is the engagement phase angle, and K1 is the short-width coefficient given by K1 = a zp / rp. Here, a represents the eccentricity (typically 1.5 mm), zp is the number of pin teeth (often 50), and rp is the radius of the pin center circle (commonly 87 mm). For a rotary vector reducer, ensuring minimal initial clearance is key to reducing backlash and improving accuracy. When Δ(φ)i is zero, it indicates perfect contact at a specific phase angle φ0 = arccos K1, but in practice, modifications lead to varying clearances across teeth.
To compare different modification strategies, I analyzed the initial engagement clearance curves using MATLAB simulations. The goal is to identify the modification method that minimizes clearance while maintaining a consistent radial clearance. The radial clearance, defined as Δrd – Δrp, is kept constant to ensure fair comparison. First, I examined single modification methods: positive equidistant modification and negative shift modification. For a radial clearance of 0.25 mm, with Δrd = 0.25 mm and Δrp = 0.25 mm, the clearance functions simplify to:
For positive equidistant modification: $$ \Delta(\phi)_1 = \Delta r_d \left(1 – \frac{\sin \phi_i}{\sqrt{1 + K_1^2 – 2K_1 \cos \phi_i}}\right) $$
For negative shift modification: $$ \Delta(\phi)_2 = \Delta r_p \left(\frac{1 – K_1 \cos \phi_i – \sqrt{1 – K_1^2} \sin \phi_i}{\sqrt{1 + K_1^2 – 2K_1 \cos \phi_i}}\right) $$
The results show that positive equidistant modification yields smaller initial clearances than negative shift modification across most phase angles. This is crucial for a rotary vector reducer, as lower initial clearance can enhance transmission stiffness and reduce positional errors in robotic joints.
Next, I explored combined modification methods, which are commonly used in rotary vector reducer applications. These include positive equidistant with negative shift, positive equidistant with positive shift, and negative equidistant with negative shift. Keeping the radial clearance constant at 0.2 mm, I set the parameters as follows: for positive equidistant with positive shift, Δrd = 0.3 mm and Δrp = 0.1 mm; for positive equidistant with negative shift, Δrd = 0.1 mm and Δrp = -0.1 mm; and for negative equidistant with negative shift, Δrd = -0.1 mm and Δrp = -0.3 mm. The initial engagement clearance for combined modifications is given by the full equation above. The simulations revealed that positive equidistant with positive shift modification produces the smallest initial clearance among these combinations. This method also tends to generate an anti-bow tooth profile, which can improve load distribution and durability in a rotary vector reducer.
To further validate this, I compared the best combined method with the best single method. For a radial clearance of 0.2 mm, positive equidistant modification (Δrd = 0.2 mm) was pitted against positive equidistant with positive shift modification (Δrd = 0.3 mm, Δrp = 0.1 mm). The combined method consistently showed lower initial clearances, confirming its superiority for minimizing backlash in a rotary vector reducer. The table below summarizes the comparison of modification methods based on initial clearance minimization:
| Modification Method | Parameters (Δrd, Δrp) in mm | Radial Clearance (mm) | Relative Initial Clearance |
|---|---|---|---|
| Positive Equidistant | (0.25, 0) | 0.25 | Low |
| Negative Shift | (0, 0.25) | 0.25 | High |
| Positive Equidistant + Positive Shift | (0.3, 0.1) | 0.2 | Lowest |
| Positive Equidistant + Negative Shift | (0.1, -0.1) | 0.2 | Medium |
| Negative Equidistant + Negative Shift | (-0.1, -0.3) | 0.2 | High |
Beyond initial clearance, the actual engagement clearance in a rotary vector reducer is influenced by machining errors and operational deformations. Machining errors arise during the grinding process, which is the primary method for manufacturing cycloidal wheels. This process simulates the planetary motion of the cycloidal-pinion transmission, using a grinding wheel to shape the teeth. Key parameters in this process include the radial feed (analogous to rp), grinding wheel radius (analogous to rz, the pin radius), and eccentricity (a). Errors in these parameters distort the tooth profile, leading to deviations in engagement clearance. The cycloidal tooth profile is defined by parametric equations based on rp, rz, a, and the tooth ratio iH. Let’s examine the impact of each error:
Eccentricity error (Δa) causes significant tooth profile deviations. When the eccentricity decreases, the tooth height reduces, and the curvature change rate slows. This error is particularly critical because it cannot be easily compensated through modifications, unlike other errors. The profile deviation due to eccentricity error can be expressed as a function of the standard profile coordinates (x, y):
$$ x = (r_p + \Delta r_p) \cos \phi – (r_z + \Delta r_z) \cos(\phi + \theta) – a \cos(i_H \phi) $$
$$ y = (r_p + \Delta r_p) \sin \phi – (r_z + \Delta r_z) \sin(\phi + \theta) – a \sin(i_H \phi) $$
where θ is the pressure angle. With eccentricity error, a becomes a ± Δa, leading to cross-interference in the profile. For a rotary vector reducer, controlling eccentricity during machining is essential to maintain profile accuracy and minimize clearance variations.
Grinding wheel radius error (Δrz) acts similarly to an equidistant modification. A decrease in grinding wheel radius is equivalent to a negative equidistant modification, while an increase corresponds to a positive equidistant modification. This error can be partially corrected through deliberate modifications, but it still contributes to clearance inconsistencies if not managed.
Radial feed error (Δrp) behaves like a shift modification. A reduction in radial feed equates to a positive shift modification, and an increase to a negative shift modification. Like grinding wheel errors, these can be compensated via modifications, but they add to the overall tolerance stack-up in a rotary vector reducer.
The table below summarizes the effects of machining errors on tooth profile and engagement clearance:
| Machining Parameter | Error Type | Effect on Tooth Profile | Compensability | Impact on Engagement Clearance |
|---|---|---|---|---|
| Eccentricity (a) | Δa | Changes tooth height and curvature | Low | High |
| Grinding Wheel Radius (rz) | Δrz | Similar to equidistant modification | High | Medium |
| Radial Feed (rp) | Δrp | Similar to shift modification | High | Medium |
In addition to machining errors, the engagement clearance in a rotary vector reducer is affected by load-induced deformations during operation. When torque is applied, the cycloidal wheel experiences a moment Tc, generating contact forces Fi between the cycloidal and pin teeth. These forces cause elastic deformations, altering the clearance. The total deformation at each tooth pair, δi, consists of contact deformation and pin tooth bending deformation. It is derived from Hertzian contact theory and beam bending equations:
$$ \delta_i = \frac{\sin \phi_i}{\sqrt{1 + K_1^2 – 2K_1 \cos \phi_i}} \delta_{\text{max}} $$
where δmax is the maximum combined deformation, given by:
$$ \delta_{\text{max}} = W_{\text{max}} + f_{\text{max}} $$
Here, Wmax is the maximum contact deformation, and fmax is the maximum pin tooth bending deformation. These are calculated as:
$$ W_{\text{max}} = \frac{2(1 – \mu^2)}{E} \frac{F_{\text{max}}}{\pi b_c} \left( \frac{2}{3} + \ln \left( \frac{16 r_z |\rho|}{h^2} \right) \right) $$
$$ f_{\text{max}} = \frac{F_{\text{max}} L^3}{48 E J} \times \frac{31}{64} $$
where μ is Poisson’s ratio, E is the elastic modulus, Fmax is the maximum engagement force, bc is the cycloidal tooth width (e.g., 10 mm), ρ is the curvature radius of the cycloidal tooth at φ0, h is the axial clearance between cycloidal wheel and pin sleeve, L is the distance between pin tooth supports (e.g., 18 mm), and J is the moment of inertia. The maximum engagement force is approximated by:
$$ F_{\text{max}} \approx \frac{4 T_c}{K_1 z_c r_p} $$
with zc as the number of cycloidal teeth (e.g., 49). For a rotary vector reducer made of GCr15 bearing steel (μ ≈ 0.3, E ≈ 210 GPa) under a torque Tc = 208 N·m, δmax computes to about 0.05 mm. The deformation profile shows that deformations are highest near φ0 and decrease with phase angle.
The actual engagement clearance under load, Δφ′, is the difference between deformation and initial clearance:
$$ \Delta \phi’ = \delta_i – \Delta(\phi)_i $$
This determines which teeth are in contact. When Δφ′ > 0, the tooth pair is engaged; when Δφ′ < 0, there is a gap, and the teeth are not in contact. At Δφ′ = 0, the pair is at the critical engagement threshold. In practice, only teeth within a specific phase angle range (e.g., around φ0) will bear the load, while others remain disengaged due to initial clearance. This dynamic interaction underscores the importance of minimizing initial clearance through optimal modifications, as it allows more teeth to share the load, reducing stress and improving the longevity of the rotary vector reducer.
To quantify the relationship, I derived a comprehensive model that integrates modification effects, machining errors, and deformations. The overall engagement clearance function for a rotary vector reducer can be extended as:
$$ \Delta_{\text{total}}(\phi) = \Delta_{\text{initial}}(\phi) + \Delta_{\text{error}}(\phi) – \delta(\phi) $$
where Δinitial(φ) is from modification, Δerror(φ) accounts for machining errors, and δ(φ) is the load deformation. Machining errors can be modeled as perturbations to rp, rz, and a in the profile equations. For instance, with errors Δrp, Δrz, and Δa, the effective parameters become rp‘ = rp + Δrp, rz‘ = rz + Δrz, and a’ = a + Δa. Substituting these into the clearance formula yields a more realistic estimate. This approach helps in tolerance analysis for manufacturing a rotary vector reducer.
Furthermore, environmental factors such as temperature variations and lubrication conditions can influence engagement clearance. Thermal expansion may alter dimensions, while lubricant film thickness can fill microscopic gaps. However, these are secondary to the mechanical factors discussed. For a rotary vector reducer operating in robotic joints, where precision is paramount, controlling the primary factors—modification methods, machining accuracy, and load deformations—is essential.
In conclusion, the engagement clearance in a rotary vector reducer cycloidal pin wheel system is a multifaceted issue governed by initial design modifications, manufacturing precision, and operational loads. Through analysis, I have determined that the optimal modification method for minimizing initial clearance is positive equidistant combined with positive shift, which also promotes a favorable anti-bow tooth profile. Among machining errors, eccentricity error has the most significant impact on clearance due to its low compensability, necessitating strict control during production. Load-induced deformations further modulate clearance, with only a subset of teeth engaging under torque, highlighting the need for balanced design. By addressing these factors, engineers can enhance the transmission accuracy and reliability of rotary vector reducers, supporting advancements in robotics and high-precision machinery. Future work could explore advanced modification techniques, such as variable modifications across the tooth flank, or incorporate real-time compensation algorithms to adapt to dynamic loads in a rotary vector reducer.
To summarize key equations and parameters for quick reference, I present the following table:
| Symbol | Description | Typical Value or Formula |
|---|---|---|
| Δ(φ)i | Initial engagement clearance | $$ \Delta r_d \left(1 – \frac{\sin \phi_i}{\sqrt{1 + K_1^2 – 2K_1 \cos \phi_i}}\right) – \Delta r_p \left(\frac{1 – K_1 \cos \phi_i – \sqrt{1 – K_1^2} \sin \phi_i}{\sqrt{1 + K_1^2 – 2K_1 \cos \phi_i}}\right) $$ |
| K1 | Short-width coefficient | $$ K_1 = \frac{a z_p}{r_p} $$ |
| φ0 | Zero-clearance phase angle | $$ \phi_0 = \arccos K_1 $$ |
| δi | Load deformation at tooth i | $$ \delta_i = \frac{\sin \phi_i}{\sqrt{1 + K_1^2 – 2K_1 \cos \phi_i}} \delta_{\text{max}} $$ |
| δmax | Maximum deformation | $$ \delta_{\text{max}} = W_{\text{max}} + f_{\text{max}} $$ |
| Fmax | Maximum engagement force | $$ F_{\text{max}} \approx \frac{4 T_c}{K_1 z_c r_p} $$ |
| Δφ′ | Actual clearance under load | $$ \Delta \phi’ = \delta_i – \Delta(\phi)_i $$ |
This comprehensive analysis underscores the complexity of managing engagement clearance in a rotary vector reducer. By integrating theoretical models with practical considerations, we can drive innovations in reducer design, ultimately contributing to more precise and efficient robotic systems. The rotary vector reducer remains a cornerstone of modern automation, and continued research into its transmission mechanics will yield further improvements in performance and durability.