
The manufacturing of high-performance spur gears often culminates in a grinding process, which is critical for achieving the stringent geometric accuracy and surface finish required for demanding applications. Among grinding techniques, form grinding stands out for its efficiency in producing precise tooth profiles. In this process, a grinding wheel, dressed to the exact inverse shape of the gear tooth space, is fed radially into the gear blank. The final surface integrity of the ground spur gear, particularly the state of residual stress, is a paramount factor governing its service performance, especially its resistance to contact fatigue and bending fatigue. An undesirable tensile residual stress field on the tooth flanks can act as a potent initiator for crack propagation, severely limiting the gear’s lifespan. Conversely, a controlled compressive residual stress can significantly enhance fatigue strength. Therefore, the accurate prediction and understanding of residual stress formation during the form grinding of spur gears constitute a vital aspect of anti-fatigue manufacturing. This article presents a comprehensive methodology for calculating residual stresses in spur gears after form grinding, integrating kinematic analysis with thermo-mechanical finite element simulation, and validates the approach through systematic experimental investigation.
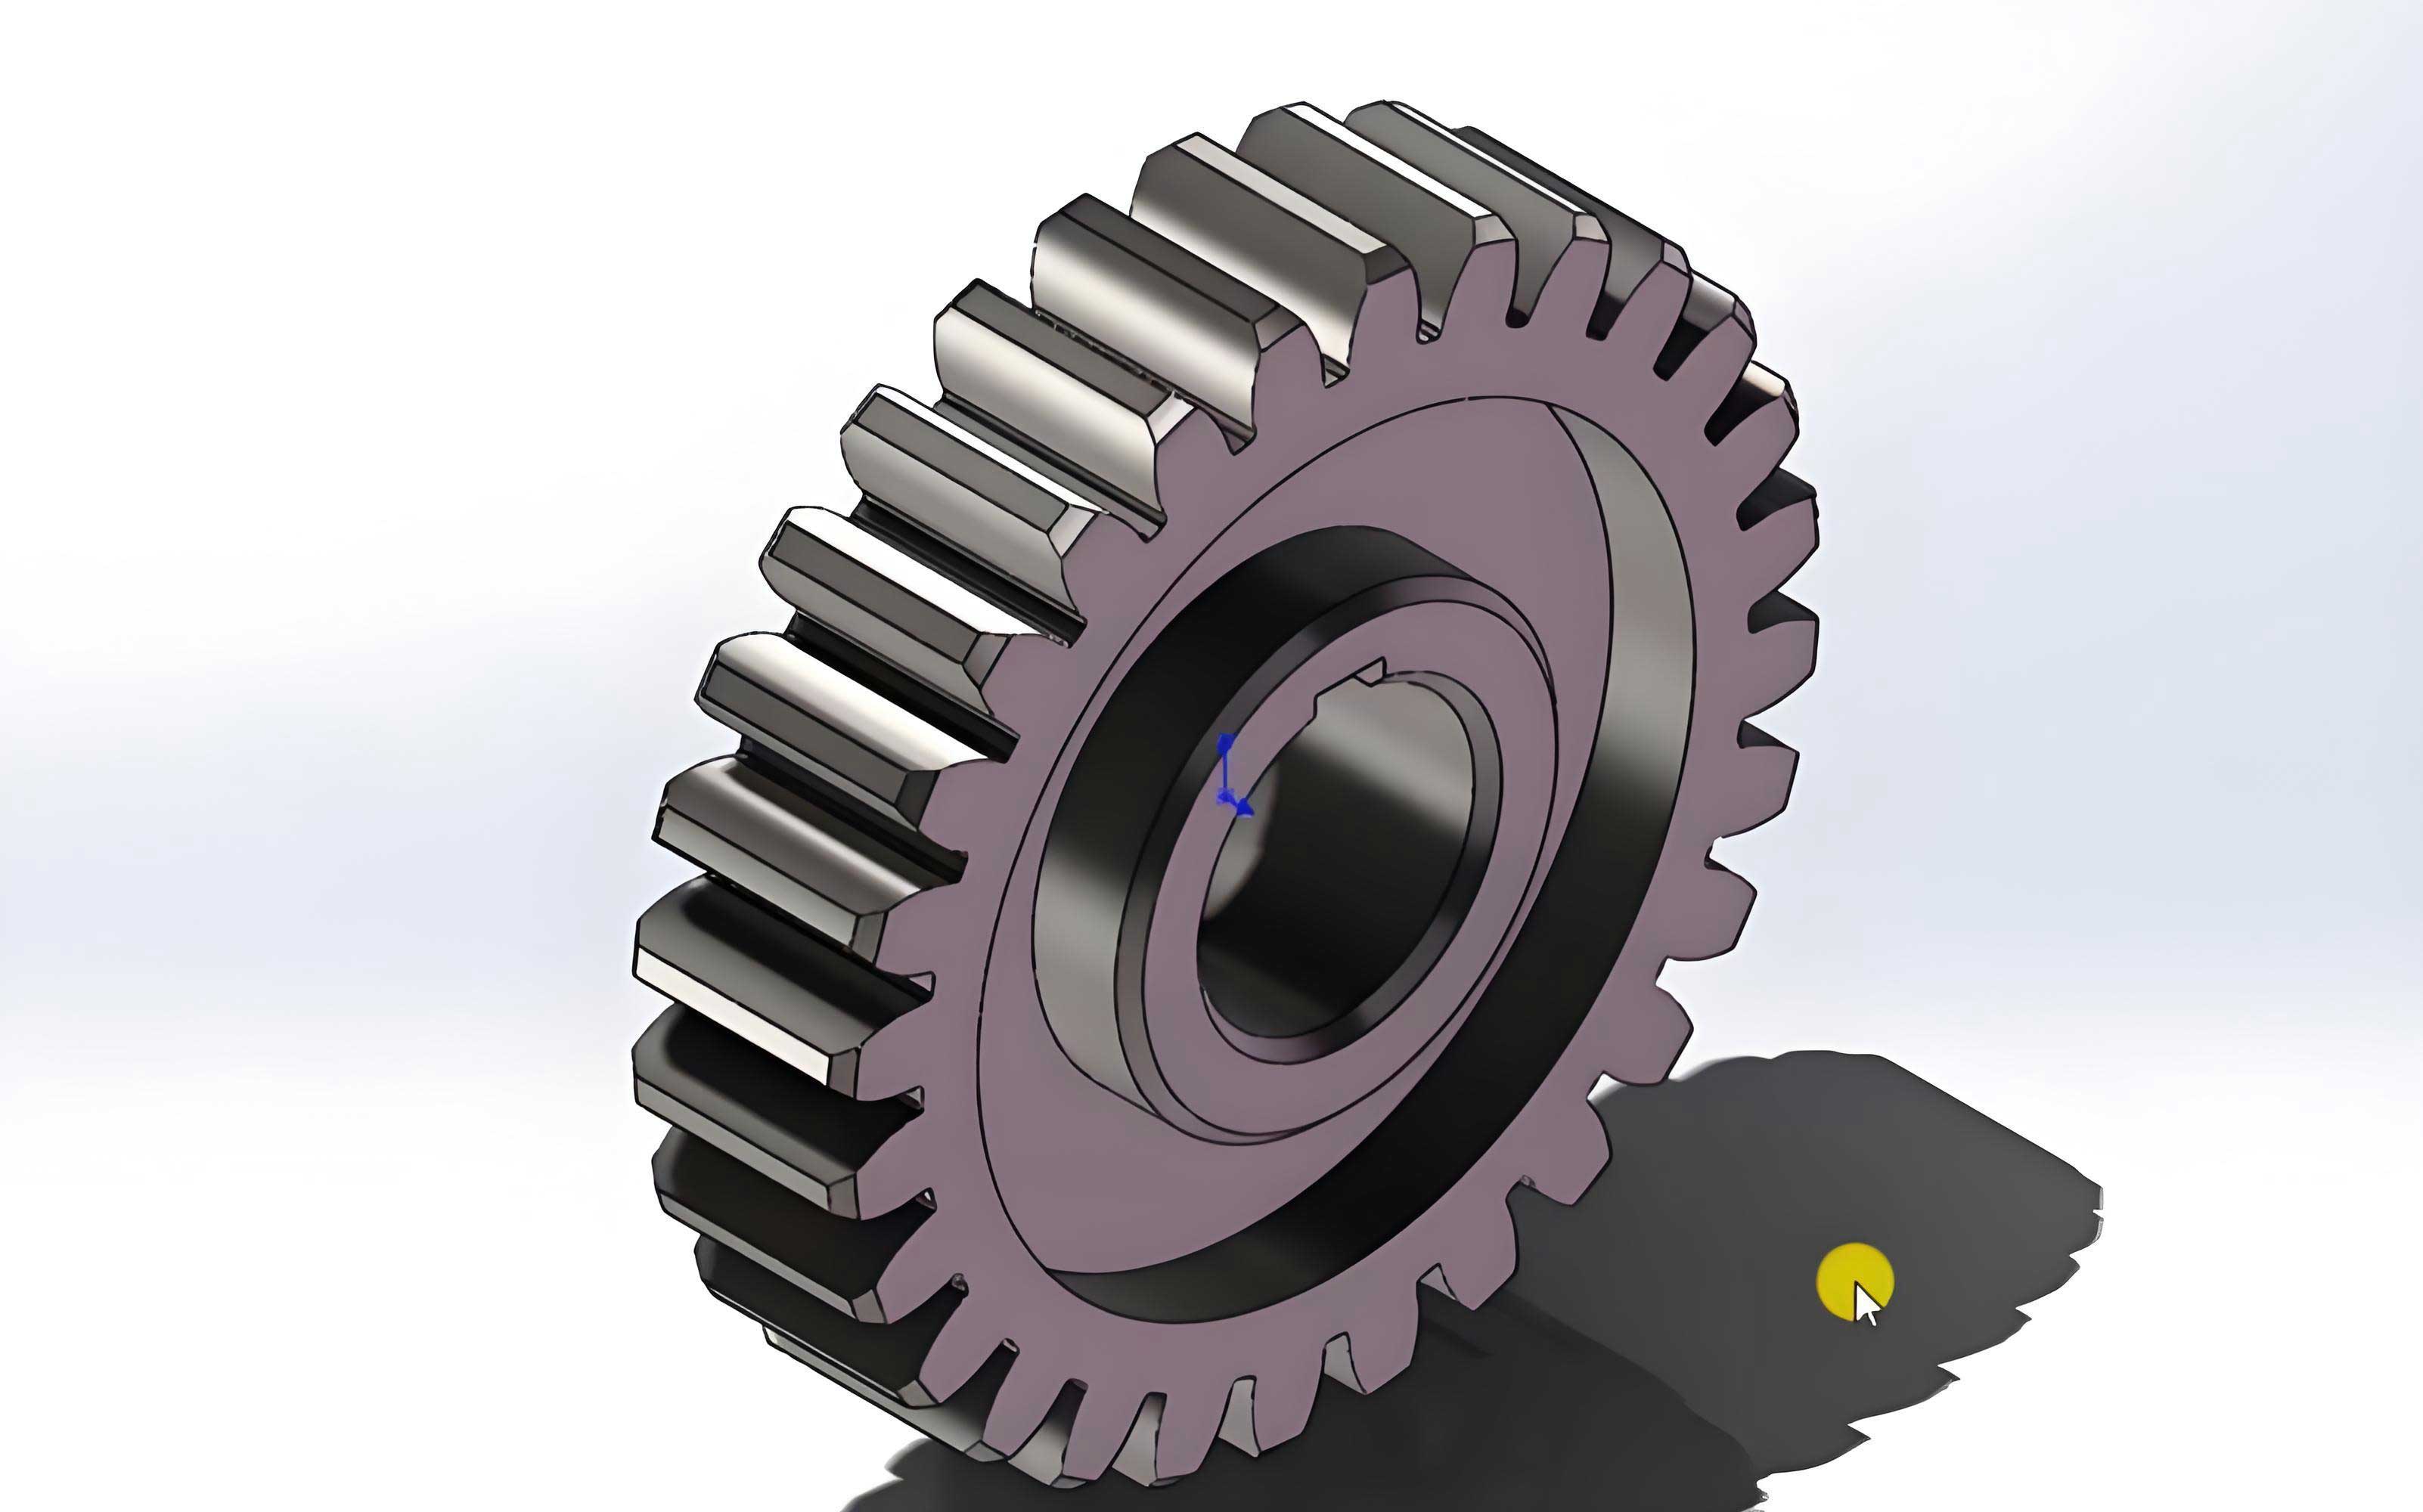
The geometry of form grinding for spur gears is inherently more complex than surface grinding. Unlike a planar workpiece, the involute profile of a spur gear tooth means that the local grinding conditions vary continuously along the tooth flank. The radial feed depth ($a_r$) set on the machine tool is constant, but the effective depth of cut normal to the involute surface ($a_{n}$) is not. To establish a calculation model, one must first derive the relationship between the radial feed and the local normal depth of cut. Starting with the parametric equations of an involute curve relative to the base circle, the coordinates of a point on the true involute are determined. The local slope of the involute at any given point dictates the angle between the radial direction and the surface normal. Consequently, the normal grinding depth at a specific point i on the flank of the spur gear is given by:
$$ a_{ni} = a_r \cos \gamma_i $$
where $\gamma_i$ is the angle between the radial infeed direction and the normal to the involute surface at point i. Furthermore, the instantaneous grinding speed ($v_i$) also varies along the flank because the distance from the gear center to the contact point changes. This speed is crucial for heat generation and is calculated as:
$$ v_i = \frac{n_s \pi d_{si}}{60 \times 1000} $$
where $n_s$ is the rotational speed of the grinding wheel in rpm, and $d_{si}$ is the instantaneous distance from the gear axis to the contact point on the spur gear tooth. These varying parameters—$a_{ni}$ and $v_i$—directly influence the local heat flux and mechanical loads, making their accurate determination essential for a realistic residual stress model for spur gears.
The development of residual stress in ground components is primarily governed by a combination of thermal and mechanical phenomena. During form grinding of spur gears, intense heat is generated at the wheel-workpiece interface due to plastic deformation and friction. This thermal energy causes localized expansion, which is constrained by the surrounding cooler material, inducing thermal stresses. Simultaneously, mechanical plastic deformation from the cutting action of the abrasive grains contributes to the final stress state. A robust calculation model must account for this thermo-mechanical coupling. The heat flux entering the workpiece ($q_{wi}$) is a fraction of the total energy generated. Based on established grinding theory, it can be expressed for a point on the spur gear flank as:
$$ q_{wi} = \epsilon \frac{u v_w a_{ni}}{l_{ci}} $$
Here, $\epsilon$ is the partition ratio (the fraction of heat entering the workpiece, often taken as ~0.55), $u$ is the specific grinding energy, $v_w$ is the worktable feed rate, and $l_{ci}$ is the geometric contact length between the wheel and the involute surface at that point. The specific grinding energy $u$ itself is related to the tangential grinding force $F_t$. The normal grinding force $F_n$ is also significant for determining the mechanical load and the contact pressure distribution. For modeling the heat source geometry in the form grinding of spur gears, an elliptical distribution is often adopted as a reasonable approximation of the contact zone between the profiled wheel and the curved tooth flank of the spur gear.
To implement the residual stress calculation, a three-dimensional finite element model of a single spur gear tooth is constructed. The model focuses on a single tooth because the process is symmetric in adjacent tooth spaces. A material model for a typical gear steel (like AISI 52100 or similar case-hardened steel) must incorporate temperature-dependent thermal properties (conductivity, specific heat) and mechanical properties (Young’s modulus, yield stress, thermal expansion coefficient). An elastic-plastic material model with isotropic hardening is typically necessary to capture permanent deformation. The initial state of the spur gear, such as any residual stress from prior heat treatment (e.g., carburizing and hardening), should also be defined as an initial condition in the model. For instance, a uniform compressive residual stress of -500 MPa might be specified in the case-hardened layer.
| Material Property | Value / Description |
|---|---|
| Young’s Modulus (at 20°C) | 210 GPa |
| Yield Strength (at 20°C) | 1500 MPa |
| Thermal Conductivity | ~40 W/(m·K) |
| Specific Heat | ~460 J/(kg·K) |
| Thermal Expansion Coeff. | 1.2e-5 /K |
| Initial Residual Stress | Compressive layer (e.g., -500 MPa) |
The finite element simulation involves a coupled thermal-stress analysis. The moving heat flux, calculated based on the local kinematics of the spur gear form grinding process, is applied as a surface load to the tooth flank elements in the contact path. The convective cooling effect of the grinding fluid is modeled by applying a high heat transfer coefficient (e.g., 2.3 × 10⁵ W/(m²·K) for an oil-based fluid) to all exposed surfaces. The mechanical load from the grinding force can be applied as a pressure distribution over the same contact area. The simulation solves sequentially for the transient temperature field and the resulting stress-strain field, ultimately revealing the residual stress state after the workpiece has cooled down to room temperature. A typical simulation result for a spur gear tooth shows a complex residual stress distribution, with compressive stresses on the surface often becoming less compressive or even tensile in the immediate subsurface before transitioning again at greater depths, a characteristic signature of grinding-dominated thermal effects.
To validate the proposed calculation methodology for spur gears, a series of form grinding experiments is indispensable. The experiments should be conducted on a precision form grinding machine. The workpiece material should be a standard gear steel, such as case-hardened AISI 9310 or similar, machined into spur gears with standard involute profiles. Key process parameters are varied systematically to study their influence on the residual stress in the finished spur gears. A standard experimental design matrix would include variations in:
- Depth of cut ($a_r$)
- Grinding wheel speed ($v_s$)
- Workpiece feed rate ($v_w$)
| Exp. Set | Wheel Speed, $v_s$ (m/s) | Feed Rate, $v_w$ (mm/min) | Depth of Cut, $a_r$ (µm) |
|---|---|---|---|
| A (Depth Variation) | 35 | 600 | 5, 10, 15, 20, 25 |
| B (Speed Variation) | 25, 30, 35, 40, 45 | 600 | 15 |
| C (Feed Variation) | 35 | 400, 500, 600, 700, 800 | 15 |
After grinding, the surface residual stress on the tooth flanks of the spur gears must be measured. The most common non-destructive method for this is X-ray diffraction (XRD). A portable XRD diffractometer is ideal for measuring directly on the gear tooth flank without sectioning. The $\sin^2\psi$ method is employed to determine the stress from the measured lattice strain. Multiple measurements should be taken at different locations along the profile (e.g., near the tip, pitch line, and root) to account for variability and to obtain an average value representative of the ground surface condition on the spur gear.
The core of the validation lies in comparing the experimentally measured residual stress values with those predicted by the finite element model for the corresponding grinding parameters. The comparison for different depths of cut reveals a clear trend. The calculated values show a consistent decrease in surface compressive residual stress (i.e., the stress becomes less negative or more tensile) as the depth of cut increases. The experimental data largely follow this trend, although some scatter is expected due to measurement uncertainty and process stochasticity inherent in grinding spur gears. The average relative error between calculation and experiment across all parameter sets typically falls within an acceptable engineering range of 10-15%.
| $a_r$ (µm) | Exp. Stress (MPa) | Calc. Stress (MPa) | Relative Error (%) |
|---|---|---|---|
| 5 | -289 | -261 | 9.7 |
| 10 | -264 | -255 | 3.4 |
| 15 | -220 | -240 | 8.6 |
| 20 | -213 | -232 | 8.9 |
| 25 | -258 | -220 | 14.7 |
Similar tables can be constructed for variations in wheel speed and feed rate. The results consistently show that both increasing wheel speed and increasing feed rate lead to a reduction in the beneficial compressive residual stress on the flanks of the spur gears. This correlation is well-captured by the calculation model. The physical explanation is rooted in the increased heat input per unit time. Higher depths of cut, wheel speeds, or feed rates increase the specific energy or the material removal rate, leading to a greater heat flux ($q_w$) into the workpiece. This intense localized heating causes more pronounced thermal expansion and subsequent tensile yielding during heating. Upon cooling, this results in a net tensile relaxation, which counteracts and reduces the initial compressive stresses from heat treatment or, in severe cases, can even lead to a net tensile residual stress field on the spur gear tooth surface.
The analysis also sheds light on the distribution of residual stress. The finite element results for spur gears typically indicate that the minimum compressive (or maximum tensile) stress is often found in the central region of the active tooth flank. The compressive stress tends to increase towards the tooth tip and root regions. This pattern arises from the edge effects and slight variations in the local heat dissipation conditions along the curved involute profile of the spur gear. The subsurface stress profile usually exhibits a characteristic “hook” shape, where the stress becomes tensile at a shallow depth below the surface before becoming compressive again in the core material. This is a critical finding for gear designers, as subsurface tensile stresses can be initiation sites for fatigue cracks.
In conclusion, the form grinding of spur gears induces a complex residual stress state that is pivotal for their fatigue performance. A methodology combining detailed kinematic analysis of the form grinding process with a thermo-mechanically coupled finite element model has been presented and shown to be effective. The model successfully accounts for the varying local cutting conditions along the involute flank of the spur gear. Experimental validation using X-ray diffraction stress measurements on ground spur gears confirms the predictive capability of the model, with calculated residual stress values showing good agreement with measured data. The primary trend identified is that more aggressive grinding parameters—larger depth of cut, higher wheel speed, and higher feed rate—generally lead to increased thermal loading and consequently a less favorable (less compressive or more tensile) residual stress state on the tooth surface of the spur gear. This understanding provides a scientific basis for optimizing form grinding parameters for spur gears. The goal is to achieve high productivity and geometric accuracy while simultaneously preserving or enhancing the surface integrity, specifically by maintaining a sufficiently compressive residual stress field to ensure superior fatigue life and reliability of the final spur gear component.