
The continuous advancement of power transmission systems demands components with higher precision, strength, and efficiency. Among these, the spur gear remains a fundamental element due to its straightforward design and reliable operation. However, traditional machining methods for producing spur gear components often result in material waste, suboptimal grain flow, and limitations in achieving complex geometries. Precision forming technologies, particularly cold forging and extrusion, have emerged as superior alternatives for spur gear manufacturing. These processes offer exceptional material utilization, improved mechanical properties through work hardening, and excellent surface finish. Yet, the cold extrusion of spur gears presents significant technical challenges, chiefly the extremely high forming loads required, which can drastically reduce die life, and the occurrence of defects such as large flash or collapse angles at the gear’s axial ends. Furthermore, the elastic recovery of the material after the die is unloaded can compromise the dimensional accuracy of the final spur gear tooth profile, potentially requiring secondary machining operations and negating some benefits of net-shape forming.
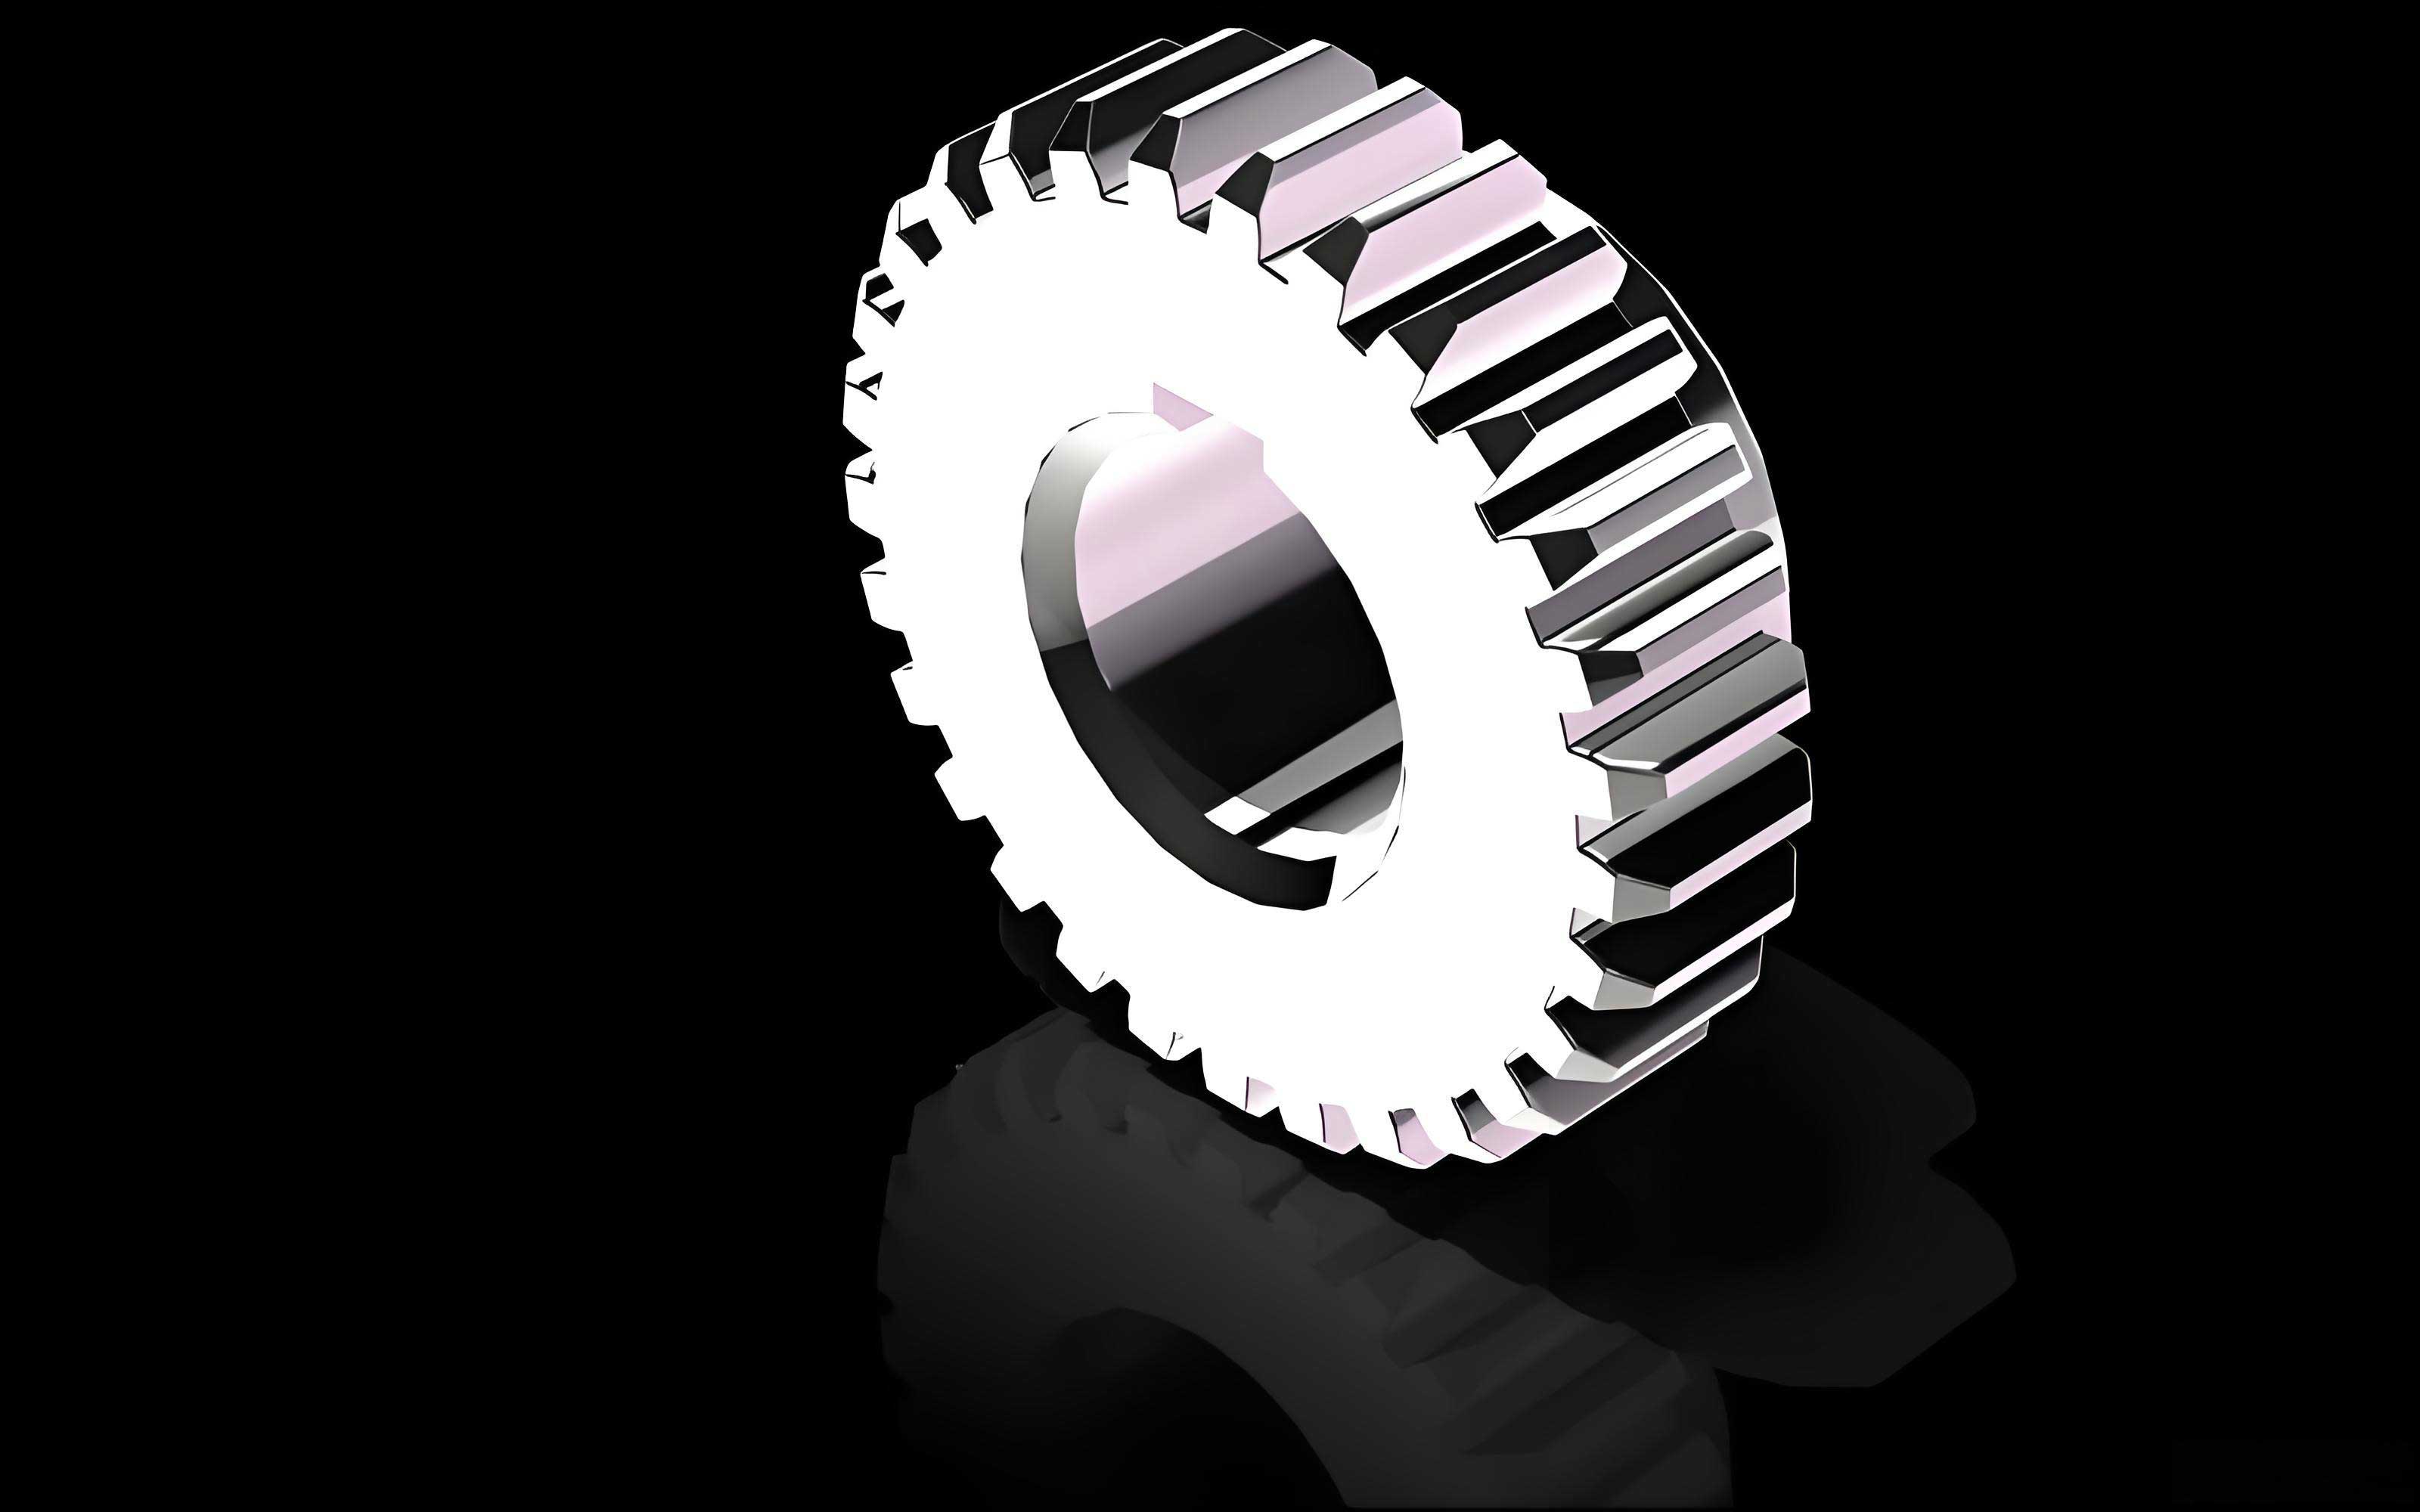
This study addresses these critical issues by proposing an innovative constrained shunting cold extrusion process specifically for a large-modulus planetary spur gear. The primary objectives are to simultaneously minimize the maximum forming load, reduce the axial length of the collapse angle (flash), and control the radial elastic recovery of the extruded spur gear tooth profile. To achieve this multi-objective optimization, Response Surface Methodology (RSM) is employed, integrating finite element simulation, experimental design, and mathematical modeling to identify the optimal set of process parameters.
1. Process Design for Spur Gear Cold Extrusion
The subject of this study is a planetary spur gear with a module of 4 and 16 teeth, manufactured from 20CrMo alloy steel. While conventional forward extrusion can achieve good filling of the tooth profile, the associated forming loads are prohibitively high. To mitigate this, a novel constrained shunting forward extrusion scheme is developed. This design incorporates a central mandrel that is inserted into a pre-machined hole in the cylindrical billet. As the upper punch descends, the material is forced to flow into the tooth cavities of the die. The mandrel acts as a constraint, providing a controlled shunting path for the material. This shunting action relieves some of the pressure required for filling while the constraint prevents excessive material flow into the central hole, ensuring complete filling of the gear teeth. The schematic of this process is defined by several key geometric and physical parameters that will later become our optimization variables.
The complete production route is established as: Billet Cutting → Annealing → Shot Blasting → Phosphating & Soaping → Hole Machining → Cold Extrusion → Finish Machining. The extrusion stage is the core of this net-shape forming operation for the spur gear.
2. Multi-Objective Optimization Framework
2.1 Definition of Objectives and Variables
The success of the cold extrusion process for the spur gear is evaluated against three critical response variables (objectives):
$$ Y_1 = X:\ \text{Maximum Forming Load (kN)} $$
$$ Y_2 = Y:\ \text{Axial Collapse Angle Length (mm)} $$
$$ Y_3 = Z:\ \text{Radial Elastic Recovery of Tooth Profile (mm)} $$
The forming load directly impacts press capacity selection and die stress/寿命. The collapse angle represents wasted material that must be trimmed. Elastic recovery determines the final dimensional accuracy of the spur gear teeth.
Four primary process parameters are selected as the design variables (factors) for optimization:
- $x_1 = A$: Die Entrance Angle (or Inlet Angle) [°]
- $x_2 = B$: Billet Diameter Coefficient [Dimensionless]
- $x_3 = C$: Friction Coefficient [Dimensionless]
- $x_4 = D$: Punch Speed (mm/s)
The billet diameter ($d$) is calculated using the coefficient $B$: $d = B \cdot m \cdot z$, where $m$ is the module and $z$ is the number of teeth. The feasible ranges for the variables, based on practical experience and preliminary simulations, are defined as: $A \in [40,\ 120]$, $B \in [1.17,\ 1.33]$, $C \in [0.05,\ 0.15]$, and $D \in [50,\ 150]$ mm/s.
2.2 Experimental Design and Finite Element Analysis
A Central Composite Design (CCD) is employed to structure the simulation experiments efficiently. This design is ideal for fitting a second-order response surface model. Each of the four factors is varied across five levels (coded as -2, -1, 0, +1, +2). The CCD for this 4-factor experiment results in a total of 30 distinct simulation runs. The factor levels are summarized in Table 1.
| Level | Die Angle, A (°) | Diameter Coeff., B | Friction Coeff., C | Punch Speed, D (mm/s) |
|---|---|---|---|---|
| -2 | 40 | 1.17 | 0.05 | 50 |
| -1 | 60 | 1.21 | 0.07 | 75 |
| 0 | 80 | 1.25 | 0.09 | 100 |
| +1 | 100 | 1.29 | 0.11 | 125 |
| +2 | 120 | 1.33 | 0.13 | 150 |
Each of the 30 combinations specified by the CCD is simulated using a commercial finite element analysis (FEA) software, DEFORM-3D. Due to the axisymmetric nature of the spur gear extrusion, a sector model containing two teeth is sufficient, significantly reducing computational time. The simulations model the entire extrusion stroke, recording the maximum forming load on the punch, measuring the axial flash length on the final part, and calculating the radial elastic springback of the tooth profile after the die is removed. A subset of the simulation design matrix and results is presented in Table 2.
| Run | A | B | C | D | Forming Load, X (kN) | Collapse Length, Y (mm) | Elastic Recovery, Z (mm) |
|---|---|---|---|---|---|---|---|
| 1 | 1 | 1 | 1 | -1 | 644 | 3.715 | 0.0500 |
| 2 | 1 | -1 | -1 | -1 | 486 | 2.570 | 0.0468 |
| 3 | 0 | -2 | 0 | 0 | 422 | 2.214 | 0.0391 |
| 4 | 1 | 1 | -1 | -1 | 708 | 4.513 | 0.0471 |
| … | … | … | … | … | … | … | … |
| 28 | 0 | 0 | 0 | 0 | 506 | 4.787 | 0.0426 |
| 29 | -1 | -1 | -1 | 1 | 480 | 3.989 | 0.0309 |
| 30 | -1 | 1 | 1 | -1 | 635 | 5.251 | 0.0364 |
2.3 Development of Response Surface Models
The data from the 30 simulations is analyzed using Design-Expert V8 software. A second-order polynomial model is fitted for each of the three response variables to capture linear, quadratic, and interaction effects. The general form of the model for a response $y$ is:
$$ y = \beta_0 + \sum_{i=1}^{4} \beta_i x_i + \sum_{i=1}^{4} \beta_{ii} x_i^2 + \sum_{i=1}^{3} \sum_{j=i+1}^{4} \beta_{ij} x_i x_j + \epsilon $$
where $\beta_0$ is the constant term, $\beta_i$ are linear coefficients, $\beta_{ii}$ are quadratic coefficients, $\beta_{ij}$ are interaction coefficients, and $\epsilon$ is the error.
Through regression analysis, the following explicit response surface models are obtained for the spur gear extrusion process:
Forming Load (X):
$$ X = 506 + 26A + 82B + 5.17C + 6.33D + 4.25AB – 0.13AC + 1.25AD – 4.12BC – 1.75BD + 2.87CD + 17.44A^2 + 19.69B^2 + 14.56C^2 + 13.19D^2 $$
Collapse Angle Length (Y):
$$ Y = 4.79 – 0.52A + 0.61B – 0.088C – 0.066D + 0.053AB – 0.13AC – 0.00075AD – 0.084BC + 0.004375BD – 0.038CD – 0.23A^2 – 0.35B^2 – 0.11C^2 – 0.045D^2 $$
Elastic Recovery (Z):
$$ Z = 0.041 + 5.746\times10^{-3}A + 9.958\times10^{-4}B + 5.875\times10^{-3}C – 4.042\times10^{-4}D $$
It is noteworthy that for elastic recovery (Z), the significant model was found to be linear, lacking significant quadratic or interaction terms within the studied ranges.
The adequacy and significance of these models are rigorously checked using Analysis of Variance (ANOVA). Key statistical metrics are summarized in Table 3.
| Response Model | Model p-value (Prob > F) | R-Squared (R²) | Adjusted R² | Adequate Precision | Remark |
|---|---|---|---|---|---|
| Forming Load (X) | < 0.0001 (Highly Significant) | 0.9802 | 0.9617 | 28.170 | Quadratic Model |
| Collapse Length (Y) | < 0.0001 (Highly Significant) | 0.9514 | 0.9061 | 16.137 | Quadratic Model |
| Elastic Recovery (Z) | < 0.0001 (Highly Significant) | 0.9412 | 0.9318 | 39.138 | Linear Model |
The extremely low p-values (< 0.0001) confirm the models are statistically significant. The high R² and Adjusted R² values (all > 0.90) indicate the models explain over 90% of the variation in the response data. The “Adequate Precision” ratios, which compare the predicted signal to noise, are all well above the desirable threshold of 4, confirming the models can be used to navigate the design space. Therefore, these models are deemed highly reliable for predicting the behavior of the spur gear cold extrusion process and for optimization.
2.4 Analysis of Factor Effects
The derived models allow for a detailed analysis of how each factor influences the quality of the extruded spur gear.
- Forming Load (X): The billet diameter coefficient (B) has the strongest positive linear effect. A larger billet increases the amount of material to be displaced, drastically raising the load. The die entrance angle (A) exhibits a quadratic effect: load first decreases as A increases from 40° due to reduced friction area, then increases after an optimum point (~70°) due to increased shear deformation power.
- Collapse Angle Length (Y): The die angle (A) and billet coefficient (B) are the most influential factors. A larger A reduces contact friction, allowing easier outward flow of material and thus reducing the axial flash. A larger B increases material volume, tending to increase flash. Punch speed (D) shows a complex relationship; moderate speeds can minimize flash by balancing strain rate effects and heat generation.
- Elastic Recovery (Z): This response is primarily governed by the linear terms. A higher die angle (A) and friction (C) increase the stored elastic strain energy in the spur gear teeth, leading to greater springback upon unloading. A larger billet (B) also contributes to higher recovery due to greater overall deformation.
The interaction effect between A and B is particularly significant for forming load, highlighting the coupled nature of tool geometry and initial workpiece size in the cold extrusion of a spur gear.
3. Optimization Results and Validation
3.1 Multi-Objective Optimization Solution
Using the numerical optimization module in Design-Expert, a desirability function approach is employed to find the best compromise between the three conflicting objectives. The optimization goals are defined as: Minimize Forming Load (X), Minimize Collapse Length (Y), and Minimize Elastic Recovery (Z), subject to the variable constraints. The software generates several optimal solutions from the design space. One of the top-ranked solutions, offering an excellent balance, is selected as the optimal parameter set for producing the high-quality spur gear:
| Parameter | Symbol | Optimal Value |
|---|---|---|
| Die Entrance Angle | A | 67° |
| Billet Diameter Coefficient | B | 1.15 |
| Friction Coefficient | C | 0.06 |
| Punch Speed | D | 52 mm/s |
3.2 Numerical and Experimental Validation
To validate the optimization results, a new finite element simulation is conducted using the optimal parameters. The results are compared with a baseline simulation using a conventional parameter set (e.g., A=90°, B=1.25, C=0.10, D=100 mm/s). The improvements are substantial, as shown in Table 5.
| Response | Baseline Process (Predicted/Simulated) | Optimized Process (Predicted) | Optimized Process (FEA Validation) | Error (%) | Improvement |
|---|---|---|---|---|---|
| Max Forming Load | ~728 kN | 438 kN | 442 kN | +0.9% | ↓ ~39% |
| Collapse Angle Length | > 4.5 mm | 2.203 mm | 2.229 mm | +1.2% | ↓ > 50% |
| Elastic Recovery | ~0.042 mm | 0.0350 mm | 0.0365 mm* | +4.3% | ↓ ~13% |
* Average value from simulation of tooth tip and root.
The close agreement between the RSM-predicted values and the independent FEA validation run (errors < 5%) confirms the high predictive accuracy of the developed models. The optimized process achieves a remarkable reduction in forming load (approximately 39%), which directly translates to lower press tonnage requirements and reduced die stress. The collapse angle is more than halved, leading to significant material savings and reduced trimming effort. The elastic recovery is also reduced, contributing to better dimensional accuracy of the net-shape spur gear.
Furthermore, the optimal parameters were applied in a production trial. The extruded spur gear preform exhibited excellent surface quality and dimensional consistency. After a minimal machining step to clean the hub and remove the small remaining flash, the final spur gear met all specified tolerances (IT7 grade). Measurements of the tooth profile confirmed that the elastic recovery was within the predicted range, validating the practical applicability of the optimization results.
4. Conclusion
This study successfully demonstrates a comprehensive methodology for the multi-objective optimization of a constrained shunting cold extrusion process for a planetary spur gear. The integration of finite element simulation, Central Composite Design, and Response Surface Methodology proved highly effective. Accurate predictive models were established for the key process responses: forming load, collapse angle length, and elastic recovery of the spur gear tooth profile.
The analysis revealed the complex individual and interactive effects of die geometry (entrance angle), initial billet size, friction, and forming speed on the final part quality and process efficiency. Through numerical optimization, an optimal parameter set was identified: a die entrance angle of 67°, a billet diameter coefficient of 1.15, a friction coefficient of 0.06, and a punch speed of 52 mm/s.
Validation through both simulation and production trials confirmed that this optimized setup yields a superior spur gear component. The process achieves a drastic reduction in required forming load, enhancing die life and enabling the use of smaller equipment. It also minimizes material waste through a reduced collapse angle and improves dimensional accuracy by controlling elastic springback. This methodology provides a robust framework for designing and optimizing cold extrusion processes for complex net-shape components like the spur gear, balancing multiple competing objectives to achieve a cost-effective and high-quality manufacturing solution.