
The pursuit of high power density and smooth operation in heavy-duty industrial applications, such as marine propulsion and turbomachinery, has established the herringbone gear as a critical component. Its unique double-helical configuration inherently balances axial forces, leading to superior load capacity and operational stability compared to single helical gears. However, the transmission error arising from elastic deformations under load, manufacturing inaccuracies, and assembly misalignments remains a primary excitation source for vibration and noise. In high-speed marine gearboxes, this is a paramount concern. This paper addresses this challenge by developing a systematic methodology for the optimal tooth profile modification of herringbone gears, aiming to minimize dynamic excitation at its source.
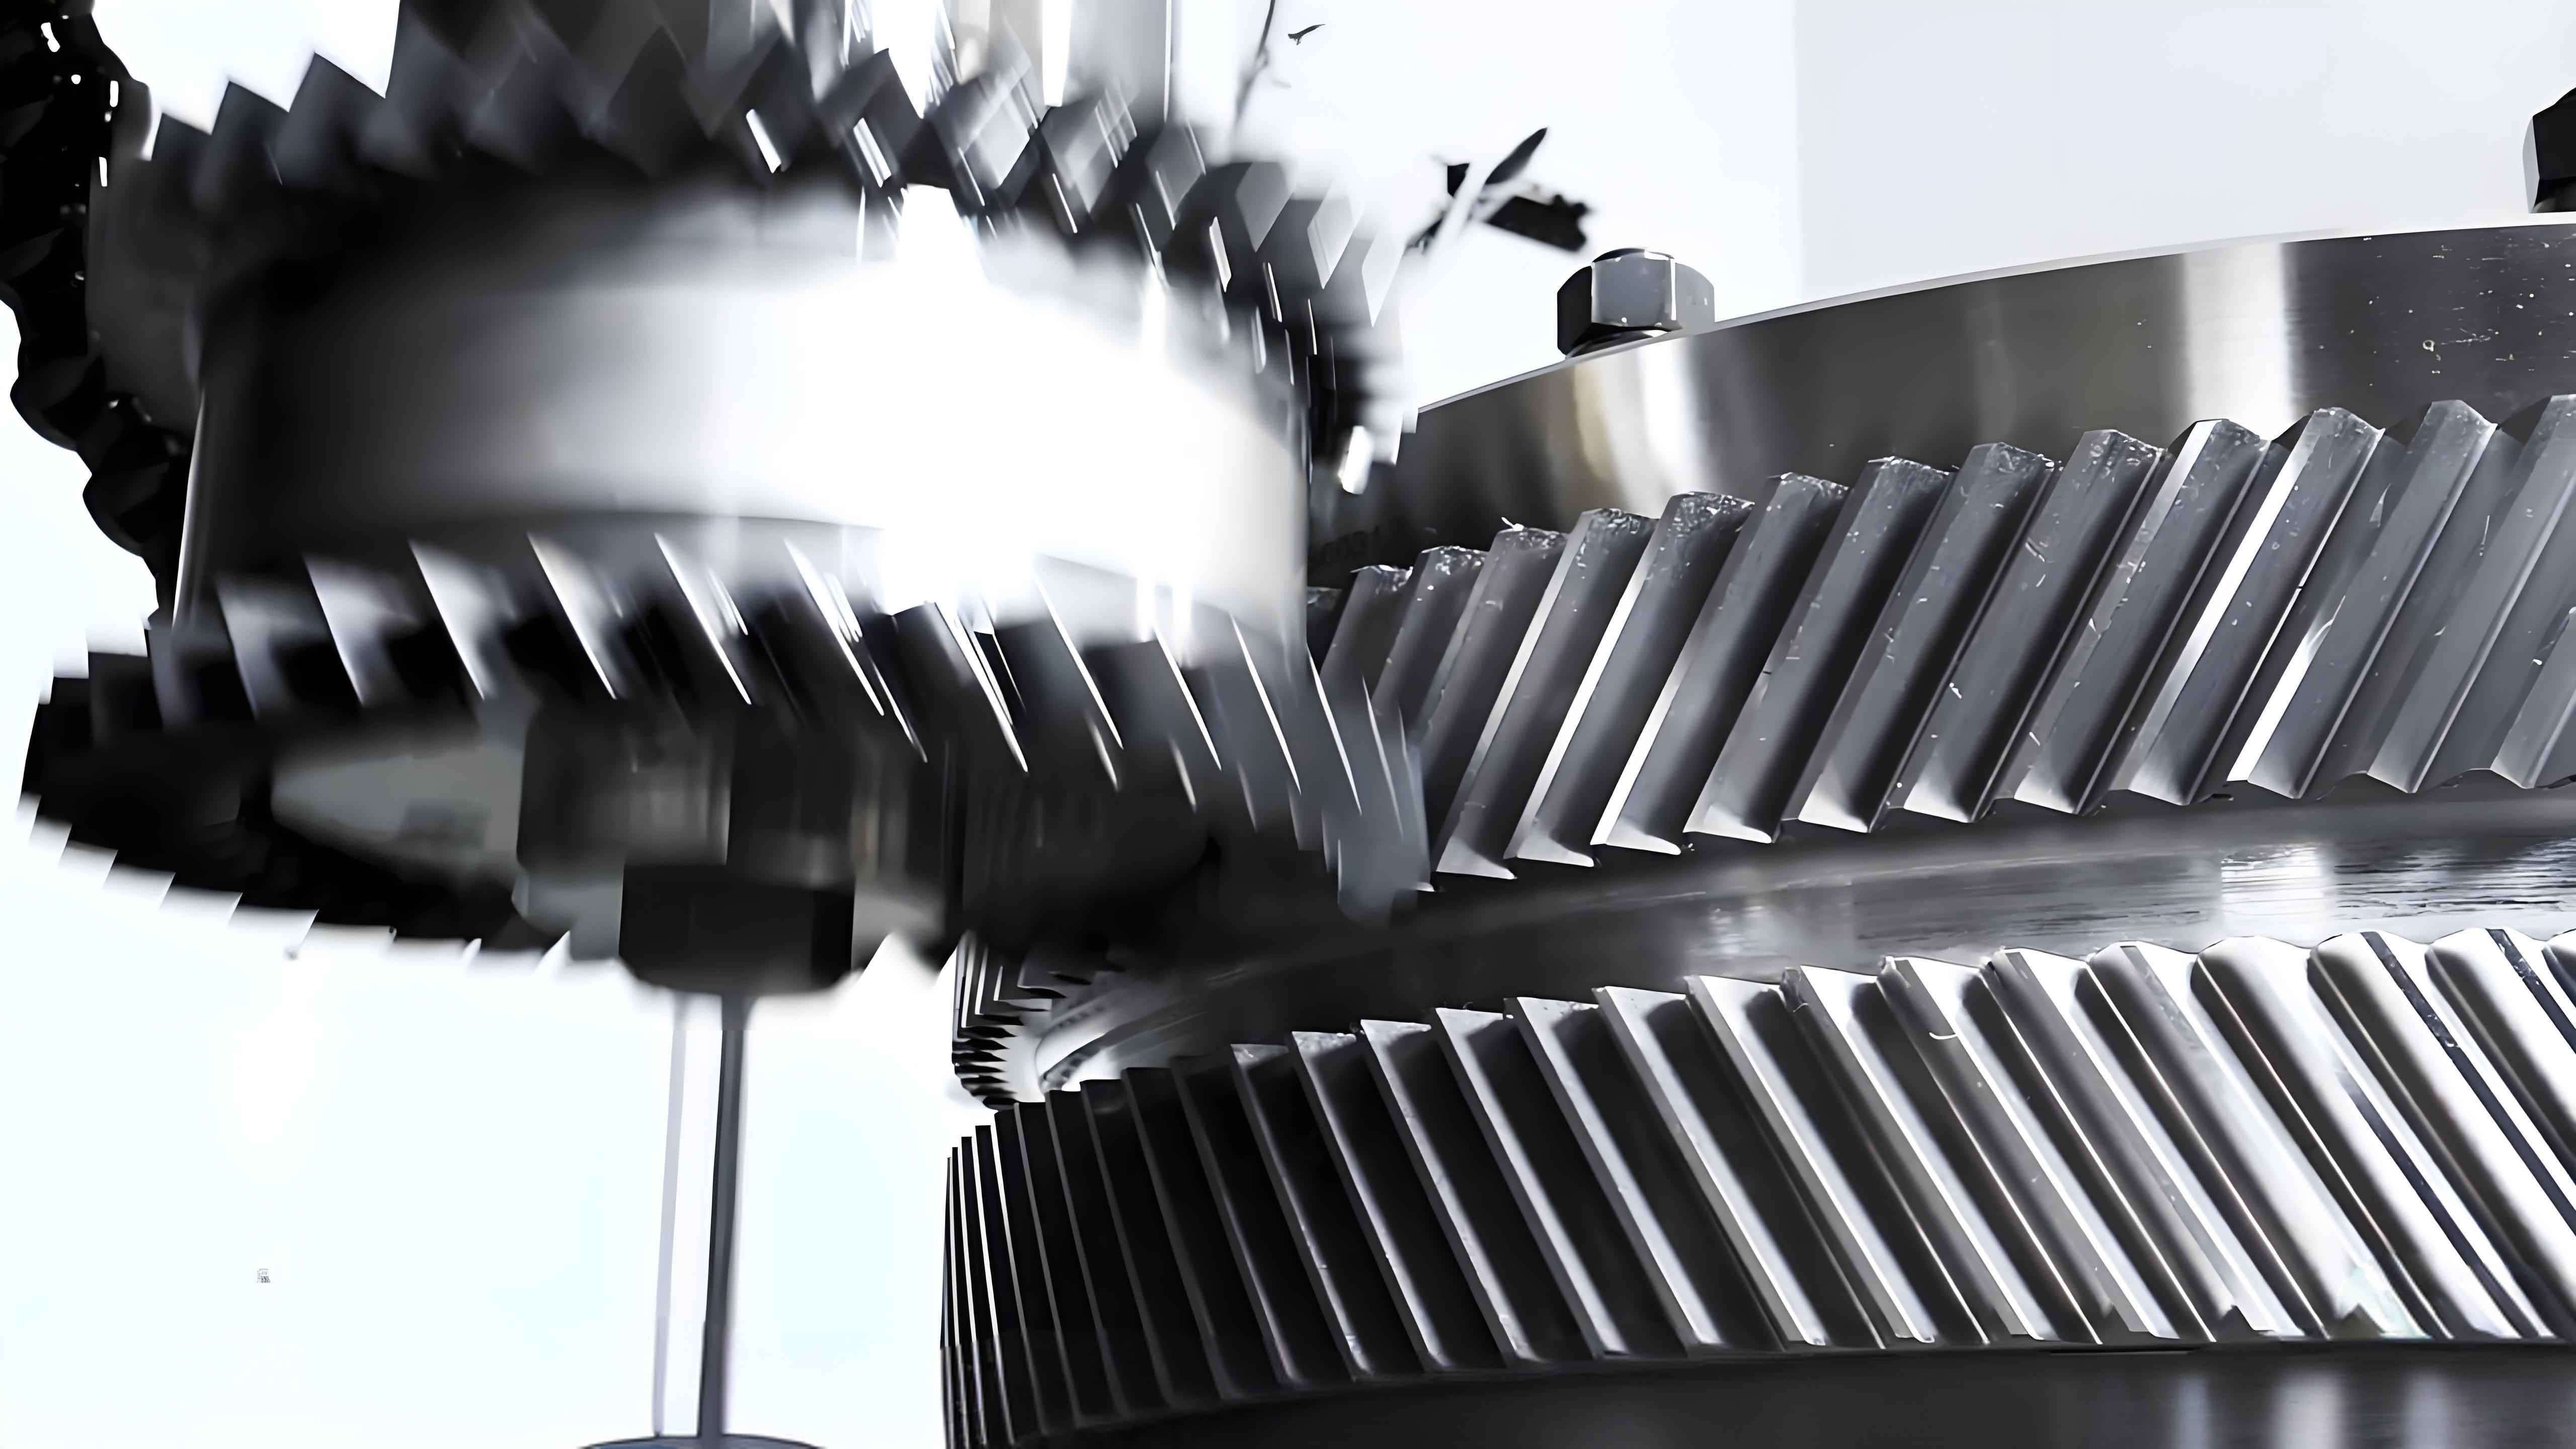
Traditional gear modification techniques often apply linear tip or root relief. While effective in some contexts, these methods frequently rely on static or quasi-static load assumptions. For high-speed herringbone gear systems, where dynamic effects are significant, such approaches may yield suboptimal results. The core of our proposed methodology is to directly minimize the Loaded Transmission Error (LTE), which accurately represents the deviation between the actual and ideal kinematic motion of the gear pair under operating loads. By minimizing LTE, the primary dynamic excitation is reduced, consequently lowering vibration and noise radiation. The entire modification is applied to the pinion for manufacturing efficiency, employing a sophisticated three-segment parabolic profile. This work details the mathematical derivation of the modified cutter surface, the calculation of practical profile modification coordinates for manufacturing, the optimization framework, and experimental validation of the performance gains for a herringbone gear pair.
Mathematical Model for Three-Segment Pinion Profile Modification
The modification is achieved by altering the cutting tool profile rather than by a secondary process. A standard rack cutter has a straight-line profile. In our approach, this straight profile is replaced by three contiguous parabolic segments in the normal section of the tool. This generates a slight, controlled convexity on the flanks of the manufactured pinion tooth. The coordinate system for the cutter’s normal profile is defined as \( o_b x_b y_b \), with the \( y_b \)-axis aligned along the tooth centerline. The three parabolic segments are defined as follows:
$$ y_1 = a_1 u^2 $$
$$ y_2 = a_2 u^2 + b_2 u + c_2 $$
$$ y_3 = a_3 u^2 + b_3 u + c_3 $$
Here, the parameter \( u \) defines the position along the profile, and the coefficients \( a_i, b_i, c_i \) determine the shape and continuity of the segments. The profile coordinate vector in the \( o_b x_b y_b \) system is:
$$ \mathbf{r}_b = [u, \; y_i, \; 0, \; 1]^T, \quad i=1,2,3 $$
To derive the surface of the generating rack cutter, we transform this profile equation into the cutter coordinate system \( o_c x_c y_c z_c \), as shown in the derivation below. The transformation accounts for the normal pressure angle \( \alpha_n \), the helix angle \( \beta \), and the basic rack parameters. The resulting cutter surface equation is fundamental for simulating the gear generation process.
$$ \mathbf{r}_c = \mathbf{M}_{c c_1} \mathbf{M}_{c_1 b} \mathbf{r}_b = [X_c, \; Y_c, \; Z_c, \; 1]^T $$
$$ X_c = -y_i \sin\alpha + (u – d_p) \cos\alpha $$
$$ Y_c = y_i \cos\alpha \cos\beta + l \sin\beta + [(u – d_p)\sin\alpha + a_m] \cos\beta $$
$$ Z_c = -y_i \cos\alpha \sin\beta + l \cos\beta – [(u – d_p)\sin\alpha + a_m] \sin\beta $$
where \( \alpha \) is the transverse pressure angle, \( l \) is a parameter of the surface, \( d_p \) is a shift parameter related to the parabola vertex location, and \( a_m \) is the transverse spacewidth on the rack pitch line. This formulation allows for the definition of distinct modified surfaces for the left-hand and right-hand flanks of the herringbone gear pinion, which is crucial for compensating potential asynchronous meshing caused by manufacturing or assembly errors.
Calculation of Transverse Profile Modification Coordinates
For practical manufacturing, the required modification is often specified as a deviation from the standard involute profile on the transverse (or axial) section of the gear. This section outlines the procedure to calculate these transverse profile coordinates from the defined rack cutter geometry.
Standard Gear Transverse Profile: The coordinates of a standard gear tooth generated by a straight-sided rack are calculated based on the gear generation principle (rack-shaping or hobbing). For a given point on the rack \( (x_1, y_1) \), the corresponding point on the gear \( (x_2, y_2) \) after a rotation \( \phi \) is:
$$ x_2 = (s + x_1) \cos\phi – (r_p + y_1) \sin\phi $$
$$ y_2 = (s + x_1) \sin\phi + (r_p + y_1) \cos\phi $$
where \( r_p \) is the pitch radius and \( s \) is the linear displacement of the rack corresponding to the gear rotation.
Modified Gear Transverse Profile: The coordinates of the modified rack cutter in the transverse plane are first established. Using the rack profile parameters from the three-segment model, the transverse rack coordinates are:
$$ x_1 = y_{bi} \cos\alpha + (u – d_p) \sin\alpha – a_m $$
$$ y_1 = -y_{bi} \sin\alpha + (u – d_p) \cos\alpha $$
where \( y_{bi} \) corresponds to \( y_i \) from the normal profile equations but considered in the transverse plane context. Applying the coordinate transformation from the moving rack to the rotating gear yields the modified transverse profile:
$$ x_2^{mod} = -x_1 \sin\theta + y_1 \cos\theta – r_p \sin\theta + s_i \cos\theta $$
$$ y_2^{mod} = x_1 \cos\theta + y_1 \sin\theta + r_p \cos\theta + s_i \sin\theta $$
Profile Modification Amount: The final modification amount \( L \) at a specific tooth height is defined as the radial difference between the modified profile and the standard involute profile at the same height \( Y \) (or equivalently, along the same generating line from the base circle).
$$ L(Y) = X_h^{mod}(Y) – X_h^{std}(Y) $$
This \( L(Y) \) curve is the direct input for CNC gear grinding or skiving machines to produce the optimized herringbone gear pinion.
Optimization Framework Based on Loaded Transmission Error
The goal is to determine the optimal set of modification parameters that minimize the dynamic excitation. This is formulated as a constrained optimization problem where the objective function is the amplitude of the Loaded Transmission Error (LTE).
Objective Function: The LTE is computed through a comprehensive Loaded Tooth Contact Analysis (LTCA) model for the herringbone gear pair. This model must account for bending and contact deformations, the unique load sharing in the double-helical configuration considering potential stagger, and the geometric modifications. The objective is to minimize the peak-to-peak value of the LTE function over one mesh cycle under the designated operating torque:
$$ \text{Minimize: } F_{obj}(\mathbf{X}) = LTE_{peak-to-peak}(\mathbf{X}) $$
where \( \mathbf{X} \) is the vector of design variables.
Design Variables: The design variables are the parameters defining the three-segment parabolic rack profile. A practical simplification is to enforce continuity and smoothness (C1 continuity) at the junctions, reducing the independent variables. Typically, these include the vertex positions of the parabolas (e.g., \( u_1, u_2 \)) defining the segment boundaries and the maximum modification depths (e.g., \( d_2, d_3 \)) for the active profile segments, assuming the root segment is unmodified for strength considerations. Thus, \( \mathbf{X} = [u_1, u_2, d_2, d_3]^T \).
Optimization Algorithm: The Complex Method (Box’s Complex) is employed for this constrained, non-linear optimization. It is a direct search method suitable for problems where gradient information is difficult to obtain, as is the case with computationally expensive LTCA simulations. The algorithm maintains a “complex” of \( k > n+1 \) points in the n-dimensional design space, iteratively reflecting away from the worst point towards the feasible region centroid to find the optimum.
The integrated optimization process for the herringbone gear is summarized in the following workflow:
- Initialization: Define gear geometry, material properties, load, and bounds for design variables \( \mathbf{X} \). Generate an initial complex within bounds.
- Analysis Loop: For each point in the complex:
- Calculate the modified rack profile parameters from \( \mathbf{X} \).
- Perform Tooth Contact Analysis (TCA) to determine the unloaded meshing characteristics.
- Perform Loaded Tooth Contact Analysis (LTCA) to compute the Loaded Transmission Error.
- Extract the \( LTE_{peak-to-peak} \) value as the objective function \( F_{obj} \).
- Complex Evolution: Apply the Complex Method rules: Identify the worst point (highest \( F_{obj} \)), calculate the centroid of the remaining points, and generate a new point by reflecting the worst point through the centroid. If the new point is infeasible or worse, perform contraction steps.
- Convergence Check: Terminate when the standard deviation of the \( F_{obj} \) values across the complex points falls below a specified tolerance, indicating convergence to an optimum.
- Output: The design variable set \( \mathbf{X}_{opt} \) corresponding to the point with the minimum \( F_{obj} \) is the optimal modification parameters.
Optimization Example and Experimental Validation
To demonstrate the efficacy of the proposed method, it is applied to a test herringbone gear pair. The basic geometric parameters are listed in Table 1.
| Parameter | Pinion | Gear |
|---|---|---|
| Number of Teeth, \( z \) | 31 | 102 |
| Normal Module, \( m_n \) (mm) | 4.5 | |
| Normal Pressure Angle, \( \alpha_n \) (deg) | 20 | |
| Helix Angle (per helix), \( \beta \) (deg) | 28.34 | |
| Face Width (per helix), \( B \) (mm) | 90 | 90 |
| Hand of Helix | Right/Left | Left/Right |
| Central Gap Width, \( W \) (mm) | 70 | |
| Applied Torque on Gear, \( T \) (N·m) | 2000 | |
For manufacturing simplicity, symmetric modification was applied to both helices, and the middle segment was designed to provide minimal relief. Therefore, the optimization variables were \( d_2 \), \( d_3 \), \( u_1 \), and \( u_2 \). The optimized parameters obtained using the Complex Method are shown in Table 2.
| Parameter | Optimized Value |
|---|---|
| \( d_2 \) (mm) | 0.035 |
| \( d_3 \) (mm) | 0.038 |
| \( u_1 \) (mm) | 1.30 |
| \( u_2 \) (mm) | -2.098 |
These cutter parameters were converted into the transverse profile modification curve for the pinion—the “Design Curve” plotted against the generating line length from the base circle. Figure 5a conceptually represents this design specification. The manufactured pinion was inspected using a coordinate measuring machine (CMM). The measured profile deviation—the “Inspection Curve”—is typically plotted against the roll angle or radial height. After coordinate transformation, the inspection data showed excellent agreement with the design curve, confirming the accurate realization of the optimized modification on the physical herringbone gear.
A dedicated test rig was used to measure the transmission error of the gear pair under loaded conditions (approximately 2200 N·m). The measured LTE amplitude was compared with the theoretical LTE amplitude from the LTCA model for both the unmodified (baseline) and optimized herringbone gear designs. The results are summarized in Table 3.
| Condition | Measured LTE Amplitude (arc-sec) | Calculated LTE Amplitude (arc-sec) |
|---|---|---|
| Unmodified (Baseline) | 0.805 | 0.774 |
| Optimized Modification | 0.428 | 0.416 |
The agreement between measured and calculated values validates the accuracy of the LTCA model. More importantly, the data shows a reduction in LTE amplitude of approximately 47% (from 0.805 to 0.428 arc-sec) after implementing the optimal profile modification on the herringbone gear pinion. This significant reduction in the primary excitation source directly translates to improved dynamic performance.
Further experimental validation involved measuring gearbox vibration and radiated noise under typical operating conditions. The results consistently showed that the optimally modified herringbone gear pair yielded substantial improvements:
- Vibration: The RMS vibration levels at characteristic meshing frequencies and their sidebands decreased by an average of 20% to 30%.
- Noise: The overall sound pressure level (dBA) of the gearbox assembly was reduced by an average of 2 to 4 dB across the operating speed range.
These reductions in vibration and noise conclusively demonstrate the effectiveness of the proposed design and optimization methodology for enhancing the dynamic performance of herringbone gear systems.
Conclusion
This paper presents a comprehensive and practical methodology for the optimal design of tooth profile modification in herringbone gears, with the explicit goal of minimizing dynamic excitation. The key contributions are:
- Theoretical Foundation: A three-segment parabolic modification applied via the generating rack cutter was proposed. The complete mathematical model, including the derivation of the modified cutter surface equation, provides a precise definition of the tooth geometry.
- Manufacturing Interface: A clear procedure for calculating the transverse profile modification coordinates from the cutter parameters was established, bridging the gap between optimal design and practical manufacturing of herringbone gears.
- Systematic Optimization: An optimization framework was developed, using the amplitude of the Loaded Transmission Error as the direct objective function to be minimized. The Complex Method was effectively employed to find the optimal modification parameters that minimize this key excitation metric.
- Experimental Validation: The method was successfully applied to a test herringbone gear pair. The results demonstrated a dramatic reduction in LTE amplitude (nearly 50%), which correlated directly with measured reductions in gear mesh vibration (20-30%) and radiated noise (2-4 dB). This validates the feasibility and effectiveness of the approach.
The methodology is particularly valuable for the design of high-speed, high-power herringbone gear drives where vibration and noise control are critical. By focusing on minimizing the LTE through systematic profile optimization, significant performance improvements can be achieved, extending the operational life and reliability of these essential mechanical components.