
In my extensive experience with gear manufacturing, the precise machining of herringbone gears presents unique challenges due to their double helical structure, which requires high accuracy for smooth meshing and reduced vibration. The use of form tools on specialized planing machines has proven to be an effective method for achieving this precision. This article delves into the parameter settings essential for machining herringbone gears with paired form tools, drawing from practical applications and technical insights. The focus is on optimizing tooling,传动 mechanisms, cutting parameters, and overall efficiency to ensure superior quality herringbone gears. Throughout this discussion, I will emphasize the importance of meticulous parameter configuration to enhance the performance and durability of herringbone gears in heavy-duty applications like drilling pumps.
Herringbone gears, characterized by their left and right helical teeth separated by a small gap, offer significant advantages in torque transmission and noise reduction. However, their machining demands careful attention to detail. The introduction of advanced horizontal gear planers, such as the Sykes planer, has revolutionized this process by enabling the use of form tools for both helices simultaneously. This method not only improves accuracy but also streamlines production. In my work, I have found that successful machining hinges on several key parameters: the tool holder and guidance system, the mechanism传动 between tool and workpiece, the forming method, tool selection, cutting speed and feed, and time calculations. Each aspect contributes to the final quality of the herringbone gear.
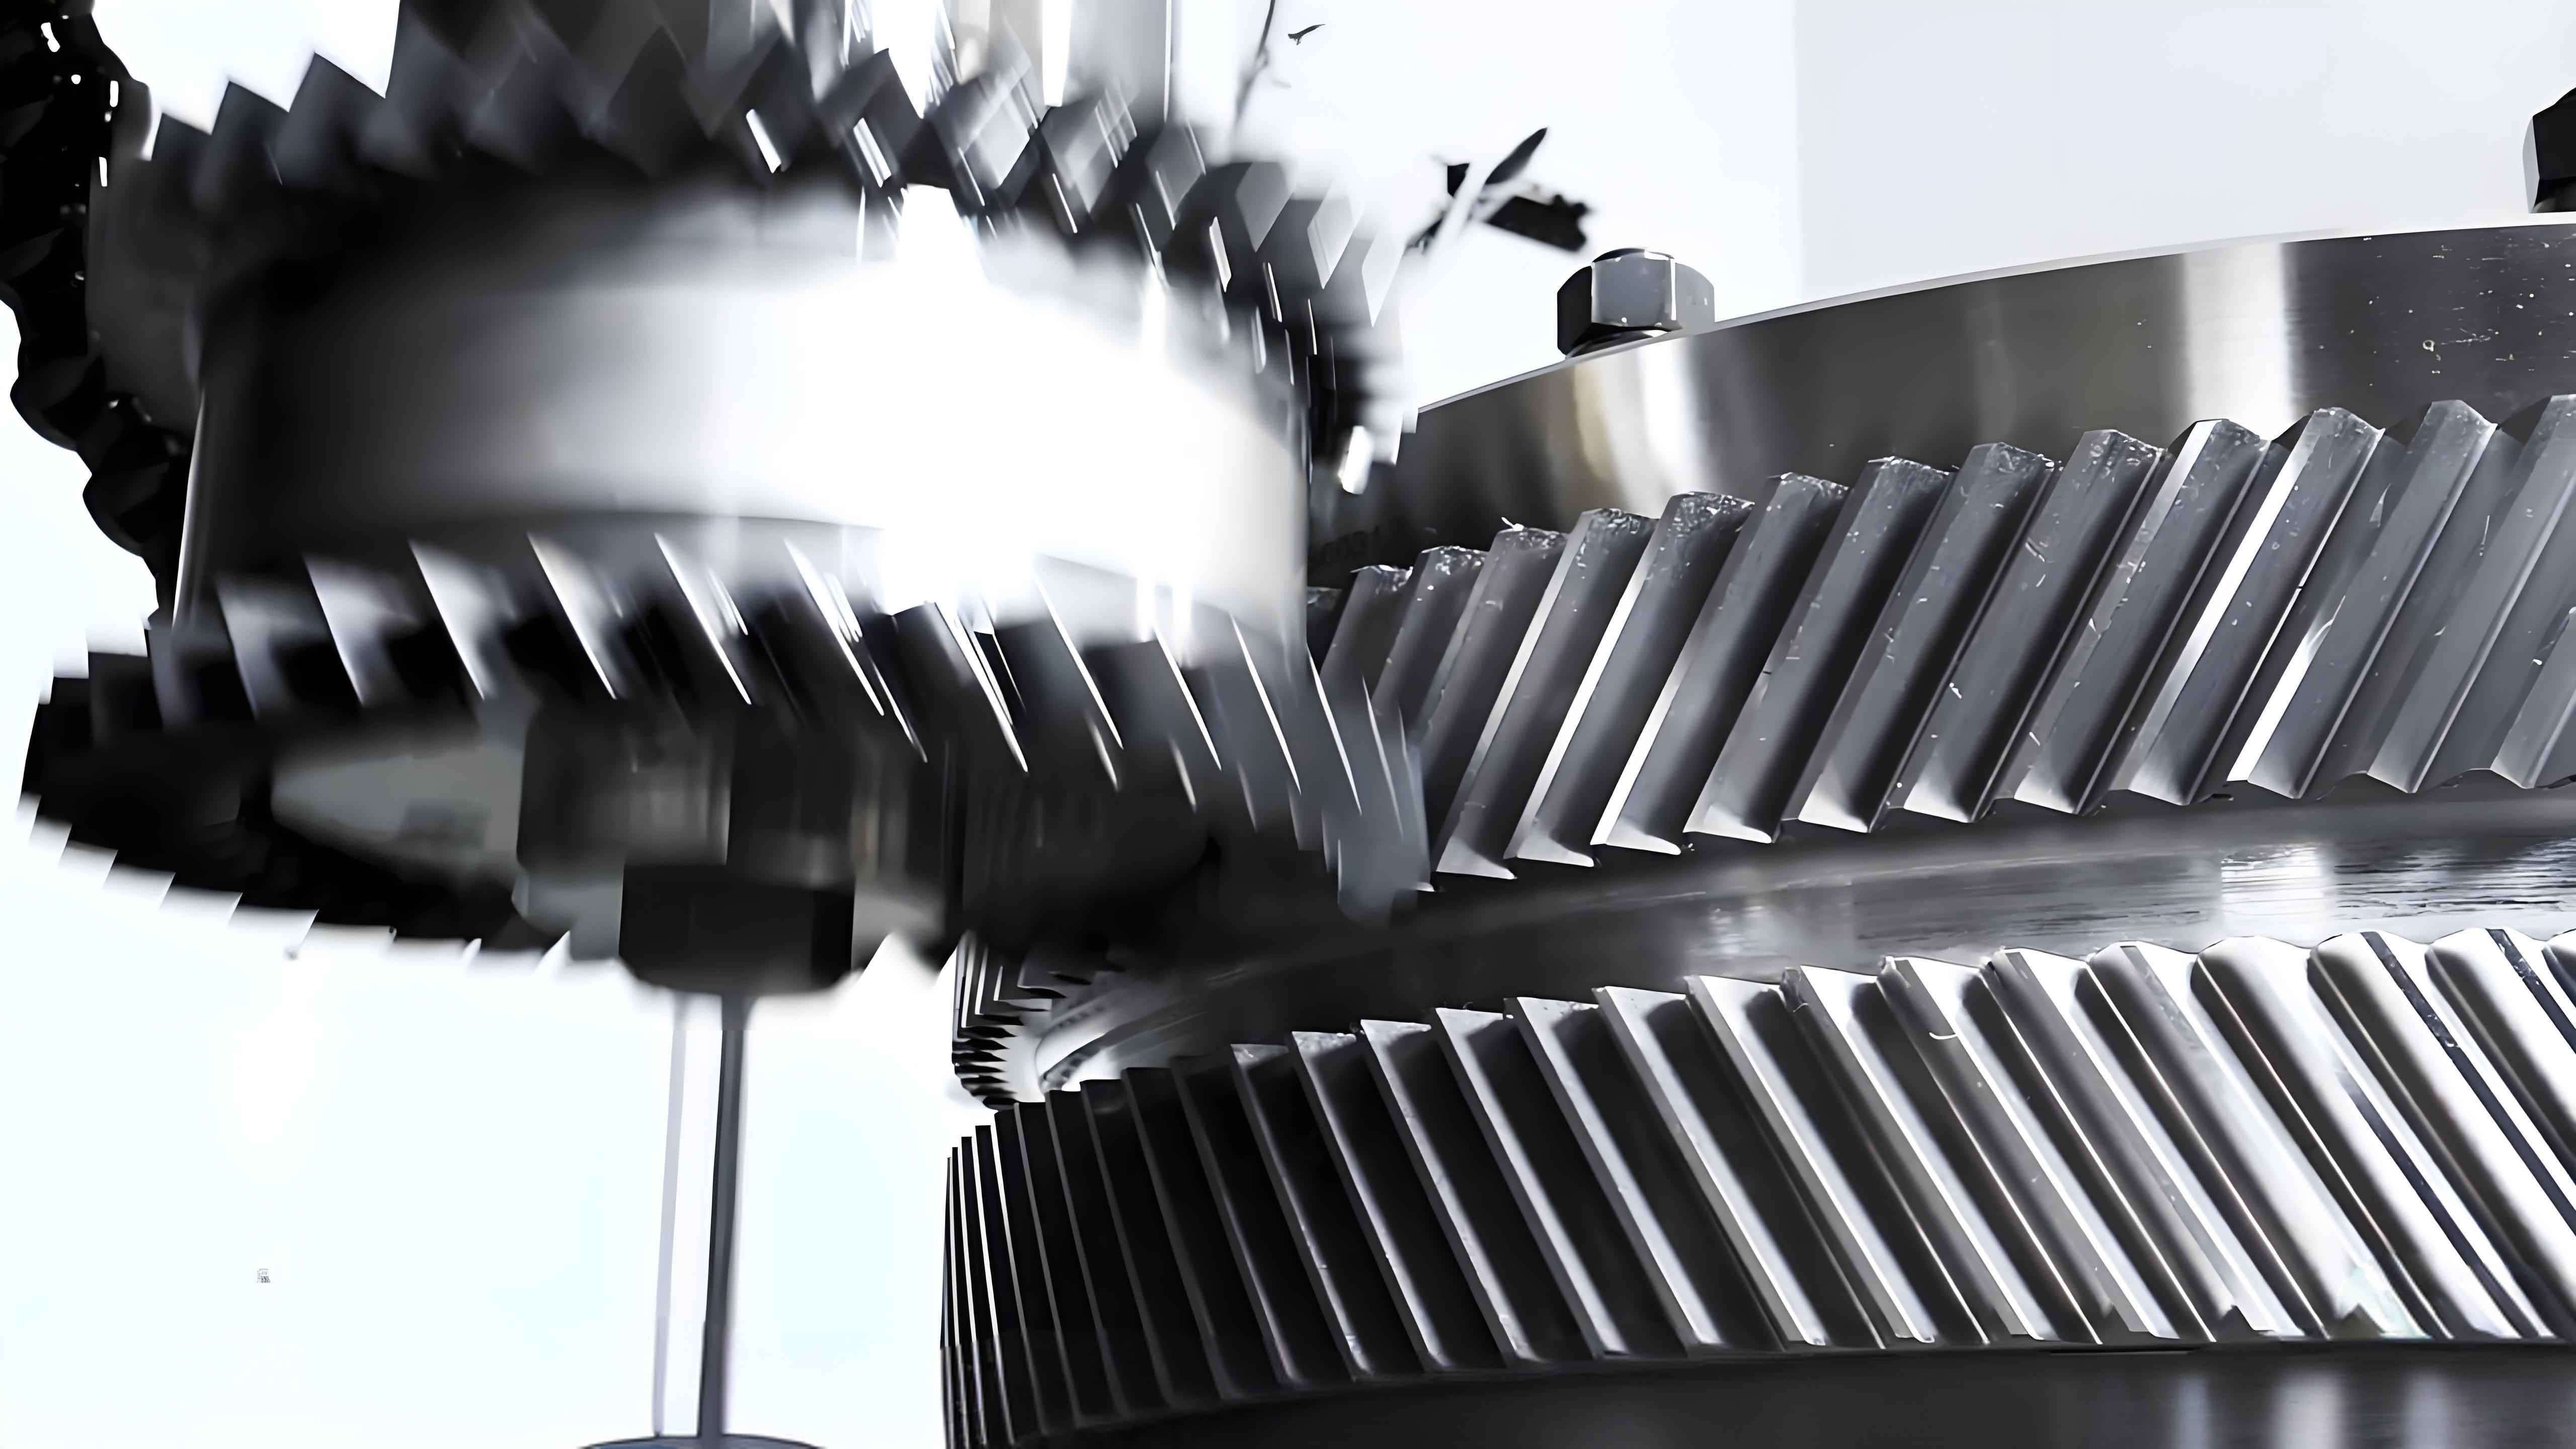
The tool holder and guidance assembly are critical for maintaining tool stability during the cutting process. In the setup I use, an inner hollow tool holder connects the internal form tool to an inner guidance sleeve, while an outer tool is linked via the inner holder to both inner and outer guidance sleeves. This configuration ensures precise alignment and minimizes deflection, which is vital for the intricate profile of herringbone gears. The guidance system allows for smooth reciprocating motion along horizontal rails, with a clearance of only 0.1 mm to prevent rotational errors during cutting. This rigidity is a key advantage of the planer, as it eliminates play and ensures consistent tool engagement with the herringbone gear workpiece.
The mechanism传动 in the planer involves a feed gearbox that drives two pairs of form tools through worm gears, while also transmitting motion to the workpiece via bevel gears and change gears. This dual传动 system synchronizes the tool movement with the workpiece rotation, enabling simultaneous machining of both helical sections of the herringbone gear. The drive mechanism includes a motor that powers a cam system and splined shaft, facilitating the reciprocating slide motion. At the end of each stroke, the cam slightly retracts, allowing the tool to advance forward until stopped by a positioning block. This precise control is essential for the complex geometry of herringbone gears, ensuring that each tooth is cut accurately without overlap or misalignment.
The forming method relies on locking the传动 stop during machining. The herringbone gear workpiece is supported by a fixture hub, which is clamped to the gear ring and mounted on movable rails for adjustment. This setup allows for positioning based on the workpiece diameter and stroke length, which are determined by the guidance sleeves and tool motion. The feed direction is critical: the tools approach the workpiece from both sides to carve the left and right helices, with a small gap (e.g., 6 mm) between them for clearance. This method accommodates various tooth profiles, whether regular or irregular, making it versatile for different herringbone gear designs. The form tools themselves are shaped to match the desired tooth geometry, ensuring that each cut replicates the precise form required for optimal herringbone gear performance.
Selecting the right form tool is paramount for machining herringbone gears. Based on my experience, I recommend using high-performance high-speed steel, such as W6Mo5Cr4V2Co8, with Grade A accuracy. For a herringbone gear with a module of 10 and a helix angle of approximately 34°17’25”, the tool should have a pitch circle diameter of 180 mm, 18 teeth, and a pressure angle of 17°30′. These specifications ensure that the tool can withstand the cutting forces and maintain sharpness over multiple cycles. The tool’s design must account for the dual helix of the herringbone gear, with separate profiles for the left and right sections to achieve seamless integration. Regular inspection and regrinding of the tool edges are necessary to preserve accuracy, as wear can compromise the quality of the herringbone gear teeth.
Cutting speed and feed rate are among the most crucial parameters for efficient herringbone gear machining. They directly influence tool life, surface finish, and production time. To establish these values, I refer to empirical data tables and formulas derived from material properties and machine capabilities. The maximum cutting speed depends on the workpiece material hardness, as shown in Table 1. For instance, for steel with a Brinell hardness of 300 kg/mm², the maximum cutting speed is 16 m/min. This speed must be adjusted based on the herringbone gear’s dimensions and the tool’s stroke length.
| Material | Brinell Hardness (kg/mm²) | Maximum Cutting Speed (m/min) | Maximum Cutting Speed (ft/min) |
|---|---|---|---|
| Steel | 150 | 46 | 150 |
| Steel | 180 | 34 | 110 |
| Steel | 200 | 30 | 97 |
| Steel | 220 | 26 | 85 |
| Steel | 240 | 23 | 74 |
| Steel | 260 | 20 | 66 |
| Steel | 280 | 18 | 59 |
| Steel | 300 | 16 | 53 |
| Steel | 320 | 15 | 48 |
| Steel | 340 | 13 | 44 |
| Cast Iron (Dry) | – | 24 | 80 |
| Cast Iron (Wet) | – | 30.5 | 100 |
| Bronze | – | 55 | 180 |
The relationship between cutting speed and stroke per minute is governed by the formula for helical gears. For a herringbone gear, the stroke per minute must account for the helix angle. The basic formula is:
$$ \text{Stroke per minute} = \frac{\text{Cutting speed (m/min)}}{\text{Stroke length (m)}} \times \cos(\beta) $$
where \( \beta \) is the helix angle of the herringbone gear. For example, with a cutting speed of 16 m/min and a stroke length of 0.133 m (including clearance), and a helix angle of 34.29°, the calculation becomes:
$$ \text{Stroke per minute} = \frac{16}{0.133} \times \cos(34.29^\circ) \approx 120.3 \times 0.826 \approx 99.4 \, \text{strokes/min} $$
This aligns with data from machine tables, which list strokes per minute for various settings. Table 2 provides a comprehensive view of strokes per minute at maximum cutting speeds for different stroke lengths, essential for planning herringbone gear machining.
| Stroke Length (mm) | Stroke Length (in) | Strokes per Minute at 16 m/min | Strokes per Minute at Other Speeds |
|---|---|---|---|
| 38 | 1.5 | 102 | Varies by speed |
| 64 | 2.5 | 61 | See machine charts |
| 76 | 3 | 50 | Data for herringbone gears |
| 89 | 3.5 | 43 | Based on helix angle |
| 101 | 4 | 38 | Critical for feed |
| 114 | 4.5 | 33 | Optimized for tools |
| 127 | 5 | 30 | For precise cuts |
| 140 | 5.5 | 28 | In herringbone gear production |
| 152 | 6 | 25 | Ensuring quality |
| 165 | 6.5 | 23 | With form tools |
Feed rate, or cutting amount per stroke, is another vital parameter. It determines how much material is removed with each tool pass and affects the overall machining time. The planer offers multiple feed settings via a传动 ratio of 7, as shown in Table 3. For a herringbone gear, the feed must be balanced to avoid tool wear while maintaining efficiency.
| Lever Position | Motor Speed (r/min) | Strokes per Minute | Feed per Stroke (mm) |
|---|---|---|---|
| L | 1450 | 30 | 0.014 |
| 2 | 725 | 14 | 0.018 |
| 3 | Varied | 37 | 0.020 |
| H | Optimized | 60 | 0.030 |
The cutting speed settings on the planer are controlled by a lever, yielding different rotational speeds and corresponding feeds. Table 4 details these values, which are essential for configuring the machine for herringbone gear production.
| Lever Position | Rotational Speed (r/min) | Feed per Stroke for d178 mm Tool (mm) |
|---|---|---|
| L | 1571 | 0.014 |
| 2 | 1222 | 0.018 |
| 3 | 1100 | 0.020 |
| H | 733 | 0.030 |
To determine the optimal feed for a specific herringbone gear, I use Table 5, which correlates cutting amount per stroke with tool pitch circle diameter. This table helps in selecting the right feed based on tool size and material. For instance, for a tool with a pitch circle diameter of 180 mm (approximately 7 inches), a feed of 0.014 inches per stroke is common for medium cutting.
| Cutting Amount (in/ stroke) | Tool Pitch Circle Diameter (in) | 2 | 3 | 4 | 4.5 | 5 | 6 | 7 | 8 |
|---|---|---|---|---|---|---|---|---|---|
| 0.004 | 1571 | – | – | – | – | – | – | – | – |
| 0.006 | 1047 | 1571 | – | – | – | – | – | – | – |
| 0.008 | 785 | 1176 | 1571 | – | – | – | – | – | – |
| 0.010 | 628 | 1256 | 1571 | – | – | – | – | – | – |
| 0.012 | 524 | 785 | 1047 | 1176 | 1571 | – | – | – | – |
| 0.014 | 896 | 1009 | 1122 | 1571 | – | – | – | – | – |
| 0.016 | 589 | 881 | 982 | 1178 | 1571 | – | – | – | – |
| 0.017 | 554 | 739 | 832 | 1109 | – | – | – | – | – |
| 0.018 | 522 | 785 | 873 | 1048 | 1222 | – | – | – | – |
| 0.020 | 628 | 706 | 785 | 1100 | – | – | – | – | – |
| 0.023 | 546 | 615 | 820 | 1093 | – | – | – | – | – |
| 0.025 | 566 | 628 | 754 | 880 | 1005 | – | – | – | – |
| 0.030 | 524 | 628 | 733 | 838 | – | – | – | – | – |
| 0.033 | 476 | 571 | 762 | – | – | – | – | – | – |
Module and diametral pitch conversions are also important for herringbone gear machining. Table 6 provides a reference for selecting feeds based on module, which is critical for tools designed with specific tooth sizes.
| Diametral Pitch (DP) | Feed 0.012″ | Feed 0.017″ | Feed 0.023″ | Feed 0.033″ | Module (mm) |
|---|---|---|---|---|---|
| 3.5 | 37 | 37 | 37 | 30 | 7 |
| 3 | 37 | 37 | 30 | 24 | 8 |
| 2.5 | 37 | 30 | 30 | 24 | 10 |
| 2 | 30 | 24 | 24 | 15 | 12 |
| 1.75 | 30 | 24 | 15 | – | 14 |
| 1.5 | 24 | 15 | – | – | 16 |
To illustrate the parameter setting process, consider a practical example: machining a herringbone gear for a drilling pump. This herringbone gear has 122 teeth, a module of 10, a thickness of 254 mm, and is made of 42CrMo steel with a hardness of HB270-300. The tool has 18 teeth and a pitch circle diameter of 180 mm. Using paired form tools, the machining requires 16 passes to complete one herringbone gear. The inner tool stroke is calculated as half the thickness plus clearance: \( \frac{254}{2} + 6 = 133 \, \text{mm} \) (5.2 inches). From Table 1, the maximum cutting speed for this material is 16 m/min. The crank speed in revolutions per minute is derived from:
$$ \text{Crank speed (r/min)} = \frac{\text{Cutting speed (m/min)}}{\text{Stroke length (m)}} \times \frac{\pi}{1000} \times \cos(\beta) $$
With \( \beta = 34.29^\circ \), this gives:
$$ \text{Crank speed} = \frac{16}{0.133} \times \frac{\pi}{1000} \times \cos(34.29^\circ) \approx 120.3 \times 0.00314 \times 0.826 \approx 0.312 \, \text{r/min} $$
However, for machine settings, I refer to Table 2, which indicates approximately 37 strokes per minute for a 133 mm stroke at 16 m/min. From Table 5, for a tool diameter of 7 inches, a feed of 0.014 inches per stroke (0.363 mm) is selected. The tool revolutions per stroke are calculated as:
$$ \text{Tool revolutions per stroke} = \frac{\text{Tool pitch circle diameter} \times \pi}{\text{Cutting amount}} = \frac{180 \times \pi}{0.363} \approx 1557 $$
This aligns with the “L” lever position in Table 4, which gives 1571 revolutions per minute. The time per workpiece revolution is then:
$$ \text{Time per revolution (min)} = \left( \frac{1571}{38} \right) \times \left( \frac{122}{18} \right) \approx 41.34 \times 6.78 \approx 280 \, \text{min} $$
With 17 cuts total (including initial passes), the total machining time for the herringbone gear is:
$$ \text{Total time} = 280 \times 17 = 4760 \, \text{min} \approx 79 \, \text{hours and 20 minutes} $$
This example underscores the importance of precise parameter setting for herringbone gears. In practice, I often adjust cutting speeds and feeds downward for large herringbone gears to extend tool life and improve surface finish. Regular tool wear checks are essential; I recommend inspecting the tool after each workpiece revolution and regrinding as needed. The fixture hub used for supporting the herringbone gear workpiece is designed for easy machining and alignment, contributing to the overall accuracy. This approach simplifies the complexity of herringbone gear production while ensuring high quality, which enhances the competitiveness of products like drilling pumps.
In conclusion, the parameter setting for machining herringbone gears with form tools is a meticulous process that integrates tool design, mechanism传动, and cutting dynamics. By leveraging tables and formulas, I optimize cutting speeds, feeds, and times to achieve precise tooth profiles and efficient production. The herringbone gear’s dual helix demands careful synchronization, and the use of form tools on advanced planers meets this challenge effectively. Through repeated application, I have found that these settings reduce vibration, improve meshing, and boost the durability of herringbone gears. This methodology not only streamlines manufacturing but also delivers significant economic benefits by minimizing waste and enhancing product performance. As herringbone gears continue to be vital in heavy machinery, mastering these parameters remains key to advancing gear technology.
Further considerations include the impact of material variations on herringbone gear machining. For instance, harder steels may require lower cutting speeds to prevent tool chipping, while softer alloys allow for higher feeds. I often use the following formula to recalibrate speeds based on hardness:
$$ V_c = V_{c0} \times \left( \frac{HB_0}{HB} \right)^{0.3} $$
where \( V_c \) is the adjusted cutting speed, \( V_{c0} \) is the reference speed from tables, \( HB_0 \) is the reference hardness, and \( HB \) is the actual hardness. This empirical relation helps fine-tune parameters for different herringbone gear materials.
Additionally, the helix angle of the herringbone gear influences the effective stroke length. A correction factor \( k \) can be applied:
$$ k = \frac{1}{\cos(\beta)} $$
This factor adjusts the nominal stroke to account for the helical path, ensuring accurate tool engagement. For a herringbone gear with \( \beta = 34.29^\circ \), \( k \approx 1.21 \), meaning the stroke must be increased proportionally to cover the same axial distance.
Tool life management is another critical aspect. I monitor tool wear using the Taylor tool life equation:
$$ VT^n = C $$
where \( V \) is cutting speed, \( T \) is tool life in minutes, \( n \) is an exponent (typically 0.1 to 0.3 for high-speed steel), and \( C \) is a constant. For herringbone gear machining, I use \( n = 0.2 \) and \( C = 200 \) based on historical data, allowing me to predict when to regrind tools. This proactive approach minimizes downtime and maintains consistency in herringbone gear quality.
Finally, the economic impact of parameter optimization cannot be overstated. By reducing machining time through optimal feeds and speeds, production costs for herringbone gears decrease significantly. For example, if the total time per herringbone gear is reduced by 10%, from 79 hours to 71 hours, the savings accumulate over large batches. This efficiency, combined with the enhanced performance of precisely machined herringbone gears, drives competitiveness in markets demanding reliable power transmission components.
In summary, the journey to perfecting herringbone gear machining involves a deep understanding of parameters, continuous refinement, and practical application. The tables and formulas provided here serve as a foundation, but real-world adjustments based on machine feedback and material behavior are essential. As I continue to work with herringbone gears, I remain committed to exploring new techniques and sharing insights to advance this field. The herringbone gear, with its unique design, will always require careful attention, but with the right parameter settings, its potential can be fully realized in demanding industrial applications.