
In my extensive experience within the manufacturing sector, particularly in the production of large modulus spur gears for applications such as rotary kilns in the building materials industry, I have frequently encountered the persistent and costly issue of cutter fracture during machining operations. The process involves using finger-type milling cutters to machine spur gears with modules ranging from 28 to 40, typically made from forged 35CrMo steel. Despite rigorous pre-processing checks, the sudden and often catastrophic failure of these cutters—referred to as “cutter fracture” or “tool breakage”—remains a significant challenge. This phenomenon not only compromises the surface finish of the spur gear teeth, leading to potential scrap, but also drastically increases production costs due to tool replacement and downtime. Therefore, a comprehensive analysis of the underlying mechanisms is essential to develop effective mitigation strategies. This article delves into the multifaceted causes of cutter fracture, drawing from practical observations and theoretical principles, with a focus on spur gear machining. I will explore factors such as the heat treatment of spur gear blanks, milling process parameters, the material and heat treatment of the finger-type milling cutters, and the condition of the machine tool and process system. Throughout, I will employ tables and formulas to summarize key points, aiming to provide a detailed, actionable insight into this prevalent issue.
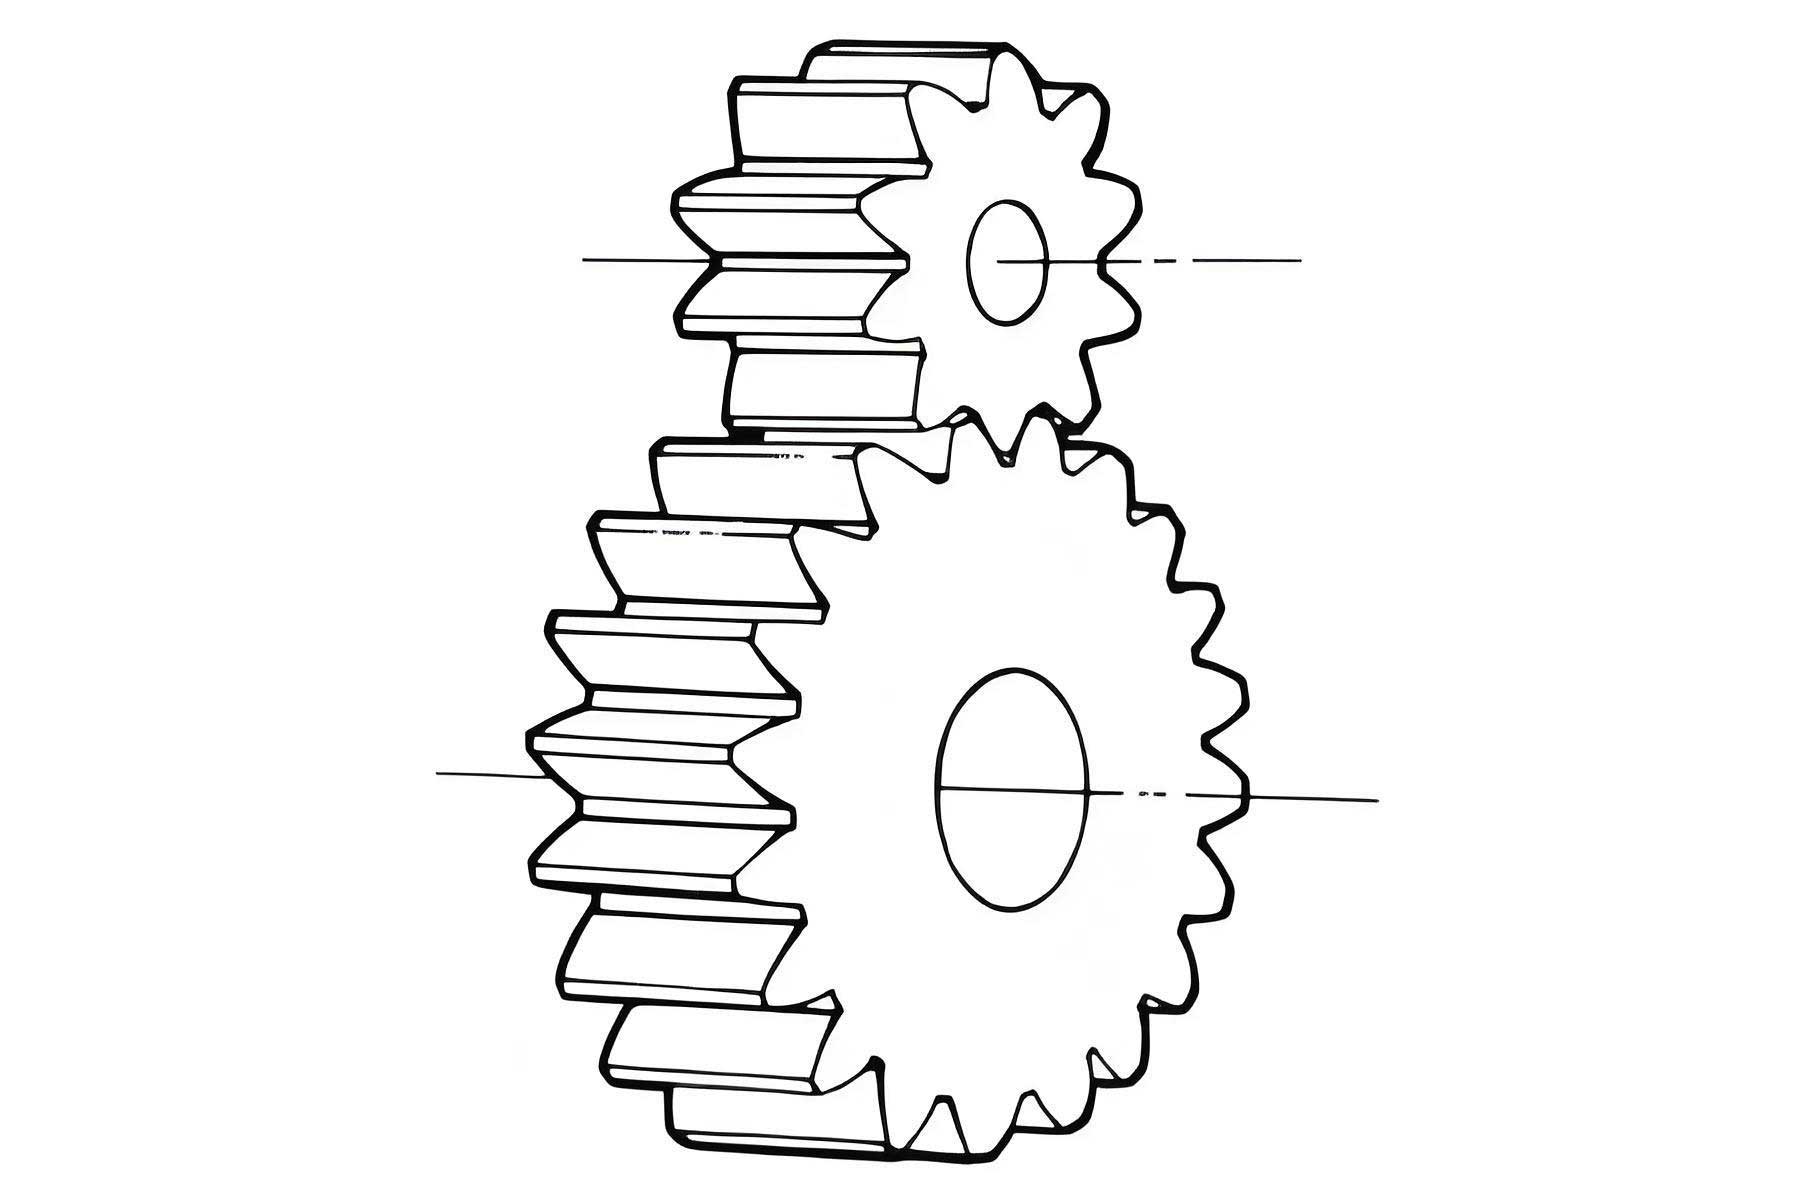
The machining of large modulus spur gears is a critical step in ensuring the performance and longevity of heavy-duty machinery. In my work, I have observed that the spur gear blanks undergo a series of preparatory steps: forging, rough turning, heat treatment (quenching and tempering), finish turning, layout, drilling, keyway broaching, and finally, gear cutting via hobbing or milling. For spur gears with modules exceeding 32, finger-type milling cutters are typically employed on vertical gear hobbing machines equipped with a milling attachment. The milling process is divided into roughing and finishing stages, with roughing usually involving two passes and finishing one pass. Cutter fracture predominantly occurs during the rough milling phase, where higher material removal rates impose significant stresses on the tool. The broken cutter tips, as seen in practice, often exhibit brittle fracture characteristics, indicating complex interactions between the tool, workpiece, and machining environment. To systematically address this, I will analyze each contributing factor in detail, emphasizing the role of spur gear properties and process dynamics.
Factors Contributing to Cutter Fracture in Spur Gear Machining
The occurrence of cutter fracture during spur gear machining is seldom attributable to a single cause; rather, it results from a confluence of factors related to the workpiece, tool, and machining system. Based on my observations and investigations, I categorize these factors into four primary areas: the heat treatment and hardness of the spur gear blank, the milling process parameters, the material and heat treatment of the finger-type milling cutter, and the condition of the machine tool and process system. Each area interacts with the others, creating a complex scenario that can lead to sudden tool failure. Below, I elaborate on each factor, supported by technical analyses and empirical data.
1. Heat Treatment and Hardness of Spur Gear Blanks
The material properties of the spur gear blank play a pivotal role in machining performance. For spur gears made from 35CrMo alloy steel, the standard heat treatment involves quenching and tempering to achieve a desired hardness range, typically specified between 230 HB and 270 HB according to industry standards. However, in practice, I have measured hardness values that occasionally exceed this upper limit, reaching up to 285 HB in localized areas of the spur gear blank. Non-uniform hardness distribution is also common, with slightly higher hardness often observed near the end faces of the blank. This variability can be attributed to inhomogeneous cooling during heat treatment or residual stresses from forging. Excessive hardness increases the cutting forces and promotes tool wear, while hardness variations can lead to dynamic load fluctuations during milling, both of which elevate the risk of cutter fracture. To quantify the impact, consider the relationship between material hardness and cutting force. A simplified model for cutting force \( F_c \) in milling can be expressed as:
$$ F_c = K_c \cdot a_p \cdot f \cdot HB^{\alpha} $$
where \( K_c \) is a material-dependent cutting force coefficient, \( a_p \) is the depth of cut, \( f \) is the feed rate, \( HB \) is the Brinell hardness of the spur gear material, and \( \alpha \) is an exponent typically ranging from 0.5 to 1.0 for alloy steels. This formula illustrates that even minor increases in hardness can significantly raise cutting forces, stressing the cutter beyond its designed limits. Moreover, localized hard spots—often undetectable in pre-machining inspections—can cause sudden spikes in force, leading to impact fracture. Table 1 summarizes the effects of spur gear blank hardness on machining and associated risks.
| Hardness Range (HB) | Effect on Machining | Risk of Cutter Fracture | Recommended Action |
|---|---|---|---|
| 230–270 (Specified) | Normal cutting forces, predictable tool wear | Low to moderate | Proceed with standard parameters |
| 270–285 (Excessive) | Elevated cutting forces, increased vibration, accelerated wear | High | Re-heat treat (annealing) to reduce hardness |
| Non-uniform distribution | Dynamic load variations, chatter marks on spur gear teeth | Moderate to high | Improve heat treatment uniformity; consider multi-point hardness testing |
In my experience, spur gear blanks with hardness above 270 HB often necessitate re-heat treatment, such as annealing or stress relieving, to lower the hardness into the acceptable range. This step, while adding cost and time, is crucial for preventing cutter fracture and ensuring consistent spur gear quality.
2. Milling Process Parameters
The selection of milling parameters—particularly depth of cut \( a_p \) and feed rate \( f \)—directly influences the cutting forces and system stability during spur gear machining. In rough milling, larger depths of cut are employed to remove material efficiently, but this increases the cross-sectional area of the chip and, consequently, the cutting force. The fundamental equation for tangential cutting force \( F_t \) in milling can be derived from mechanics principles:
$$ F_t = \frac{K_s \cdot A_c}{ \sin \phi } $$
where \( K_s \) is the specific cutting pressure (dependent on material and tool geometry), \( A_c \) is the uncut chip area, and \( \phi \) is the shear angle. For a finger-type milling cutter engaged in spur gear machining, \( A_c \) is proportional to \( a_p \cdot f \). Thus, increasing either parameter raises \( F_t \), which in turn amplifies the bending and torsional stresses on the cutter. Excessive forces can lead to plastic deformation or brittle fracture, especially if the tool material lacks sufficient toughness. Additionally, high feed rates can induce vibrations in the process system, further exacerbating the risk. To assess stability, one must consider the regenerative chatter phenomenon, where vibrations from previous cuts interact with current cuts, leading to self-excited oscillations. The chatter frequency \( f_c \) can be approximated by:
$$ f_c = \frac{N \cdot n}{60} $$
where \( N \) is the number of teeth on the cutter and \( n \) is the spindle speed in rpm. When \( f_c \) approaches the natural frequency \( f_n \) of the tool-workpiece system, resonance occurs, causing severe vibrations and potential cutter fracture. The natural frequency is given by:
$$ f_n = \frac{1}{2\pi} \sqrt{ \frac{k}{m} } $$
with \( k \) representing the system stiffness and \( m \) the effective mass. In spur gear machining with long finger-type cutters, stiffness is often low due to the tool’s slender geometry, making the system prone to chatter. Reducing the depth of cut or feed rate can mitigate this, but as noted in practice, this compromises productivity. For instance, decreasing \( a_p \) from 4 mm to 2 mm might require doubling the number of roughing passes, increasing machining time by over 50%. Therefore, a balance must be struck between efficiency and tool safety. Table 2 outlines typical milling parameters and their implications for cutter fracture in spur gear machining.
| Parameter | Typical Range | Effect on Cutting Force | Effect on Vibration | Risk of Cutter Fracture |
|---|---|---|---|---|
| Depth of cut \( a_p \) | 1–4 mm | Directly proportional; higher \( a_p \) increases force | Increases amplitude due to higher loads | High at upper limits |
| Feed rate \( f \) | 0.3–0.66 mm/rev | Directly proportional; higher \( f \) increases force | Can excite chatter frequencies | Moderate to high |
| Spindle speed \( n \) | 50–200 rpm | Indirect effect via temperature and dynamics | Critical near natural frequencies | Low if optimized, high if resonant |
From my perspective, optimizing these parameters through trial-and-error or simulation is essential. However, the inherent variability in spur gear blanks—such as hardness fluctuations—complicates this optimization, often necessitating conservative settings that reduce fracture risk but at the cost of productivity.
3. Material and Heat Treatment of Finger-Type Milling Cutters
The finger-type milling cutter itself is a critical component in spur gear machining. These cutters are typically fabricated from high-speed steel (HSS), such as W18Cr4V (tungsten-based), chosen for its excellent hot hardness and wear resistance. The cutter manufacturing process involves forging, annealing, machining, heat treatment (quenching and tempering), and grinding. Proper heat treatment is paramount to achieve a hard, wear-resistant cutting edge while maintaining adequate toughness to withstand impact loads. The standard heat treatment cycle for W18Cr4V includes austenitizing at 900–920°C, oil quenching, and multiple tempering at 700–720°C to transform retained austenite and relieve stresses. The target hardness after treatment is HRC 63–65. However, in practice, inconsistencies can arise due to factors like improper furnace loading, where cutters placed near furnace walls experience temperature gradients, leading to uneven hardness or retained brittleness. The microstructure after heat treatment should consist of fine carbides in a tempered martensite matrix; deviations, such as coarse grains or excessive retained austenite, can reduce fracture resistance. To evaluate the effect of heat treatment on cutter performance, consider the relationship between hardness \( H \) and fracture toughness \( K_{IC} \), often inversely correlated for hard materials:
$$ K_{IC} \propto \frac{1}{H^{\beta}} $$
where \( \beta \) is a material constant. While higher hardness improves wear resistance for machining hard spur gears, it may compromise toughness, making the cutter susceptible to fracture under dynamic loads. Additionally, residual stresses \( \sigma_r \) induced during heat treatment can either be beneficial (compressive) or detrimental (tensile). Compressive surface stresses enhance fatigue life, but tensile stresses promote crack initiation. The magnitude of \( \sigma_r \) can be estimated using formulas based on cooling rates and material properties. For instance, in quenching, the thermal stress \( \sigma_{th} \) is given by:
$$ \sigma_{th} = E \cdot \alpha \cdot \Delta T $$
where \( E \) is Young’s modulus, \( \alpha \) is the coefficient of thermal expansion, and \( \Delta T \) is the temperature gradient. Inadequate tempering may leave high \( \sigma_{th} \), increasing fracture risk. From my observations, cutters that fracture often show signs of improper heat treatment, such as inconsistent hardness readings or microscopic cracks. Therefore, rigorous quality control in cutter heat treatment is vital for reliable spur gear machining. Table 3 summarizes key aspects of cutter material and heat treatment related to fracture.
| Factor | Ideal Condition | Common Deviations | Impact on Cutter Fracture |
|---|---|---|---|
| Material Grade | W18Cr4V or equivalent HSS | Lower-grade substitutes, impurities | Reduced hot hardness and toughness, higher fracture risk |
| Hardness (HRC) | 63–65 | Below 60 or above 66 | Low hardness increases wear; high hardness increases brittleness |
| Microstructure | Fine tempered martensite with dispersed carbides | Coarse grains, retained austenite | Promotes crack propagation, reduces fatigue strength |
| Residual Stress | Compressive at surface | Tensile at surface | Tensile stresses accelerate crack initiation in spur gear machining |
To mitigate these issues, I recommend dedicated heat treatment batches for cutters, ensuring uniform temperature exposure, and using advanced techniques like cryogenic treatment to enhance toughness. Regular metallurgical inspections of failed cutters can also provide insights for continuous improvement.
4. Machine Tool and Process System Conditions
The stability and precision of the machine tool and overall process system are fundamental to preventing cutter fracture during spur gear machining. In my experience, older or poorly maintained vertical gear hobbing machines with milling attachments often contribute to the problem due to degraded mechanical components. Key aspects include the accuracy of transmission chains, adequacy of power delivery, effectiveness of cutting fluid supply, and suppression of system vibrations. Each of these factors interacts with the cutting process, and their deterioration can create conditions ripe for tool failure.
First, transmission accuracy refers to the ability of the machine to maintain precise relative motion between the cutter and spur gear blank. Wear in gears, lead screws, or bearings can introduce backlash or positional errors, causing intermittent engagement and impact loads. For example, if the output shaft driving the finger-type cutter has undergone plastic deformation from long-term torsional and bending loads, it may rotate eccentrically, leading to uneven chip loads and localized stress concentrations on the cutter. This can be modeled as a dynamic displacement \( \delta(t) \) superimposed on the ideal tool path:
$$ \delta(t) = A \sin(2\pi f_r t) $$
where \( A \) is the amplitude of eccentricity and \( f_r \) is the rotational frequency. This displacement modulates the actual depth of cut, causing force variations that can excite vibrations.
Second, power delivery must be consistent to avoid fluctuations in cutting torque. Belt drives that are loose or slipping can cause periodic reductions in spindle speed, leading to variations in cutting force \( F_c \). The torque \( T \) at the cutter is related to power \( P \) by:
$$ T = \frac{P}{2\pi n / 60} $$
If \( P \) drops due to transmission issues, \( T \) decreases momentarily, but upon re-engagement, a sudden torque spike may occur, shocking the cutter.
Third, cutting fluid supply is crucial for cooling and chip evacuation in spur gear machining. Inadequate flow can result in thermal softening of the cutter or workpiece, but more critically, it can lead to built-up edge and increased friction, raising cutting forces. The heat generation rate \( \dot{Q} \) during milling is approximately:
$$ \dot{Q} = F_c \cdot v_c $$
where \( v_c \) is the cutting speed. Without sufficient coolant, temperatures can rise, altering material properties and promoting thermal cracks in the cutter.
Fourth, system vibrations, particularly self-excited chatter, are a major culprit in cutter fracture. The process system, comprising the tool, workpiece, and machine structure, acts as a series of masses, springs, and dampers. The equation of motion for a single-degree-of-freedom system under cutting force excitation is:
$$ m \ddot{x} + c \dot{x} + k x = F(t) $$
where \( x \) is the displacement, \( c \) is damping, and \( F(t) \) is the time-varying cutting force. Chatter occurs when the solution to this equation becomes unstable, often due to the regenerative effect mentioned earlier. For long finger-type cutters used in spur gear machining, the low stiffness \( k \) (due to high length-to-diameter ratio) lowers the natural frequency, making the system more susceptible to chatter at common spindle speeds. This vibration not only causes poor surface finish on the spur gear teeth but also imposes cyclic stresses on the cutter, leading to fatigue fracture. The stress amplitude \( \sigma_a \) can be estimated from vibration displacement:
$$ \sigma_a = E \cdot \epsilon_a = E \cdot \frac{x}{L} $$
where \( L \) is the effective length of the cutter and \( \epsilon_a \) is the strain amplitude. Over time, this can exceed the endurance limit of the cutter material.
Table 4 consolidates these machine-related factors and their mitigation strategies.
| Factor | Ideal Condition | Common Issues | Impact on Cutter Fracture | Mitigation Measures |
|---|---|---|---|---|
| Transmission Accuracy | Minimal backlash, precise motion | Worn components, shaft deformation | Causes impact loads and uneven cutting | Regular maintenance, replace worn parts |
| Power Delivery | Steady torque and speed | Belt slippage, motor inconsistencies | Induces force fluctuations and shocks | Tension belts, upgrade drives |
| Cutting Fluid Supply | Adequate flow and pressure | Clogged nozzles, pump failures | Increases heat and friction, raising forces | Clean systems, use high-pressure coolant |
| System Vibration | Damped, stable dynamics | Low stiffness, chatter resonance | Leads to fatigue fracture of cutter | Increase stiffness, optimize parameters, use dampers |
In my view, a comprehensive machine tool audit, including alignment checks, spindle runout measurement, and vibration analysis, is indispensable for reducing cutter fracture incidents. Upgrading to modern machines with better rigidity and control systems can also yield significant improvements in spur gear machining reliability.
Integrated Analysis and Proposed Solutions
Having dissected the individual factors, I now synthesize them into an integrated analysis of cutter fracture mechanisms during spur gear machining. The interplay between spur gear blank hardness, milling parameters, cutter properties, and machine condition creates a complex dynamic system. A holistic approach is necessary to develop effective solutions. Below, I propose a series of measures based on my experience and theoretical reasoning, aimed at minimizing fracture risk while maintaining productivity.
1. Enhance Spur Gear Blank Consistency: Improve heat treatment processes to ensure uniform hardness within the specified range. Implement statistical process control (SPC) for hardness testing, taking multiple measurements across each spur gear blank. For blanks exceeding 270 HB, re-heat treat using controlled annealing cycles. Additionally, consider non-destructive testing methods like eddy current or ultrasonic testing to detect subsurface defects that could cause hard spots.
2. Optimize Milling Parameters Adaptively: Rather than fixed parameters, use adaptive control systems that monitor cutting forces in real-time and adjust \( a_p \) or \( f \) accordingly. For rough milling of spur gears, start with conservative depths of cut (e.g., 2 mm) and gradually increase if conditions permit. Employ simulation software to predict chatter stability lobes, selecting spindle speeds that avoid resonance. The stability lobe diagram can be generated from equations like:
$$ a_{p,lim} = \frac{1}{2 K_s \cdot \text{Re}[G(\omega)]} $$
where \( a_{p,lim} \) is the limiting depth of cut for stability, \( K_s \) is the cutting force coefficient, and \( G(\omega) \) is the frequency response function of the system. This helps in choosing parameters that maximize material removal without inducing chatter.
3. Upgrade Cutter Design and Treatment: Specify high-quality HSS grades with enhanced toughness, such as powder metallurgy HSS. Optimize heat treatment by using vacuum furnaces for uniform heating and precise temperature control. Introduce cryogenic treatment after tempering to transform retained austenite and improve wear resistance. Additionally, consider coatings like TiN or AlCrN to reduce friction and heat generation during spur gear machining.
4. Strengthen Machine Tool Maintenance: Establish a preventive maintenance schedule focusing on transmission components, spindle bearings, and coolant systems. Conduct regular vibration analyses to identify emerging issues. For existing machines, retrofit dynamic vibration absorbers or active damping systems to suppress chatter. Ensure the cutter mounting system is rigid; using hydraulic or shrink-fit tool holders can reduce runout and improve stability.
5. Implement Process Monitoring: Install sensors (e.g., force sensors, accelerometers) to monitor the machining process in real-time. Develop algorithms to detect anomalies, such as sudden force spikes indicative of hard spots in the spur gear blank, and trigger automatic feed reduction or tool retraction. This proactive approach can prevent fracture before it occurs.
To illustrate the interrelationships, Table 5 presents a comprehensive summary of causes, mechanisms, and solutions for cutter fracture in spur gear machining.
| Primary Cause | Underlying Mechanism | Effect on Spur Gear Machining | Proposed Solution |
|---|---|---|---|
| High spur gear blank hardness | Increased cutting forces \( F_c \propto HB^{\alpha} \), impact loads | Accelerated tool wear, sudden fracture | Control heat treatment, re-anneal if needed |
| Excessive milling parameters | High uncut chip area \( A_c = a_p \cdot f \), regenerative chatter | Vibration marks on spur gear teeth, fatigue fracture | Use stability lobes, adaptive control |
| Poor cutter heat treatment | Low toughness \( K_{IC} \), tensile residual stresses \( \sigma_r \) | Brittle fracture under dynamic loads | Optimize heat treatment cycle, add coatings |
| Machine tool deficiencies | Low stiffness \( k \), power fluctuations, inadequate coolant | Chatter, thermal cracks, shock loads | Regular maintenance, upgrade systems |
By addressing these areas in tandem, manufacturers can significantly reduce the frequency of cutter fracture, thereby improving the quality of spur gears and lowering production costs.
Conclusion
In conclusion, the frequent occurrence of cutter fracture during the machining of large modulus spur gears with finger-type milling cutters is a multifaceted problem rooted in the interactions between workpiece material properties, process parameters, tool characteristics, and machine tool conditions. Through my analysis, I have identified that excessive hardness or non-uniformity in spur gear blanks, suboptimal milling parameters, inconsistencies in cutter material and heat treatment, and deficiencies in machine tool maintenance and dynamics all contribute to this issue. The spur gear, as a critical component, demands precise and reliable machining, and cutter fracture jeopardizes both quality and efficiency. By applying the insights and solutions discussed—such as enhancing heat treatment consistency, optimizing cutting parameters through simulation and adaptive control, improving cutter quality, and bolstering machine tool reliability—manufacturers can mitigate fracture risks. This integrated approach not only enhances the durability of cutting tools but also ensures the production of high-performance spur gears for demanding industrial applications. Ultimately, a proactive stance on process optimization and system maintenance is key to overcoming the challenges of spur gear machining and achieving sustainable manufacturing excellence.