
In modern mechanical transmission systems, the performance of gears is paramount. Among various gear types, herringbone gears stand out due to their unique dual-helical structure, which offers a superior blend of precision, load capacity, and operational smoothness. The manufacture of large-module herringbone gears, especially those integrated onto a single shaft, presents significant technical challenges. This article delves into a detailed process strategy, developed from extensive practical experience, for machining such components. The strategy encompasses structural analysis, specialized tooling and fixture design, dedicated tool procurement, and refined process sequencing to consistently achieve a gear quality grade equivalent to GB-7.
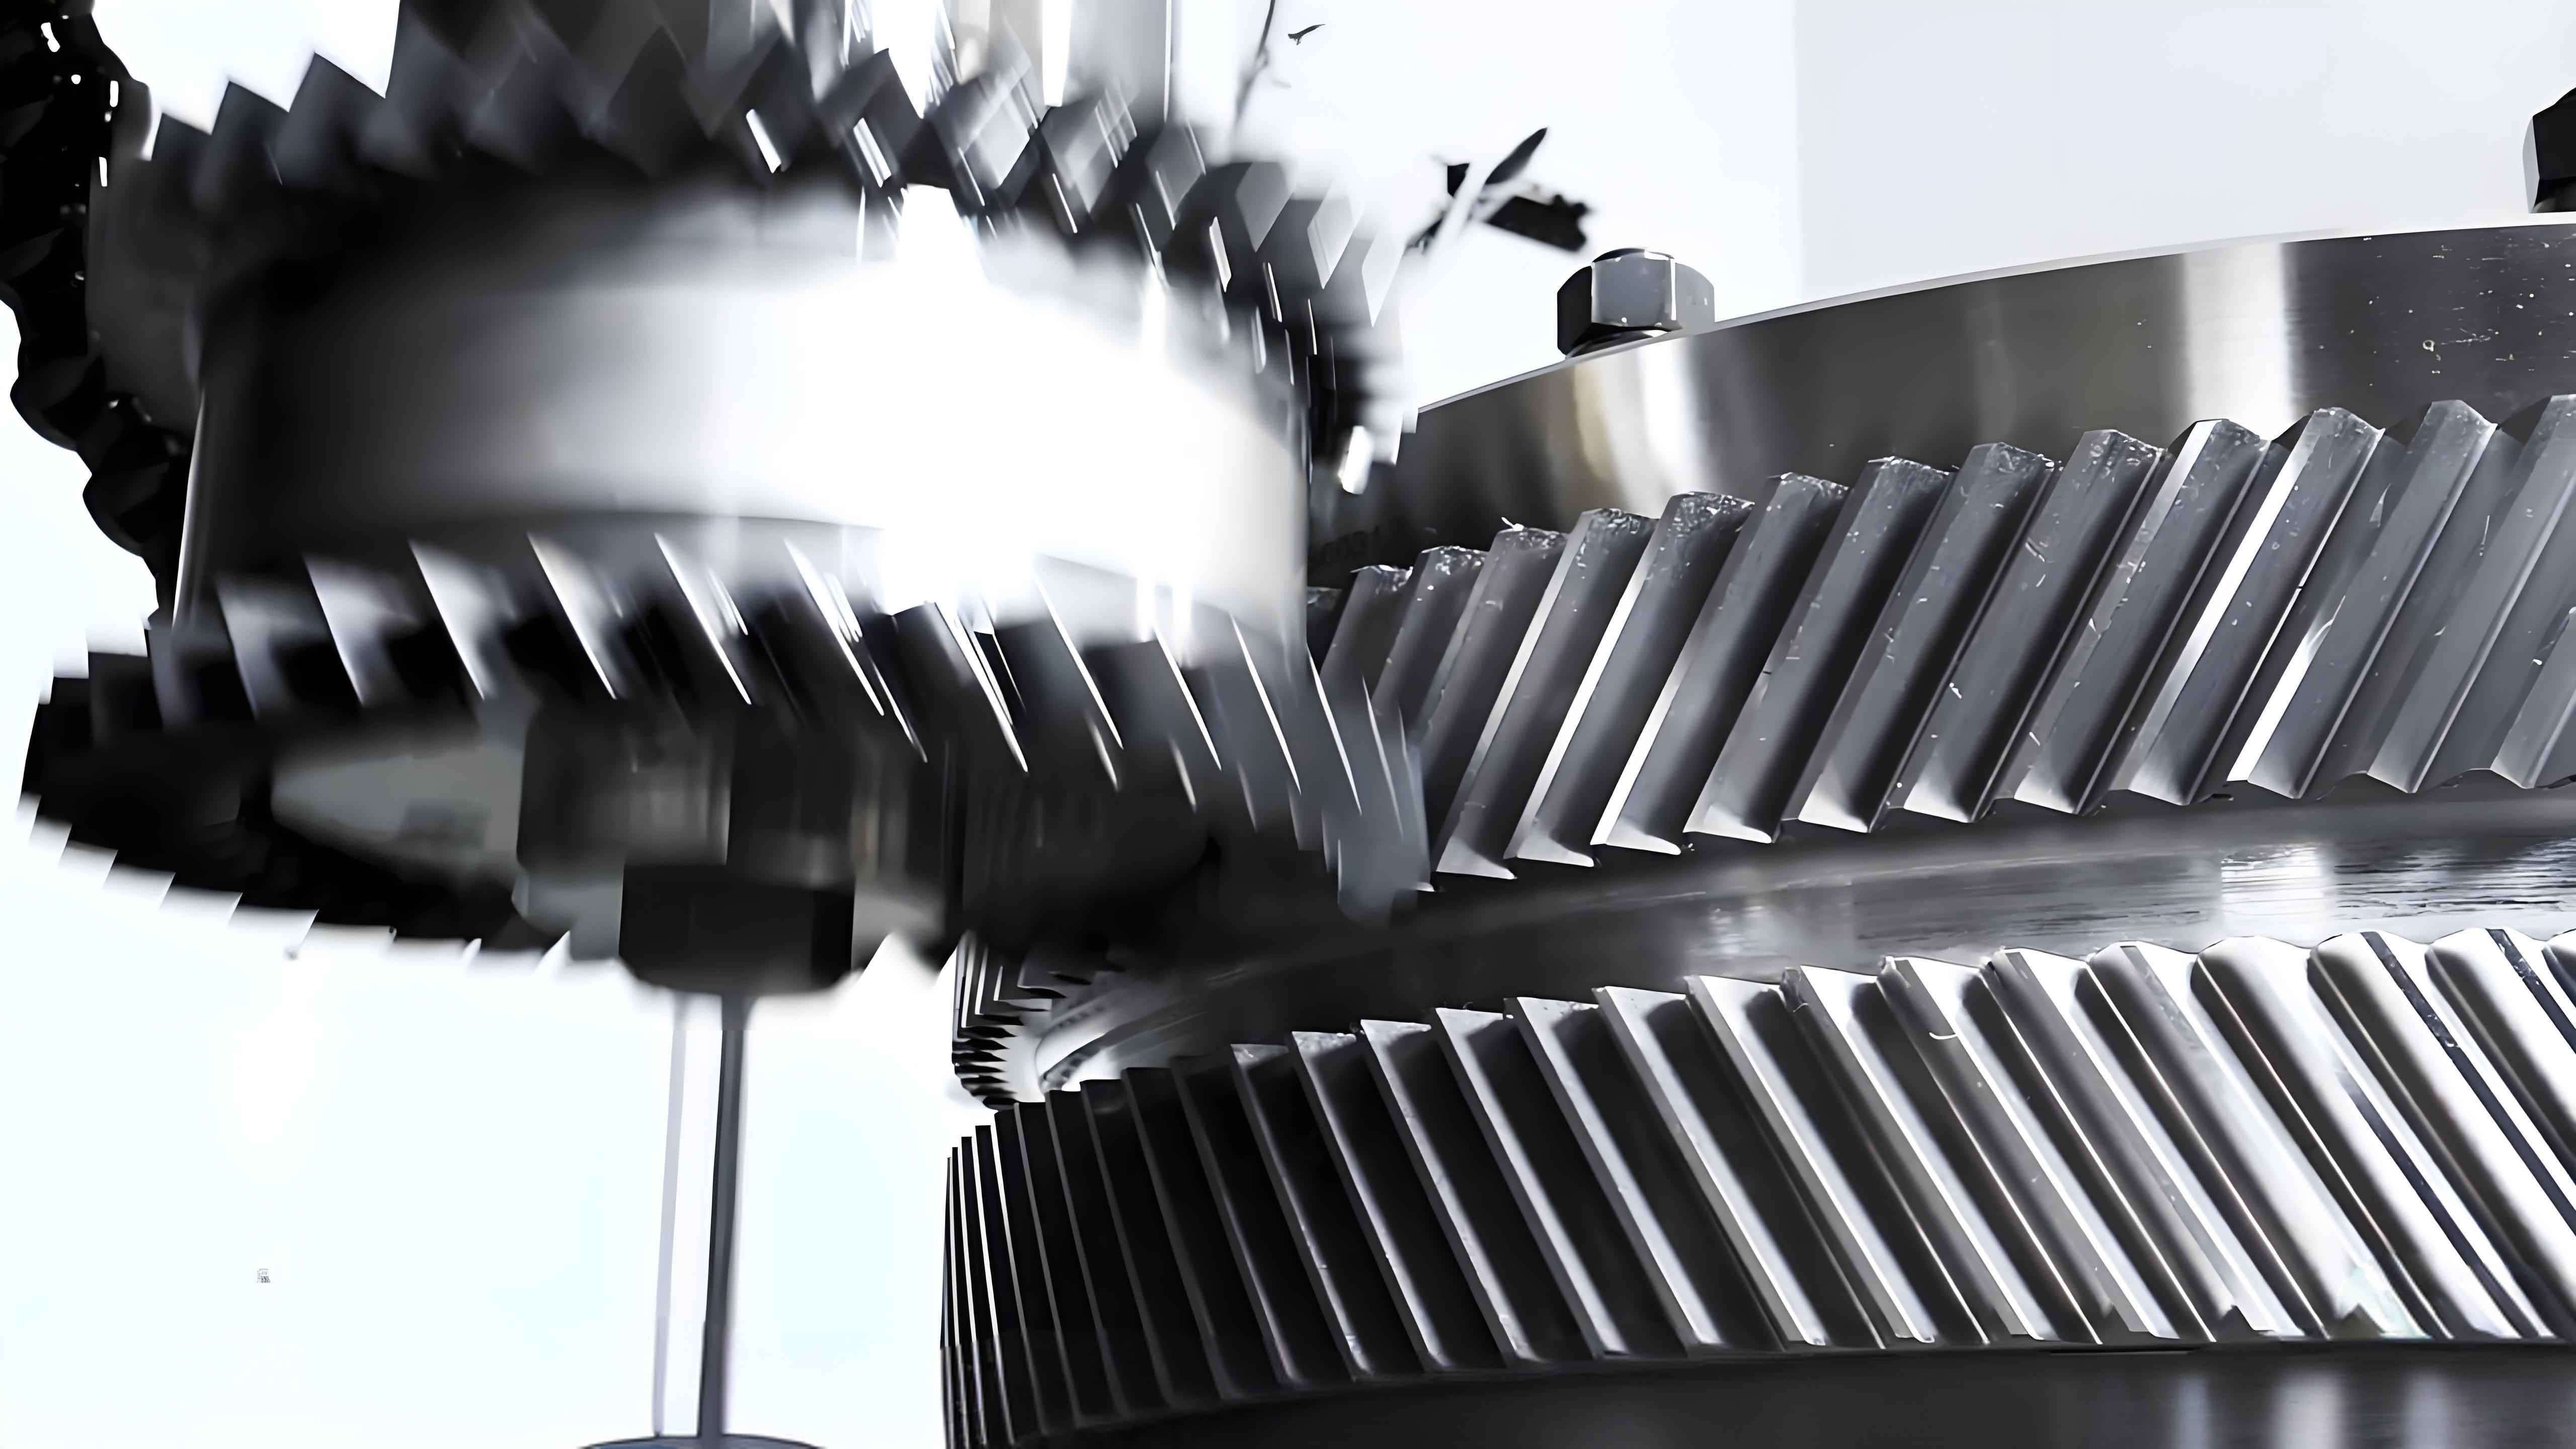
The fundamental appeal of herringbone gears lies in their distinct advantages over single helical or spur gears. These advantages can be summarized as follows:
| Advantage | Technical Rationale | Impact |
|---|---|---|
| High Transmission Efficiency | The dual-helix design provides continuous, multi-tooth engagement with balanced axial thrust forces. | Minimizes power loss; enables higher torque transmission within a compact footprint. |
| Exceptional Load Capacity & Durability | Large, uniformly distributed contact area across the tooth flanks reduces contact stress (Hertzian stress). | Increases service life, resistance to pitting, and suitability for heavy-duty applications like presses and marine drives. |
| Low Noise & Vibration | Balanced axial forces cancel out, and the smooth entry/exit of teeth into mesh reduces transmission error excitation. | Results in quieter operation, crucial for wind turbines, precision machinery, and high-end industrial equipment. |
The superior performance of herringbone gears is not merely qualitative; it can be linked to fundamental engineering principles. For instance, the contact stress $\sigma_H$ is a critical factor for pitting resistance and is given by the Hertzian contact formula, adapted for gears:
$$ \sigma_H = Z_E Z_H Z_{\varepsilon} \sqrt{\frac{F_t}{b d_1} \cdot \frac{u \pm 1}{u}} $$
Where $Z_E$ is the elasticity factor, $Z_H$ is the zone factor, $Z_{\varepsilon}$ is the contact ratio factor, $F_t$ is the tangential load, $b$ is the face width, $d_1$ is the pinion pitch diameter, and $u$ is the gear ratio. The design of herringbone gears effectively increases the effective face width $b$ and optimizes the contact ratio, thereby reducing $\sigma_H$ for a given load. Furthermore, the axial force $F_a$ in a single helical gear is given by $F_a = F_t \tan \beta$. In a herringbone gear, the opposing helices generate equal and opposite axial forces ($F_{a1} = -F_{a2}$), leading to perfect internal cancellation:
$$ \sum F_{a,\text{herringbone}} = F_t \tan \beta – F_t \tan \beta = 0 $$
This elimination of net axial force is a key reason for the smooth, low-vibration operation of herringbone gears, as it removes the need for massive thrust bearings and reduces system deflection.
Structural Classification and Manufacturing Implications
The manufacturing approach for a herringbone gear shaft is dictated primarily by its construction. There are two broad categories:
1. Assembled Herringbone Gear Shafts: These consist of a separate shaft and a sleeve-type herringbone gear. The gear is machined independently and then assembled onto the shaft via keys or splines. This method simplifies individual component machining but introduces potential assembly errors and may have lower torque transmission capacity due to the keyed connection.
2. Integral (Single-Row) Herringbone Gear Shafts: The gear teeth are machined directly onto the shaft blank. This monolithic construction offers superior stiffness, higher torque capacity, and better concentricity. However, it poses the greatest machining challenge. Integral designs are further classified by the width of the central recess (undercut or “run-out” groove) that separates the two helical halves, which is critical for tool clearance.
| Integral Herringbone Type | Recess Width | Primary Machining Method | Typical Achievable Grade | Remarks |
|---|---|---|---|---|
| Large-Recess | Sufficient for full tool pass | Hobbing → Heat Treatment → Grinding | GB-6 (or higher) | Highest precision path. Requires generous axial space. |
| Small-Recess | 20 – 100 mm | Planing (Shaping) or Slotting | GB-7 | Most common challenge. Focus of this strategy. |
| No-Recess | 0 mm | Specialized Milling (Form copying) | GB-8 or lower | Extremely difficult. Limited application due to tooling and setup complexity. |
The large-module single-row herringbone gears under discussion typically fall into the small-recess category, targeting GB-7 grade with a tooth flank surface finish of Ra 1.6 µm. The core challenge is to perform precise tooth generation within the constrained axial space of the recess.
Detailed Manufacturing Strategy: A Two-Stage “Rough & Finish” Approach
A fundamental tenet of the proposed strategy is the strict separation of roughing and finishing operations. Roughing removes the bulk of material efficiently, establishing the basic tooth form, while finishing is dedicated solely to achieving the final dimensional accuracy, geometry, and surface quality. This separation minimizes the impact of cutting forces and heat from roughing on the final precision of the herringbone gears.
Strategy 1: Horizontal Machining (Planing-Based)
This is a traditional and robust method, well-suited for long, shaft-type components where horizontal orientation provides natural stability.
- Roughing: Performed on a horizontal milling machine or a heavy-duty gear planer using a form-relieved finger milling cutter. This quickly generates the approximate tooth spaces.
- Finishing: Conducted on a precision gear planer. The workpiece is mounted horizontally between centers or in a “clamshell” fixture. The planer tool, reciprocating vertically, generates one flank of a tooth slot. The workpiece is indexed for the next slot. Critically, the two helical halves are machined from the outer ends towards the central recess. This sequence ensures tool clearance and allows for the use of a single-point tool that can navigate the limited recess width. The alignment and synchronization of the two helix angles are controlled by the machine’s setting parameters, often following a relationship derived from the gear geometry:
$$ \text{Lead}_\text{helix} = \frac{\pi \cdot d}{\tan \beta} $$
where $d$ is the reference diameter and $\beta$ is the helix angle. The machine’s differential mechanism must be set precisely to generate this lead for each half.
Strategy 2: Vertical Machining (Slotting-Based)
When the gear shaft diameter exceeds the swing capacity of horizontal planers, a vertical setup becomes necessary. This strategy leverages vertical gear slotting or shaping machines.
Roughing Stage (Vertical): A dedicated vertical gear milling machine or a CNC machining center with a rotary table and a finger mill is used. The key challenge is fixturing. A custom fixture is essential. This fixture typically features a hollow base or a chuck that allows the lower end of the long shaft to extend down into the machine table’s well. An upper steady rest (a “bushing” or “抱箍”) clamps onto a precision-ground section of the shaft to provide radial support and alignment. The fixture must ensure that the central herringbone gear section is positioned within the Z-axis travel range of the milling spindle.
Finishing Stage (Vertical Slotting): The pre-roughed gear shaft is transferred to a vertical gear slotter. Achieving GB-7 grade here demands exceptional rigidity and precise location. The setup involves:
- A Precision Location Bushing: This custom bushing, with a clearance of ~0.1 mm with the shaft’s ground diameter, provides the primary radial and axial datum.
- An Upper Steady Rest: Mounted to the machine column, it grips the bushing, suspending the shaft vertically.
- An Anti-Rotation Mechanism: To prevent the shaft from rotating under cutting forces, a flat is milled on the shaft section clamped by the machine’s internal chuck. A custom chuck jaw with a setscrew bears against this flat, positively locking the rotational position.
The slotting process uses a dedicated herringbone gear shaper cutter. The cutter profile must be carefully designed so that its thickness allows it to enter and operate within the narrow central recess. One helical half is completed, then the cutter head is adjusted (or a different cutter is used) to generate the opposing helix angle. The cutting dynamics in slotting can be modeled considering the material removal rate $Q$:
$$ Q = a_p \cdot a_e \cdot f_z \cdot z \cdot n $$
where $a_p$ is the depth of cut, $a_e$ is the width of cut (effective), $f_z$ is the feed per tooth, $z$ is the number of cutter teeth, and $n$ is the stroke frequency. For finishing cuts on hardened herringbone gears, $a_p$ and $f_z$ are minimized to control cutting forces and ensure surface integrity.
| Process Stage | Key Equipment | Critical Fixturing Element | Pre-Process Requirement | Tolerance Goal |
|---|---|---|---|---|
| Vertical Rough Milling | CNC Vertical Mill/Gear Miller | Custom Hollow Fixture with Upper Steady | Center drilling, rough turning | Form ±0.5 mm, Leave 0.8-1.2 mm stock |
| Vertical Finish Slotting | Precision Gear Slotter | Precision Bushing, Anti-rotation Chuck Jaw | Precision grind at bushing location, mill anti-rotation flat | Tooth Profile: ±0.015 mm, Lead: ±0.012 mm/100mm |
Design for Manufacture and Analytical Considerations
Successfully producing high-quality herringbone gears requires early collaboration between design and manufacturing. Key design parameters directly influence the feasibility and cost of the chosen strategy. The following formula highlights the interdependence of recess width $W_r$, tool clearance angle $\alpha_c$, and module $m_n$ for planing/slotting:
$$ W_r \geq \frac{m_n \cdot \pi / 2 + \Delta_{safe}}{\tan \alpha_c} + t_{tool} $$
where $\Delta_{safe}$ is a safety margin and $t_{tool}$ is the tool holder width. This shows that for a given module, a smaller recess width forces the use of tools with a larger clearance angle or a thinner tool body, potentially compromising stiffness.
The optimization of cutting parameters for herringbone gears also involves predictive analysis of surface finish. An empirical model for theoretical roughness $R_a$ in a generating process can be approximated by:
$$ R_a \approx \frac{f_z^2}{32 \cdot r_\varepsilon} $$
where $f_z$ is the feed per tooth and $r_\varepsilon$ is the tool tip radius. To achieve Ra 1.6, $f_z$ must be controlled accordingly during the final finishing passes on the herringbone gear flanks.
| Criterion | Horizontal Planing Strategy | Vertical Slotting Strategy |
|---|---|---|
| Typical Part Geometry | Long shafts, high L/D ratio | Large diameter shafts, limited by horizontal machine swing |
| Inherent Rigidity | Excellent (horizontal bed-way support) | Good, dependent on fixture and steady rest design |
| Tooling Complexity/Cost | Moderate (single-point planing tools) | High (custom form-relieved shaper cutters for each module/pressure angle) |
| Setup & Alignment Complexity | Moderate | High (precision bushing, anti-rotation mechanism) |
| Process Flexibility | Lower (dedicated gear planer required) | Higher (roughing can be done on multi-purpose vertical CNC) |
Conclusion
The manufacture of large-module, single-row herringbone gears to a precision grade of GB-7 is a demanding task that necessitates a systematic and well-engineered approach. There is no universal solution; the optimal strategy is derived from a careful analysis of the specific gear shaft structure—particularly the central recess width—and the available machining infrastructure. The core principle advocated here is the decoupling of roughing and finishing operations to safeguard final accuracy. For horizontal configurations, a planing-based method offers stability and proven results. For larger diameters, a vertical strategy employing custom fixturing and precision slotting becomes viable. Critical to success is the upfront design of dedicated, rigid workholding that provides precise location and mitigates deflection, coupled with the specification of purpose-made cutting tools capable of operating within the geometric constraints of the herringbone gear’s central groove. By meticulously addressing these factors—structural analysis, equipment selection, custom tooling and fixture design, and process sequencing—the significant manufacturing challenges of these high-performance herringbone gears can be consistently overcome, enabling their reliable application in the most demanding power transmission systems.