
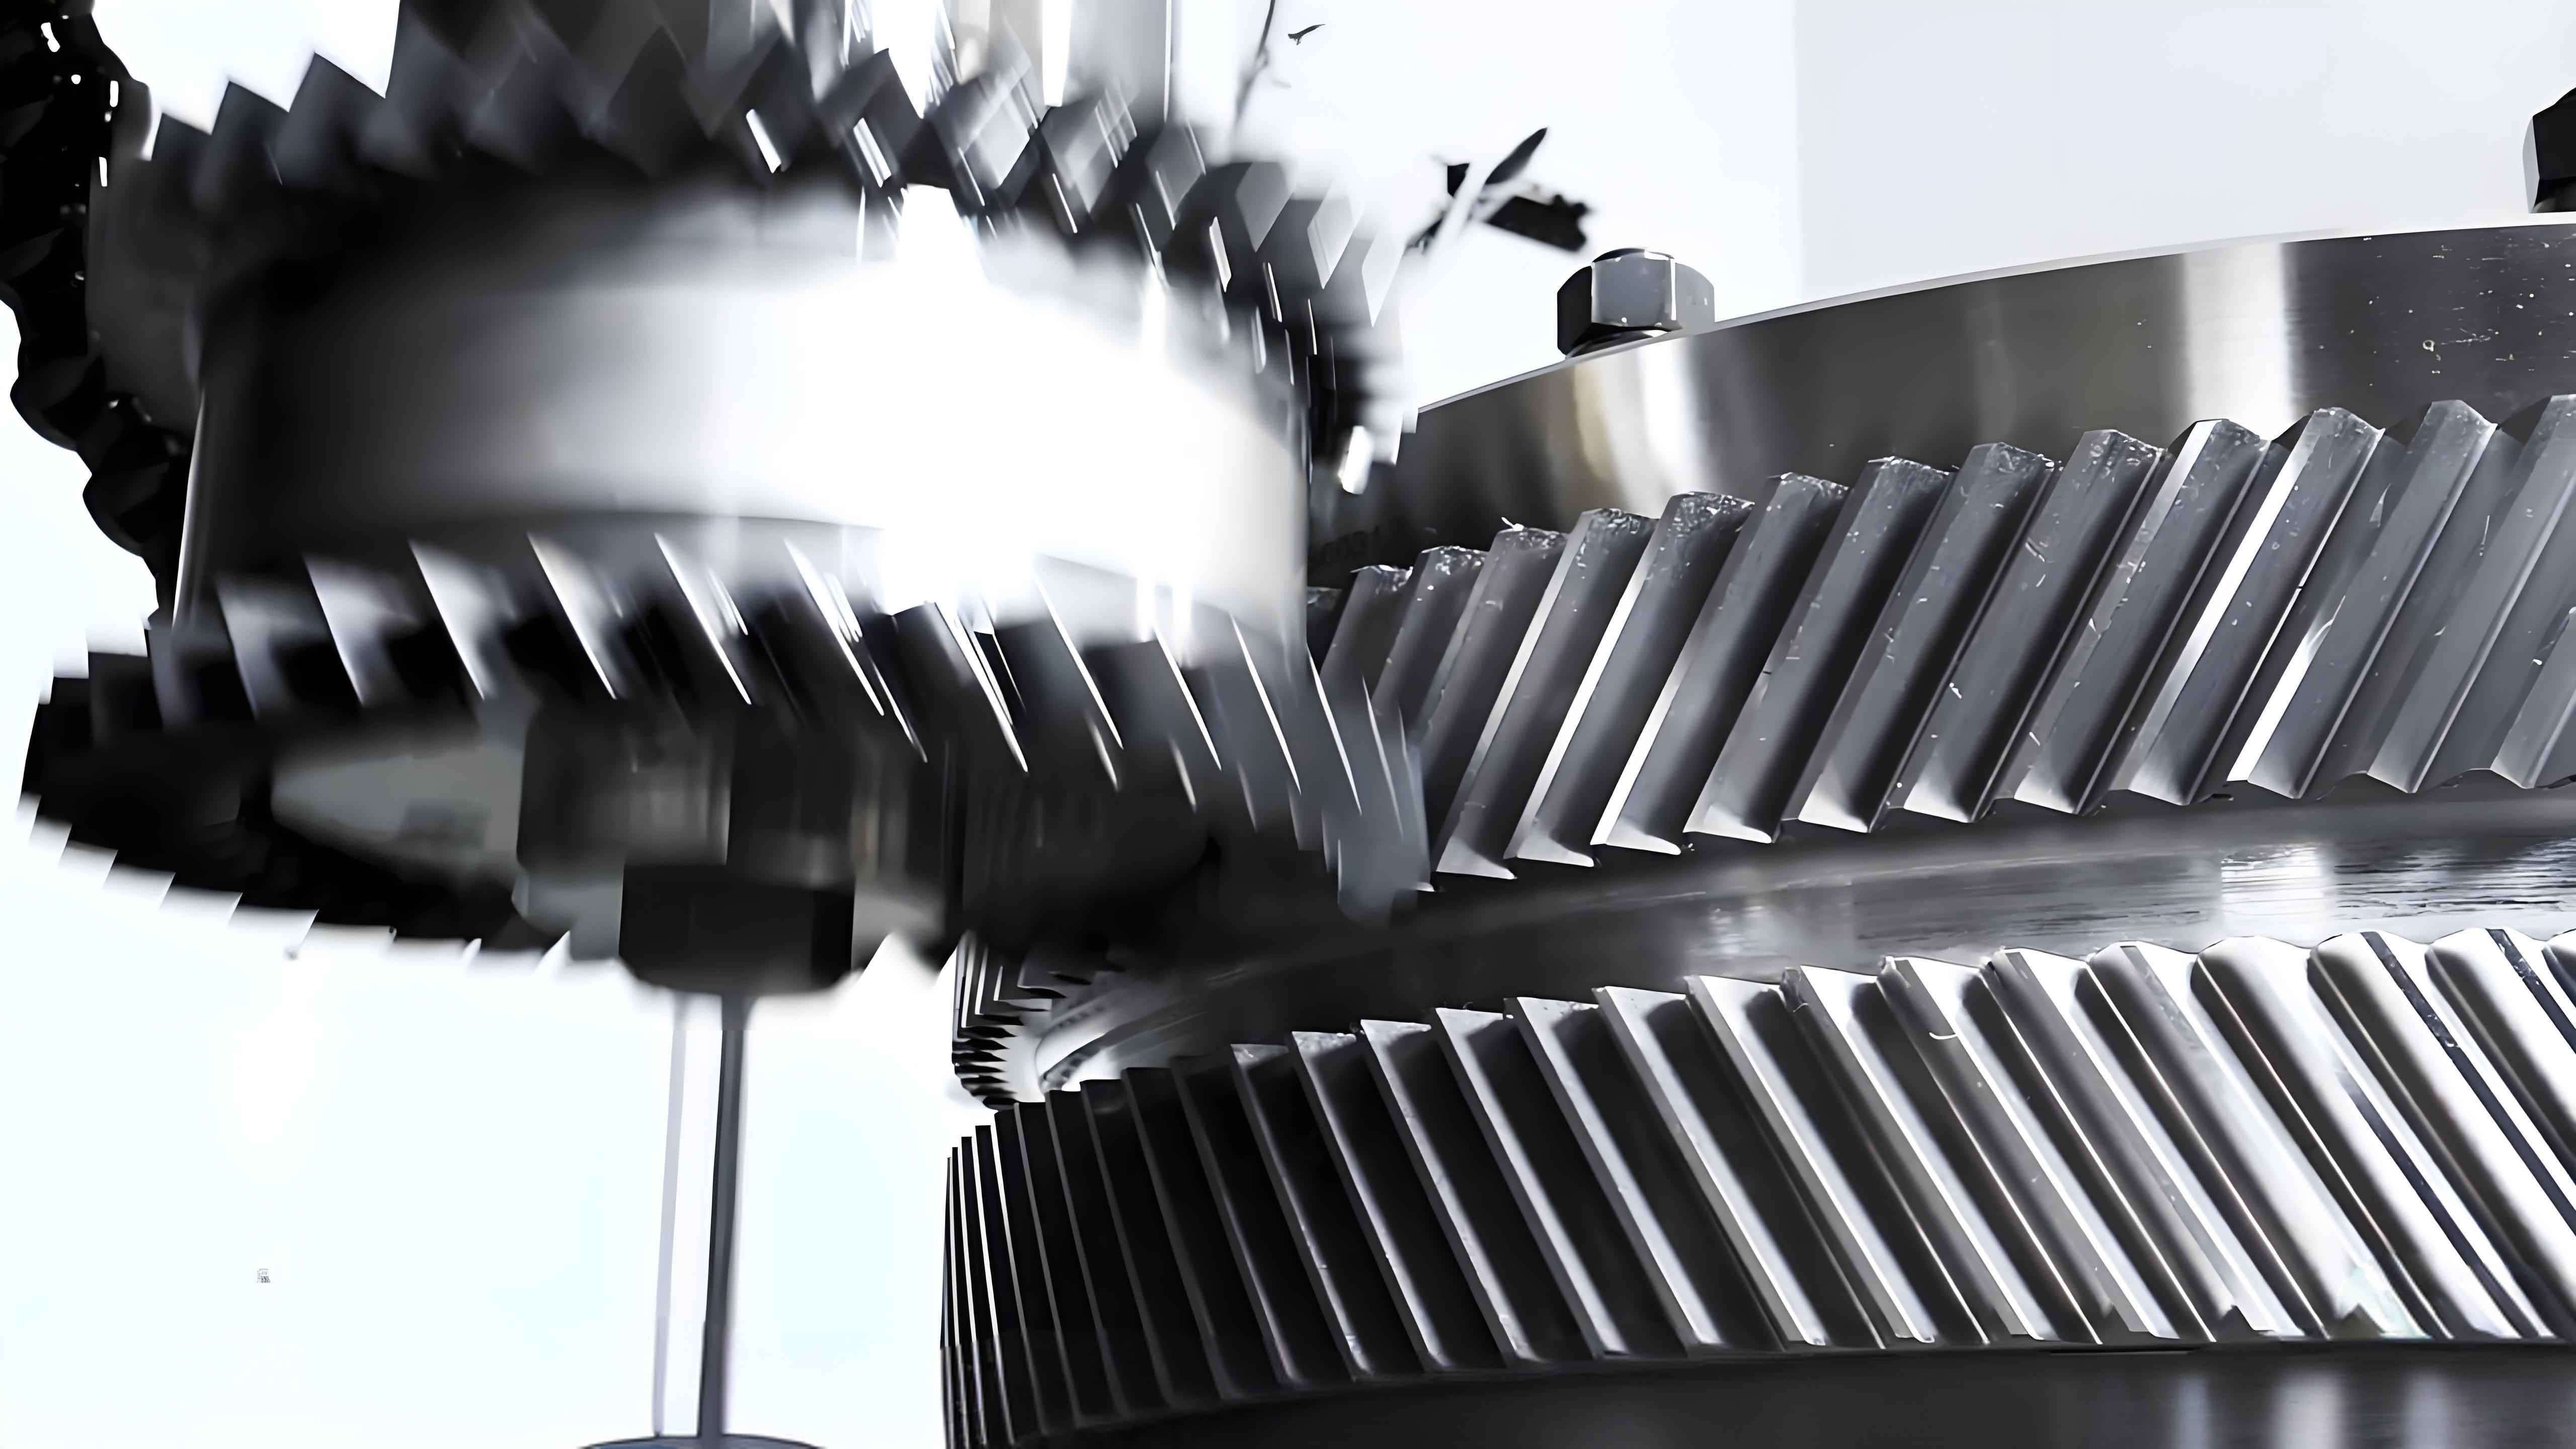
The design and manufacturing of power transmission components demand precision and efficiency, and among these, herringbone gears hold a particularly significant position. As a variant of helical gears, herringbone gears feature a unique double-helical structure that effectively cancels out the detrimental axial thrust forces inherent in single helical gears. This characteristic makes them indispensable in heavy-duty industrial applications such as marine propulsion systems, large compressors, rolling mills, and high-power gearboxes, where smooth operation, high load capacity, and reliable bearing life are paramount. However, the very complexity of their symmetrical, mirrored helical structure presents a considerable challenge during the computer-aided design (CAD) phase. Manually modeling the precise involute tooth profile and the intricate root fillet for both helices is not only time-consuming but also prone to inaccuracies, which can directly impact subsequent simulation and manufacturing processes.
Traditional modeling methods, including the use of standard parts libraries available in commercial CAD software, often fall short. These libraries may provide approximate geometries that do not accurately represent the true mathematical form of the gear tooth generated by the gear hobbing or shaping process. Any deviation in the tooth profile geometry can lead to incorrect stress analysis, suboptimal meshing characteristics, and ultimately, premature gear failure. Therefore, developing a dedicated parametric modeling system is crucial. This article details the creation of such a system, focusing on the parametric modeling of involute herringbone gears. The system is built upon the foundation of precise mathematical modeling of the tooth profile, combined with the powerful secondary development capabilities of SolidWorks using the Visual Basic for Applications (VBA) platform. The primary objective is to automate the modeling process, enabling engineers to generate accurate three-dimensional models of herringbone gears instantly by simply inputting basic gear parameters, thereby significantly enhancing design efficiency and model fidelity.
Mathematical Foundation for Tooth Profile Generation
The accuracy of any parametric gear model is fundamentally rooted in the precise mathematical description of its tooth profile. For involute gears manufactured via the generating method (like hobbing), the profile consists of two main segments: the active involute flank and the trochoidal root fillet. A robust modeling system must accurately compute both.
Mathematical Model of the Involute Curve
The involute curve is defined as the trace of a point on a taut string as it is unwound from a base circle. Its form is entirely determined by the base circle radius, \( r_b \). The mathematical model is most elegantly expressed in parametric form. For any point \( K \) on the involute, the governing equations are derived from its geometry.
Let:
- \( r_b \): Radius of the base circle.
- \( r_K \): Radial distance from the gear center to point \( K \).
- \( \alpha_K \): Pressure angle at point \( K \).
- \( \theta_K \): The involute roll angle (or evolute angle) at point \( K \).
The polar coordinates of point \( K \) are given by:
$$ r_K = \frac{r_b}{\cos \alpha_K} $$
$$ \theta_K = \tan \alpha_K – \alpha_K \quad \text{(in radians)} $$
The term \( (\tan \alpha_K – \alpha_K) \) is known as the involute function of \( \alpha_K \), often denoted as \( \text{inv}(\alpha_K) \).
For integration into CAD software, which primarily operates in a Cartesian coordinate system, conversion from polar to Cartesian coordinates is necessary. The Cartesian coordinates \( (x_K, y_K) \) of point \( K \) in a coordinate system centered on the gear are:
$$ x_K = r_K \cos(\theta_K) $$
$$ y_K = r_K \sin(\theta_K) $$
By varying the pressure angle \( \alpha_K \) from the start of the active profile (at the base circle or root form circle) to the tip of the tooth (at the addendum circle), a series of \( (x, y) \) points defining the precise involute curve can be generated. This parametric formulation is ideal for computational implementation.
Mathematical Model of the Root Fillet (Trochoid)
The fillet curve at the root of the tooth is not an involute. It is generated by the tip rounding of the cutting tool (hob or rack cutter) during the generating process. The resulting curve is a trochoid. Accurately modeling this section is critical for finite element analysis (FEA) as stress concentrations occur here.
Consider a rack cutter with a tip radius \( r_p \). As the cutter and gear blank roll against each other without slippage (simulating the generating motion), the center of the tip radius, point \( C_p \), traces one path, while the actual cutting profile is the envelope of all positions of this circular arc. The coordinates of a point on the generated trochoidal fillet in the gear coordinate system can be derived from the relative motion.
Let:
- \( r \): Reference pitch radius of the gear blank.
- \( m \): Module of the gear.
- \( x \): Profile shift coefficient (modification).
- \( r_p \): Tip radius of the cutter.
- \( a \): Distance from the cutter tip center \( C_p \) to the pitch line of the cutter.
- \( b \): Distance from \( C_p \) to the centerline of the gear tooth space.
- \( \alpha \): Variable pressure angle during the generation of the fillet point.
- \( \psi \): Angular rotation of the gear blank corresponding to the cutter’s translation.
The Cartesian coordinates \( (x, y) \) of a point on the root fillet are given by the following system of equations, which account for the combined rolling and sliding motion:
$$ a_1 = a – x m $$
$$ \psi = \frac{a_1 / \tan \alpha + b}{r} $$
$$ x = r \sin \psi – \left( \frac{a_1}{\sin \alpha} + r_p \right) \cos(\alpha – \psi) $$
$$ y = r \cos \psi – \left( \frac{a_1}{\sin \alpha} + r_p \right) \sin(\alpha – \psi) $$
By solving these equations for \( \alpha \) varying from a starting value (often corresponding to the point where the involute meets the fillet) to 90°, the complete trochoidal root fillet profile is obtained. The transition point between the involute and the fillet is found by ensuring continuity and a common normal at the junction.
| Parameter Symbol | Description | Calculation / Source |
|---|---|---|
| \( m \) | Module | Primary design input |
| \( z \) | Number of teeth | Primary design input |
| \( \alpha \) | Pressure angle (standard, e.g., 20°) | Primary design input |
| \( \beta \) | Helix angle | Primary design input (for each helix) |
| \( x \) | Profile shift coefficient | Primary design input |
| \( h_a^* \) | Addendum coefficient | Usually 1.0 or from standards |
| \( c^* \) | Clearance coefficient | Usually 0.25 or from standards |
| \( r \) | Pitch radius | \( r = m z / (2 \cos \beta) \) |
| \( r_b \) | Base circle radius | \( r_b = r \cos \alpha \) |
| \( r_a \) | Addendum radius | \( r_a = r + h_a^* m + x m \) |
| \( r_f \) | Dedendum radius | \( r_f = r – (h_a^* + c^*)m + x m \) |
System Architecture and Implementation
The parametric modeling system transforms the mathematical models described above into an interactive software tool. The core architecture relies on the client-server model provided by SolidWorks OLE (Object Linking and Embedding) Automation API. The development environment is Microsoft Visual Basic for Applications (VBA), which is seamlessly integrated with SolidWorks and provides easy access to its vast library of functions (API calls).
The system workflow can be broken down into three consecutive modules: User Interface (UI), Computational Engine, and Geometry Modeling Driver.
| Module | Primary Function | Key Components/Technologies |
|---|---|---|
| User Interface (UI) | To capture user input for gear parameters and initiate the modeling process. | Custom VBA UserForm with TextBoxes, ComboBoxes, and Command Buttons. |
| Computational Engine | To process input parameters and calculate the precise Cartesian coordinates for the tooth profile curves (involute + fillet). | Algorithms based on the mathematical models, implemented in VBA code. |
| Geometry Modeling Driver | To interact with SolidWorks, create sketches, features, and assemble the final 3D model of the herringbone gear. | SolidWorks API function calls (e.g., Part.NewDocument, SketchManager, FeatureManager). |
User Interface Design
A dialog-based interface is created using a VBA UserForm. This form serves as the centralized control panel for the user. It contains labeled input fields for all essential geometric parameters required to define a herringbone gear.
Primary Input Parameters Include:
- Module (\( m \))
- Number of Teeth (\( z \))
- Pressure Angle (\( \alpha \))
- Helix Angle (\( \beta \))
- Face Width (\( B \))
- Profile Shift Coefficient (\( x \))
- Addendum and Dedendum Coefficients (\( h_a^*, c^* \))
- Cutter Tip Radius (\( r_p \))
The form typically features two main command buttons: “Calculate” and “Model.” The “Calculate” button validates inputs and runs the computational engine in the background, while the “Model” button triggers the automated geometry creation process in SolidWorks.
Computational Engine Logic
Upon clicking “Calculate,” the VBA code executes a sequence of calculations. It first computes all derived dimensions (pitch diameter, base diameter, addendum diameter, dedendum diameter, etc.). Crucially, it then discretizes the involute and root fillet curves by iterating through a range of the independent variable (pressure angle \( \alpha_K \) and \( \alpha \), respectively). For each iteration step, the corresponding \( (x, y) \) coordinate pairs are calculated using the equations from Section 1 and stored in arrays. Special attention is paid to calculating the correct start and end angles for the involute segment to ensure it spans precisely from the root form circle (or the transition point with the fillet) to the addendum circle. The logic also handles the symmetry of the left and right flanks of a single tooth space.
Geometry Modeling via SolidWorks API
This is the core of the secondary development. The “Model” button’s code establishes a connection to a running instance of SolidWorks, creates a new part document, and programmatically builds the gear.
Key API-Driven Steps:
- Part and Sketch Creation: The code creates a new part document using
SwApp.NewDocument. It then accesses thePart.SketchManagerto insert a new sketch on the front plane. - Tooth Profile Sketching: The coordinate arrays calculated earlier are used to create sketch segments. The API method
SketchManager.CreateSplineis called with the array of points to create a smooth spline representing one side of the tooth space (involute + fillet). This spline is then mirrored about the tooth centerline usingSketchManager.CreateMirrorDynamicto complete the profile of a single tooth gap. - Base Solid Creation: The closed tooth gap profile is extruded to create a helical sweep cut. The helix is defined by the pitch diameter and the helix angle, calculating the pitch \( P \) of the helix: $$ P = \pi \cdot d \cdot \cot(\beta) $$ where \( d \) is the reference diameter and \( \beta \) is the helix angle. The API method
FeatureManager.InsertCutSwept2or a combination of extruding a sketch along a helical path is used to create the first helical tooth gap. - Pattern Creation: The single cut tooth gap feature is then circularly patterned around the gear’s central axis. The API method
FeatureManager.FeatureCircularPatternis called with the number of teeth \( z \) as the instance count, creating all tooth gaps for one helical half of the herringbone gear. - Mirroring for Herringbone Structure: This is the defining step for creating herringbone gears. A mid-plane is identified (typically at half the face width). The entire set of helical teeth (or the gear body up to that point) is mirrored across this mid-plane using
FeatureManager.InsertMirrorFeature. The mirrored half is created with the opposite helix angle, completing the classic “V” shape of the herringbone gear. The software automatically handles the blending or creation of a groove at the center if specified. - Final Features: Additional features like bore holes, keyways, hub flanges, and chamfers can be added parametrically based on user input or standard rules.
The entire process is executed without any manual sketching or feature selection, resulting in a fully defined, accurate 3D solid model of the herringbone gear in a matter of seconds.
Advantages and Applications
The developed parametric system offers substantial benefits over conventional CAD modeling techniques for herringbone gears.
| Aspect | Manual CAD Modeling | Standard Parts Library | Parametric Modeling System |
|---|---|---|---|
| Model Accuracy | Highly dependent on user skill; prone to approximation errors in involute/fillet. | Often uses approximated, non-true involute profiles; may not match specific cutter geometry. | High; based on exact generative mathematical models, ensuring true involute and correct trochoidal fillet. |
| Modeling Speed | Very slow; requires detailed sketching, sweeping, patterning, and mirroring. | Fast instantiation, but model may be geometrically incorrect. | Very fast; generates complete, accurate model with a single click after parameter input. |
| Design Flexibility | Flexible but any change requires tedious manual rework. | Inflexible; limited to pre-defined sizes and tooth forms. | Highly flexible; changing any parameter (e.g., teeth, helix angle, shift) instantly regenerates a new valid model. |
| Integration with CAE | Models suitable for analysis if built correctly. | May lead to inaccurate FEA results due to incorrect root geometry. | Ideal for CAE; accurate root fillet is critical for correct stress and fatigue analysis. |
The primary advantage is the dramatic increase in productivity for design engineers. Rapid iteration through different design variants (different numbers of teeth, helix angles, or profile modifications) becomes trivial, facilitating optimization studies. Furthermore, the model’s accuracy ensures that downstream computer-aided engineering (CAE) activities, such as finite element analysis for bending and contact stress, and computer-aided manufacturing (CAM) for toolpath generation, are based on a geometrically faithful representation of the final part. This integrated digital thread reduces errors and prototyping costs.
The system finds direct application in the design departments of industries that utilize heavy-duty gear drives. It is particularly useful for custom gear design, research and development of new gear geometries, and educational purposes for teaching gear design and manufacturing principles. The methodology is not limited to herringbone gears; the core principle can be extended to develop parametric systems for other complex gear types, such as double-enveloping worm gears, face gears, or non-standard profile gears.
Conclusion
This work successfully demonstrates the development and implementation of a specialized parametric modeling system for herringbone gears by leveraging the secondary development capabilities of SolidWorks. The system bridges the gap between precise gear design theory and practical 3D CAD modeling. By establishing a rigorous mathematical foundation based on the generating process—encompassing both the involute tooth flank and the trochoidal root fillet—and automating the geometry creation through a tailored VBA program that calls SolidWorks API functions, the system eliminates the bottlenecks of manual modeling. It empowers engineers to generate accurate, ready-to-use 3D models of herringbone gears with unprecedented speed and reliability.
The significance of this approach extends beyond the immediate efficiency gains. It ensures model integrity, which is foundational for advanced simulation and digital manufacturing workflows. The framework established here—combining generative mathematical models with CAD automation—provides a robust template for the computer-aided design of a wide range of complex mechanical components whose geometry is defined by manufacturing kinematics or sophisticated mathematical functions. Future enhancements could include integration with gear rating standards (e.g., AGMA, ISO) for automatic strength checks, direct export of data for CNC gear hobber programming, or the addition of features for analyzing meshing and transmission error with a mating gear.