
This article presents a comprehensive methodology for the design and analysis of straight bevel gears, with a specific focus on miter gear configurations, aimed at enhancing meshing performance and operational longevity by minimizing surface wear through optimal ease-off flank modification. The increasing demand for reliable and efficient power transmission in compact, right-angle drives—where miter gears are quintessential—necessitates advanced design strategies that account for dynamic operational conditions, including inevitable wear progression.
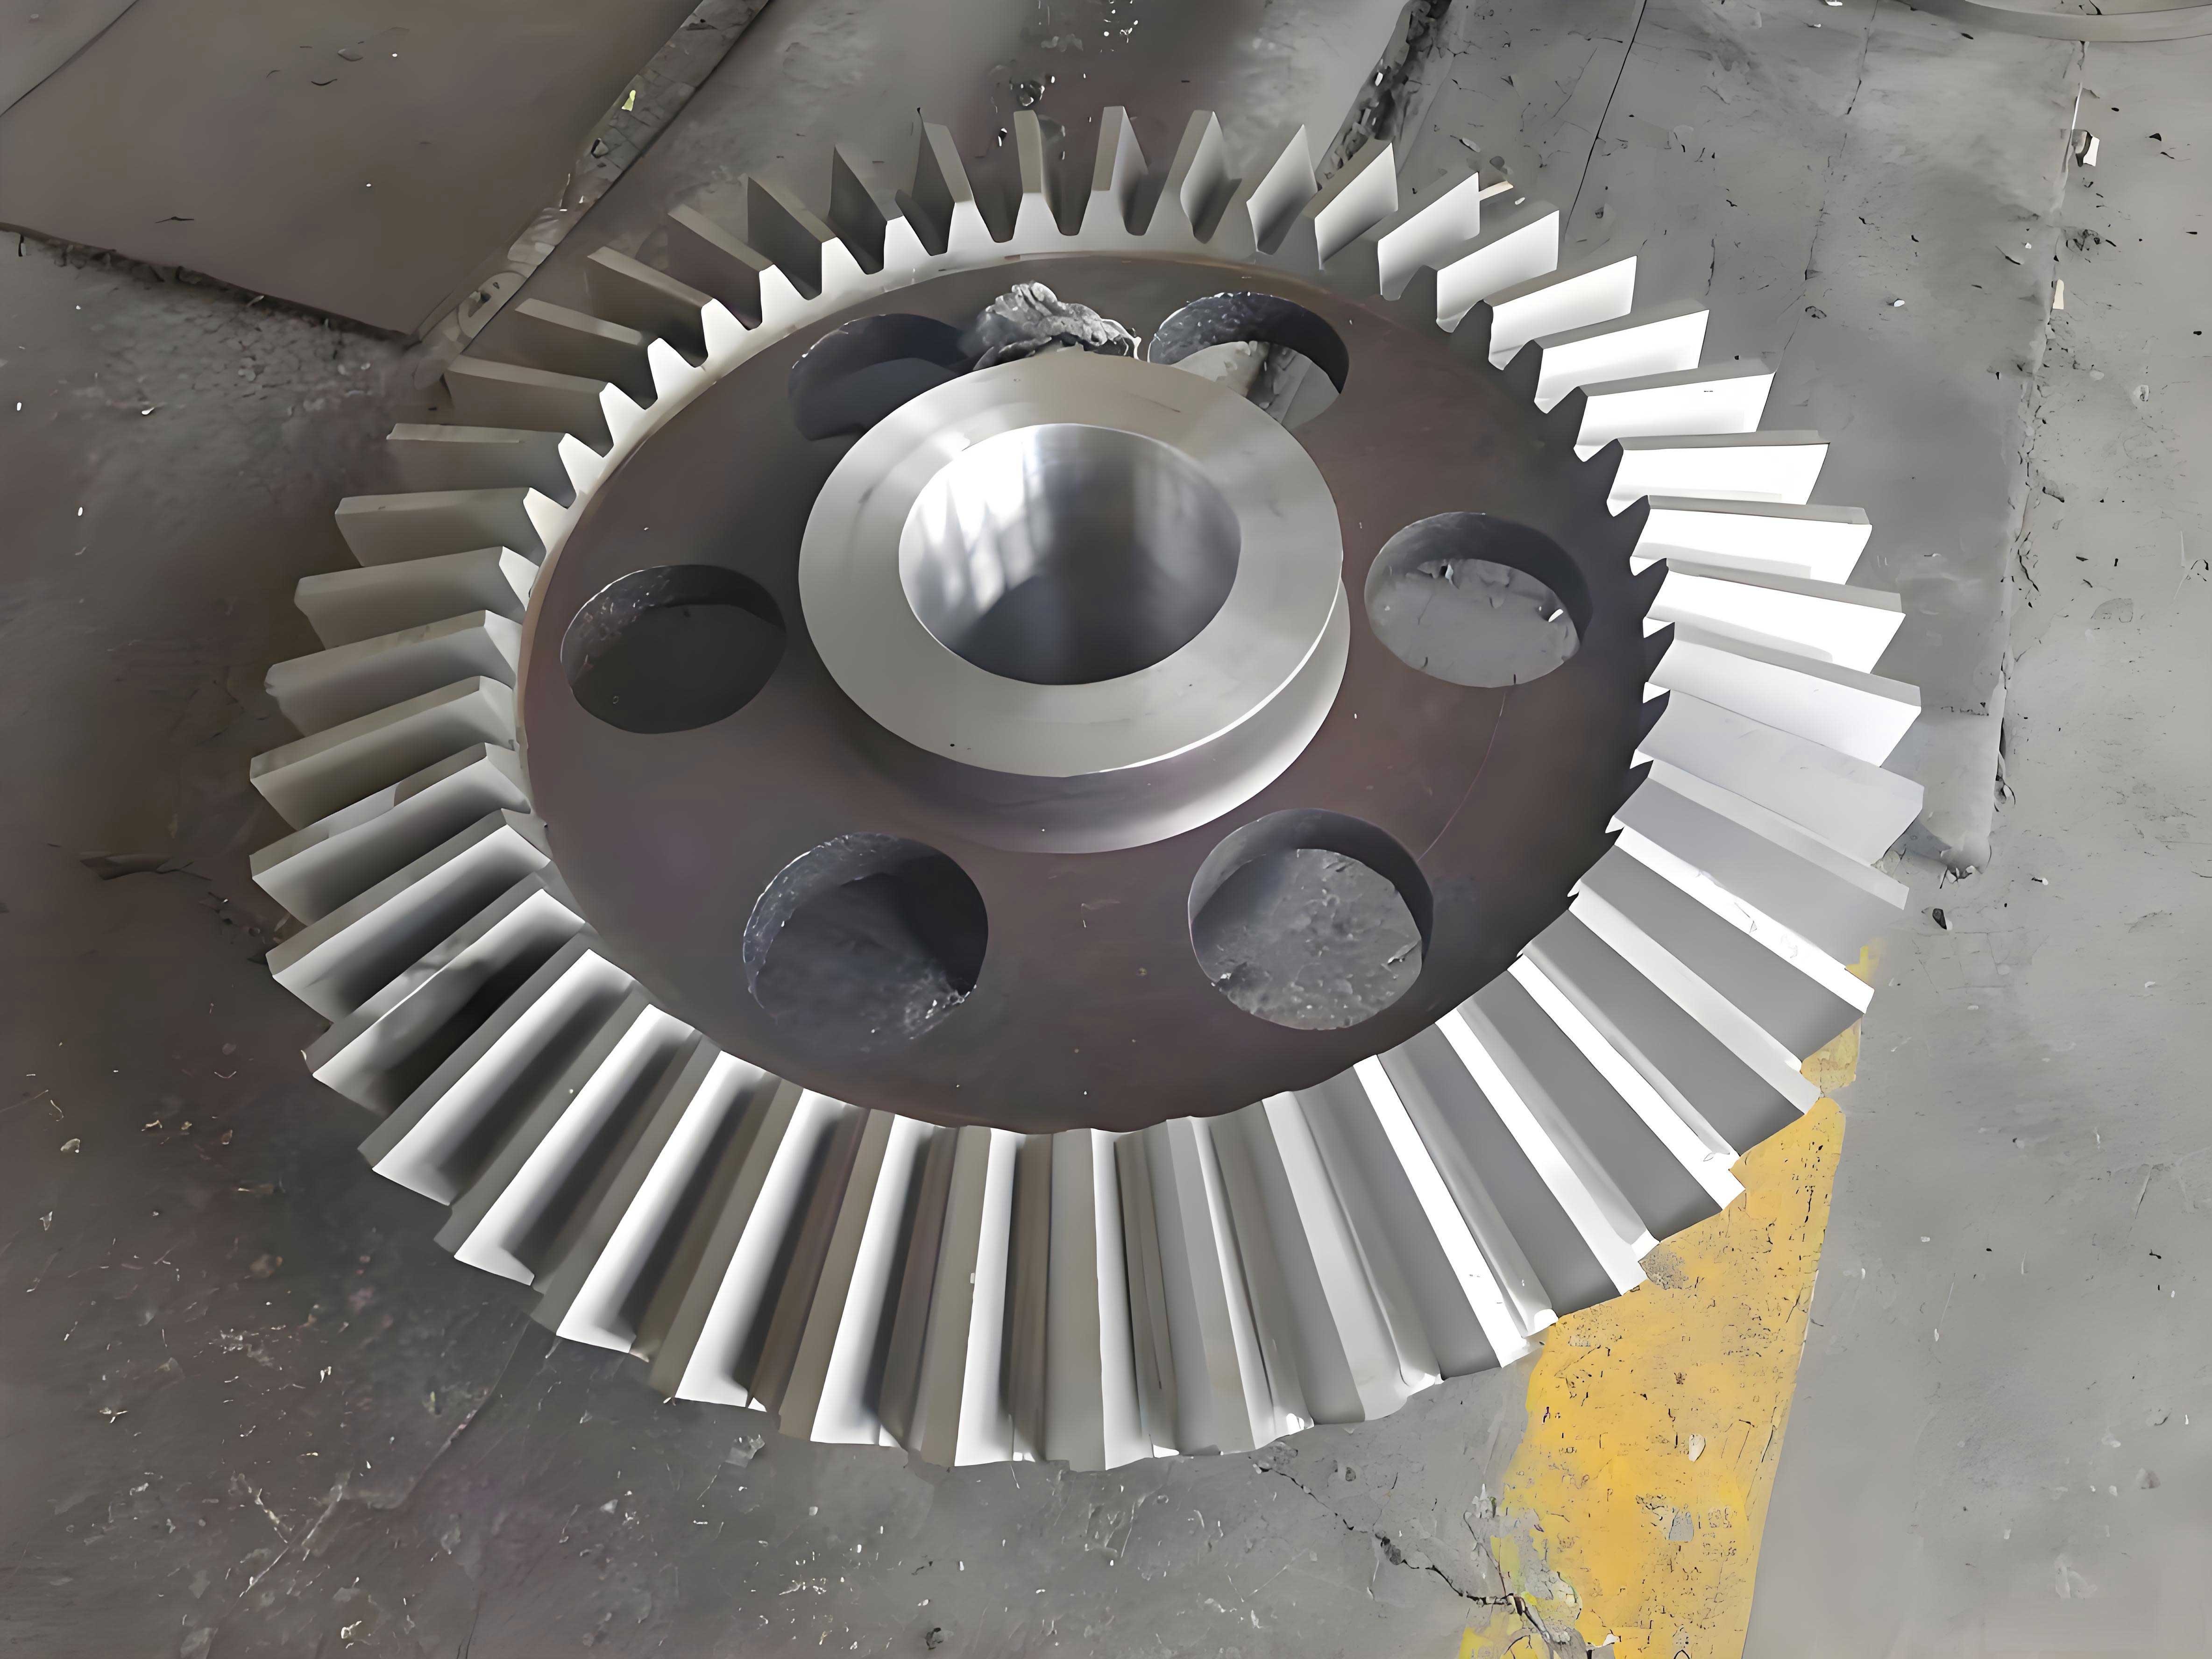
Wear in gear teeth is a progressive phenomenon that alters the micro-geometry of the contacting surfaces. For precision components like a miter gear, even minor wear can significantly impact load distribution, increase backlash, elevate dynamic loads, and accelerate failure. Traditional design often focuses on initial contact patterns under nominal, unloaded, or static conditions. However, a superior approach integrates the prediction of wear evolution into the initial design phase, allowing for the synthesis of a tooth surface topology that not only performs well when new but also degrades gracefully, maintaining favorable contact and low transmission error fluctuation over an extended service life. This work details such an integrated approach, combining ease-off modification design, loaded tooth contact analysis (LTCA), and a numerical wear simulation based on the Archard model.
Fundamentals of Miter Gear Generation and Surface Representation
A straight bevel miter gear pair consists of two identical gears with a 1:1 ratio, connecting intersecting shafts at a 90-degree angle. Their manufacturing, often simulated via the cradle-type generator method using a planar gear (or crown gear) analogy, is crucial for defining the initial tooth geometry. The gear surface is generated by the envelope of the cutting tool (e.g., a pair of碟型刀片) motions relative to the workpiece.
The mathematical model begins with defining the surface of the gear (treated as the master gear). In a conjugate setting, the pinion surface is derived as the envelope to this gear surface during meshing under ideal kinematics. The position vector of a point on the gear tooth surface, generated via the cutter, can be expressed in the gear coordinate system $S_g$ as $ \mathbf{R}_g(u_g, \theta_g) $, where $u_g$ and $\theta_g$ are the surface parameters. The unit normal vector is $\mathbf{n}_g(u_g, \theta_g)$. Through the coordinate transformation from the gear system $S_g$ to the pinion system $S_p$, governed by the shaft angle $\Sigma$ and the instantaneous rotation angles $\phi_g$ and $\phi_p$ (where $\phi_p / \phi_g = N_g / N_p$, and for a miter gear $N_g = N_p$), the condition of continuous tangency (the equation of meshing) must be satisfied:
$$ \mathbf{n}_g \cdot \mathbf{v}_g^{(gp)} = 0 $$
Here, $\mathbf{v}_g^{(gp)}$ is the relative velocity vector at the contact point between the gear and pinion, expressed in the gear coordinate system. Solving this equation along with the coordinate transformation yields the theoretical conjugate pinion surface $\mathbf{R}_p^{(0)}(u_g, \phi_g)$ and its corresponding normal $\mathbf{n}_p^{(0)}$. This surface represents a perfect, theoretically ideal miter gear pair with line contact and a linear transmission error function, which is highly sensitive to misalignments.
Ease-Off Topology Modification for Robust Miter Gear Performance
To mitigate sensitivity to assembly errors (such as axial shifts $\Delta A$, $\Delta B$, and shaft angle error $\Delta \Sigma$) and to control load distribution, deliberate deviations from the conjugate surface are introduced on the pinion flank. This controlled modification is termed the “ease-off” surface. The ease-off represents the normal gap between the real pinion surface and the fully conjugate gear surface when they are in their nominal assembled position. The physical pinion surface $\mathbf{R}_p$ is thus defined as the conjugate surface plus a normal deviation:
$$ \mathbf{R}_p(u, \beta) = \mathbf{R}_p^{(0)}(u, \beta) + \delta(u, \beta) \cdot \mathbf{n}_p^{(0)}(u, \beta) $$
Here, $\delta(u, \beta)$ is the ease-off function, a scalar function of the pinion surface coordinates. A well-designed ease-off topology aims to achieve two primary goals: (1) a parabolic pre-defined transmission error (TE) curve under no-load conditions to reduce mesh impact, and (2) a localized contact pattern that remains stable under load and tolerates minor misalignments without edge-loading. The target transmission error function $\Delta \phi_2(\phi_1)$ is often defined as a 4th-order polynomial:
$$ \Delta \phi_2(\phi_1) = -a (\phi_1 – \phi_{1,mid})^4 + b (\phi_1 – \phi_{1,mid})^2 $$
where $a$ and $b$ are coefficients defining the amplitude and width, and $\phi_{1,mid}$ is the pinion angle at the mid-point of mesh. This function provides a smooth, continuous motion transfer. The ease-off function $\delta(u, \beta)$ is then synthesized to realize this TE and the desired contact ellipse geometry. It is typically decomposed into modifications along the profile (face width) and lengthwise (profile) directions, often using parabolic or higher-order functions. For a miter gear, due to symmetry, the modification is applied identically to both members in a pair, though the analysis typically focuses on one as the driver.
The relationship between the unloaded transmission error and the ease-off is established through the Tooth Contact Analysis (TCA). TCA solves for the contact points under no-load by finding positions where the surfaces are in point contact (or minimal separation) while satisfying the kinematic constraints and spatial relationships, including misalignments.
Integrated Wear-Loaded Tooth Contact Analysis (WLTCA) Model
The core of the predictive wear methodology is the integration of a wear model into an LTCA framework. The process is iterative, simulating the gradual wear over many operating cycles.
Step 1: Loaded Tooth Contact Analysis (LTCA). Given a pinion ease-off surface and assembly conditions, LTCA determines the load distribution along the potential contact lines for each instantaneous position through the mesh cycle. The gear pair is modeled as a series of elastic bodies in contact. The total deformation $\mathbf{D}$ at a set of potential contact points is the sum of the initial geometric separation (the ease-off, including errors, $\delta$), the contact deformation (assumed to follow a linear compliance model $\mathbf{C}$), and the bending/shear deformations of the teeth ($\mathbf{F}\mathbf{K}^{-1}$, where $\mathbf{K}$ is a global stiffness matrix). The fundamental equation for the $k$-th mesh position is:
$$ \mathbf{D}^{(k)} = \delta^{(k)} + \mathbf{C} \mathbf{w}^{(k)} + \mathbf{F} \mathbf{K}^{-1} \mathbf{T} \mathbf{w}^{(k)} $$
where $\mathbf{w}^{(k)}$ is the vector of discrete loads at the contact points. The solution enforces compatibility (contact points in active contact have zero total deformation) and equilibrium (sum of loads equals the external torque $T$). This yields the load distribution $\mathbf{w}^{(k)}$ and the corresponding Loaded Transmission Error (LTE), $\Delta \phi_2^{(L)}(\phi_1)$.
Step 2: Wear Calculation via Archard’s Model. For each loaded contact point $i$ at mesh position $k$, the infinitesimal wear depth $\Delta h_i^{(k)}$ accumulated over a small angular increment $\Delta \phi_1$ (or time $\Delta t$) is calculated using Archard’s wear law:
$$ \Delta h_i^{(k)} = K_w \cdot p_i^{(k)} \cdot s_i^{(k)} $$
where:
$K_w$ is the dimensionless wear coefficient (e.g., $1 \times 10^{-18}$ Pa$^{-1}$ for lubricated carburized steel).
$p_i^{(k)}$ is the contact pressure (Hertzian). For a line-contact discretized into points, pressure is derived from load $w_i^{(k)}$ and contact geometry. A simplified form is $p_i^{(k)} = \sqrt{ \frac{w_i^{(k)} E^*}{2 \pi \rho^*} }$, where $E^*$ is the combined elastic modulus and $\rho^*$ is the relative radius of curvature at the point.
$s_i^{(k)}$ is the sliding distance at the point over step $\Delta t$. It is computed from the relative velocity vector $\mathbf{v}_s$ at the contact point: $s_i^{(k)} = |\mathbf{v}_s^{(k)}| \Delta t$. For a miter gear, the sliding velocity varies significantly along the profile.
$\Delta t$ is related to the pinion rotational speed $n$ (rpm) and the number of discrete steps $N$ per mesh cycle: $\Delta t = 60 / (n \cdot N)$.
Step 3: Surface Topology Update (Wear Accumulation). The calculated wear depth $\Delta h_i^{(k)}$ is a material loss, effectively a negative deviation from the original surface. It is projected onto the surface normal direction and added to the cumulative wear map of both the pinion and gear. After simulating a large number of mesh cycles $N_{cycles}$ (or equivalently, pinion revolutions), the wear depth distribution $H(u, \beta)$ is obtained.
Step 4: Iterative Loop (WLTCA). The key advancement is to feed the wear distribution back into the geometric model. The worn surface is the original surface minus the wear depth in the normal direction: $\mathbf{R}_p^{worn} = \mathbf{R}_p – H \cdot \mathbf{n}_p$. This worn geometry changes the initial separations $\delta$ used in the LTCA for the subsequent wear calculation. This creates a closed-loop simulation: Geometry $\rightarrow$ LTCA $\rightarrow$ Wear Rate $\rightarrow$ Updated Geometry. The loop continues until a terminal condition is met, such as a maximum allowable wear depth ($H_{max}$) or a specified number of operational cycles. The number of cycles required to reach $H_{max}$ is a direct measure of the surface’s wear resistance.
The following table summarizes the key parameters and their roles in the WLTCA model:
| Symbol | Description | Role in WLTCA |
|---|---|---|
| $K_w$ | Archard Wear Coefficient | Scales the wear rate; material/lubrication dependent. |
| $p_i^{(k)}$ | Contact Pressure at point i, step k | Driving force for wear; from LTCA solution. |
| $s_i^{(k)}$ | Sliding Distance | From kinematic analysis (TCA). |
| $\delta(u, \beta)$ | Initial Ease-off (Gap) | Determines unloaded contact and influences load sharing in LTCA. |
| $H(u, \beta)$ | Cumulative Wear Depth Map | Iteratively modifies $\delta$, changing LTCA results over time. |
| $\Delta \phi_2^{(L)}$ | Loaded Transmission Error | Primary performance output; its amplitude (ALTE) is minimized. |
Optimization of Ease-off for Minimum Wear in a Miter Gear Pair
The objective is to find the optimal ease-off function parameters that yield the best compromise between low vibration (minimal Amplitude of Loaded Transmission Error, ALTE) and high wear life. The design variables $\mathbf{X}$ are the coefficients defining the parabolic or higher-order modifications in profile and lengthwise directions. For instance:
$$ \delta_{profile}(y) = c_1 \cdot (y – y_{mid})^2 $$
$$ \delta_{lengthwise}(x) = c_2 \cdot (x – x_{mid})^2 + c_3 \cdot (x – x_{mid})^4 $$
where $x$ and $y$ are coordinates along the tooth face width and profile height, respectively, and $c_1, c_2, c_3$ are optimization variables.
The multi-objective optimization problem is formulated as:
$$ \text{Minimize: } F(\mathbf{X}) = \omega_1 \cdot \frac{\text{ALTE}(\mathbf{X})}{\text{ALTE}_0} + \omega_2 \cdot \frac{N_{0}^{wear}}{N^{wear}(\mathbf{X}, H_{max})} $$
where:
$\text{ALTE}(\mathbf{X})$ is the amplitude of loaded TE for the new (unworn) miter gear with ease-off $\mathbf{X}$.
$\text{ALTE}_0$ is a normalization factor (e.g., ALTE of the conjugate design).
$N^{wear}(\mathbf{X}, H_{max})$ is the number of cycles to reach a specified maximum wear depth $H_{max}$ (e.g., 20 µm), simulated via WLTCA.
$N_{0}^{wear}$ is a normalization factor (e.g., cycles for the conjugate design).
$\omega_1, \omega_2$ are weighting factors summing to 1 (e.g., 0.4 and 0.6).
A higher $N^{wear}$ indicates better wear resistance. The optimization is computationally demanding as each function evaluation requires a full WLTCA simulation over many cycles. Efficient global optimization algorithms like Particle Swarm Optimization (PSO) are suitable for this black-box problem.
Numerical Analysis and Discussion for a Case Study Miter Gear
Consider a case study of a straight bevel miter gear pair with the following key geometric parameters:
| Parameter | Value (Both Pinion and Gear) |
|---|---|
| Number of Teeth, $N$ | 20 |
| Module (at large end) | 5.0 mm |
| Face Width | 35 mm |
| Pressure Angle | 20° |
| Shaft Angle | 90° |
| Pitch Cone Distance | 141.42 mm |
Assumed assembly errors: Axial displacement $\Delta A = \Delta B = 0.05$ mm. Wear coefficient $K_w = 1 \times 10^{-18}$ Pa$^{-1}$. Pinion speed $n = 2000$ rpm. Applied torque $T = 800$ Nm. The terminal wear depth $H_{max}$ for life calculation is set to 15 µm.
Three pinion designs are compared:
- Design C (Conjugate): Theoretical conjugate surface. No deliberate ease-off.
- Design T (Traditional): Features significant lengthwise crowning (e.g., 80 µm at the ends) and minor profile relief. A common industrial practice to avoid edge contact.
- Design O (Optimized): Ease-off topology obtained via the proposed optimization, targeting minimal $F(\mathbf{X})$.
TCA Results (Unloaded, with Misalignment):
For the conjugate miter gear Design C, TCA shows a highly sensitive, narrow contact path that shifts to the toe or heel due to axial misalignment, accompanied by a discontinuous, kinked transmission error curve. This indicates poor load-sharing and potential for high impact noise. Design T shows a broad, centrally located contact ellipse even with misalignment, due to its crowning, and a smooth, parabolic TE curve. Design O shows a slightly elongated contact pattern, also stable under misalignment, with a tailored parabolic TE of lower amplitude than Design T.
Initial LTCA and Wear Distribution:
The initial load distribution for the unworn gears reveals critical differences. The optimized miter gear Design O achieves the most uniform pressure distribution along the contact lines throughout the mesh cycle. Design C shows high pressure concentrations at the ends of the contact line in single-tooth contact regions. Design T, despite its crowning, still shows elevated pressures near the tooth tip and root because the crowning primarily affects the lengthwise direction, not optimally relieving the profile edges. The following formula exemplifies the maximum contact pressure $p_{max}$ at a critical mesh position for each design, derived from LTCA:
$$ p_{max}^{(C)} \approx 1.8 \text{ GPa}, \quad p_{max}^{(T)} \approx 1.5 \text{ GPa}, \quad p_{max}^{(O)} \approx 1.2 \text{ GPa} $$
The sliding distance $s$ distribution is largely governed by kinematics and is similar for all designs, being highest near the tooth tips and roots, and minimal around the pitch line.
Consequently, the initial wear rate map $\Delta h / \text{cycle}$, proportional to $p \cdot s$, is most severe for Design C at the tooth corners, moderately high for Design T at tip/root regions, and most uniform and lowest for Design O across the active flank of the miter gear.
Long-term Wear Progression and Life:
Executing the WLTCA loop until $H_{max}=15$ µm is reached yields the wear life $N^{wear}$. The results are:
| Design | Cycles to $H_{max}=15$ µm ($N^{wear}$) | Normalized Life ($N^{wear}/N^{wear}_C$) |
|---|---|---|
| Conjugate (C) | $2.1 \times 10^7$ | 1.0 |
| Traditional (T) | $2.8 \times 10^7$ | 1.33 |
| Optimized (O) | $4.5 \times 10^7$ | 2.14 |
The optimized ease-off for the miter gear more than doubles the wear life compared to the conjugate design. The traditional design offers improvement but is less effective than the topology-optimized solution.
Evolution of Loaded Transmission Error (LTE):
A critical insight from WLTCA is how LTE changes with wear. The figure below conceptualizes this evolution for the three miter gear designs:
Initial State (k=0): Design O has the smallest ALTE. Design C has a high, discontinuous ALTE. Design T has a moderate, smooth ALTE.
Mid-Life (k= $N^{wear}/2$): Wear acts as a “running-in” process that modifies the micro-geometry. For Design C, wear tends to relieve the initial edge contact, often leading to a reduction and smoothing of the ALTE in early stages—a phenomenon where mild wear can be beneficial. For Design T and O, wear progressively increases the effective flank clearance, particularly in the double-contact regions. This increases the mesh deflection under load, generally causing the entire LTE curve to shift upwards and its amplitude (ALTE) to increase gradually.
End of Life (k= $N^{wear}$): The ALTE for all designs is larger than its initial value. The rate of ALTE growth is slowest for Design O.
The relationship between ALTE and the number of wear cycles $k$ can be approximated for the optimized miter gear by a power law: $ \text{ALTE}(k) = \text{ALTE}_0 + \alpha \cdot k^{\beta} $, where $\alpha$ and $\beta$ are positive constants less than 1.
Effect of Load on Wear Life:
The wear life $N^{wear}$ is strongly dependent on the applied torque $T$. Repeating the WLTCA for different loads shows a nonlinear relationship. For the optimized miter gear Design O:
| Torque, $T$ (Nm) | Max Pressure $p_{max}$ (GPa) – Initial | Cycles to $H_{max}=15$ µm |
|---|---|---|
| 400 | 0.85 | $1.1 \times 10^8$ |
| 800 | 1.20 | $4.5 \times 10^7$ |
| 1200 | 1.47 | $2.2 \times 10^7$ |
The life approximately follows an inverse power relationship with torque: $N^{wear} \propto T^{-n}$, where $n$ is between 2 and 3, reflecting the pressure term in Archard’s law ($p \propto \sqrt{w} \propto \sqrt{T}$) and the influence of load on the number of active contact points.
Discussion on the Importance for Miter Gear Systems:
The results underscore that for a durable miter gear drive, a conjugate design is inadequate despite its theoretical efficiency. While traditional crowning improves misalignment tolerance, it is a sub-optimal solution for wear minimization. The proposed methodology, which explicitly optimizes the ease-off topography considering the coupled mechanical-thermal-wear process, generates a surface that manages the contact pressure and sliding distance synergy more effectively. This is particularly vital for miter gears in applications where repositioning or adjustment for backlash take-up is not feasible, and consistent performance over time is required. The WLTCA framework also allows for predicting maintenance intervals or identifying critical wear zones where surface treatments (e.g., coatings) could be most beneficial for the miter gear.
Conclusion
This article has detailed an integrated design and analysis methodology for straight bevel gears, with particular relevance to miter gear pairs, aiming at minimizing surface wear through optimal ease-off flank modification. The approach synthesizes gear geometry generation, ease-off topology definition, loaded tooth contact analysis, and a dynamic wear simulation based on Archard’s law into a cohesive Wear-Loaded Tooth Contact Analysis (WLTCA) model. The key conclusions are:
- The conjugate miter gear surface, while kinematically ideal, exhibits poor wear life and high sensitivity to misalignment, leading to unfavorable load distribution and high initial transmission error fluctuation.
- Traditional crowning improves robustness but does not optimally address the profile pressure concentrations, yielding only moderate gains in wear resistance.
- The proposed optimization strategy, minimizing a weighted objective of initial Loaded Transmission Error Amplitude (ALTE) and maximizing simulated wear life, successfully identifies an ease-off topology that significantly extends service life—more than doubling it in the presented case study compared to the conjugate design—while maintaining low vibration levels.
- Wear progression itself alters the meshing behavior. Mild wear can initially improve the performance of a poorly designed miter gear, but ultimately, wear leads to increased effective clearance and larger mesh deflections, resulting in a gradual increase in ALTE over time. The rate of this degradation is slowest for the optimally designed ease-off.
- The wear life of any miter gear design follows a strong inverse relationship with applied load, highlighting the importance of considering the specific duty cycle during the design phase.
The presented WLTCA-based optimization framework provides a powerful virtual prototyping tool for developing high-performance, long-life miter gear drives. It enables designers to move beyond static contact analysis and account for the evolving interface geometry under real operating conditions, thereby achieving a more reliable and predictable gear system performance throughout its operational lifespan.