
As a mechanical engineer specializing in gear manufacturing, I have extensive experience in designing templates for precision components, particularly spiral bevel gears. These gears are critical in applications requiring high torque transmission and smooth operation, such as automotive differentials and aerospace systems. The design and drawing of templates, or master gauges, are essential for ensuring the accuracy of molds used in forging spiral bevel gears. This article delves into the methodologies, principles, and practical considerations for creating these templates, with a focus on spiral bevel gears. I will use tables and formulas to summarize key points, ensuring clarity and depth.
The production of spiral bevel gears involves complex geometries that demand meticulous mold fabrication. Templates serve as measuring tools to verify the成形性 of mold cavities during manufacturing. Since molds are based on hot forging drawings, the template design fundamentally relies on these drawings. For spiral bevel gears, the hot forging drawing captures the gear’s tooth profile, spiral angle, and other critical features after accounting for thermal expansion. Thus, understanding the relationship between template型线 and the gear’s contour is paramount. In essence, the template must mirror the mating relationship between the forged gear and the mold. Whether it’s an external, internal, or cross-sectional template, the型线 should align directly with the hot forging contour. This ensures that when the template is used for inspection, it accurately reflects the intended geometry of the spiral bevel gear.
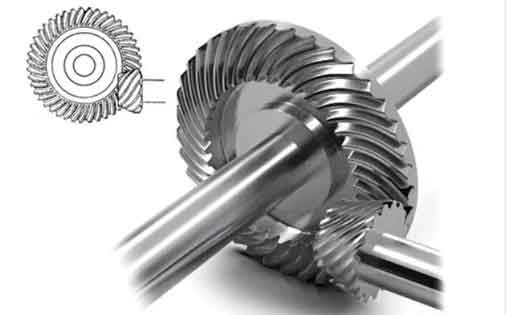
When designing templates for spiral bevel gears, the型线 design methods can be categorized into two primary approaches. First, for most cases, the型线 can be derived directly from the views and dimensions provided in the hot forging drawing. This is feasible because areas requiring templating typically involve complex shape changes, such as the tooth flanks of spiral bevel gears, which are already detailed in the drawing using standard orthographic projections. For instance, the spiral angle and tooth depth of spiral bevel gears are often specified, allowing direct template design. Second, for irregular sections that do not reflect true shape in standard projections, we must first determine the actual shape of the cross-section. This involves using projection methods, such as auxiliary planes or change-of-plane techniques, to obtain the true geometry before designing the template型线. This is especially relevant for spiral bevel gears where the spiral teeth create non-planar surfaces that require precise截面 analysis.
To elaborate on the second method, consider a spiral bevel gear where we need a template for a specific截面 through the tooth space. If the cutting plane is perpendicular to a projection plane, its projection accumulates, and we can use methods like auxiliary lines or transformation of views to find the intersection points. For example, let’s denote a point on the gear tooth surface as \( P(x, y, z) \) in a coordinate system. The equation of the spiral bevel gear tooth surface can be represented parametrically. Suppose we have a cutting plane defined by the equation \( ax + by + cz + d = 0 \). The intersection curve between this plane and the gear surface gives the截面轮廓. By applying a rotation matrix to transform the coordinate system, we can obtain the true shape. The transformation can be expressed as:
$$ \begin{bmatrix} X’ \\ Y’ \\ Z’ \end{bmatrix} = R(\theta) \begin{bmatrix} X \\ Y \\ Z \end{bmatrix} $$
where \( R(\theta) \) is the rotation matrix for angle \( \theta \). This allows us to plot the true截面轮廓 for the template型线. For spiral bevel gears, such calculations are routine due to their curved tooth profiles, ensuring that templates accurately capture the gear’s geometry for mold inspection.
In terms of structural design, templates for spiral bevel gears must incorporate several key features to enhance functionality and durability. Below is a table summarizing these design要点:
| Design Aspect | Description | Application to Spiral Bevel Gears |
|---|---|---|
| Chamfers and Relief Grooves | Added to template edges to prevent scratching of mold surfaces and ensure tight contact. | Critical for模板 used on spiral bevel gear tooth roots and tips, where precision is vital. |
| Corner Radii | Incorporated at型线 intersections to match mold fillets and reduce stress concentrations. | Essential for the curved transitions in spiral bevel gears, enhancing template longevity. |
| Mounting Structures | Design small notches or holes for easy handling and extraction from molds. | Useful for internal templates that measure the complex cavities of spiral bevel gears. |
| Combined Design | Multiple templates can be combined on a single plate for efficiency, labeled with identifiers. | Applicable for sets of templates covering different sections of spiral bevel gears, saving space. |
Furthermore, when the template thickness exceeds 2 mm, chamfers should be applied at the型线 to improve contact and measurement accuracy. This can be one-sided or two-sided, depending on the application for spiral bevel gears. For instance, in templates measuring the spiral angle of bevel gears, a two-sided chamfer might be preferred to accommodate both convex and concave surfaces.
Moving to the drawing of template working drawings, several steps are involved. First, establish measurement定位基准. Templates are planar, requiring two directional benchmarks: length and height. For cross-sectional templates of spiral bevel gears, the height基准 is often the parting line (分模面), while the length基准 can be an end face or the gear axis. Using a phantom line (double点划线) to connect these基准 visually links them in the drawing. If the型线 is symmetric, the central axis can serve as the length基准, simplifying annotations. This is common in spiral bevel gears where the tooth profile might exhibit symmetry about the gear axis.
Second, determine the template’s outer dimensions and structure. The轮廓 should account for the mold cavity and edge distances. Typically, template thickness is under 5 mm, but to prevent deformation, additional外廓尺寸 are added: at least 10 mm in height and 15-20 mm in length from the基准. For spiral bevel gears, dimensions like the gear’s outer diameter and face width influence these values. Height dimensions are always referenced from the parting line, ensuring consistency in mold assembly for spiral bevel gears.
Third, draw the template型线 using the methods described earlier. For spiral bevel gears, this often involves plotting the tooth profile based on parametric equations. The profile of a spiral bevel gear tooth can be approximated using mathematical models. For example, the tooth surface equation might be derived from gear theory:
$$ r(u, v) = \begin{cases} x = (R + u \cos \beta) \cos \theta \\ y = (R + u \cos \beta) \sin \theta \\ z = u \sin \beta + P \theta \end{cases} $$
where \( R \) is the pitch radius, \( \beta \) is the spiral angle, \( \theta \) is the rotation angle, \( u \) and \( v \) are parameters, and \( P \) is the spiral parameter. By discretizing this equation, we can generate points for the template型线. This ensures that the template accurately represents the complex curvature of spiral bevel gears.
Fourth, specify tolerances and technical requirements. For spiral bevel gears, precision is paramount due to their role in power transmission. Key tolerances include:
- Dimensional Tolerances: Critical定位尺寸, such as those defining tooth spacing or spiral angle, may require tolerances as tight as 0.01–0.05 mm. Non-machined surfaces on the mold might have tolerances around 0.1 mm, based on hot forging specs for spiral bevel gears.
- Geometric Tolerances: This includes perpendicularity between基准面 and flatness of基准面, often set according to mold制造精度 for spiral bevel gears. For instance, perpendicularity might be within 0.02 mm over 100 mm.
A table can summarize these tolerances for spiral bevel gear templates:
| Tolerance Type | Typical Value | Notes for Spiral Bevel Gears |
|---|---|---|
| Dimensional (Critical) | ±0.01–0.05 mm | Applies to tooth profile points and spiral angle dimensions. |
| Dimensional (General) | ±0.1 mm | For non-critical外廓尺寸 on templates. |
| Perpendicularity | 0.02 mm/100 mm | Between length and height基准 to ensure accurate alignment. |
| Flatness | 0.01 mm | On基准面 for precise contact with molds. |
Fifth, other technical requirements include surface quality, template型线精度, and material treatments. The基准面 should have a surface roughness \( Ra \) of 1.6–3.2 μm to minimize friction during measurement. For spiral bevel gears, where templates are used repeatedly, higher耐磨性 is needed. Thus, templates might be made from tool steel and undergo heat treatment to achieve hardness over 50 HRC. Additionally, surface treatments like bluing or painting prevent rust. If templates are produced via CNC wire cutting, the型线精度 can exceed 0.05 mm, which is ideal for the intricate shapes of spiral bevel gears.
Sixth, marking and documentation are crucial for管理. Each template should be numbered and logged in a明细栏, with marks engraved on the template itself. For spiral bevel gears, this might include identifiers like “SBG-Template-001” for traceability. This systematic approach aids in quality control and maintenance.
To further illustrate the design process for spiral bevel gears, let’s consider a detailed example involving the calculation of a cross-sectional template. Suppose we have a spiral bevel gear with a pitch diameter \( D_p \), spiral angle \( \beta \), and pressure angle \( \alpha \). The tooth profile in a given截面 can be derived using gear geometry formulas. The coordinates of points on the tooth surface can be computed using:
$$ x_i = r_i \cos \phi_i, \quad y_i = r_i \sin \phi_i, \quad z_i = \frac{P \phi_i}{2\pi} $$
where \( r_i \) is the radial distance, \( \phi_i \) is the angular position, and \( P \) is the lead of the spiral. By selecting multiple points, we can plot the型线 for the template. This method ensures that templates for spiral bevel gears capture the continuous curvature required for smooth meshing.
In practice, the design of templates for spiral bevel gears often involves iterative verification using CAD software. However, the fundamental principles remain rooted in geometric投影 and tolerance analysis. The use of templates not only streamlines mold production but also reduces errors in forging spiral bevel gears, leading to higher performance and longevity in applications.
Another aspect to consider is the thermal expansion effects in hot forging of spiral bevel gears. Since templates are based on hot forging drawings, which account for shrinkage, the design must incorporate these factors. The linear expansion can be modeled as:
$$ L_{\text{cold}} = L_{\text{hot}} \times (1 + \alpha \Delta T) $$
where \( \alpha \) is the coefficient of thermal expansion for the gear material, and \( \Delta T \) is the temperature change. For steel spiral bevel gears, \( \alpha \approx 1.2 \times 10^{-5} \, \text{K}^{-1} \), so adjustments are made in the template dimensions to ensure the forged gear cools to the correct size. This is critical for maintaining the accuracy of spiral bevel gears in assembly.
Moreover, the design of templates for spiral bevel gears must accommodate variations in manufacturing processes, such as grinding or lapping after forging. Templates can be used to inspect intermediate stages, ensuring that the spiral bevel gears meet specifications throughout production. For instance, a template might be designed to check the tooth thickness after rough forging, with tolerances adjusted for subsequent finishing operations.
In conclusion, the design and drawing of templates for spiral bevel gears are multifaceted processes that integrate geometry, mechanics, and precision engineering. By adhering to the principles outlined—such as direct型线 design,截面实形 determination, structural enhancements, and rigorous tolerance specification—engineers can create effective templates that enhance mold accuracy and gear quality. The repeated emphasis on spiral bevel gears throughout this article underscores their complexity and the importance of tailored template solutions. As technology advances, techniques like 3D scanning and AI-driven design may further refine template creation, but the core methodologies will remain essential for producing reliable spiral bevel gears in industries ranging from automotive to aerospace.
To summarize key formulas and data, here is a final table encapsulating critical aspects of template design for spiral bevel gears:
| Aspect | Formula or Value | Application |
|---|---|---|
| Tooth Surface Equation | $$ r(u,v) = [ (R + u \cos \beta) \cos \theta, (R + u \cos \beta) \sin \theta, u \sin \beta + P \theta ] $$ | Defining template型线 for spiral bevel gears. |
| Thermal Expansion | $$ L_{\text{cold}} = L_{\text{hot}} \times (1 + \alpha \Delta T) $$ | Adjusting template dimensions for hot forging of spiral bevel gears. |
| Spiral Angle | $$ \beta = \tan^{-1}\left( \frac{P}{\pi D_p} \right) $$ | Critical parameter in template design for spiral bevel gears. |
| Tolerance Range | 0.01–0.1 mm | For dimensional control on templates used for spiral bevel gears. |
| Surface Roughness | \( Ra = 1.6–3.2 \, \mu\text{m} \) | On template基准面 for spiral bevel gear mold inspection. |
Through this comprehensive approach, the design and drawing of templates become a cornerstone in the manufacturing of high-precision spiral bevel gears, ensuring they meet the demanding standards of modern machinery.