
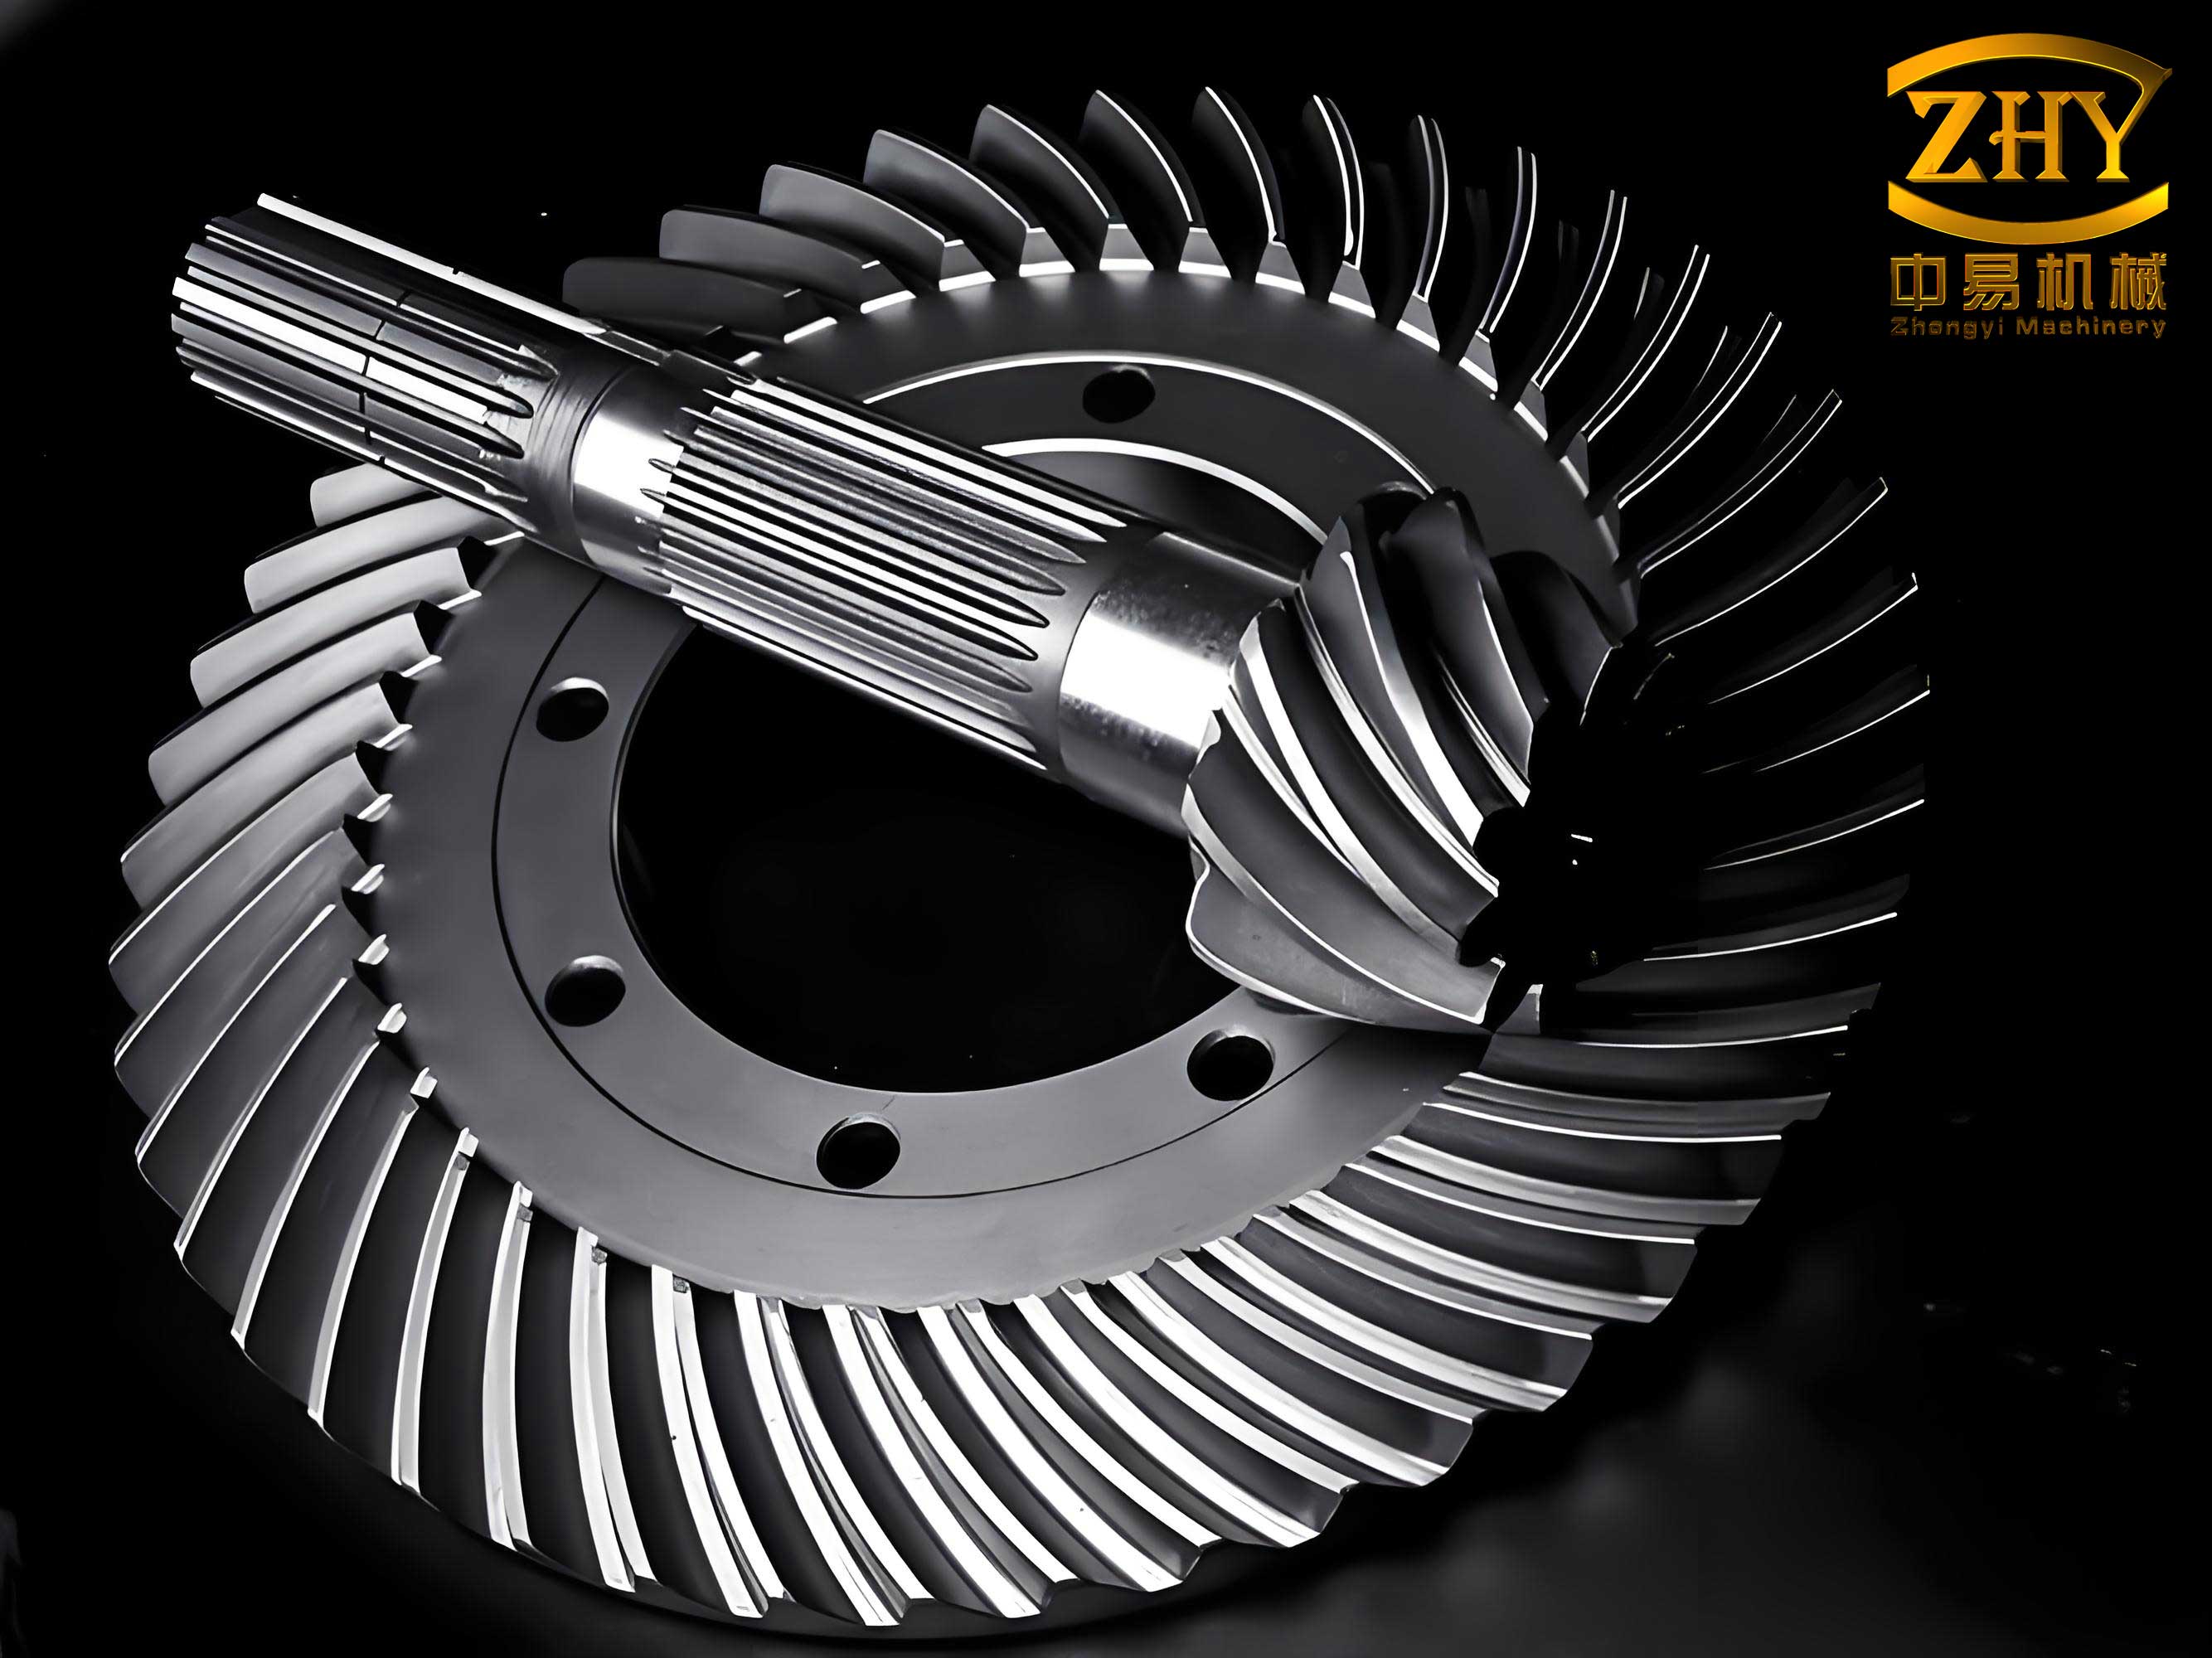
In the field of gear transmission, spiral bevel gears play a critical role due to their smooth operation, high load-bearing capacity, and significant overlap ratio. They are extensively used in automotive differentials, aerospace systems, and industrial machinery. However, the manufacturing of spiral bevel gears, particularly the pinion, often requires complex machining processes such as tilt cutting methods, which involve intricate machine setups and higher costs. To address this, we propose a novel tooth flank modification method that enables the equivalent processing of spiral bevel gears without tilt cutting on simpler, non-tilt machines. This approach leverages the concept of tooth flank mismatch equivalence to correct machining parameters, ensuring optimal meshing performance. In this article, we detail the mathematical foundation, algorithmic implementation, and practical validation of this method, aiming to provide a cost-effective solution for gear manufacturers.
The traditional tilt cutting method for spiral bevel gears, such as the HFT (Hyperboloidal Form Tool) process, involves adjusting the cutter head tilt angle to achieve desired tooth flank modifications. While effective, it necessitates specialized machinery with tilt mechanisms or multi-axis CNC machines, increasing production expenses. Our method eliminates the need for tilt by optimizing other machining parameters, such as cutter radius, radial setting, and machine kinematics, to replicate the theoretical flank mismatch derived from tilt-based designs. This not only simplifies the machining process but also enhances efficiency in gear production and correction cycles. We focus on spiral bevel gears where the pinion’s theoretical tilt angle is small (typically within 5 degrees), making our approach particularly suitable for industrial applications where precision and economy are paramount.
To understand our method, we first establish the conjugate meshing mathematical model for spiral bevel gears. The coordinate systems involved in the gear pair meshing are defined as follows: Let $S_1(X_1, Y_1, Z_1)$ be the coordinate system fixed to the pinion, rotating about its axis $X_1$ with angle $\phi_1$. Similarly, $S_2(X_2, Y_2, Z_2)$ is fixed to the gear, rotating about axis $X_2$ with angle $\phi_2$. The shaft angle between $X_1$ and $X_2$ is typically 90 degrees for orthogonal spiral bevel gears. Auxiliary coordinate systems $S_d(X_d, Y_d, Z_d)$ and $S_b(X_b, Y_b, Z_b)$ are stationary, and $\Delta E$ represents the vertical mounting error between the pinion and gear axes. The transformation matrices between these systems are derived using homogeneous coordinates. For instance, the transformation from $S_2$ to $S_d$ involves rotation and translation, expressed as:
$$ \mathbf{M}_{d2} = \mathbf{M}_{db} \mathbf{M}_{b2} = \begin{bmatrix} 0 & 0 & 1 & 0 \\ 0 & 1 & 0 & E \\ -1 & 0 & 0 & 0 \\ 0 & 0 & 0 & 1 \end{bmatrix} \begin{bmatrix} 1 & 0 & 0 & 0 \\ 0 & \cos \phi_2 & -\sin \phi_2 & 0 \\ 0 & \sin \phi_2 & \cos \phi_2 & 0 \\ 0 & 0 & 0 & 1 \end{bmatrix}, $$
where $\mathbf{M}_{db}$ and $\mathbf{M}_{b2}$ are transformation matrices, and $E$ is the offset. The corresponding rotation matrices $\mathbf{L}_{db}$ and $\mathbf{L}_{b2}$ are obtained by removing the last row and column of $\mathbf{M}_{db}$ and $\mathbf{M}_{b2}$, respectively. The gear tooth flank surface, generated via tilt cutting, is represented parametrically as $\mathbf{r}_2(u_2, \theta_2)$ with unit normal $\mathbf{n}_2(u_2, \theta_2)$, where $u_2$ and $\theta_2$ are surface parameters. Transforming to $S_d$, we get:
$$ \mathbf{r}_d(u_2, \theta_2, \phi_2) = \mathbf{M}_{d2} \mathbf{r}_2(u_2, \theta_2), \quad \mathbf{n}_d(u_2, \theta_2, \phi_2) = \mathbf{L}_{d2} \mathbf{n}_2(u_2, \theta_2). $$
The meshing condition between the pinion and gear is given by the equation of contact, which ensures conjugate action. For spiral bevel gears, this condition is expressed as:
$$ f(u_2, \theta_2, \phi_2) = \mathbf{n}_d \cdot \mathbf{v}_d^{(21)} = 0, $$
where $\mathbf{v}_d^{(21)}$ is the relative velocity vector between the gear and pinion in $S_d$. Given the gear ratio $m_{21} = z_2 / z_1$ (with $z_1$ and $z_2$ as tooth numbers), the conjugate motion requires $\phi_2 / \phi_1 = z_1 / z_2$. Solving the meshing equation yields $\phi_2 = \phi_2(u_2, \theta_2)$, which can be substituted back to eliminate $\phi_2$, resulting in the gear flank representation in $S_d$ as $\mathbf{r}_d(u_2, \theta_2)$ and $\mathbf{n}_d(u_2, \theta_2)$. The pinion conjugate flank, denoted as the reference flank, is then derived by transforming to $S_1$:
$$ \mathbf{r}_1(u_2, \theta_2) = \mathbf{M}_{1d} \mathbf{r}_d(u_2, \theta_2), \quad \mathbf{n}_1(u_2, \theta_2) = \mathbf{L}_{1d} \mathbf{n}_d(u_2, \theta_2), $$
where $\mathbf{M}_{1d}$ and $\mathbf{L}_{1d}$ are transformation matrices from $S_d$ to $S_1$. This reference flank represents the ideal surface that perfectly meshes with the gear under no mounting errors.
Next, we construct the tooth flank mismatch topology, which is central to our modification method for spiral bevel gears. The actual pinion flank, manufactured without tilt cutting, is denoted as $\mathbf{r}’_1$, derived from machining parameters with zero tilt angle. To compare it with the reference flank, we align both flanks at their midpoint $P$ by rotating the actual flank about the pinion axis. The deviation between the actual and reference flanks at any point is computed as the normal distance. Let $\mathbf{r}’_1^{(M)} = (x’^{(M)}_1, y’^{(M)}_1, z’^{(M)}_1)$ be a grid point on the actual flank, and $\mathbf{r}_1^{(M)}(u_2, \theta_2) = (x^{(M)}_1, y^{(M)}_1, z^{(M)}_1)$ be the corresponding point on the reference flank with normal $\mathbf{n}_1^{(M)} = (n^{(M)}_{1x}, n^{(M)}_{1y}, n^{(M)}_{1z})$. The deviation $\Delta \delta$ satisfies:
$$ \begin{aligned}
x^{(M)}_1(u_2, \theta_2) + \Delta \delta \cdot n^{(M)}_{1x}(u_2, \theta_2) &= x’^{(M)}_1, \\
y^{(M)}_1(u_2, \theta_2) + \Delta \delta \cdot n^{(M)}_{1y}(u_2, \theta_2) &= y’^{(M)}_1, \\
z^{(M)}_1(u_2, \theta_2) + \Delta \delta \cdot n^{(M)}_{1z}(u_2, \theta_2) &= z’^{(M)}_1.
\end{aligned} $$
This nonlinear system in $u_2$, $\theta_2$, and $\Delta \delta$ is solved using the Newton-Raphson method to obtain $\Delta \delta$ for each grid point. The collection of these deviations forms the flank mismatch topology, visualized as a contour map. For spiral bevel gears, the target mismatch topology is derived from theoretical tilt cutting parameters (e.g., using Gleason software), while the actual mismatch topology comes from zero-tilt parameters. The difference between these topologies guides the parameter correction.
We now describe the parameter correction process based on equivalent flank mismatch for spiral bevel gears. Let $\Delta \delta^{(T)}_i$ be the target mismatch value at grid point $i$ (with $i = 1, 2, \dots, m \times n$, where $m$ and $n$ are grid dimensions), and $\Delta \delta^{(R)}_i$ be the actual mismatch from zero-tilt cutting. The deviation between the error flank and target flank is $\Delta \varepsilon_i = \Delta \delta^{(T)}_i – \Delta \delta^{(R)}_i$. The relationship between these deviations and corrections in machining parameters is linearized as:
$$ \{ \Delta \varepsilon_i \} = \mathbf{S}_{iq} \{ \Delta \psi_q \}, \quad q = 1 \text{ to } j, $$
where $\mathbf{S}_{iq}$ is the sensitivity matrix of the pinion machining parameters, and $j$ is the number of parameters adjusted. For spiral bevel gears, key parameters include cutter radius $R_c$, radial setting $R_d$, angular setting $\theta_a$, vertical offset $V$, sliding base setting $S$, axial setting $A$, and ratio of roll $R_r$. Since cutter pressure angle and tilt angle are fixed (zero tilt), we exclude them from correction. The sensitivity matrix is computed via finite differences by perturbing each parameter and recalculating flank deviations. To solve the overdetermined system, we apply the least squares method with singular value decomposition (SVD):
$$ \{ \Delta \psi_q \} = (\mathbf{S}_{iq}^T \mathbf{S}_{iq})^{-1} \mathbf{S}_{iq}^T \{ \Delta \varepsilon_i \}. $$
This yields optimal parameter corrections that minimize the sum of squared deviations, ensuring the actual flank approximates the target flank. The corrected parameters are then used for no-tilt machining of spiral bevel gears, achieving equivalent meshing performance.
To validate our method, we present a detailed case study on a pair of spiral bevel gears designed for an automotive differential. The gear pair specifications are as follows: pinion with 11 teeth, gear with 32 teeth, module of 7.8 mm, spiral angle of 35 degrees, pressure angle of 20 degrees, face width of 38 mm, and full depth of 14.47 mm. The theoretical tilt cutting parameters from Gleason software for the pinion concave side include a tilt angle of 2.36 degrees and various machine settings. Our goal is to convert these to no-tilt parameters while preserving flank mismatch. Table 1 summarizes the gear geometric data, and Table 2 lists the original theoretical machining parameters for the working flank (pinion concave side).
| Item | Pinion | Gear |
|---|---|---|
| Number of Teeth | 11 | 32 |
| Module (mm) | 7.8 | 7.8 |
| Spiral Angle (°) | 35 | 35 |
| Pressure Angle (°) | 20 | 20 |
| Face Width (mm) | 38 | 38 |
| Whole Depth (mm) | 14.47 | 14.47 |
| Addendum (mm) | 9.70 | 3.13 |
| Pitch Angle (°) | 18.97 | 71.03 |
| Face Angle (°) | 23.30 | 72.42 |
| Root Angle (°) | 17.58 | 66.72 |
| Parameter | Value |
|---|---|
| Tilt Angle (°) | 2.36 |
| Swivel Angle (°) | 32.27 |
| Cutter Radius (mm) | 91.82 |
| Cutter Pressure Angle (°) | 16.75 |
| Radial Setting (mm) | 94.528 |
| Angular Setting (°) | 51.32 |
| Vertical Offset (mm) | -1.304 |
| Sliding Base Setting (mm) | -4.836 |
| Axial Setting (mm) | -1.277 |
| Machine Root Angle (°) | 17.27 |
| Ratio of Roll | 3.060720 |
Using our developed simulation software, we first generate the target flank mismatch topology from these parameters, as shown in a contour plot (simulated). The contact pattern is located at the mid-face and mid-depth, with crowning in both lengthwise and profile directions, indicating localized contact ideal for avoiding edge loading. For the no-tilt case, we set the pinion tilt angle to zero, keep other parameters unchanged, and compute the actual flank mismatch topology. The deviation between the target and actual topologies is calculated across a grid of 50 × 30 points (1500 points total). The sensitivity matrix is evaluated by perturbing seven parameters: cutter radius $R_c$, radial setting $R_d$, angular setting $\theta_a$, vertical offset $V$, sliding base setting $S$, axial setting $A$, and ratio of roll $R_r$. Applying the least squares correction, we obtain the parameter adjustments listed in Table 3.
| Parameter | Correction | Final Value |
|---|---|---|
| Cutter Radius (mm) | -2.20 | 89.62 |
| Radial Setting (mm) | 0.748 | 95.278 |
| Angular Setting (°) | 0.122 | 51.442 |
| Vertical Offset (mm) | 2.799 | 1.495 |
| Sliding Base Setting (mm) | 0 | -4.836 |
| Axial Setting (mm) | 1.499 | 0.222 |
| Ratio of Roll | -0.02850 | 3.03222 |
The negative corrections for cutter radius, axial setting, and ratio of roll imply reductions from original values, while positive corrections for other parameters indicate increases. These adjustments compensate for the lack of tilt, ensuring the flank geometry matches the theoretical design. After correction, we perform tooth contact analysis (TCA) simulation to evaluate meshing performance. The resulting contact pattern on the pinion concave side is elliptical, centered at mid-face and mid-depth, covering approximately 30% of the flank area. The contact path slopes slightly from toe to heel, showing mild inner diagonal contact, which is desirable for misalignment tolerance. The transmission error curve, plotted as a function of roll angle, exhibits a parabolic shape with continuous crossing, indicating profile modifications that prevent edge contact. The peak-to-peak transmission error amplitude is around 64 μrad, within acceptable limits for automotive applications.
To further validate our method for spiral bevel gears, we conducted physical machining trials on a Gleason Y225 no-tilt hypoid generator. The pinion was cut using the final no-tilt parameters from Table 3, and the gear was manufactured with standard tilt-free processes. The gear pair was assembled on a rolling tester under theoretical mounting positions, and contact patterns were visualized with marking compound. The experimental contact pattern closely matched the TCA simulation: it appeared as a distinct patch near the center of the tooth, with similar size, shape, and diagonal orientation. This consistency confirms that our flank modification method effectively replicates the theoretical meshing behavior without tilt cutting. Moreover, noise and vibration tests showed satisfactory performance, comparable to tilt-cut gears, demonstrating the practicality of our approach for industrial production of spiral bevel gears.
The mathematical robustness of our method stems from the comprehensive modeling of spiral bevel gear geometry. The flank surface equations for both tilt and no-tilt cutting are derived from the generating principle. For a generic spiral bevel gear, the cutter path relative to the workpiece is defined by machine settings. In no-tilt cutting, the cutter axis remains parallel to the machine axis, simplifying kinematics. The surface equation $\mathbf{r}’_1$ for the pinion can be expressed as:
$$ \mathbf{r}’_1 = \mathbf{T}(\phi_1) \cdot \mathbf{G}(R_c, R_d, \theta_a, \ldots) \cdot \mathbf{c}(u, \theta), $$
where $\mathbf{T}$ is the workpiece rotation matrix, $\mathbf{G}$ encapsulates machine kinematics, and $\mathbf{c}$ is the cutter blade profile. The sensitivity analysis involves partial derivatives of $\mathbf{r}’_1$ with respect to each parameter, computed numerically. For instance, the sensitivity of flank deviation to cutter radius is approximated as:
$$ \frac{\partial \Delta \varepsilon}{\partial R_c} \approx \frac{\Delta \varepsilon(R_c + \delta) – \Delta \varepsilon(R_c)}{\delta}, $$
with $\delta$ as a small perturbation. This forms the basis of the $\mathbf{S}_{iq}$ matrix. The least squares solution minimizes the objective function $J = \sum_{i=1}^{N} (\Delta \varepsilon_i – \mathbf{s}_i^T \Delta \boldsymbol{\psi})^2$, where $\mathbf{s}_i$ is the $i$-th row of $\mathbf{S}_{iq}$. The SVD ensures numerical stability, especially when parameters are correlated. For spiral bevel gears with higher tilt angles (e.g., above 5 degrees), the linear approximation may degrade, necessitating iterative corrections or nonlinear optimization, which we reserve for future work.
In practice, the application of our method extends beyond automotive to aerospace and marine spiral bevel gears, where weight and efficiency are critical. The no-tilt machining reduces setup time and enables the use of simpler, more robust machines, lowering capital investment. Additionally, the flank modification process can be integrated into digital twin systems for real-time correction based on measurement feedback. For example, coordinate measuring machine (CMM) data of cut gears can be used to update the sensitivity matrix and refine parameters iteratively. This adaptive control enhances quality consistency in mass production of spiral bevel gears.
We also explored the impact of mounting errors on the corrected flank. Using TCA simulations with misalignments such as axial shifts $\Delta A$ and angular offsets $\Delta \gamma$, we observed that the no-tilt gears maintained stable contact patterns, similar to tilt-cut designs. This resilience is attributed to the preserved crowning and mismatch equivalence. The transmission error curves remained smooth under misalignments, confirming the method’s robustness. Table 4 summarizes a sensitivity study for spiral bevel gears under various error conditions, showing maximum contact pressure and transmission error variations.
| Error Type | Magnitude | Contact Shift (%) | Transmission Error Change (μrad) |
|---|---|---|---|
| Axial Displacement | ±0.1 mm | 5.2 | ±8.3 |
| Angle Misalignment | ±0.05° | 3.7 | ±6.1 |
| Vertical Offset | ±0.2 mm | 7.8 | ±10.5 |
The results indicate that our method produces spiral bevel gears with good insensitivity to common assembly errors, essential for real-world applications. Furthermore, we analyzed the effect of tooth deflection under load using finite element analysis (FEA). The loaded contact pattern for no-tilt gears showed minimal distortion compared to tilt-cut gears, affirming the structural integrity achieved through parameter correction.
Looking ahead, there are several avenues to enhance our flank modification method for spiral bevel gears. First, incorporating machine tool dynamics into the model could improve accuracy for high-speed machining. Second, extending the method to non-orthogonal spiral bevel gears with arbitrary shaft angles would broaden applicability. Third, integrating artificial intelligence for parameter optimization could automate the correction process. Additionally, sustainability aspects, such as reducing material waste through optimal flank design, align with green manufacturing trends. We believe that our work provides a foundation for these advancements, contributing to the evolution of gear technology.
In conclusion, we have developed and validated a tooth flank modification method for spiral bevel gears that enables equivalent meshing performance without tilt cutting. By leveraging flank mismatch equivalence and parameter correction via least squares optimization, we achieved precise approximation of theoretical designs on simpler machines. The case study and experimental tests confirmed the method’s effectiveness for spiral bevel gears with small theoretical tilt angles. This approach offers significant cost savings and process simplification for gear manufacturers, while maintaining high-quality standards. Future work will focus on extending the method to more complex gear geometries and dynamic machining conditions, further solidifying its role in modern gear production.