
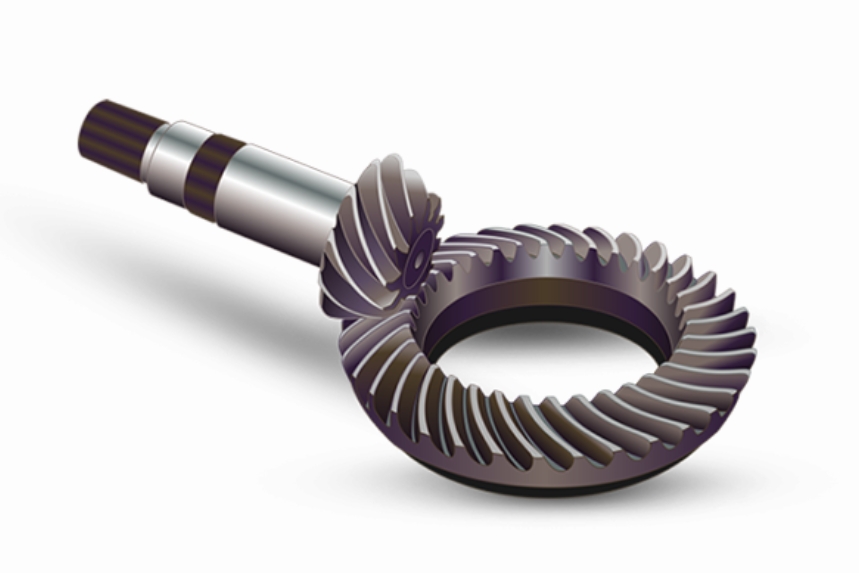
In the realm of mechanical transmission systems, spiral bevel gears play a pivotal role due to their ability to transmit power between intersecting shafts with high efficiency and smooth operation. These gears are extensively used in critical applications such as aviation engines, automotive differentials, and heavy machinery, where dimensional accuracy and structural integrity are paramount. Typically, spiral bevel gears require precision machining to achieve grade 7 or higher accuracy, as per industry standards. However, traditional manufacturing methods like cutting are time-consuming and material-inefficient. Cold forging, as an advanced net-shape forming process, offers significant advantages including improved mechanical properties, material savings, and high production rates. Despite these benefits, the cold forging of spiral bevel gears is fraught with challenges, primarily stemming from elastic deformations during forming and spring-back after ejection, which can compromise dimensional accuracy. This article delves into a comprehensive numerical simulation approach to analyze these phenomena and proposes digital modification techniques to enhance the precision of cold-forged spiral bevel gears.
The complexity of spiral bevel gear geometry, characterized by curved teeth and varying cross-sections, makes the forging process highly nonlinear. During cold forging, the dies undergo substantial elastic deformation under high pressure, and the workpiece itself exhibits elastic recovery upon unloading. These combined effects lead to deviations from the ideal gear profile, affecting meshing performance and load distribution. To address this, we employ finite element analysis (FEA) to simulate the entire cold forging process, coupling the elastic behavior of dies with the plastic deformation of the workpiece. This allows us to quantify deformation patterns and develop corrective strategies. The focus here is on a specific spiral bevel gear with a module of 3 mm, 20 teeth, and a spiral angle of 35°, forged using a closed-die approach. Through this study, we aim to establish a methodology for die design optimization that accounts for elastic effects, ensuring that the final forged spiral bevel gear meets stringent accuracy requirements.
To simulate the cold forging process, we utilize DEFORM-3D, a robust finite element software capable of handling large deformations and elastic-plastic coupling. The model consists of three main components: the upper die (punch), the lower die (which includes the tooth profile cavity and back cone), and the billet. The die assembly is designed for closed-die forging, where the billet is fully constrained within the cavity to form the intricate teeth of the spiral bevel gear. In our simulation, the billet is modeled as an elastic-plastic body, while the dies are treated as elastic bodies to capture their deformation under load. This coupled analysis, though computationally intensive, provides high accuracy in predicting both die deflection and workpiece spring-back. The material properties are defined as follows: the die material is Cr12MoV steel with an elastic modulus of 210 GPa, Poisson’s ratio of 0.3, and yield strength of 2352 MPa; the billet material is AISI 1045 steel in annealed condition, with an elastic modulus of 206 GPa, Poisson’s ratio of 0.3, and yield strength of 341 MPa. The forging temperature is set to 20°C, neglecting thermal effects, and the friction at the die-workpiece interface is modeled using an arctangent function with a friction factor of 0.1. The punch moves at a constant velocity of 10 mm/s to simulate the forging stroke.
The geometry of the spiral bevel gear is discretized using tetrahedral elements, with refined meshing in the tooth cavity region to ensure resolution of stress gradients. The die dimensions are 120 mm × 120 mm × 60 mm, and the cavity matches the nominal gear dimensions. To analyze deformation trends, we define feature points along the tooth profile and tooth height directions. Along the tooth profile, six points are selected from the tooth tip to the root, and along the tooth height, eight points are taken from the large end to the small end. The displacement of these points during and after forging is monitored to quantify elastic effects. The simulation proceeds in two stages: first, the forging process where the billet is compressed into the die cavity, and second, the unloading stage where the formed gear is released from the dies to assess spring-back. For spring-back analysis, the workpiece is treated as an elastic body, and nodal forces equivalent to the die reactions are applied in reverse to compute the elastic recovery.
The analysis of die elastic deformation reveals significant insights into the behavior of spiral bevel gear dies under load. As the forging progresses, the billet initially contacts the tooth tip regions, causing high stress concentrations that propagate along the involute profile toward the root. This results in a non-uniform deformation pattern across the die cavity. Along the tooth profile direction, both the large and small ends exhibit similar trends: deformation decreases from the tip to the root. For instance, at the large end, the displacement at the tooth tip is approximately 0.184 mm, while at the root, it reduces to 0.108 mm. At the small end, the tip displacement is 0.142 mm, and the root displacement is 0.112 mm. This can be attributed to the metal flow sequence, where material fills the cavity from the tip downward, gradually reducing the pressure on the root regions. Along the tooth height direction, deformation varies more complexly. The tooth tip region shows maximum deformation at the large end (0.184 mm), moderate deformation at the mid-height (around 0.15 mm), and lower deformation at the small end (0.142 mm). In contrast, the tooth root region experiences peak deformation at the mid-height (about 0.12 mm), with smaller values at the ends. This pattern arises because the large end tip is less supported by the die structure, making it more susceptible to bending, while the mid-height root region sustains sustained pressure during final filling. The following table summarizes the die elastic displacements at key feature points:
| Location | Tooth Tip Displacement (mm) | Tooth Root Displacement (mm) |
|---|---|---|
| Large End | 0.184 | 0.108 |
| Mid-Height | 0.150 | 0.120 |
| Small End | 0.142 | 0.112 |
To mathematically describe the deformation, we can relate the displacement $u$ to the applied pressure $p$ and die stiffness $k$ using a simplified elastic model: $$ u = \frac{p}{k} $$ where $k$ depends on the die geometry and material. For complex shapes like spiral bevel gear dies, finite element analysis is essential, as analytical solutions are intractable. The deformation gradient along the tooth profile can be approximated by a linear function: $$ u(s) = u_{\text{tip}} – \alpha s $$ where $s$ is the arc length from the tip, and $\alpha$ is a constant derived from simulation data. For our gear, $\alpha \approx 0.012 \, \text{mm/mm}$ at the large end. This indicates that every millimeter along the profile reduces deformation by 0.012 mm, highlighting the need for profile-specific compensation in die design.
Upon ejection, the forged spiral bevel gear undergoes elastic spring-back, which further distorts the gear geometry. Our simulation of the unloading stage shows that spring-back is influenced by both the residual stresses in the workpiece and its geometric dimensions. Along the tooth profile, spring-back increases with the involute expansion angle, meaning the tooth tip experiences more recovery than the root. At the large end, the spring-back at the tip is 0.036 mm, while at the root, it is 0.024 mm. At the small end, these values are 0.028 mm and 0.015 mm, respectively. Along the tooth height, spring-back generally decreases from the large end to the small end, due to the larger radial dimensions at the large end amplifying the recovery. For example, the spring-back at the large end tip is 0.036 mm, compared to 0.028 mm at the small end tip. This trend can be modeled by considering the gear as an elastic shell, where the recovery displacement $\delta$ is proportional to the radius $r$ and the residual stress $\sigma_r$: $$ \delta = \beta \sigma_r r $$ with $\beta$ as a material constant. The following table compares spring-back displacements at feature points:
| Location | Spring-back at Tooth Tip (mm) | Spring-back at Tooth Root (mm) |
|---|---|---|
| Large End | 0.036 | 0.024 |
| Mid-Height | 0.032 | 0.020 |
| Small End | 0.028 | 0.015 |
The combined effect of die deformation and workpiece spring-back results in a total deviation from the ideal spiral bevel gear geometry. To compensate for this, we employ a digital modification approach that pre-distorts the die cavity. The core idea is to use an inverse compensation method, where the die surface is offset by the negative of the predicted deviation. The total compensation amount $C_{\text{total}}$ is the sum of die elastic displacement $u_{\text{die}}$ and workpiece spring-back $\delta_{\text{spring}}$, taken in the normal direction to the surface: $$ C_{\text{total}} = -(u_{\text{die}} + \delta_{\text{spring}}) $$ This ensures that after forging and spring-back, the gear shape converges to the nominal dimensions. For our spiral bevel gear, we calculate compensation values for key dimensions, as shown in the table below. Notably, die deformation contributes about 70-80% of the total deviation, emphasizing the importance of stiff die design in cold forging processes.
| Parameter | Die Elastic Deformation (mm) | Workpiece Spring-back (mm) | Total Compensation (mm) |
|---|---|---|---|
| Large End Tip Circle | 0.155 | 0.036 | 0.179 |
| Large End Root Circle | 0.079 | 0.024 | 0.115 |
| Small End Tip Circle | 0.113 | 0.028 | 0.128 |
| Small End Root Circle | 0.083 | 0.015 | 0.111 |
| Hub Diameter | 0.101 | 0.046 | 0.147 |
| Spiral Angle (degrees) | 0.389 | 0.071 | 0.460 |
In addition to global compensation, tooth profile modification is crucial for achieving accurate involute geometry in spiral bevel gears. We adopt the base circle modification method, which adjusts the base circle radius to correct the tooth form. This method is preferred over profile shift modification because it better aligns with the deformation trends observed in spiral bevel gears. The base circle radius $r_b$ is given by: $$ r_b = \frac{m z \cos \alpha}{2} $$ where $m$ is the module, $z$ is the number of teeth, and $\alpha$ is the pressure angle. Since $z$ is fixed, modification involves tweaking $\alpha$ or $m$ to alter $r_b$. From our simulation, the nominal base circle radii are 32.86 mm for the large end and 21.52 mm for the small end. After accounting for deviations, the modified base circle radii become 32.79 mm and 21.48 mm, respectively. The modification algorithm works by ensuring that the arc length difference at the tip circle equals the compensation amount. Let $r$ be the tip circle radius, $r_{b1}$ and $r_{b2}$ the original and modified base circle radii, and $\alpha_1$ and $\alpha_2$ the corresponding pressure angles at the tip. The involute function gives: $$ \text{inv}(\alpha) = \tan \alpha – \alpha $$ The arc length difference $\Delta L$ is: $$ \Delta L = r (\text{inv}(\alpha_2) – \text{inv}(\alpha_1)) $$ Setting $\Delta L$ equal to the tip compensation, we solve for $\alpha_2$ and then $r_{b2}$. For our spiral bevel gear, this yields a pressure angle correction of approximately 0.1°, which translates to the base circle adjustments mentioned.
To implement these modifications in die design, we integrate the compensation values into the CAD model of the die cavity. The process involves offsetting the nominal surface by $C_{\text{total}}$ along the normal vectors, followed by iterative FEA verification to ensure convergence. For spiral bevel gears, special attention is paid to the spiral angle correction, as elastic effects cause a reduction in the nominal angle. Our compensation adds 0.46° to the die spiral angle, counteracting this reduction. Furthermore, we consider the anisotropic nature of deformation by applying non-uniform offsets; for instance, the large end tip receives more compensation than the small end root. This tailored approach enhances the uniformity of the final forged gear. The modified die design is then simulated again to predict the forged gear dimensions, confirming that deviations are within tolerance limits of grade 7 accuracy. The success of this method hinges on accurate FEA modeling, which requires high mesh density and proper material models. We recommend using elastic-plastic models with isotropic hardening for the workpiece and linear elasticity for the dies, as employed here.
Beyond the specific case, the methodology presented has broader implications for cold forging of complex components like spiral bevel gears. The use of numerical simulation coupled with digital modification reduces trial-and-error in die making, saving time and costs. Moreover, it enables the production of high-precision spiral bevel gears with improved mechanical properties due to grain flow alignment. Future work could explore thermal effects in warm forging or the impact of different die materials on elastic deformation. Additionally, machine learning techniques could be integrated to optimize compensation parameters based on simulation databases. For now, our findings demonstrate that controlling elastic phenomena is essential for advancing cold forging technology for spiral bevel gears.
In conclusion, this study provides a detailed analysis of elastic deformation and spring-back in cold forging of spiral bevel gears through finite element simulation. We show that die elasticity causes significant profile deviations, particularly at the tooth tip and large end, while workpiece spring-back adds further errors. By combining inverse compensation and base circle modification, we develop a digital die correction strategy that effectively mitigates these issues. The proposed approach ensures that forged spiral bevel gears meet stringent dimensional standards, facilitating their use in high-performance applications. As the demand for efficient and precise gear manufacturing grows, such simulation-driven design methods will become increasingly vital in the production of spiral bevel gears and similar complex components.