
In modern mechanical engineering, the design and analysis of spiral bevel gears are critical due to their widespread applications in aerospace, automotive, and industrial machinery. These gears offer advantages such as high load capacity, smooth transmission, and increased contact ratio, making them indispensable for power transmission between intersecting shafts. However, the complex geometry of spiral bevel gears poses significant challenges in digital modeling, which is essential for subsequent tooth contact analysis (TCA), stress simulation, and optimization. Traditional modeling methods often rely on intricate differential geometry or virtual machining simulations, which can be computationally intensive and prone to errors. In this article, I present a novel approach based on the SWEEP surface modeling technique combined with spherical involute principles to achieve fast and accurate parametric modeling of spiral bevel gears. This method leverages the Frenet frame for precise control during the sweeping process, transforming complex 3D modeling into manageable 2D curve design, thereby enhancing efficiency and precision.
The foundation of this modeling approach lies in the spherical involute tooth profile, which accurately represents the gear geometry on a spherical surface. Unlike approximate methods that use cylindrical gear analogs, the spherical involute ensures that all points on the tooth surface maintain a constant distance from the cone apex, adhering to the fundamental kinematics of spiral bevel gear operation. The spherical involute is derived from the pure rolling motion of a plane on a base cone, generating a curve on a sphere centered at the cone apex. The parametric equations for this curve are crucial for defining the tooth profile. Let the spherical coordinates be denoted as \( K(\rho, \theta, \varphi) = K(R, \delta_\kappa, \beta_\kappa) \), where \( R \) is the sphere radius, \( \delta_\kappa \) is the cone angle, and \( \beta_\kappa \) is the spherical deviation angle. The deviation angle for any point on the spherical involute is given by:
$$ \beta_\kappa = \arccos\left(\frac{\cos \delta_k \cos \delta_b}{\sin \delta_b}\right) – \arccos\left(\frac{\tan \delta_b}{\tan \delta_k}\right) $$
Here, \( \delta_b \) represents the base cone angle. This equation forms the basis for parameterizing the tooth profile curves at both the heel and toe ends of the spiral bevel gear. The tooth profile is composed of multiple segments: the working flank (spherical involute), the tooth top land, the tooth root land, and the fillet transition. Each segment requires precise parametric expressions to ensure geometric accuracy. For instance, the working flank at the gear’s large end can be expressed as:
$$ \begin{cases} \rho = R \\ \theta = \delta_k, \quad \delta_f < \delta_k \leq \delta_a \\ \varphi = \beta_\kappa \end{cases} $$
where \( \delta_a \) is the tip cone angle and \( \delta_f \) is the root cone angle. Similarly, the small-end profile accounts for the spiral angle variation, introducing a rotational offset \( \Delta\varphi \) calculated as:
$$ \Delta\varphi = \frac{\Delta\theta}{\sin \delta} = \frac{\theta_h – \theta_t}{\sin \delta} = \frac{\tan \beta_h – \tan \beta_t}{\sin \delta \sin \delta_b} $$
This allows the small-end working flank to be defined with adjusted parameters. The tooth top and root segments are circular arcs on the sphere, parameterized by constant radius and angular bounds, while the fillet transition is handled using variable-radius blending based on the gear’s module and base cone dimensions.
| Parameter | Symbol | Expression | Typical Value |
|---|---|---|---|
| Number of Teeth (Large Gear) | \( z_1 \) | – | 30 |
| Number of Teeth (Small Gear) | \( z_2 \) | – | 17 |
| Module | \( m \) | – | 9 mm |
| Pressure Angle | \( \alpha \) | – | 20° |
| Nominal Spiral Angle | \( \beta \) | – | 30° |
| Pitch Cone Angle | \( \delta \) | \( \delta = \arctan(z_1 / z_2) \) | 60.46° |
| Base Cone Angle | \( \delta_b \) | \( \delta_b = \arctan(\sin^2 \delta / \sqrt{\tan^2 \alpha + \tan^2 \delta}) \) | 25.77° |
| Base Cone Radius | \( R_b \) | \( R_b = \frac{m z \cos \alpha}{2 \cos \delta} \) | 257.32 mm |
| Sphere Radius | \( R \) | \( R = R_b / \sin \delta_b \) | 591.87 mm |
To construct the 3D tooth surface, I employ the SWEEP surface modeling method, which involves sweeping a 2D cross-sectional curve along a guiding path (spine curve) while controlling orientation using a moving frame. The SWEEP surface is defined mathematically as:
$$ S(u,v) = r(v) + C(u,v) E(v) $$
For 2D cross-sections, this simplifies to:
$$ S(u,v) = r(v) + C_1(u,v) e_1 + C_2(u,v) e_2 $$
where \( r(v) \) is the spine curve, \( C(u,v) \) is the cross-section, and \( E(v) = \{ e_1, e_2, e_3 \} \) is the moving frame. In this approach, I use the Frenet frame due to its unique advantages in maintaining orthogonality and adapting to curve geometry. The Frenet frame is derived from the spine curve’s derivatives:
$$ e_1 = \frac{r'(v) \times r”(v)}{\| r'(v) \times r”(v) \|}, \quad e_2 = \frac{\| r'(v) \|^2 r”(v) – [r'(v) \cdot r”(v)] r'(v)}{\| r'(v) \| \| r'(v) \times r”(v) \|}, \quad e_3 = \frac{r'(v)}{\| r'(v) \|} $$
Here, \( e_1 \), \( e_2 \), and \( e_3 \) represent the normal, binormal, and tangent vectors, respectively. The spine curve is critical for controlling the sweep trajectory. For spiral bevel gears, the spine corresponds to the tooth trace (or齿向曲线), which is a spatial curve defined by the spiral angle variation along the face width. Based on Gleason’s “single-indexing” method, the spiral angle \( \beta’ \) at any point along the trace is given by:
$$ \beta’ = \arcsin\left( \frac{1}{2R’} \left[ R’^2 + 2r_0 R \sin \beta – R^2 \right] \right) $$
where \( R’ \) is the local cone distance, \( r_0 \) is the cutter radius, and \( R \) is the nominal cone distance. This allows the spine curve \( r(v) \) to be parameterized as a function of \( r_0 \) and \( \beta’ \), ensuring it is a \( C^2 \)-continuous curve suitable for the Frenet frame.
The modeling process begins with creating the base cone entity using CAD software, based on calculated parameters. Then, auxiliary coordinate systems are established to construct the tooth profile curves at both ends. The profile curves are generated by simulating the spherical involute formation: a plane rolls without slipping on the base cone, and a point on the plane traces the spherical involute. This yields precise 2D curves for the working flank, tooth top, tooth root, and fillet. These curves are then mirrored to form complete cross-sectional profiles. To enhance accuracy, intermediate cross-sections can be interpolated along the face width by varying the radial distance:
$$ \rho = R – \Delta L \cdot n \cdot B \quad (n = 1, 2, \dots, t) $$
where \( \Delta L \) is the interpolation step and \( t \) is the number of inserted curves. The spine curve is generated from the parametric equations, and the SWEEP operation is performed using the cross-section curves and the spine with the Frenet frame. In CAD environments like UG or Pro/É, this can be implemented via secondary development using APIs such as UG/Open DRIP to automate the sweeping and positioning. Finally, a single tooth model is created and replicated through circular patterning to form the complete spiral bevel gear.
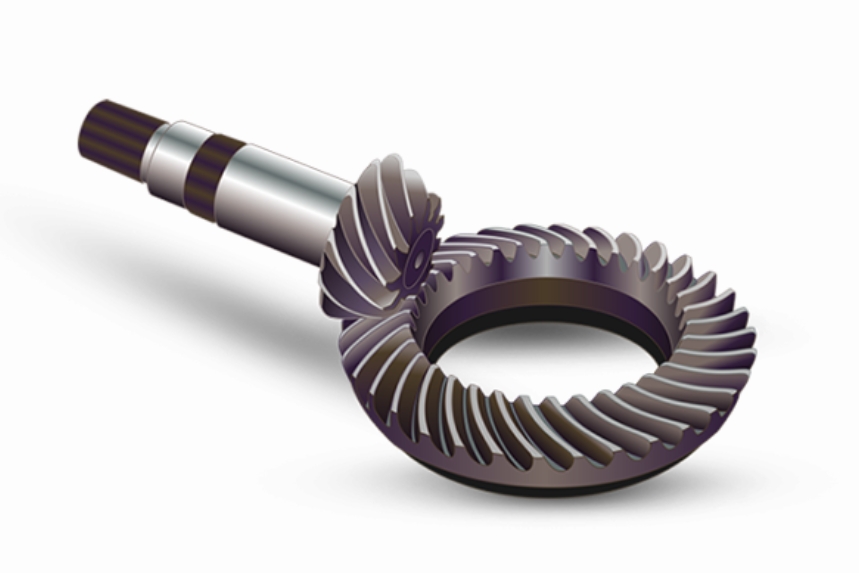
To validate this method, I applied it to a spiral bevel gear pair with parameters listed in Table 1. The modeling data was computed as shown in Table 2, which includes derived geometric values. Using these inputs, I constructed the large gear model in a CAD environment. The process involved generating the end profiles, defining the spine curve, and executing the SWEEP operation. The resulting 3D model exhibited high precision, with the tooth surface accurately representing the spherical involute geometry. To quantify accuracy, discrete points were extracted from the modeled surface and compared to theoretical data. The root mean square error (RMSE) was calculated as a measure of deviation, yielding a value of 0.00438 mm, which is sufficient for TCA requirements.
| Parameter | Symbol | Value |
|---|---|---|
| Pitch Cone Angle | \( \delta \) | 60.46° |
| Base Cone Angle | \( \delta_b \) | 25.77° |
| Base Cone Radius | \( R_b \) | 257.32 mm |
| Sphere Radius | \( R \) | 591.87 mm |
| Angle Between Pitch and Base Cones | \( \gamma \) | 56.81° |
| Face Width | \( B \) | Assumed 50 mm for calculation |
The advantages of this SWEEP-based method are manifold. Firstly, it simplifies the modeling of spiral bevel gears by reducing reliance on complex coordinate transformations and mesh generation. Secondly, the use of spherical involute ensures geometric fidelity, which is crucial for performance analysis. Thirdly, the Frenet frame provides robust orientation control during sweeping, minimizing distortions. This approach also opens avenues for novel manufacturing techniques; for example, a cutting tool following the same spatial motion as the cross-section curve could directly machine the spherical involute tooth surface, potentially improving gear quality. Moreover, the parametric nature allows easy modification of gear parameters for design iterations.
In terms of implementation, the SWEEP method can be extended to handle variations in spiral bevel gear design, such as different tooth profiles or asymmetric gears. By adjusting the spine curve and cross-section equations, one can model gears with modified geometry for specific applications. Additionally, the method’s computational efficiency makes it suitable for integration into CAD/CAM systems, enabling rapid prototyping and simulation. For instance, the tooth contact pattern and transmission error can be analyzed using the modeled surfaces, aiding in noise reduction and durability enhancement. The table below summarizes key formulas used in the modeling process, highlighting the mathematical foundation.
| Component | Formula | Description |
|---|---|---|
| Spherical Involute Deviation Angle | \( \beta_\kappa = \arccos\left(\frac{\cos \delta_k \cos \delta_b}{\sin \delta_b}\right) – \arccos\left(\frac{\tan \delta_b}{\tan \delta_k}\right) \) | Defines the spherical involute curve on the gear tooth. |
| Small-End Profile Offset | \( \Delta\varphi = \frac{\tan \beta_h – \tan \beta_t}{\sin \delta \sin \delta_b} \) | Accounts for spiral angle variation between heel and toe. |
| Spine Curve Spiral Angle | \( \beta’ = \arcsin\left( \frac{1}{2R’} \left[ R’^2 + 2r_0 R \sin \beta – R^2 \right] \right) \) | Determines the guiding path for SWEEP operation. |
| SWEEP Surface with Frenet Frame | \( S(u,v) = r(v) + C_1(u) S_1(v) e_1 + C_2(u) S_2(v) e_2 \) | General equation for generating 3D surface from 2D cross-section. |
| Frenet Frame Vectors | \( e_1 = \frac{r’ \times r”}{\| r’ \times r” \|}, \quad e_2 = \frac{\| r’ \|^2 r” – (r’ \cdot r”) r’}{\| r’ \| \| r’ \times r” \|}, \quad e_3 = \frac{r’}{\| r’ \|} \) | Ensures orthonormal moving frame along spine curve. |
Looking ahead, this modeling methodology can be further refined by incorporating advanced curve interpolation techniques and adaptive spine curves to handle non-standard gear geometries. For instance, the use of NURBS (Non-Uniform Rational B-Splines) for representing cross-sections could enhance flexibility and precision. Additionally, the integration with finite element analysis (FEA) tools would allow direct stress and thermal evaluation, streamlining the design process for spiral bevel gears. The ability to quickly generate accurate digital models also supports additive manufacturing applications, where custom gears with optimized tooth profiles are increasingly in demand.
In conclusion, the combination of spherical involute theory and SWEEP surface modeling offers a powerful and efficient approach for parametric modeling of spiral bevel gears. This method addresses limitations of traditional techniques by providing a direct geometric foundation and leveraging computational graphics principles. The resulting models are precise, adaptable, and suitable for advanced engineering analyses. As the industry moves towards digital twins and smart manufacturing, such fast and accurate modeling tools will play a pivotal role in optimizing gear design and performance. Future work may explore automation of the entire workflow, from parameter input to model generation, and extend the method to other gear types like hypoid or face gears. Ultimately, this research contributes to the broader goal of enhancing the reliability and efficiency of power transmission systems through innovative digital design solutions.