
In the realm of mechanical power transmission, spiral bevel gears stand as critical components, facilitating the efficient and reliable transfer of motion and torque between intersecting shafts. The quality of their tooth cutting process is a paramount indicator of the final transmission performance, directly influencing factors such as noise, vibration, load distribution, and service life. To enhance the overall manufacturing quality of spiral bevel gears, it is essential to scrutinize all potential sources of error introduced during their production. This analysis focuses specifically on the often-underestimated influence of gear blank imperfections on the ultimate accuracy achieved during the gear cutting operation. By systematically examining the errors originating from the blank machining stage, we can establish a scientific basis for specifying rational blank tolerances and implementing corrective measures during setup, thereby providing a pathway to significantly improved cutting precision and contact quality for spiral bevel gears.
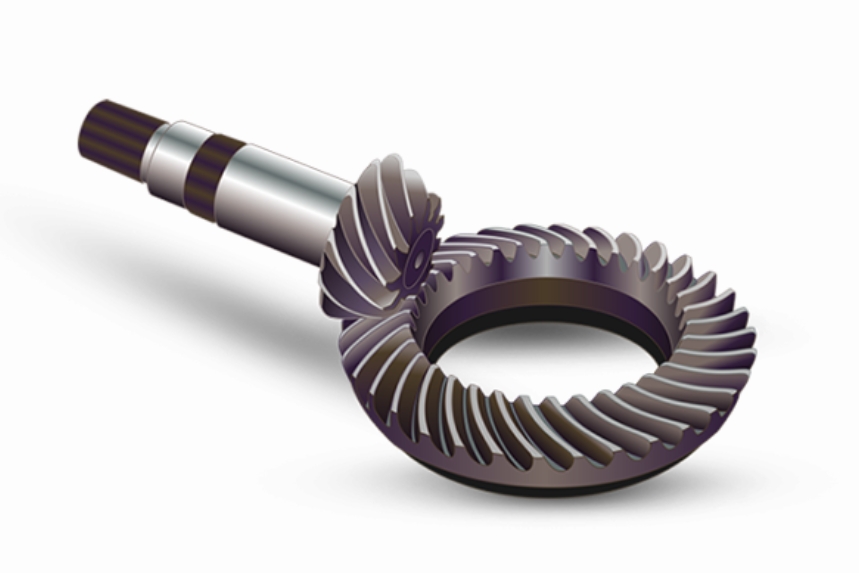
The manufacturing of a spiral bevel gear begins with the preparation of the gear blank—the uncut workpiece that will later have its tooth form generated. The geometric integrity of this blank is foundational. Any deviations from its ideal shape and dimensions will inevitably propagate into the gear teeth during the cutting process. The most critical surfaces on a blank are those used for its radial and axial location on the cutting machine’s workholding fixture. For typical spiral bevel gears, these include the back face (often the large end face), the bore (for wheel-type gears), or the supporting journal surfaces (for shaft-type gears). Secondary but still important features are the blank’s outer dimensions like face cone angle, back cone angle, crown-to-back distance, and tooth face width. Errors in these features, while not directly affecting location during initial setup, can lead to incorrect machine adjustments and subsequently flawed tooth geometry. Therefore, a quantitative analysis of all these potential blank errors is necessary.
Analysis of Gear Blank Errors and Their Sources
The errors present on a spiral bevel gear blank can be systematically categorized based on the feature they affect and their nature. The following table provides a comprehensive overview of the primary error types, their definitions, and typical sources during the blank machining process.
| Feature | Error Type | Definition & Description | Primary Machining Sources |
|---|---|---|---|
| Back Face (Axial Datum) | Face Runout (ΔDT) | Total indicator reading (TIR) of the face surface relative to the axis of rotation. | Improper chucking, spindle runout, worn bearings. |
| Flatness Error (ΔP) | Deviation from a perfect plane across the entire face. | Deflection during machining, improper tool path, thermal effects. | |
| Perpendicularity Error (ΔC) | Deviation of the face from being perpendicular to the intended axis of the bore or journal. | Misalignment of workpiece or tool, inaccurate machine geometry. | |
| Bore / Journal (Radial Datum) | Size Error (D-dc or Dj-d) | Deviation of the actual diameter from the nominal size, leading to clearance with the arbor/mandrel. | Tool wear, incorrect tool offset, thermal expansion. |
| Cylindricity / Roundness Error (ΔYT, ΔYZ) | Deviation from a perfect cylindrical form (includes lobing, tapering, etc.). | Chatter, inadequate rigidity, improper centering. | |
| Radial Runout (ΔY, ΔJT) | TIR of the surface relative to its own axis (for bore) or to the common axis (for journals). | Residual unbalance, non-uniform stock, eccentric clamping. | |
| External Geometry | Crown-to-Back Distance Error (ΔB) | Deviation in the axial distance from the back face to the theoretical crown point. | Incorrect axial sizing during turning, tool setting error. |
| External Geometry | Face Cone / Back Cone Angle Error | Deviation of the conical surface angles from their nominal values. | Incorrect compound slide setting on lathe, tool geometry error. |
| External Geometry | Tooth Face Width Error | Deviation in the width of the blank allocated for the tooth length. | Incorrect longitudinal sizing during blank preparation. |
Geometric Eccentricity Induced by Datum Surface Errors
The combined effect of errors on the locating datum surfaces (face and bore/journal) results in a condition known as geometric eccentricity when the blank is mounted on the cutting machine’s arbor or fixture. This eccentricity means the theoretical axis of the spiral bevel gear blank does not coincide with the rotational axis of the machine spindle. This misalignment is periodic with one revolution of the workpiece and is a primary vector for error transmission.
1. Axial Datum (Face) Errors: The aggregate error from face runout, flatness, and perpendicularity causes the blank’s axis to tilt relative to the spindle axis. This tilt introduces an axial component of eccentricity. The maximum tilt angle θ and the resulting radial eccentricity at the pitch cone, erd, can be approximated as follows. The total effective face error Δ is the linear sum of the individual components:
$$ \Delta = \Delta_{DT} + \Delta_{P} + \Delta_{C} $$
The tilt angle is then:
$$ \theta = \arctan\left(\frac{\Delta}{D’}\right) $$
where \( D’ \) is the smaller diameter between the fixture’s locating face and the blank’s back face. The maximum geometric eccentricity component due to this tilt, measured at the mean cone distance, is:
$$ e_{rd_{max}} = \left( L + \frac{D’ \tan\theta}{2} \right) \sin\theta $$
where \( L \) is the axial distance from the locating face to the gear’s pitch cone reference.
2. Radial Datum (Bore/Journal) Errors: Errors in the bore or journal directly translate into radial offset. For a wheel-type spiral bevel gear with a bore, the maximum eccentricity erk is:
$$ e_{rk_{max}} = \frac{(D – d_c)}{2} + \Delta_{YT} + \frac{\Delta_Y}{2} $$
where \( D \) is the actual bore diameter, \( d_c \) is the arbor/mandrel diameter, \( \Delta_{YT} \) is the bore cylindricity error, and \( \Delta_Y \) is the bore radial runout.
For a shaft-type spiral bevel gear, the eccentricity erz from journal errors is:
$$ e_{rz_{max}} = \frac{(D_j – d)}{2} + \Delta_{YZ} + \frac{\Delta_{JT}}{2} $$
where \( D_j \) is the fixture clamping diameter, \( d \) is the actual journal diameter, \( \Delta_{YZ} \) is the journal cylindricity error, and \( \Delta_{JT} \) is the journal radial runout.
The total effective geometric eccentricity vector \( e_r \) acting on the spiral bevel gear during cutting is the vector sum of the components arising from axial and radial datum errors:
$$ \vec{e_r} = \vec{e_{rd}} + \vec{e_{rk}} \quad \text{(or } \vec{e_{rz}} \text{)} $$
This eccentricity \( e_r \) becomes the fundamental input error that modulates the cutting tool’s relative position to the blank, imprinting periodic deviations onto the tooth flanks of the spiral bevel gear.
Quantitative Impact on Spiral Bevel Gear Cutting Accuracy
The presence of geometric eccentricity \( e_r \) systematically degrades various aspects of gear accuracy. The following formulas model its impact on key quality parameters for a spiral bevel gear.
1. Influence on Tooth Spacing (Pitch) Accuracy:
The instantaneous deviation in single pitch (angular spacing between adjacent teeth), Δfpt, varies sinusoidally with the rotation angle φ (the pitch angle). The eccentricity is projected onto the plane normal to the tooth trace. For a spiral bevel gear with a nominal mean spiral angle β, the single pitch error is:
$$ \Delta f_{pt} (\varphi) = e_r \cos \beta \cdot \sin(\varphi) $$
This error directly affects the smoothness and quietness of the spiral bevel gear meshing, contributing to transmission error and vibration at the tooth mesh frequency.
2. Influence on Cumulative Pitch Error:
The cumulative error over multiple teeth is a critical measure of motion transmission accuracy. The total cumulative pitch error over one full revolution (ΔFp) is related to the eccentricity and the gear’s pitch cone angle δ:
$$ \Delta F_p \approx 2 e_r \cos \delta $$
The cumulative error over a sector of K teeth (ΔFpk) is also periodic:
$$ \Delta F_{pK} (\varphi_K) = e_r \cos \beta \cdot \sin(\varphi_K) $$
where φK is the angular displacement over K teeth. These errors dictate the kinematic accuracy of the spiral bevel gear pair, causing non-uniform angular velocity transmission.
3. Influence on Tooth Thickness and Backlash:
Geometric eccentricity causes the cutting tool to alternately approach and recede from the blank’s rotational center. This results in a periodic variation in the cut tooth thickness. The deviation from nominal tooth thickness, ΔEs, at a given roll position is approximated by:
$$ \Delta E_s (\varphi) \approx 2 e_r m_t \frac{\tan \alpha_n}{\cos \beta} $$
where mt is the transverse module and αn is the normal pressure angle. Since backlash is fundamentally affected by the individual tooth thicknesses of the mating gears, blank errors can lead to uneven and potentially insufficient or excessive backlash in the assembled spiral bevel gear set, impacting lubrication and mesh stiffness.
4. Influence from Other Blank Geometry Errors:
Beyond datum-induced eccentricity, errors in other blank dimensions force incorrect settings on the gear cutting machine, leading to systematic tooth flank deviations.
- Crown-to-Back Error (ΔB): This error directly translates into an error in the machine’s “Horizontal Work Offset” or “Sliding Base” setting (ΔXp). An incorrect ΔXp shifts the tooth profile, effectively altering the pressure angle of the generated spiral bevel gear tooth. This results in a bias of the contact pattern towards the toe or heel.
- Face Cone Angle Error: An error in the machined face cone angle alters the tip clearance and the point of contact initiation at the tooth tips. It can cause premature edge contact or excessive clearance, affecting the load capacity and noise of the spiral bevel gear mesh.
- Blank Outer Diameter/ Cone Distance Error: Errors in the blank’s outer dimensions can lead to incorrect settings for the cutter radial position or the ratio-of-roll, affecting tooth depth and profile curvature.
The table below summarizes the mapping between specific spiral bevel gear blank errors and their primary manifestations on the cut gear quality.
| Blank Error Source | Primary Effect on Cutting Process | Resulting Gear Quality Defect |
|---|---|---|
| Bore/Journal Size & Runout | Direct radial geometric eccentricity (er) | Pitch errors (Δfpt, ΔFp), Tooth thickness variation, Eccentric runout of teeth. |
| Back Face Errors (Runout, Flatness) | Axial tilt & eccentricity component (erd) | Axial runout, Unequal tooth depth across the face, Distorted contact pattern. |
| Crown-to-Back Distance Error (ΔB) | Incorrect horizontal work offset (ΔXp) | Biased contact pattern (heel/toe), Pressure angle deviation. |
| Face Cone Angle Error | Altered tip clearance geometry | Tip/edge contact, Inadequate or excessive clearance, Noise. |
Error Compensation and Tolerance Allocation Strategies
Understanding the mechanisms by which spiral bevel gear blank errors affect cutting accuracy enables the implementation of strategies to mitigate their impact. These strategies fall into two categories: preventive (tolerance control) and corrective (compensation during setup).
1. Rational Tolerance Specification: Based on the sensitivity analysis, tolerance allocation for the blank should be stringent for the primary datum features. The size and form tolerances for the bore/journal and the back face must be the tightest, as they are the direct sources of geometric eccentricity. Tolerances for secondary features like crown-to-back and face cone angle can be slightly relaxed but must still be controlled to prevent significant machine adjustment errors. A proposed tolerance hierarchy for a precision spiral bevel gear blank is suggested below, relative to the gear quality grade (e.g., AGMA or ISO standard).
| Blank Feature | Recommended Tolerance Relative to Gear Accuracy Grade | Key Control Objective |
|---|---|---|
| Bore Diameter / Journal Diameter | IT5 – IT6 (Very Tight) | Minimize clearance-induced radial play. |
| Bore/Journal Cylindricity & Roundness | < 30% of size tolerance | Ensure uniform clamping and contact. |
| Bore/Journal Radial Runout | TIR ≤ 0.5 * (Single Pitch Tolerance) | Directly limit eccentricity er. |
| Back Face Runout & Perpendicularity | TIR ≤ Axial Pitch Variation Allowance | Minimize axial tilt and its eccentricity component. |
| Crown-to-Back Distance | ± (0.5 * Module) typical | Allow for accurate horizontal offset setting. |
2. Compensation During Setup via Workpiece Alignment: This is the most powerful practical method to counteract residual blank errors. Before cutting, the blank is mounted on the machine arbor, and its critical surfaces are indicated. The radial runout (TIR) of a master surface (e.g., a pre-machined pilot diameter or the back face at a specified radius) is measured. The workpiece is then adjusted in its fixture (using adjustable clamps or shims) to minimize this measured runout. This active alignment process effectively reduces the net geometric eccentricity \( e_r \) to a value much smaller than the inherent error of the blank itself. The allowable residual runout after alignment, \( e_{r\_aligned} \), should satisfy:
$$ e_{r\_aligned} \leq \frac{\Delta F_{p\_{required}}}{2 \cos \delta} $$
where \( \Delta F_{p\_{required}} \) is the permissible cumulative pitch error for the desired gear quality grade. This alignment step is crucial for high-precision spiral bevel gear manufacturing.
3. Process Sequence Optimization: The machining sequence for the gear blank should be designed to ensure datum integrity. A robust sequence might be:
- Machine the back face and the bore (or journals) in a single setup to ensure their mutual perpendicularity.
- Use these features as datums to machine the crown, face cone, and other external geometries in subsequent operations.
- Possibly, leave a final light finishing cut on the back face after rough machining other surfaces to relieve any clamping-induced distortions.
This ensures that the locating datums for the final gear cutting are as accurate and distortion-free as possible.
Conclusion
The path to achieving high-quality spiral bevel gears is fundamentally linked to the control of gear blank accuracy. This analysis demonstrates that errors originating from the blank, particularly those on the primary locating datum surfaces (back face and bore/journal), are not merely preparatory concerns but are direct and significant contributors to cutting inaccuracy. They manifest as geometric eccentricity, which systematically induces periodic errors in tooth spacing, cumulative pitch, and tooth thickness. Furthermore, errors in external blank dimensions such as crown-to-back distance and face cone angle lead to incorrect machine settings, producing biased tooth flank geometry and improper meshing conditions.
The key conclusions are threefold: First, among all blank errors, the size, form, and positional errors of the datum surfaces have the most pronounced impact on the accuracy of the spiral bevel gear due to their direct generation of geometric eccentricity. Second, while specifying appropriately tight tolerances based on the target gear quality is essential, the most effective practical measure is the meticulous alignment and compensation of residual blank errors on the cutting machine prior to the gear generation process. Third, a well-planned blank machining process sequence is vital to preserve the integrity of the critical datums.
Therefore, securing superior cutting precision and optimal contact characteristics for a spiral bevel gear necessitates a dual focus: the production of a high-integrity gear blank through controlled processes and rational tolerancing, followed by the diligent application of error compensation techniques during its setup on the gear cutting machine. Recognizing and managing the influence of the blank is a critical step in elevating the overall manufacturing quality of these complex and essential power transmission components.