
In modern aero-engines, the pursuit of high thrust-to-weight ratios and increased load capacity has driven the development of accessory transmission systems, particularly reducers that demand high rotational speeds, heavy loads, and lightweight designs. Among these components, bevel gears are critical, often characterized by thin, disk-like structures that operate under severe conditions such as high speeds and heavy loads. This environment makes bevel gears susceptible to node-diameter type traveling wave resonance, which can lead to catastrophic failures like fracture, jeopardizing engine safety and performance. Due to the unique transmission characteristics and harsh operational environment—high temperatures and oil mist—in aero-engine central drive systems, conventional contact measurement methods like vibration or strain gauges are challenging to implement for monitoring traveling wave resonance features on entire engines. Therefore, exploring a simple yet precise method to monitor these resonance characteristics is paramount, providing essential support for further research into gear failure mechanisms.
Our research focuses on the experimental investigation of traveling wave resonance in central drive bevel gears, aiming to achieve accurate identification and monitoring through advanced acoustic measurement techniques. We address the limitations of existing methods by developing a derived noise measurement system based on rigid-wall acoustic waveguide technology and a dynamic calibration system using a substitution principle. This approach allows for precise detection of resonance frequencies and speeds, even in complex environments, with minimal modification to test equipment and easy installation of testing devices.
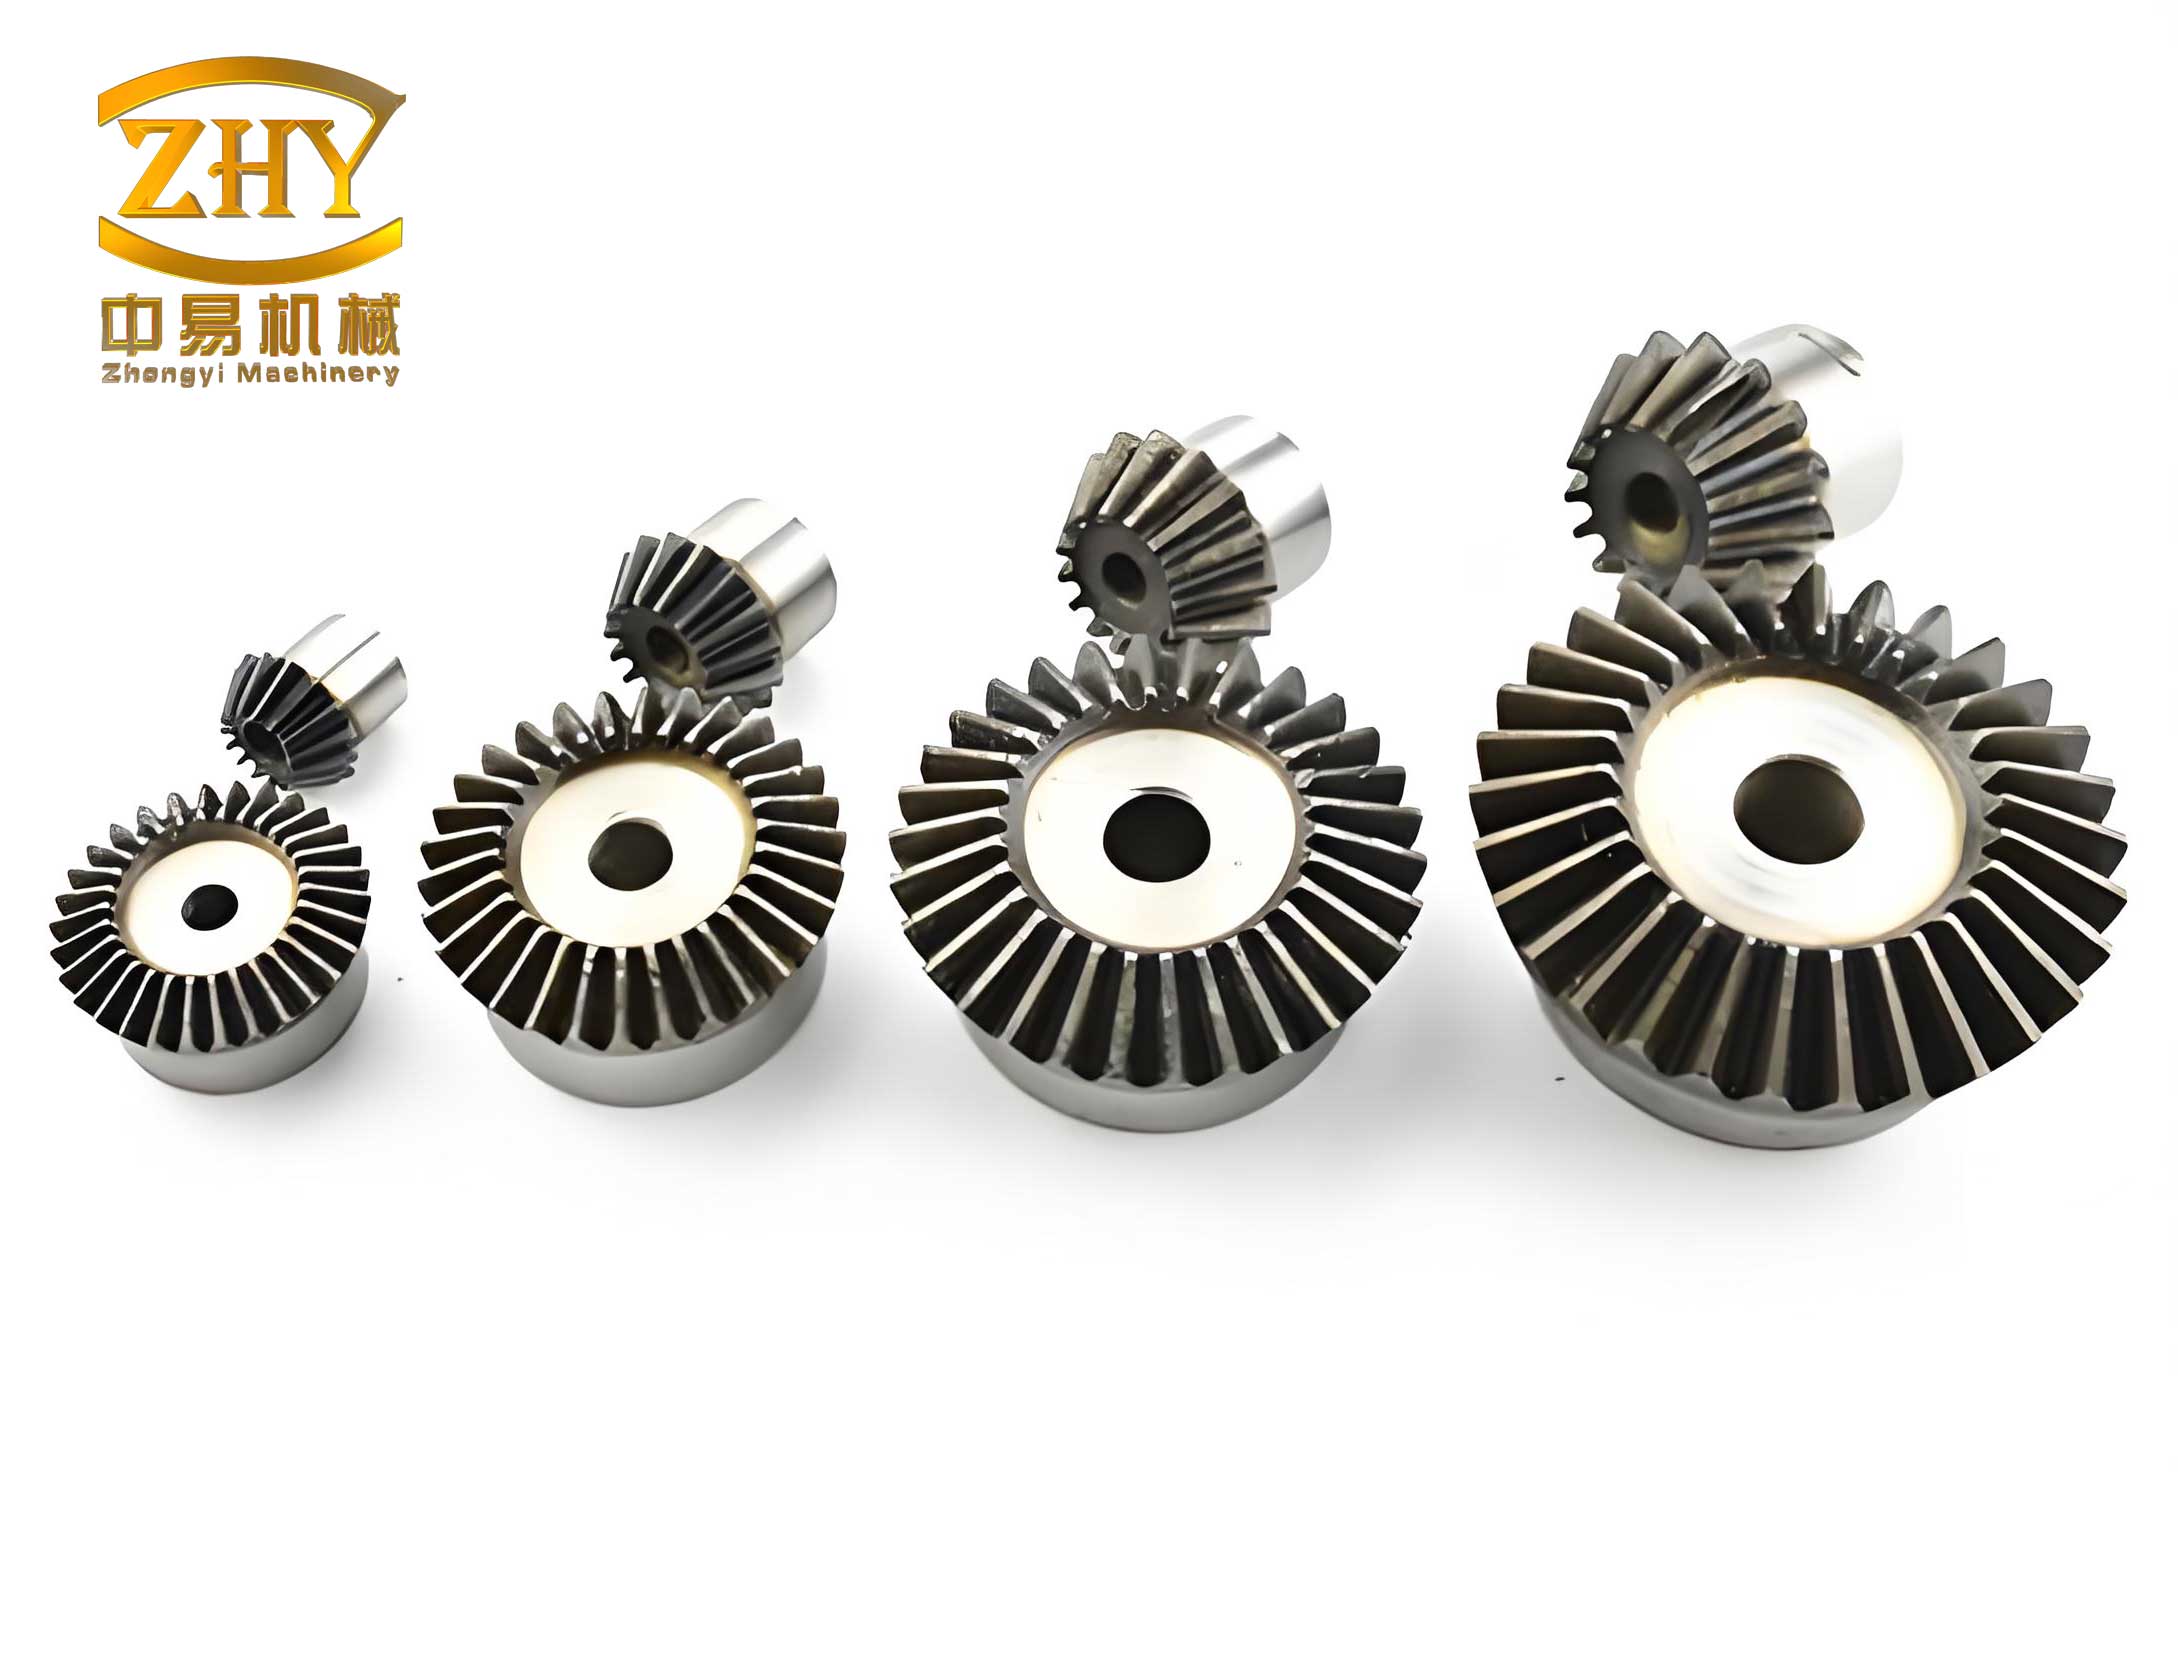
The structure of a bevel gear resembles that of a rotating disk, making it prone to node-diameter vibrations. These vibrations can be decomposed into forward and backward traveling waves, which rotate with and against the gear’s direction, respectively. When the excitation frequency matches the natural frequency of these traveling waves, resonance occurs, leading to significant dynamic stresses and acoustic emissions. The theoretical foundation for traveling wave resonance in bevel gears is well-established, with key equations describing the conditions under which resonance happens. For a driven bevel gear, the forward and backward traveling wave frequencies are given by:
$$f_f = f_d + \frac{i N_2 m}{60}$$
$$f_b = f_d – \frac{i N_2 m}{60}$$
where \(f_f\) is the forward traveling wave frequency, \(f_b\) is the backward traveling wave frequency, \(f_d\) is the dynamic frequency of the gear’s node-diameter vibration, \(i\) is the transmission ratio between the driving and driven bevel gears (i.e., \(i = Z_1 / Z_2\), with \(Z_1\) and \(Z_2\) being the tooth numbers of the driving and driven gears, respectively), \(N_2\) is the rotational speed of the driving bevel gear in revolutions per minute (r/min), and \(m\) is the number of node diameters. Resonance occurs when the excitation frequency \(f_e\) equals either \(f_f\) or \(f_b\), where \(f_e = \frac{N_2}{60} Z_1\). This leads to the resonance speed expression for the driving bevel gear:
$$N_2 = \frac{60 f_d}{i \times (Z_2 \mp m)}$$
with the minus sign for forward traveling waves and the plus sign for backward traveling waves. These formulas are crucial for predicting resonance conditions and guiding experimental design.
To accurately monitor traveling wave resonance in bevel gears, we developed a derived noise measurement system based on rigid-wall acoustic waveguide technology. This system consists of a microphone, microphone holder, acoustic waveguide tube, semi-infinite attenuation tube, a seven-core aviation adapter, dedicated cables, a data acquisition instrument, and a computer. The key innovation lies in the waveguide design, which ensures impedance matching and controls higher-order acoustic modal cutoff frequencies to prevent signal reflections and standing waves. The cutoff frequency for a cylindrical waveguide is calculated as:
$$f_{co} = \frac{1.84 c_0}{2 \pi r}$$
where \(f_{co}\) is the cutoff frequency, \(c_0\) is the speed of sound in air, and \(r\) is the inner radius of the waveguide. For our system, we used a copper tube with an inner radius that yields a cutoff frequency of 33 kHz, ensuring that only plane waves propagate below this frequency, thus maintaining signal purity.
However, acoustic waveguides introduce attenuation due to viscous damping, particularly at higher frequencies, which can distort measurement accuracy. To address this, we established a dynamic calibration method based on the substitution principle, implemented via a digitally closed-loop controlled loudspeaker traveling-wave tube (TWT) device. This system provides full-frequency band attenuation compensation, allowing us to correct measured sound pressure levels. The correction formula is:
$$\text{SPL}_R = \text{SPL}_M + \text{SPL}_F$$
where \(\text{SPL}_R\) is the actual sound pressure level, \(\text{SPL}_M\) is the measured sound pressure level, and \(\text{SPL}_F\) is the attenuation correction factor obtained from calibration. This calibration ensures that our acoustic measurements accurately reflect the true resonance characteristics of the bevel gear.
We conducted experiments on a central drive bevel gear component tester to validate our system. The test setup involved a driven bevel gear with specific tooth numbers: \(Z_1 = 47\) for the driving gear and \(Z_2 = 35\) for the driven gear. Strain gauges were attached to the driven gear’s web near the tooth root at four points to measure dynamic stress, while our derived noise measurement system was installed via a waveguide inserted into the gearbox. Two acoustic measurement points were positioned above the gear web, with Point 1 aligned near the gear center and Point 2 at a 45-degree offset. To protect against high-temperature oil mist, sponges were placed inside the waveguide. Data acquisition was performed using a high-speed system with a sampling frequency of 51.2 kHz, synchronously capturing noise, strain, and rotational speed signals.
The experimental procedure involved varying the driving gear speed \(N_2\) from 72% to 106% of the maximum working speed, with fine adjustments around predicted resonance regions. We analyzed the noise signals using time-frequency representations and spectra to identify resonance events. The results clearly showed distinct resonance peaks corresponding to traveling wave modes. For instance, we observed resonance at frequencies around 8.7 kHz and 12.0 kHz, which were identified as the third node-diameter forward traveling wave and the fourth node-diameter backward traveling wave, respectively. The resonance speeds were extracted from the noise energy peaks and compared with strain measurements.
To summarize the theoretical predictions and experimental results, we present several tables. First, Table 1 shows the predicted resonance speeds and frequencies based on the static natural frequencies of the bevel gear, obtained from modal testing. This provides a baseline for comparison with experimental data.
| Vibration Mode | Static Frequency \(f_s\) (Hz) | Predicted Forward Traveling Wave | Predicted Backward Traveling Wave | ||
|---|---|---|---|---|---|
| Resonance Speed \(N_2\) (r/min) | Frequency \(f_f\) (Hz) | Resonance Speed \(N_2\) (r/min) | Frequency \(f_b\) (Hz) | ||
| 3rd Node-Diameter | 7940 | 11085 | 8684 | 9335 | 7313 |
| 4th Node-Diameter | 13370 | 19268 | 15095 | 15316 | 11999 |
Next, Table 2 compares the noise and stress test results for the driven bevel gear during traveling wave resonance. The noise measurements provided direct readings of resonance frequencies and speeds, while strain measurements yielded dynamic frequencies and stresses, from which traveling wave frequencies were calculated using the formulas above. The close agreement between these methods validates the accuracy of our acoustic system.
| Vibration Mode | Noise Test Results | Dynamic Stress Test Results | Relative Error | ||||
|---|---|---|---|---|---|---|---|
| Resonance Frequency \(f_f\) or \(f_b\) (Hz) | Resonance Speed \(N_2\) (r/min) | Dynamic Frequency \(f_d\) (Hz) | Calculated \(f_f\) or \(f_b\) (Hz) | Resonance Speed \(N_2\) (r/min) | Frequency Error (%) | Speed Error (%) | |
| 3rd ND Forward Wave | 8715 | 11126 | 7968 | 8715.4 | 11130 | 0.005 | 0.04 |
| 4th ND Backward Wave | 12015 | 15337 | 13388 | 12015.2 | 15340 | 0.002 | 0.02 |
The errors are minimal, within the speed fluctuation range of the tester (±5 r/min), demonstrating that our derived noise measurement system can precisely identify traveling wave resonance frequencies and speeds. This represents a significant improvement over previous acoustic methods, which often had errors of 1–2.2% due to issues like signal reflections and environmental noise.
Furthermore, we applied attenuation correction to the measured sound pressure levels using the calibration data. Table 3 presents the corrected sound pressure levels for different resonance events, showing the enhanced acoustic energy during resonance. The correction factors were derived from the full-band calibration curve, ensuring accurate amplitude representation.
| Vibration Mode | Gear Instance | Resonance Frequency (Hz) | Measured SPL \(\text{SPL}_M\) (dB) | Attenuation Correction \(\text{SPL}_F\) (dB) | Corrected SPL \(\text{SPL}_R\) (dB) |
|---|---|---|---|---|---|
| 3rd ND Forward Wave | A1 | 8650 | 139.9 | 16.7 | 156.6 |
| A2 | 8685 | 140.2 | 14.2 | 154.4 | |
| A3 | 8715 | 138.6 | 13.5 | 152.1 | |
| 4th ND Backward Wave | A1 | 11920 | 132.6 | 28.5 | 161.1 |
| A2 | 11960 | 132.7 | 28.3 | 161.0 | |
| A3 | 12015 | 132.2 | 29.2 | 161.4 |
The average corrected sound pressure levels were 154.4 dB for the third node-diameter forward traveling wave and 161.2 dB for the fourth node-diameter backward traveling wave. Since sound energy doubles with every 3 dB increase, the acoustic radiation energy during the fourth node-diameter resonance is approximately 4.5 times greater than during the third node-diameter resonance. This indicates that traveling wave resonance at higher speeds (associated with higher node diameters) is more dangerous, as it generates significantly more vibrational energy that could lead to fatigue or fracture in the bevel gear.
Our findings have important implications for the design and operation of aero-engine bevel gears. The ability to accurately monitor traveling wave resonance in real-time, using a non-contact acoustic method, allows for proactive maintenance and design improvements. For instance, gear structures can be optimized—through material changes or geometric modifications—to shift resonance frequencies away from operational speed ranges. Additionally, the dynamic calibration system ensures that measurements are reliable even in challenging environments, making it suitable for integration into full-engine tests.
In conclusion, this research demonstrates that the derived noise measurement system, based on rigid-wall acoustic waveguide technology and dynamic calibration, effectively enhances the precision of traveling wave resonance identification in bevel gears. The system achieves errors less than 0.04% for resonance frequencies and 0.005% for resonance speeds, outperforming previous acoustic techniques. The experimental results confirm that central drive bevel gears in aero-engines can exhibit multiple traveling wave resonance modes, such as the third node-diameter forward wave and fourth node-diameter backward wave, with the latter posing a higher risk due to greater acoustic energy radiation. Future work could focus on extending this method to other gear types, implementing real-time monitoring algorithms, and further miniaturizing the sensor system for broader applications in aviation and other high-speed rotating machinery.
Throughout this study, the importance of bevel gear integrity in aerospace systems cannot be overstated. As engines continue to evolve toward higher performances, the demands on bevel gears will only increase, making precise resonance monitoring even more critical. Our approach provides a robust solution that balances accuracy, practicality, and adaptability, contributing to the safety and reliability of modern propulsion systems. By leveraging acoustic principles and advanced signal processing, we have shown that non-destructive testing can achieve levels of precision once only possible with invasive methods, opening new avenues for condition-based maintenance and structural health monitoring in aviation.