
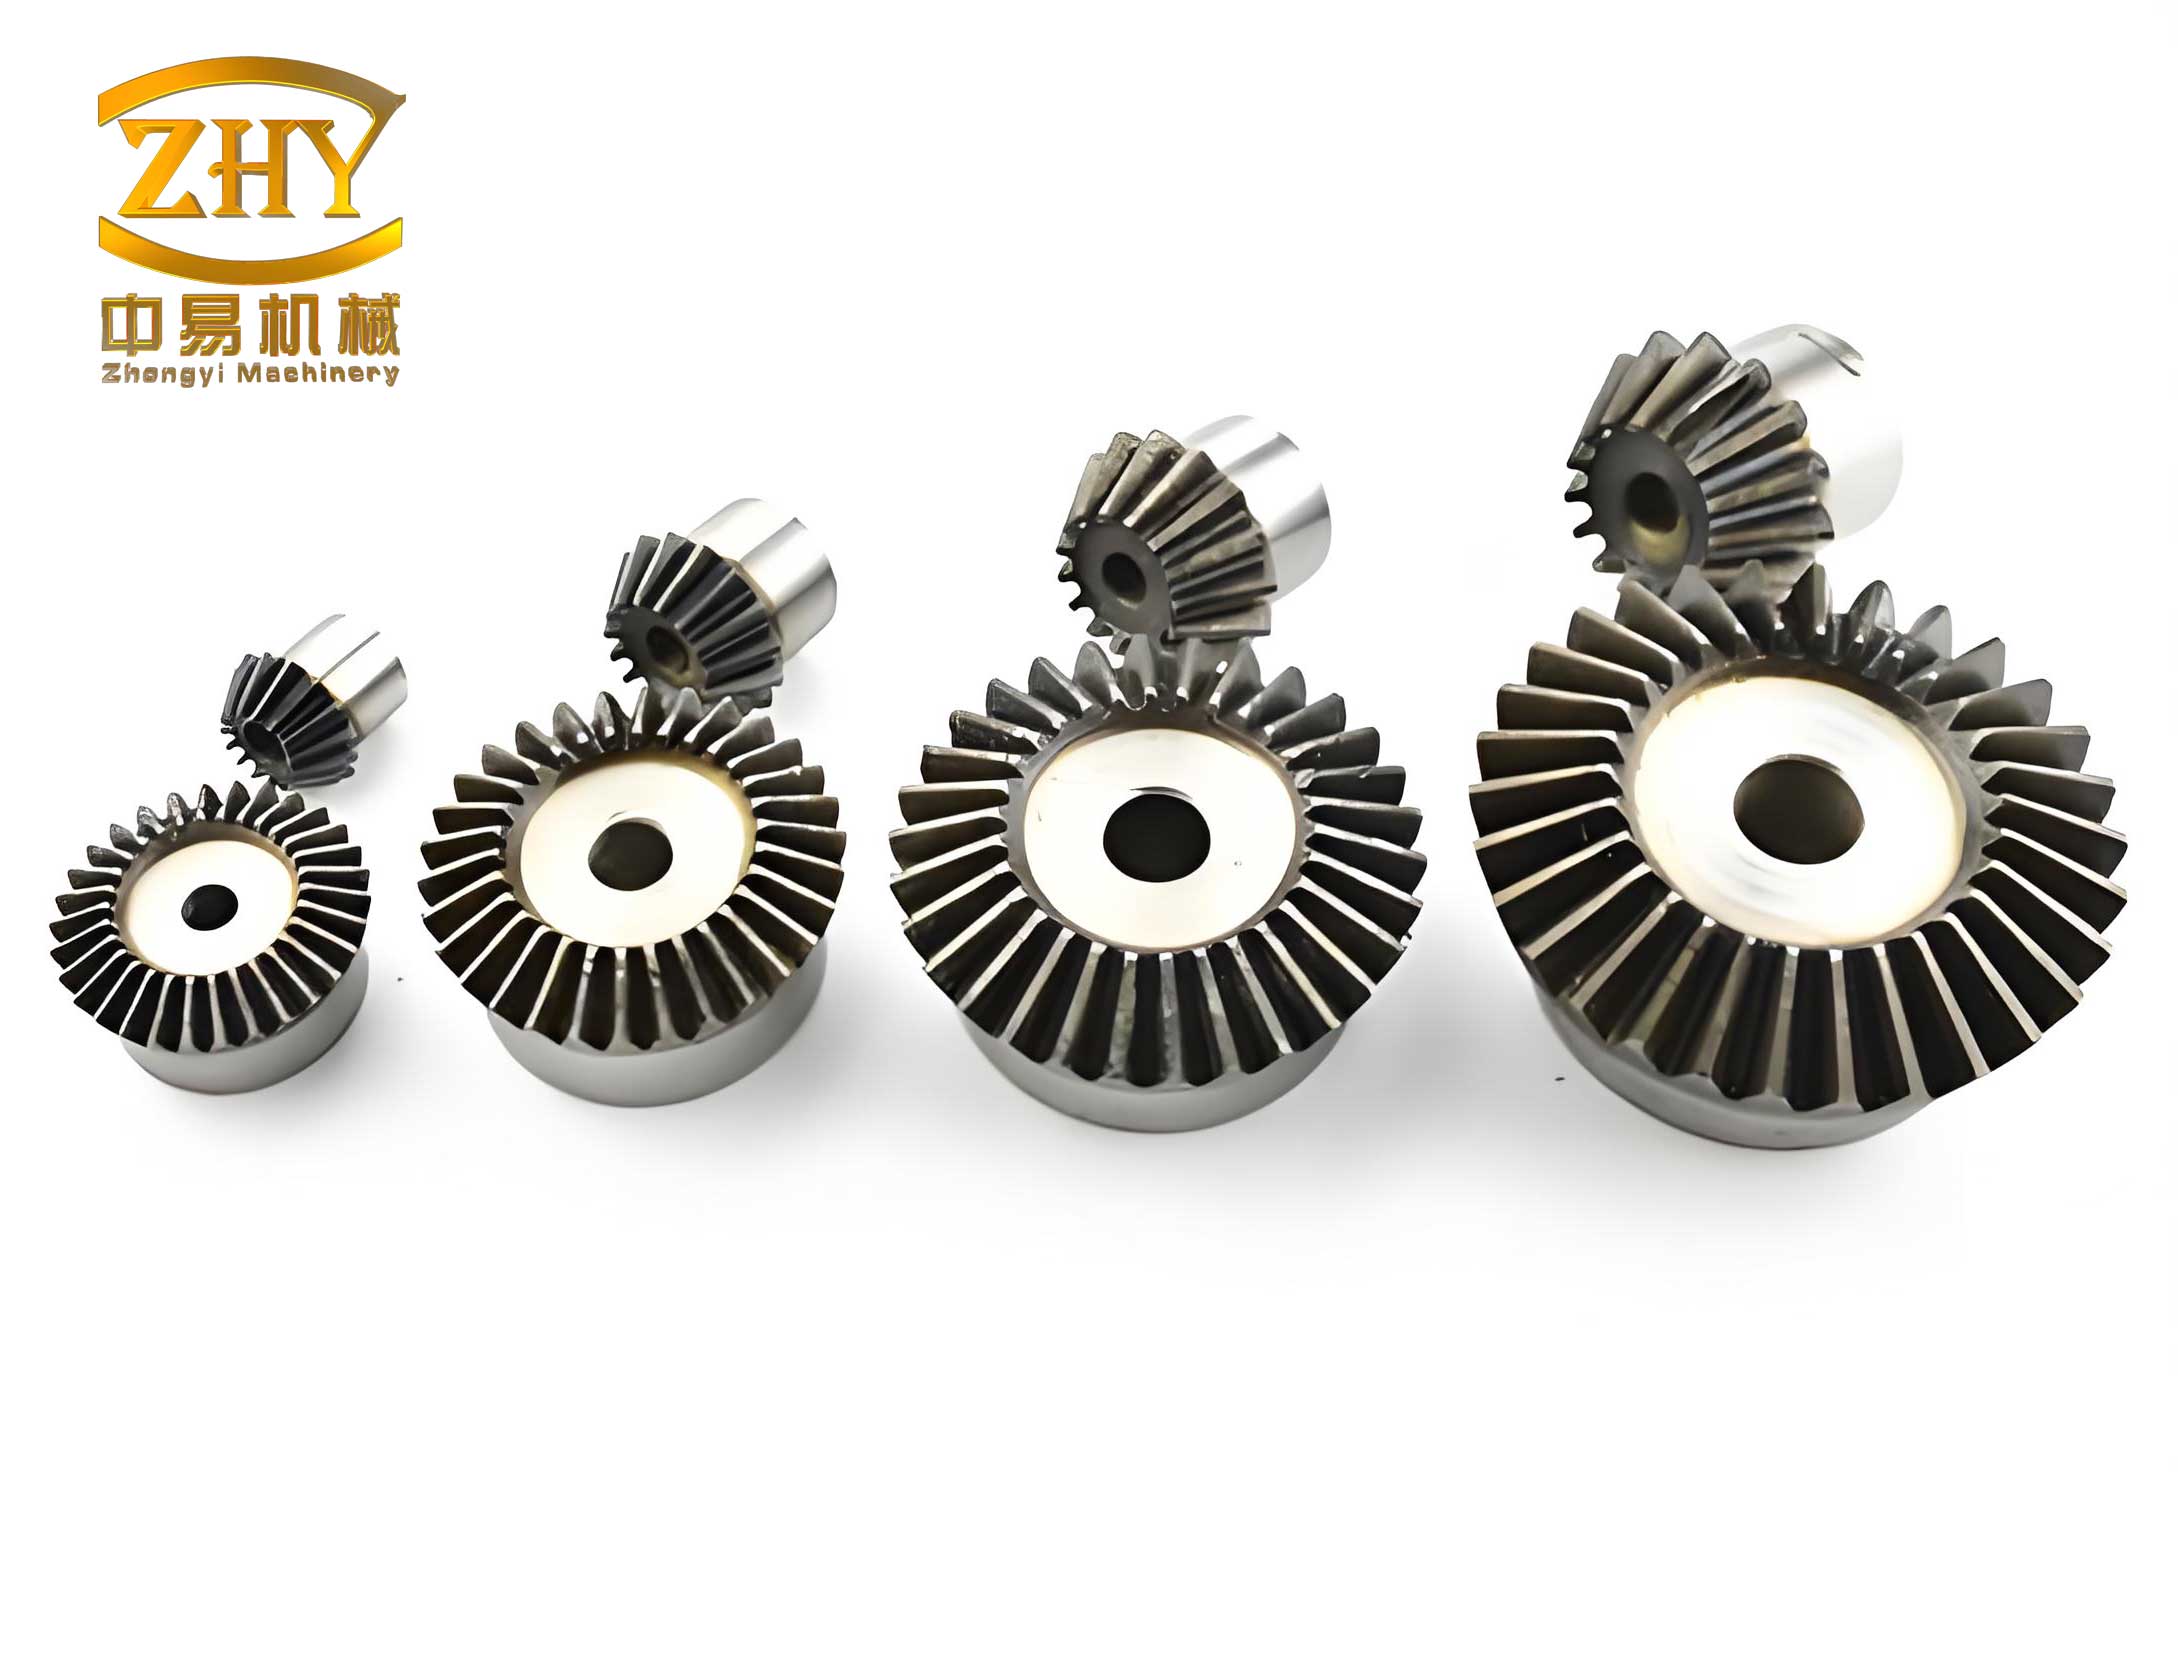
The design and assembly of bevel gear transmission systems represent a critical intersection of mechanical engineering theory and high-precision manufacturing practice. As a pivotal component for transmitting motion and power between intersecting axes, the performance of a bevel gear pair is fundamentally contingent upon the accuracy of its assembly. Misalignment—whether in the shaft angle, offset, or axial positioning—directly manifests as reduced load capacity, increased noise and vibration, and premature failure. This article delves into the core principles, challenges, and methodologies for achieving precise assembly and positioning in bevel gear applications, expanding upon foundational concepts with detailed analysis, formulas, and practical design strategies.
Fundamental Assembly Requirements for Bevel Gear Transmissions
The primary objective in assembling any gear system, and particularly bevel gear sets, is to fulfill two core operational requirements: Transmission Stability and High Load-Carrying Capacity. For bevel gears, these translate into specific, measurable assembly targets.
Transmission stability demands a constant instantaneous velocity ratio, minimizing fluctuations that cause impact, vibration, and acoustic noise. This is primarily controlled by the gear’s geometric accuracy and the precision of the mounting that preserves this geometry. Load capacity requires optimal contact patterns across the gear teeth to distribute stresses evenly, preventing localized overloading, pitting, or tooth breakage. The assembly process must establish and secure the spatial relationship between the pinion and gear that achieves this optimal contact.
Consequently, the assembly of a bevel gear transmission focuses on three critical parameters, often adjusted in a complementary and sometimes competing manner:
- Backlash (Side Clearance): The intentional gap between non-driving flanks of meshing teeth to prevent jamming due to thermal expansion, lubrication needs, and manufacturing tolerances. Insufficient backlash leads to binding and high operating temperatures; excessive backlash causes impact loads, noise, and loss of positional accuracy in reversing drives.
- Contact Pattern: The area and location of tooth contact under a lightly loaded condition. The ideal pattern is centered on the tooth flank, avoiding contact at the toe (inner end), heel (outer end), or edges. The pattern’s size and position are the most sensitive indicators of correct pinion and gear positioning.
- Assembly-Dependent Geometric Alignment: This encompasses the shaft angle (Σ) and the mounting distance for each gear. The theoretical shaft angle (typically 90°) must be realized in the housing. The mounting distance is the axial distance from a defined datum on the gear shaft (often the back-face of the gear) to the housing bearing seat, which locates the gear cone apex precisely at the theoretical intersection point of the shafts.
The interdependence of these parameters is summarized in the table below:
| Assembly Parameter | Primary Influence On | Adjustment Method | Typical Tolerance Goal |
|---|---|---|---|
| Shaft Angle (Σ) | Contact Pattern Location (Heel/Toe Bias) | Housing Bore Machining / Shimming of Housing Components | ± 1 to 2 arc-minutes |
| Pinion Mounting Distance | Contact Pattern Location (Face Advance/Lag), Backlash | Selective Thrust Washers / Adjusting Spacers | ± 0.025 mm to ± 0.05 mm |
| Gear Mounting Distance | Contact Pattern Location (Face Advance/Lag), Backlash | Selective Thrust Washers / Adjusting Spacers | ± 0.025 mm to ± 0.05 mm |
| Backlash | Operating Clearance, Noise Level | Lateral Shift of one Gear (via spacers), often tied to Mounting Distance adjustment | 0.05 mm to 0.15 mm (varies with module) |
Core Challenges in Bevel Gear Assembly Positioning
The central difficulty in bevel gear assembly arises from the cumulative stack-up of tolerances across multiple components and the need to simultaneously control multiple degrees of freedom in a confined space. Consider a common configuration where a pinion is mounted on a shaft supported by a bracket (“stator”), which is then bolted inside a housing containing the mounted gear.
The primary challenges are:
- Simultaneous Control of Multiple Parameters: The final meshing condition is a function of the pinion’s axial position, the gear’s axial position, and the relative angle between the pinion axis and gear axis. In traditional assembly, each is adjusted separately using shims or machined surfaces, but adjusting one parameter (e.g., pinion position) changes both the backlash and the contact pattern, necessitating iterative, time-consuming corrections.
- Error Stack-up from Separate Components: If the pinion bracket and the main housing are machined separately, errors in their respective bearing bore locations, perpendicularities, and distances compound. The resulting misalignment can make it impossible to achieve a proper contact pattern through simple axial shimming alone. The critical shaft angle Σ is not a directly adjustable feature but a consequence of the manufactured housing geometry.
- Limited Accessibility for Adjustment: In compact designs or when the pinion assembly is inside a larger housing, access to adjustment screws, shims, and measurement points is severely restricted. This makes the iterative trial-and-error adjustment process impractical and unreliable.
These challenges can be quantified. The net effective misalignment at the bevel gear mesh (δΣ) due to housing machining errors can be expressed as a combination of angular errors:
$$δΣ \approx \sqrt{(Δθ_{p})^2 + (Δθ_{g})^2 + (Δφ)^2}$$
where \(Δθ_{p}\) is the angular error of the pinion bore axis, \(Δθ_{g}\) is the angular error of the gear bore axis, and \(Δφ\) is the error in the nominal 90° orientation between the two bore centerlines in the housing.
Precision Assembly Methodology: Integrated “One-Setup” Machining
The most effective solution to the challenges outlined above is a paradigm shift from “adjustment-after-assembly” to “precision-by-design-and-manufacture.” The core principle is to eliminate relative alignment errors between the pinion and gear bearing bores by making their spatial relationship immutable and precise from the outset.
This is achieved through the Integrated Housing and Bracket Strategy:
- Design as a Single Structural Unit: The pinion support bracket(s) and the main gear housing are designed not as separate, bolt-together parts, but as an integral component. This can be realized as a single casting, a welded fabrication, or by permanently joining pre-machined sub-components with dowel pins and screws before the final critical machining operation.
- “One-Setup” Finish Machining: This integrated assembly is then mounted on a precision machining center (e.g., a horizontal boring mill or a multi-axis CNC mill). In a single setup, all critical bearing bores for both the pinion and the gear, along with their associated datum faces, are finish-machined. This guarantees that the axis intersection point, shaft angle (Σ), and parallelism/perpendicularity of datum faces are established with the machine tool’s accuracy, often achieving shaft angle tolerances better than ±30 arc-seconds.
The mathematical benefit is clear: the terms \(Δθ_{p}\), \(Δθ_{g}\), and \(Δφ\) in the misalignment equation are reduced to a level determined solely by the machine tool’s geometric and thermal errors during that one setup, effectively making them negligible compared to the stack-up from separate machining operations.
With this approach, the assembly process is dramatically simplified. The gears, with their bearings, are inserted into their respective bores. The remaining variables are the axial mounting distances, which are now controlled purely by selective shims or precision spacers to set the prescribed backlash and fine-tune the contact pattern. The difficult angular alignment is permanently guaranteed.
Design for Assembly: Bearing Arrangement and Adjustability
Even with a precision-machined integrated housing, axial positioning remains a critical final adjustment. The design must facilitate this. A robust bearing arrangement for a bevel gear pinion, especially one subject to significant radial and axial loads, is the “straddle mount” or “O-type” arrangement. Here, the pinion is supported between two bearings, providing high stiffness. To manage axial positioning and load, a tapered roller bearing or a cylindrical roller bearing paired with a four-point contact ball bearing is often used at one location.
The axial adjustment mechanism typically involves a stack of selective shims or a threaded adjuster nut between a bearing cup and a housing shoulder. The required shim thickness \(S\) to achieve the nominal mounting distance \(MD_{nom}\) is calculated based on the manufactured depth \(D_{meas}\) and the gear’s back-face to cone apex distance \(A\):
$$S = D_{meas} – (MD_{nom} + A)$$
Where all dimensions are measured from a common datum. A preload adjustment might be added for tapered roller bearings. The table below contrasts assembly-friendly and problematic design features.
| Assembly-Friendly Feature | Problematic Feature | Rationale |
|---|---|---|
| Integrated, one-setup machined housing | Separate bracket bolted into main housing | Eliminates axis misalignment error stack-up. |
| External, accessible shim packs or adjusting nuts | Shims located inside bearing labyrinths or between inner rings | Allows adjustment without complete disassembly. |
| Stiff straddle-mounted pinion (2L > L1) | Cantilevered pinion (overhung mount) | Reduces shaft deflection, stabilizing contact pattern under load. Ratio 2L/L1 > 1.5 is desirable. |
| Large inspection openings with sealed covers | No direct access to gear mesh | Enables in-situ contact pattern checking and final verification. |
| Doweled bearing cups or caps | Caps located by screws only | Prevents bearing misalignment during cap installation. |
Gear Micro-Geometry: The Role of Flank Modifications
Even perfectly aligned bevel gears can suffer from edge-loading under deflection. To compensate for housing wind-up, shaft bending, and tooth deflection under operational load, flank modifications (commonly called “gear crowning” or “ease-off”) are applied during the gear grinding/cutting process. These subtle deviations from the perfect theoretical involute/conical surface pre-distort the tooth so that under load, it deflects into an optimal contact pattern.
Common modifications include:
– Profile Crowning: A slight barrel-shaped contour along the tooth profile (from root to tip).
– Lead Crowning: A slight barrel-shaped contour along the tooth lengthwise direction (from heel to toe).
– Bias (Helix Angle) Modification: A deliberate shift in the contact path to account for predictable shaft deflections.
The assembly engineer must be aware that these modifications are designed for a specific “loaded” condition. The unloaded (“static”) contact pattern seen during assembly verification will therefore not be a perfect rectangle in the center but may be intentionally biased or smaller. The gear manufacturer’s specification sheet defines the target unloaded pattern. The assembly adjustment goal is to achieve this specified static pattern, trusting that it will transform into the ideal loaded pattern.
Advanced Considerations: Preload, Thermal Effects, and Dynamic Analysis
For high-performance applications, further considerations impact assembly specifications:
Bearing Preload: Tapered roller or angular contact ball bearings are often preloaded to eliminate internal clearance, increase system stiffness, and define precise axial positioning. The preload force must be carefully calculated and set during assembly, as it affects the mounting distance. Excessive preload generates heat and reduces bearing life; insufficient preload allows play.
Thermal Expansion: Different materials (aluminum housing vs. steel gears) and temperature gradients within the gearbox cause dimensional changes. Assembly clearances (like backlash) must account for the differential expansion between the operating and assembly temperatures. The required operating backlash \(B_{op}\) can be related to assembly backlash \(B_{asm}\) by:
$$B_{op} \approx B_{asm} – ΔL_{gear} + ΔL_{pinion}$$
where \(ΔL\) terms represent effective axial thermal growth components affecting mesh.
Dynamic Modeling: The final validation of an assembly is its dynamic performance. Simplified models relate transmission error (TE), a key excitations source for noise and vibration, to assembly misalignments. A static axial offset \(Δa\) can induce a linear component of TE, while an angular misalignment \(Δγ\) induces a once-per-revolution variation. Minimizing these through precise assembly directly lowers dynamic excitation.
Application Case: A Combined Helical-Bevel Gear Reduction Unit
The principles discussed coalesce in the design of advanced reduction gearboxes. A prime example is a compact, high-torque reducer employing a helical bevel gear stage as the input, followed by parallel helical stages. In such a design, the bevel gear housing is a monolithic, stress-relieved steel casting. All critical bore locations for the spiral bevel gear pair and the subsequent helical shafts are machined in a single, coordinated CNC machining cycle. This ensures the orthogonal relationship between the input and intermediate shafts is held to within 1 arc-minute.
The bevel gear pinion is straddle-mounted between a tapered roller bearing (taking thrust and radial load) and a cylindrical roller bearing, with the adjusting shim pack located behind the tapered bearing cup for external access. The gear is mounted in a cartridge, itself positioned via a shim pack. After initial assembly, the contact pattern is checked using Prussian blue or bearing paste, and shims are selectively ground or replaced to achieve the pattern specified by the gear designer—a slightly toe-biased pattern of 70% length and 60% height under light load. Backlash is concurrently set to 0.08-0.12mm. Once verified, bearing caps are doweled and torqued, making the alignment permanent and reliable.
Failure Analysis and Assembly Correlation
Improper assembly often leaves a distinct signature on failed gears. Recognizing these can diagnose assembly issues:
– Toe or Heel Concentrated Contact: Indicates an error in shaft angle (Σ) or excessive mounting distance deviation, causing the contact to run off the edge of the tooth.
– Pattern at the Top or Bottom of the Tooth: Suggests an incorrect pressure angle or major errors in axial positioning.
– Scuffing or Scoring on one flank: Can be caused by insufficient backlash leading to overheating and lubrication failure.
– Asymmetric wear between drive and coast flanks: Often points to a static offset misalignment (the gears are not centered on each other).
Quantitative post-failure analysis, using coordinate measuring machines (CMM) to check housing geometry, can confirm suspected assembly-related root causes.
Conclusion
The precise assembly of bevel gear transmission systems is not merely a final step in manufacturing but a fundamental design philosophy that must be ingrained from the initial layout. The paramount strategy is to eliminate adjustable degrees of freedom related to critical alignment by designing the housing and support structures as an integrated unit and machining all critical bearing locating features in a single setup. This “precision-by-manufacture” approach locks in the shaft angle and coaxial relationships, reducing the assembly task to the more manageable and verifiable process of axial shimming for backlash and contact pattern. When combined with an understanding of gear micro-geometry, thermal effects, and robust bearing arrangements, this methodology ensures that the high power density, efficiency, and reliability inherent to bevel gear technology are fully realized in the final product. The transition from iterative, skill-dependent adjustment to deterministic, precision-engineered assembly is the key to unlocking the next level of performance and durability in demanding mechanical power transmission applications.