
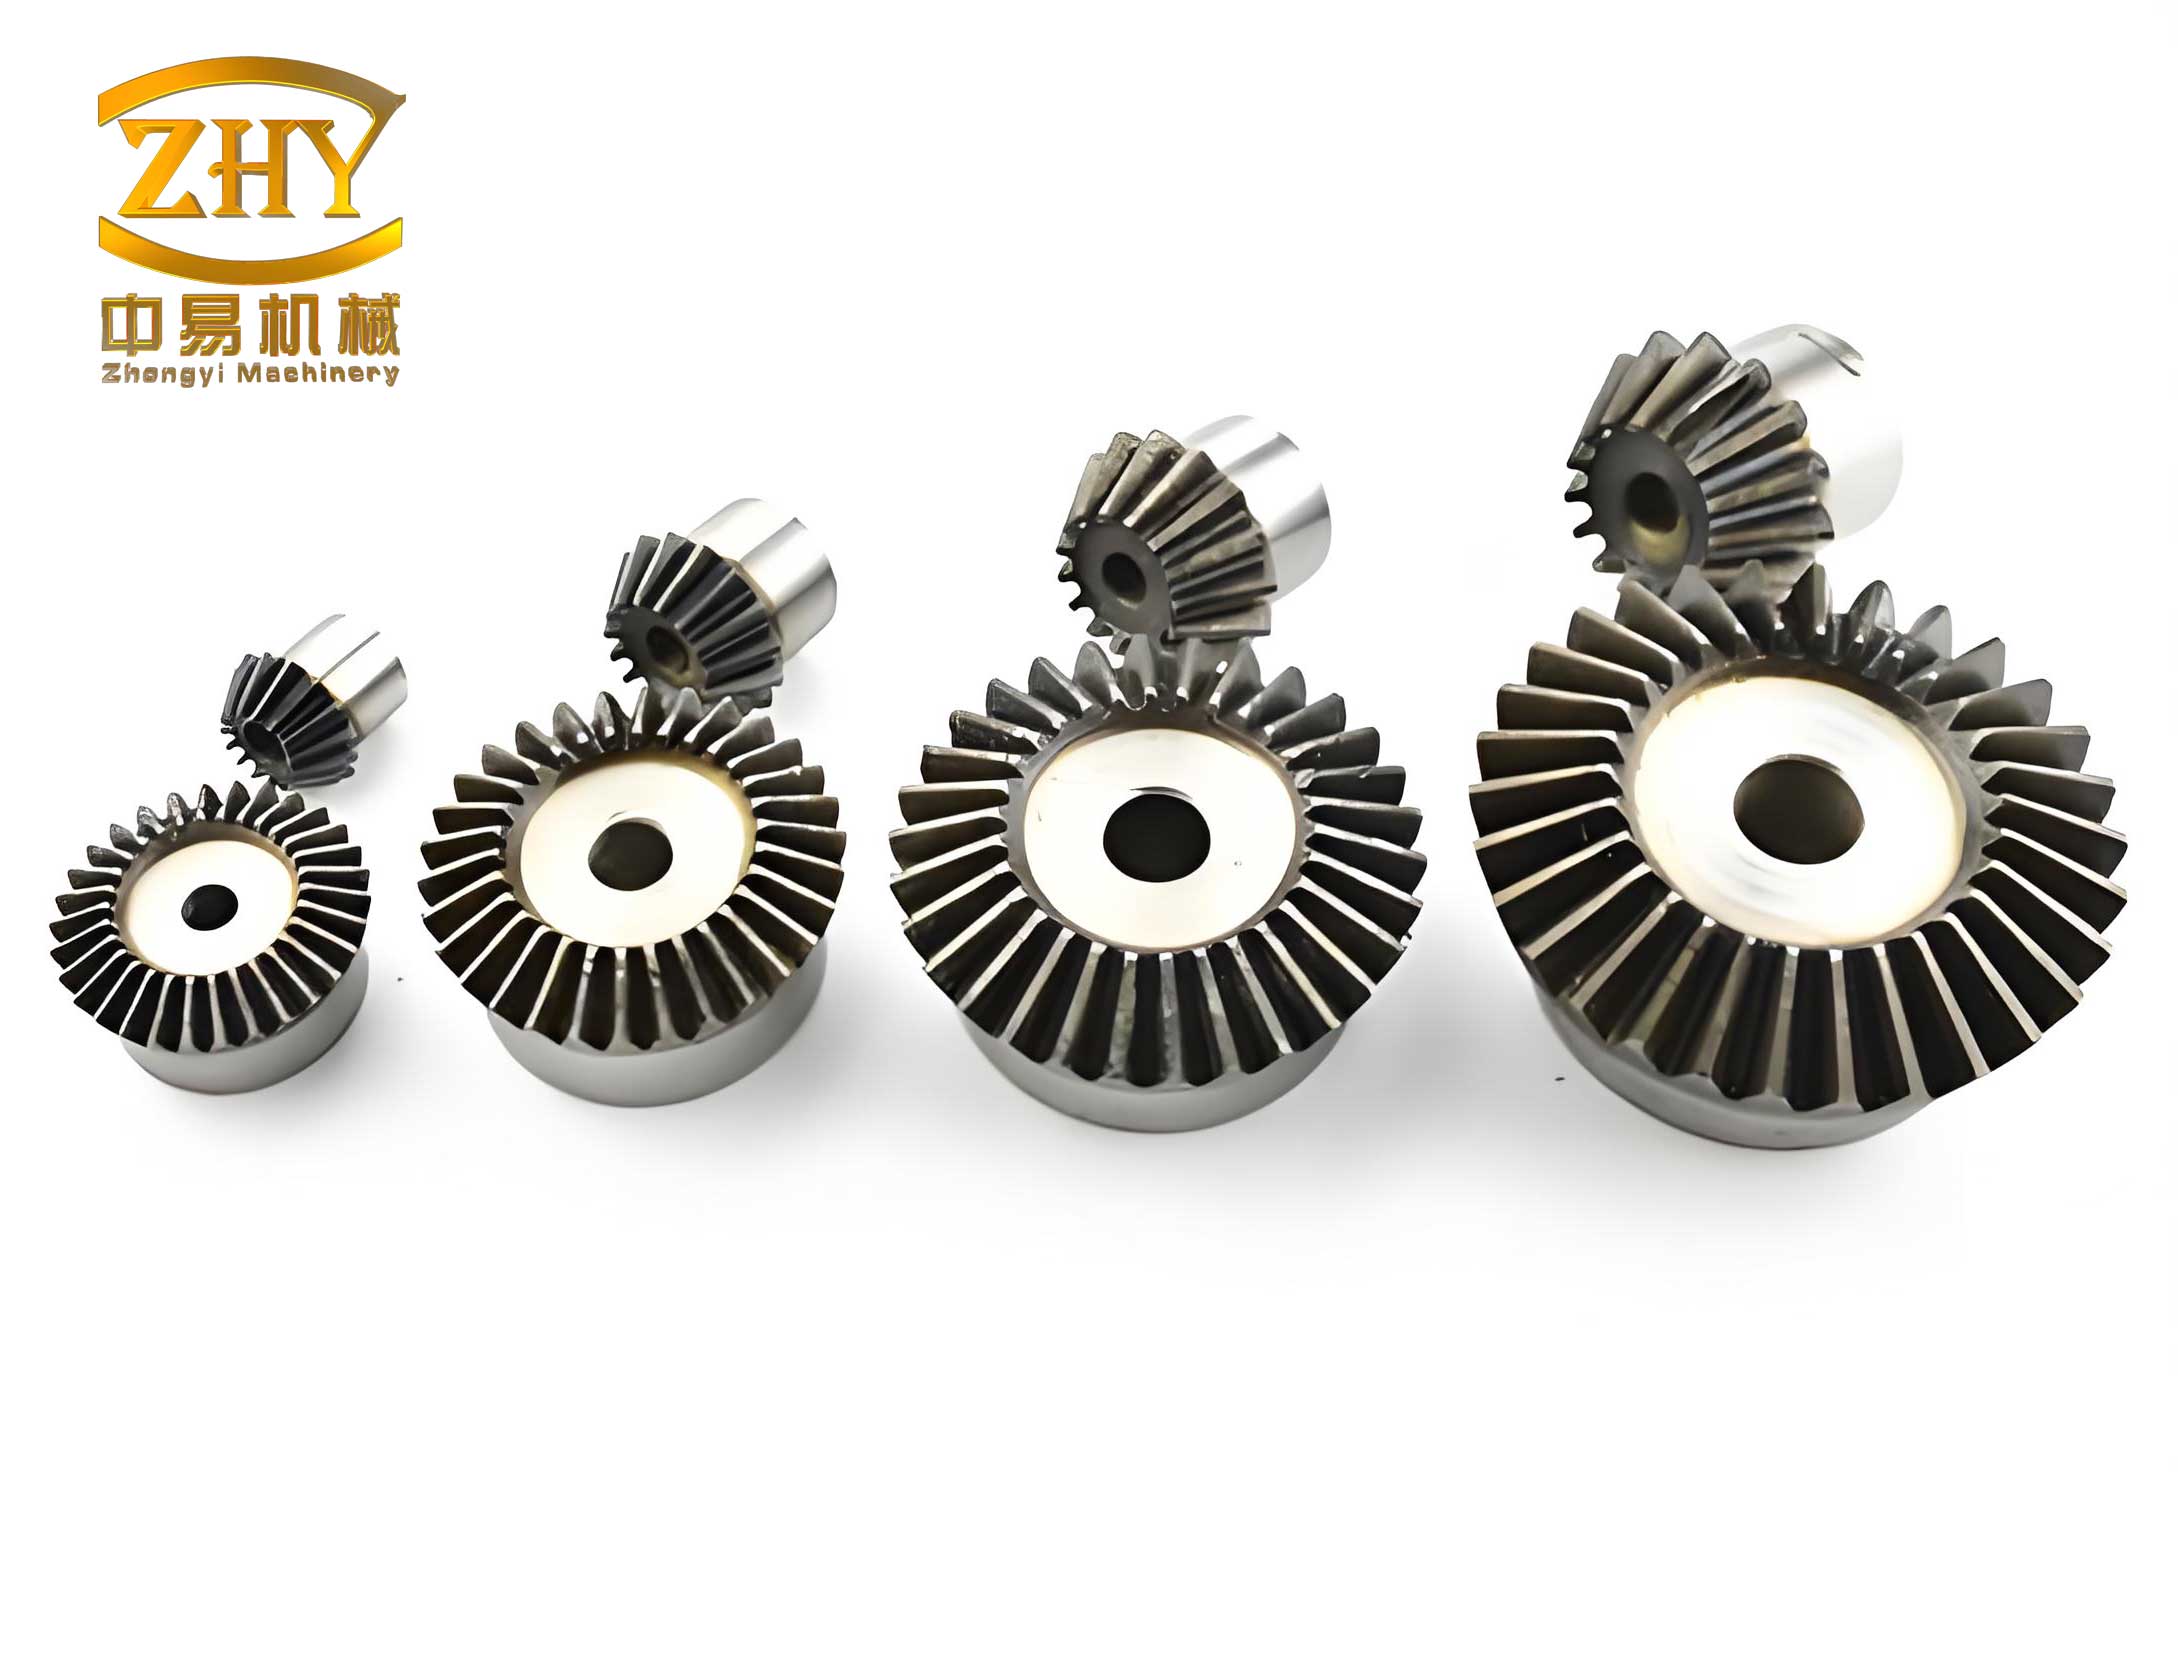
In the automotive industry, the drive axle is a critical powertrain component, and within it, the bevel gear pair plays a pivotal role in transmitting torque and motion. The performance of bevel gears directly impacts the overall efficiency, noise, vibration, and harshness (NVH) characteristics of the transmission system. One key parameter influencing bevel gear performance is the misalignment, which refers to the relative displacement between the pinion and gear under load due to system deformations. Accurately determining these misalignments is essential for optimal bevel gear design, but traditional experimental methods are costly, time-consuming, and often impractical due to structural constraints. To address this, I have developed a comprehensive finite element modeling approach that simulates the entire drive axle transmission system, enabling efficient calculation of bevel gear misalignments with engineering accuracy.
My modeling methodology encompasses all major components: transmission shafts, bearings, bevel gears, differentials, and housing structures. A core challenge lies in accounting for the coupled and nonlinear stiffness of bearings, which significantly affects system deformation. I employ a specialized bearing element formulation that captures these effects without resorting to computationally expensive solid models. Additionally, I integrate housing stiffness using model reduction techniques, ensuring a balanced trade-off between accuracy and computational efficiency. This approach allows for rapid simulation of real-world loading conditions, yielding misalignment data that can be directly fed into bevel gear design software. In this article, I will detail each aspect of the model, present key formulas and tables, and validate the method through experimental comparison.
The drive axle transmission system is a complex assembly where deformations under load are distributed across multiple interconnected parts. For bevel gears, misalignments manifest as relative displacements at the gear mesh, defined along specific axes related to the gear geometry. These misalignments, often denoted as ΔP (axial displacement of the pinion), ΔW (axial displacement of the wheel), ΔE (offset displacement), and ΔΣ (angular displacement), are crucial for assessing contact patterns, load distribution, and stress concentrations in bevel gears. Traditional acquisition relies on physical testing, which requires prototype manufacturing and intricate measurement setups. My simulation-based method circumvents these hurdles by constructing a system-level finite element model that predicts deformations from first principles. The model’s foundation is a multi-support shaft system representation, enhanced with nonlinear bearing elements and coupled component models.
Modeling of Shafts and Bearings with Coupled Nonlinear Stiffness
The shaft systems in a drive axle, such as the pinion shaft and differential cross-shaft, are typically supported by multiple bearings. Accurately representing bearing stiffness is paramount, as it directly influences the deflection at the bevel gear locations. Bearings exhibit stiffness coupling between radial, axial, and tilt directions, and this stiffness is nonlinear, depending on the internal load distribution. Simplified linear spring models are inadequate. Instead, I utilize a bearing element that functions as a nonlinear spring with five degrees of freedom, connecting nodes representing the inner and outer races. The element’s stiffness matrix is derived from the load-displacement relationships of the rolling elements.
For a tapered roller bearing, which is common in drive axles, the relationships between forces/moments and displacements are given by the following equations. The bearing local coordinate system has axes x, y, and z, where z is the axial direction.
The force and moment components are:
$$
F_x = \frac{K_n}{n_s} \sum_{j=1}^{Z} \sum_{k=1}^{n_s} \left( \delta_{j,k}^{10/9} \cos\alpha \sin\Psi_j \right)
$$
$$
F_y = \frac{K_n}{n_s} \sum_{j=1}^{Z} \sum_{k=1}^{n_s} \left( \delta_{j,k}^{10/9} \cos\alpha \cos\Psi_j \right)
$$
$$
F_z = -\frac{K_n}{n_s} \sum_{j=1}^{Z} \sum_{k=1}^{n_s} \left( \delta_{j,k}^{10/9} \sin\alpha \right)
$$
$$
M_x = \frac{K_n}{n_s} \sum_{j=1}^{Z} \sum_{k=1}^{n_s} \left( (\gamma_p \sin\alpha – t_k) \delta_{j,k}^{10/9} \cos\Psi_j \right)
$$
$$
M_y = \frac{K_n}{n_s} \sum_{j=1}^{Z} \sum_{k=1}^{n_s} \left( (\gamma_p \sin\alpha – t_k) \delta_{j,k}^{10/9} \sin\Psi_j \right)
$$
Here, \(K_n\) is the comprehensive stiffness coefficient, \(Z\) is the number of rollers, \(\alpha\) is the contact angle, \(\Psi_j\) is the azimuth angle of the j-th roller, \(\gamma_p\) is the pitch radius, \(n_s\) is the number of slices per roller, \(t_k\) is the axial coordinate of the k-th slice, and \(\delta_{j,k}\) is the normal deflection of the k-th slice of the j-th roller. The normal deflection is computed as:
$$
\delta_{j,k} = [\delta_z + s_\alpha + \gamma_p (\theta_x \cos\Psi_j + \theta_y \sin\Psi_j)] \sin\alpha + (-\delta_x \sin\Psi_j + \delta_y \cos\Psi_j) \cos\alpha + t_k (-\theta_x \cos\Psi_j – \theta_y \sin\Psi_j) – \frac{2P(t_k)}{\cos(\beta/2)}
$$
where \(\delta_x, \delta_y, \delta_z\) are relative displacements between inner and outer races, \(\theta_x, \theta_y\) are relative tilt angles, \(s_\alpha\) is initial axial preload, \(\beta\) is the roller taper angle, and \(P(t_k)\) is the roller profile modification. For cylindrical roller bearings, set \(\alpha = 0\) and \(\beta = 0\). The stiffness matrix of the bearing element is obtained by differentiating these equations or using finite differences.
Shafts are modeled using Euler-Bernoulli beam elements with shear deformation consideration. Each shaft segment with uniform cross-section is assigned appropriate geometric properties. Nodes are placed at bearing locations, connecting to the bearing element nodes. This combination yields the stiffness matrix for a single shaft system.
| Parameter | Symbol | Typical Values/Range |
|---|---|---|
| Number of Rollers | \(Z\) | 10-20 |
| Contact Angle | \(\alpha\) | 10°-25° |
| Roller Taper Angle | \(\beta\) | 0°-15° |
| Comprehensive Stiffness Coefficient | \(K_n\) | Depends on bearing geometry and material |
| Number of Slices per Roller | \(n_s\) | 5-10 (for profile modification consideration) |
Simplified Modeling of Bevel Gears and Misalignment Definition
Bevel gears, such as hypoid or spiral bevel gears, are modeled considering their point contact nature under load. A simplified representation is used where the pinion and gear are assumed to mesh at a constant point, the gear pair node. Each bevel gear is represented by a rigid beam element connecting the gear center point (e.g., point G for pinion, W for gear) to the mesh point (P for pinion, P’ for gear). The mesh points are coupled through an equivalent mesh stiffness matrix that transmits forces along the contact normal direction.
The mesh force vector direction is given by:
$$
\mathbf{h} = \left[ \frac{F_{xi}}{F}, \frac{F_{yi}}{F}, \frac{F_{zi}}{F}, 0, 0, 0 \right]^T
$$
where \(F\) is the magnitude of the mesh force, and \(F_{xi}, F_{yi}, F_{zi}\) are its components in the global coordinate system. The equivalent mesh stiffness matrix \(\mathbf{K}_m\) is:
$$
\mathbf{K}_m = k_m \begin{bmatrix} \mathbf{h}^T\mathbf{h} & -\mathbf{h}^T\mathbf{h} \\ -\mathbf{h}^T\mathbf{h} & \mathbf{h}^T\mathbf{h} \end{bmatrix}
$$
where \(k_m\) is the equivalent mesh stiffness of the bevel gear pair, determined from gear geometry and material properties.
Misalignments for bevel gears are defined relative to the axis intersection points M and N, not the gear centers. However, in the model, we compute displacements at centers G and W. Therefore, misalignments are derived from these displacements. For the pinion (point G) and gear (point W), the contributions to misalignments are:
For the pinion:
$$
\Delta P_G = \delta_{Gx}
$$
$$
\Delta W_G = -\delta_{Gy} + GP \cos\varepsilon \sin\theta_{Gz}
$$
$$
\Delta E_G = -\delta_{Gz} – GP \cos\varepsilon \sin\theta_{Gy}
$$
$$
\Delta \Sigma_G = -\theta_{Gz}
$$
For the gear:
$$
\Delta P_W = -\delta_{Wx} – WP’ \cos\eta \sin\theta_{Wz}
$$
$$
\Delta W_W = \delta_{Wy}
$$
$$
\Delta E_W = \delta_{Wz} – WP’ \cos\eta \sin\theta_{Wx}
$$
$$
\Delta \Sigma_W = \theta_{Wz}
$$
Here, \(\delta_{Gx}, \delta_{Gy}, \delta_{Gz}, \theta_{Gy}, \theta_{Gz}\) are displacements and rotations at point G; \(\delta_{Wx}, \delta_{Wy}, \delta_{Wz}, \theta_{Wx}, \theta_{Wz}\) are at point W; \(\varepsilon\) and \(\eta\) are offset angles; GP and WP’ are distances from gear centers to mesh points. The total bevel gear misalignments are:
$$
\Delta P = \Delta P_G + \Delta P_W
$$
$$
\Delta W = \Delta W_G + \Delta W_W
$$
$$
\Delta E = \Delta E_G + \Delta E_W
$$
$$
\Delta \Sigma = \Delta \Sigma_G + \Delta \Sigma_W
$$
These equations show how system deformations translate into bevel gear misalignments, which are critical for design evaluation.
| Misalignment Component | Symbol | Physical Meaning | Primary Effect on Bevel Gear Performance |
|---|---|---|---|
| Axial Displacement of Pinion | \(\Delta P\) | Relative movement along pinion axis | Alters contact pattern position on tooth flank |
| Axial Displacement of Wheel | \(\Delta W\) | Relative movement along gear axis | Affects gear mesh alignment and load sharing |
| Offset Displacement | \(\Delta E\) | Relative movement along offset direction | Influences hypoid gear action and sliding velocities |
| Angular Displacement | \(\Delta \Sigma\) | Relative angular error around axis intersection | Causes edge loading and increased stress concentration |
Differential Assembly Modeling
The differential, connected to the bevel gear, also affects system stiffness. For simplicity under no differential rotation, the differential case can be modeled either as a reduced stiffness matrix from a solid finite element model or as a symmetric rigid body using beam elements. Internal components like the cross-pin (spider), planet gears, and side gears are modeled with beam elements, and gear meshes are treated similarly to the main bevel gear pair. Connection points between the cross-pin and differential case are established via rigid beam elements to approximate the actual geometry. This ensures that the differential’s contribution to overall system deformation is accounted for without excessive complexity.
Incorporating Housing Stiffness via Model Reduction
The axle housing and differential case provide structural support, and their flexibility influences bearing displacements. Modeling these as full solid elements would drastically increase computational cost. Instead, I apply Guyan reduction (static condensation) to extract stiffness matrices between key points, such as bearing mounting locations. The housing finite element model is built, and master nodes are defined at these key points, rigidly connected to surrounding nodes. The full stiffness matrix \(\mathbf{K}_h\) is partitioned:
$$
\mathbf{K}_h = \begin{bmatrix} \mathbf{k}_{oo} & \mathbf{k}_{oi} \\ \mathbf{k}_{io} & \mathbf{k}_{ii} \end{bmatrix}
$$
where subscripts \(o\) and \(i\) denote master (output) and internal degrees of freedom, respectively. The reduced stiffness matrix \(\mathbf{k}_h\) is:
$$
\mathbf{k}_h = \mathbf{k}_{oo} – \mathbf{k}_{oi} \mathbf{k}_{ii}^{-1} \mathbf{k}_{io}
$$
This reduced matrix captures the stiffness between master nodes with minimal dimensionality. It is then assembled into the overall system stiffness matrix, linking bearing outer race nodes to the housing structure. This approach effectively incorporates housing effects without bloating the model size.
System Assembly and Solution Procedure
The complete drive axle transmission system model is assembled by combining stiffness matrices of all components: shaft beam elements, bearing elements, bevel gear mesh elements, differential elements, and reduced housing matrices. The global stiffness equation is:
$$
\mathbf{P} = \mathbf{K} \boldsymbol{\delta}
$$
where \(\mathbf{K}\) is the assembled system stiffness matrix (nonlinear due to bearing elements), \(\mathbf{P}\) is the load vector, and \(\boldsymbol{\delta}\) is the displacement vector. Loading involves applying input torque at the pinion shaft input node and constraining rotational degrees of freedom at the wheel output nodes to simulate a locked differential condition. The nonlinear system is solved using the Newton-Raphson iterative method, which updates bearing stiffness based on computed displacements until convergence. The solution yields displacements and rotations at all nodes, from which bevel gear misalignments are calculated using the formulas above.
Experimental Validation and Results Analysis
To validate the model, I conducted a support rigidity test on a drive axle prototype, measuring displacements near the bevel gear centers under a rated load of 30,000 Nm output torque. Electronic dial indicators were used at multiple points, with synchronized data acquisition. The same loading condition was applied to the finite element model, and displacements at corresponding nodes were extracted.
The comparison between experimental and simulated displacements is summarized in the table below. All values are in millimeters (mm).
| Measurement Direction | Experimental Value (mm) | Calculated Value (mm) | Absolute Error (mm) |
|---|---|---|---|
| Pinion x-direction | -0.115 | -0.119 | -0.004 |
| Pinion y-direction | -0.016 | -0.022 | -0.006 |
| Pinion z-direction | -0.043 | -0.039 | 0.004 |
| Gear x-direction | 0.149 | 0.133 | -0.016 |
| Gear y-direction | 0.095 | 0.093 | -0.002 |
| Gear z-direction | 0.212 | 0.197 | -0.015 |
The results show good agreement in trend and magnitude, with pinion displacements matching closely (errors within 0.006 mm). Larger errors for gear displacements (up to 0.016 mm) may stem from measurement uncertainties (e.g., surface conditions, frame deflections) and modeling simplifications (e.g., idealised bolted connections, material properties). Overall, the model accuracy is sufficient for engineering purposes, validating the modeling approach.
Using the computed system deformations, the bevel gear misalignments were calculated as follows:
| Misalignment Component | Symbol | Calculated Value |
|---|---|---|
| Axial Displacement of Pinion | \(\Delta P\) | 569.82 μm |
| Axial Displacement of Wheel | \(\Delta W\) | 236.32 μm |
| Offset Displacement | \(\Delta E\) | -459.43 μm |
| Angular Displacement | \(\Delta \Sigma\) | -0.0427° |
These values provide direct input for bevel gear design optimization, enabling assessment of loaded tooth contact analysis and performance refinement.
Discussion and Concluding Remarks
The finite element modeling methodology presented here offers a robust and efficient solution for determining bevel gear misalignments in drive axles. By integrating nonlinear bearing elements, simplified gear models, and reduced housing stiffness, the model captures essential physics while maintaining computational efficiency—solutions are obtained in seconds on standard hardware. This approach eliminates the need for costly physical prototypes during the design phase and provides insights that are difficult to obtain experimentally, such as detailed displacement and rotation data at inaccessible points.
Key advantages include the ability to simulate various loading scenarios, sensitivity analysis for component changes, and seamless integration with bevel gear design software. The validation with experimental data confirms that the model predicts bevel gear displacements with acceptable accuracy, and by extension, the derived misalignments are reliable for design purposes. Future work could extend the model to account for thermal effects, dynamic loads, and manufacturing tolerances, further enhancing its predictive capability. Additionally, incorporating wear models could allow for long-term performance analysis of bevel gears under misalignment conditions.
In summary, this article details a comprehensive finite element-based framework for analyzing bevel gear misalignments in automotive drive axles. The use of specialized bearing elements, systematic component modeling, and model reduction techniques ensures a balance between accuracy and speed. This methodology not only aids in bevel gear design but also contributes to the broader analysis of transmission system durability and NVH performance, supporting the development of more reliable and efficient vehicles.