
In the automotive industry, bevel gears, particularly differential bevel gears such as planet and side gears, are critical components that transmit torque and accommodate speed differences between wheels. These bevel gears endure cyclic loading and require excellent wear resistance to ensure longevity and performance. One effective method to enhance their surface properties is through anti-friction phosphating, also known as wear-resistant phosphating. This process involves forming a phosphate conversion coating on surfaces like tooth flanks, inner holes, and mounting faces, which significantly reduces friction and improves scuffing load capacity. The porous nature of the phosphating coating allows it to retain lubricants, leading to better lubrication effects. In this article, I will explore the application, process flow, and inspection methodologies for anti-friction phosphating of bevel gears, drawing from industrial practices and quality control standards.
Anti-friction phosphating coatings are primarily designed to modify surface friction characteristics, facilitating smoother sliding motion. Among various phosphating types, manganese-based phosphating coatings are preferred for bevel gears due to their superior thermal stability, higher hardness, and enhanced resistance to wear. Compared to zinc-based coatings, manganese phosphating offers better noise reduction and is ideal for applications demanding reduced friction,耐磨, and lubrication. The effectiveness of such coatings is evident in increased scuffing load limits; for instance, under test conditions, untreated metal surfaces withstand up to 120 kg, whereas manganese-phosphated surfaces can handle up to 340 kg, as shown in performance comparisons.
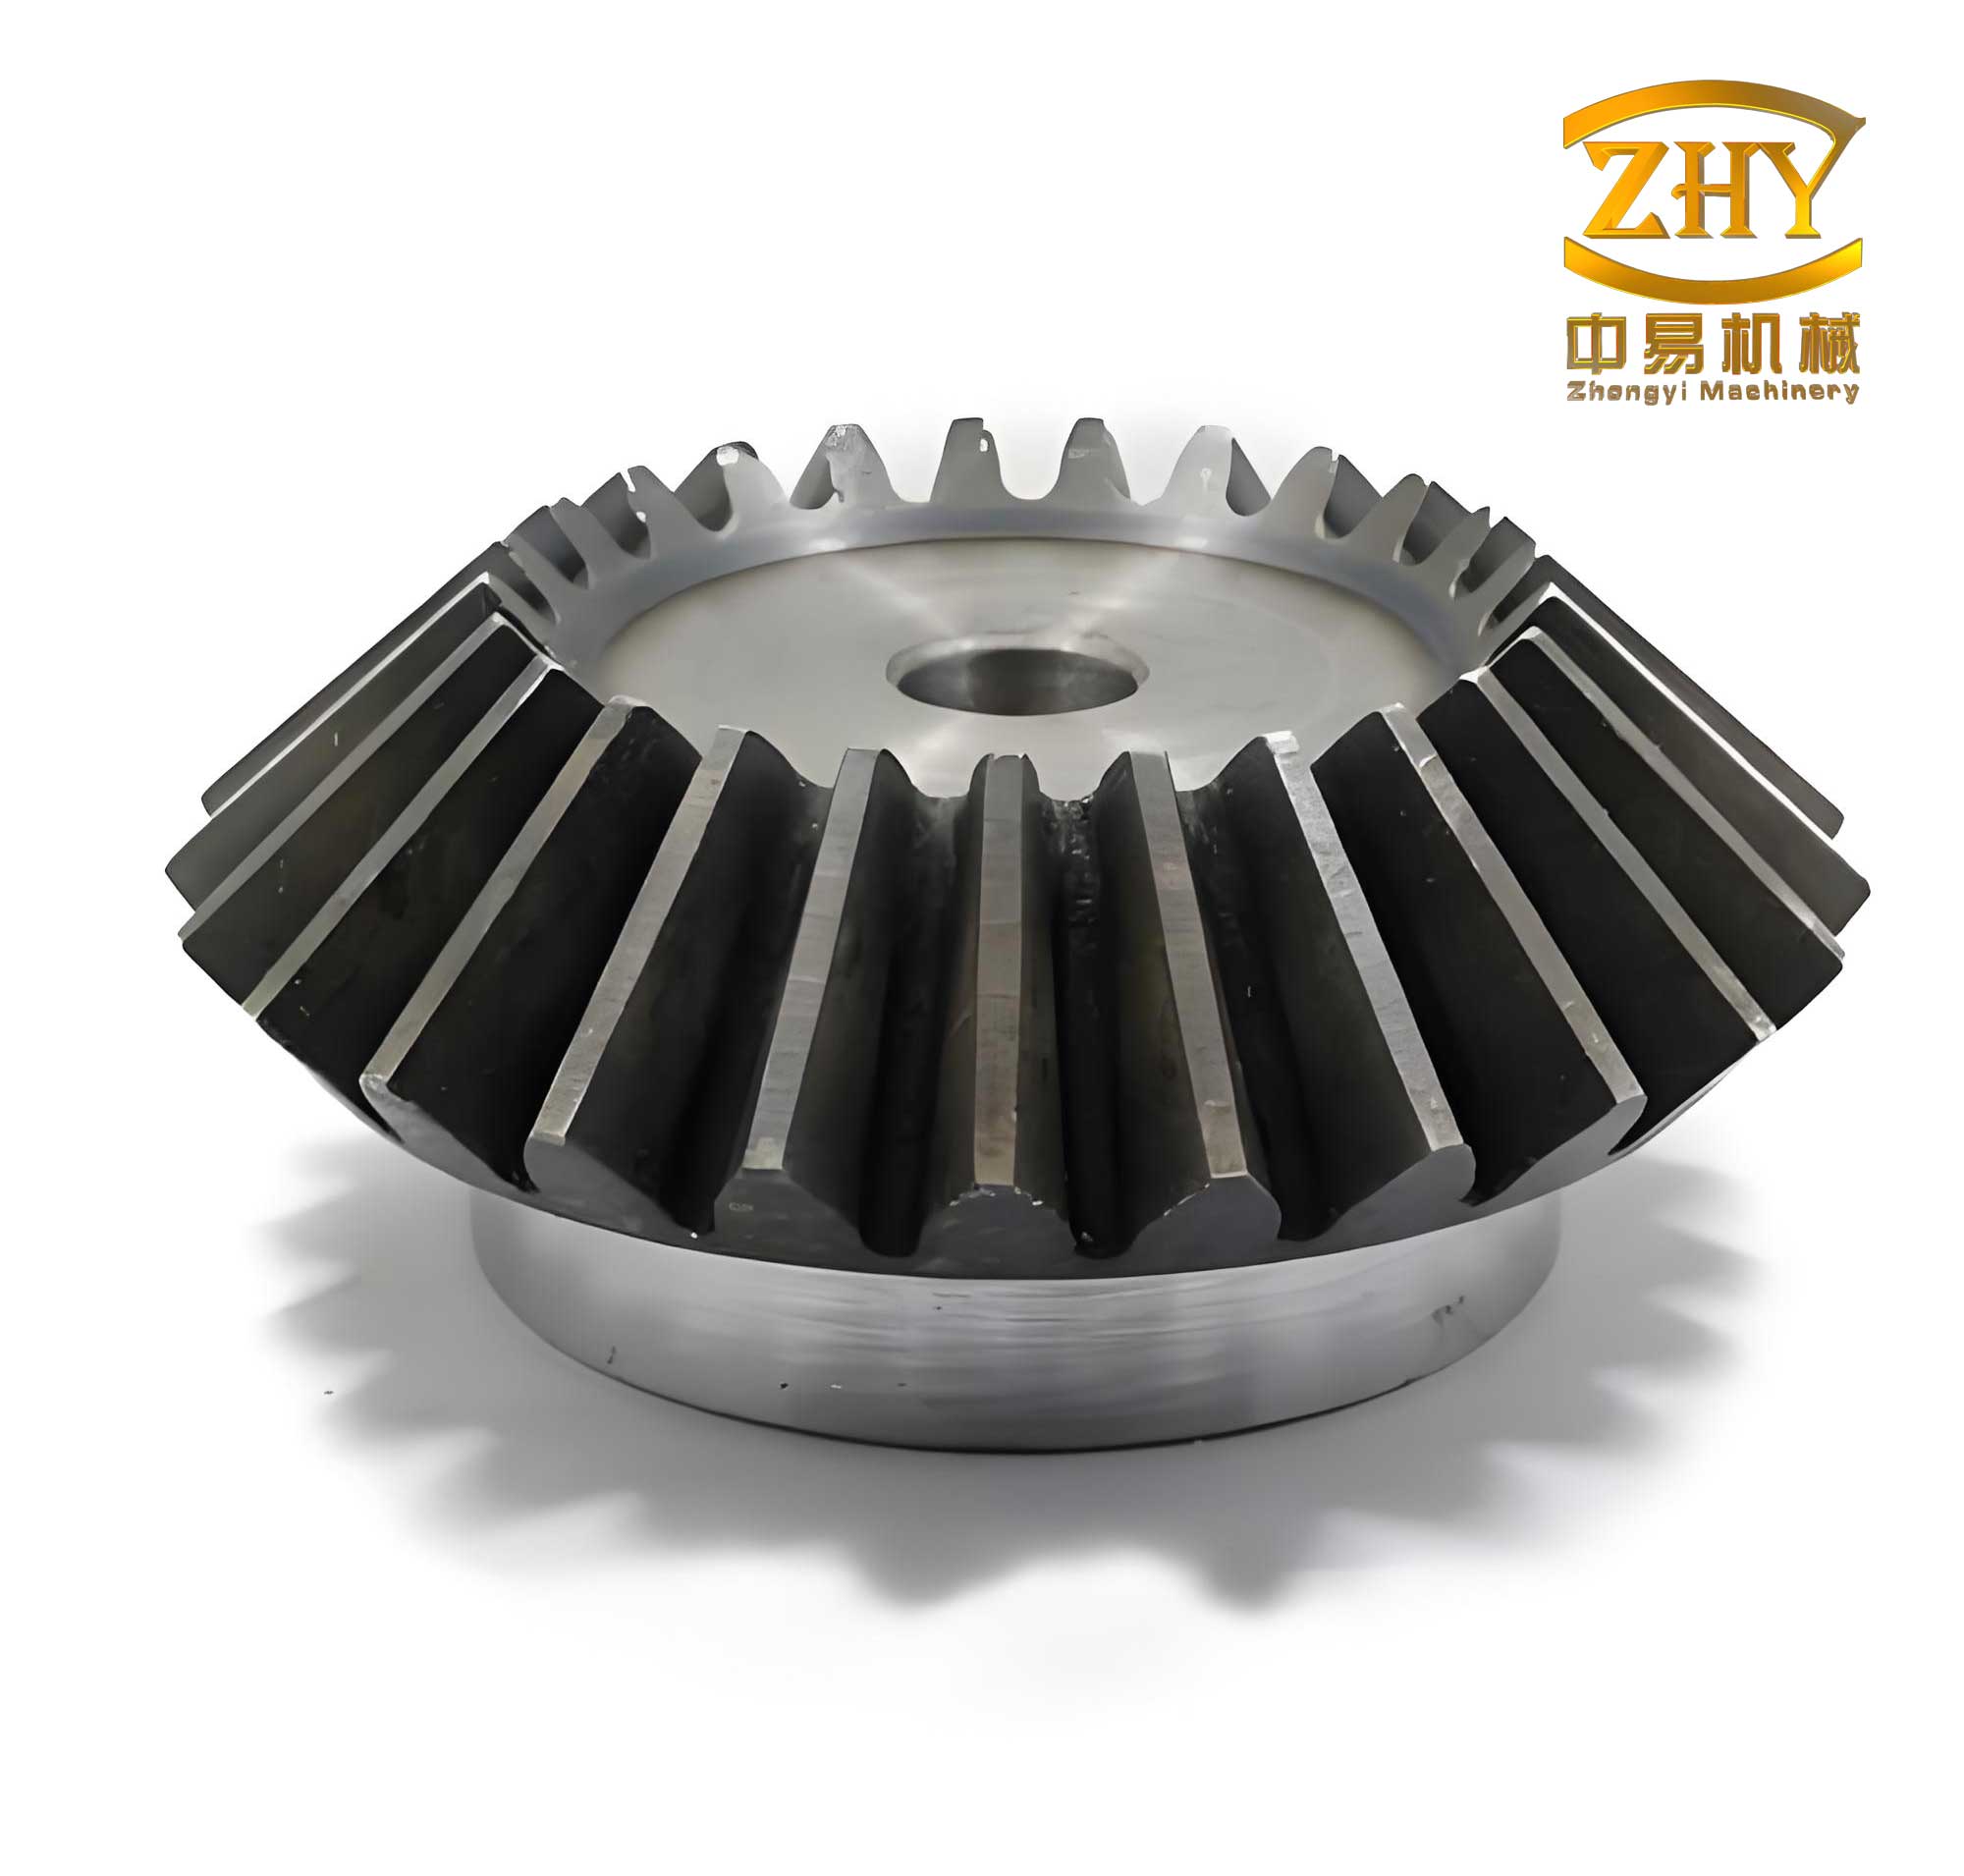
The selection of raw materials for phosphated bevel gears is crucial. Typically, these bevel gears are manufactured from alloy structural steels with guaranteed hardenability, compliant with standards like GB/T 5216—2014. Common steel grades include 20CrMnTiH, 16CrMnH, 20CrMoH, and international equivalents such as SAE 8620H or EN 10084’s 20MnCr5H. The choice of steel influences the phosphating outcome and overall gear performance. Based on whether phosphating is applied, bevel gears can be categorized into four combinations: both planet and side gears unphosphated, only planet gears phosphated, only side gears phosphated, or both phosphated. This flexibility allows tailored solutions for specific differential assembly requirements.
| Surface Condition | Treatment Method | Maximum Scuffing Load (kg) |
|---|---|---|
| Bare Metal | Untreated | 120 |
| Manganese Phosphating Coating | Manganese Phosphating | 340 |
| China (GB/T 5216—2014) | Japan (JIS G4052:2008) | Europe (EN 10084:2008) | USA (ASTM A304—2011) |
|---|---|---|---|
| 20CrMnTiH | — | — | — |
| 16CrMnH | — | 16MnCr5H | — |
| 20CrMnH | — | 20MnCr5H | — |
| 20CrMoH | SCM420H | — | — |
| 20CrNiMoH | — | — | SAE 8620H |
| 20CrNi2MoH | — | — | SAE 4320H |
| 18Cr2Ni2MoH | — | 18CrNiMo7-6H | — |
| Combination | Planet Gear | Side Gear |
|---|---|---|
| 1 | Not Phosphated | Not Phosphated |
| 2 | Phosphated | Not Phosphated |
| 3 | Not Phosphated | Phosphated |
| 4 | Phosphated | Phosphated |
The typical manufacturing processes for phosphated bevel gears involve multiple steps, including forming, machining, heat treatment, and surface treatment. For planet gears, processes may involve cold extrusion after phosphating and皂化, followed by heat treatment, shot blasting, and final phosphating. Alternatively, hard turning after heat treatment can be used before phosphating. Side gears might undergo similar sequences with variations like warm forging, cold extrusion, and拉花键. A generalized process flow for phosphated bevel gears includes: material preparation → cutting → chamfering → phosphating and皂化 (for lubrication) → cold extrusion forming → pre-heat treatment machining →滚压 or hard turning of critical surfaces → carburizing, quenching, and tempering → shot blasting or喷丸 → phosphating → inspection → anti-rust oil immersion → packaging. These steps ensure that the bevel gears achieve the desired dimensional accuracy and surface properties prior to phosphating.
Phosphating lines typically employ hook-type fixtures to handle bevel gears during processing. The standard phosphating流程 comprises: degreasing → water rinsing → acid pickling → water rinsing → surface conditioning → phosphating → water rinsing → drying. High-temperature manganese phosphating is most common, though medium-temperature manganese or zinc-manganese systems are also used, differing in bath temperature and chemical composition. The phosphating reaction can be described by fundamental equations, such as the formation of manganese phosphate coatings on steel surfaces. For instance, the overall reaction in a manganese phosphating bath might involve:
$$ \text{Fe} + 2\text{H}^+ \rightarrow \text{Fe}^{2+} + \text{H}_2 \uparrow $$
$$ 3\text{Mn}^{2+} + 2\text{PO}_4^{3-} \rightarrow \text{Mn}_3(\text{PO}_4)_2 \downarrow $$
These reactions lead to the deposition of a crystalline layer that adheres to the bevel gear surfaces. The coating thickness, typically ranging from 2 to 10 μm, plays a key role in friction reduction. The friction coefficient (μ) of phosphated surfaces can be modeled as a function of coating properties and lubrication. For example, a simplified relation is:
$$ \mu = \mu_0 – k \cdot t_c $$
where μ₀ is the friction coefficient of bare metal, k is a constant dependent on coating material, and t_c is the phosphating coating thickness. This highlights how phosphating enhances the tribological performance of bevel gears.
Quality inspection of phosphated bevel gears encompasses several critical parameters. First, visual appearance is assessed via目测, where the coating should be continuous, uniform, and finely crystalline, covering the entire surface with a gray to black hue. Variations due to local heat treatment or machining are acceptable, but excessive staining or non-uniformity may lead to rejection. To objectively evaluate color, instruments like spectrophotometers (e.g., Konica Minolta CM-700d) can be used, measuring color coordinates in the L*a*b* space. For instance, the lightness value L* for phosphated bevel gears often falls below 40, compared to uncoated surfaces with higher L* values. This quantitative approach ensures consistency across production batches.
Second, coating thickness and weight are measured using non-destructive methods like magnetic induction gauges. The thickness (t) is determined by subtracting pre-phosphating measurements from post-phosphating readings at identical locations on the bevel gear, such as inner holes for planet gears or spherical surfaces for side gears. The coating weight per unit area (W) can be derived via stripping tests, following standards like GB/T 9792. A relation between thickness and weight is:
$$ W = \rho \cdot t $$
where ρ is the density of the phosphating coating, approximately 2.5–3.0 g/cm³ for manganese phosphate. Typical values for bevel gears are 5–20 g/m², corresponding to thicknesses of 2–10 μm. Empirical data from production samples show good correlation between thickness measurements and dimensional changes post-phosphating.
| Sample | Pre-Phosphating Radius (mm) | Post-Phosphating Radius (mm) | Radius Difference (μm) | Coating Thickness via Gauge (μm) |
|---|---|---|---|---|
| 1 | 9.170 | 9.173 | 3 | 5.03 |
| 2 | 9.1725 | 9.1755 | 3 | 5.00 |
| 3 | 9.170 | 9.173 | 3 | 4.17 |
| 4 | 9.1725 | 9.1745 | 2 | 4.03 |
| 5 | 9.170 | 9.173 | 3 | 4.08 |
| Sample | Pre-Phosphating Thickness (μm) | Post-Phosphating Thickness (μm) | Thickness Gain (μm) | Coating Weight (g/m²) |
|---|---|---|---|---|
| 1 | 1.10 | 4.87 | 3.77 | 15.7 |
| 2 | 1.03 | 4.87 | 3.84 | 15.1 |
| 3 | 1.27 | 4.80 | 3.53 | 15.0 |
| 4 | 1.17 | 4.67 | 3.50 | 15.8 |
| 5 | 1.10 | 4.70 | 3.60 | 14.9 |
Third, dimensional and roughness checks are performed post-phosphating. While most specifications require inspection before phosphating, certain critical dimensions, such as inner hole diameters for planet gears or outer diameters for side gears, may need verification after coating. Surface roughness (Ra) tends to increase post-phosphating due to the crystalline structure. Measurements using profilometers show that for bevel gears, Ra values can rise from around 2–4 μm to 5–9 μm after phosphating, impacting the contact mechanics. The change in roughness (ΔRa) can be expressed as:
$$ \Delta R_a = R_{a,\text{post}} – R_{a,\text{pre}} $$
where typical ΔRa ranges from 3 to 5 μm for manganese phosphating on bevel gears. This increase must be accounted for in gear design to maintain proper meshing and noise levels.
| Sample | Pre-Phosphating Spherical Surface | Post-Phosphating Spherical Surface | Pre-Phosphating Inner Hole | Post-Phosphating Inner Hole | Pre-Phosphating Tooth Flank | Post-Phosphating Tooth Flank |
|---|---|---|---|---|---|---|
| 1 | 2.40 | 5.52 | 4.17 | 7.41 | 5.56 | 9.17 |
| 2 | 2.59 | 6.39 | 3.81 | 7.81 | 5.55 | 9.34 |
| 3 | 2.52 | 6.52 | 3.36 | 6.97 | 6.71 | 8.03 |
| 4 | 2.61 | 6.18 | 3.69 | 6.94 | 6.22 | 9.30 |
| 5 | 2.57 | 7.24 | 3.22 | 7.08 | 7.02 | 7.95 |
Fourth,微观组织 inspection involves examining the coating’s crystal structure, size, and composition using scanning electron microscopy (SEM) or optical microscopy. Manganese phosphating coatings on bevel gears typically exhibit a multi-faceted blocky crystal morphology, randomly oriented with interlocked crystals and high porosity. The grain size distribution can be analyzed statistically; for instance, average grain diameters often range from 2 to 8 μm, following a normal distribution. The coating composition, determined via energy-dispersive X-ray spectroscopy (EDS), reveals elements like oxygen, manganese, phosphorus, and iron. Quantitative analysis shows mass percentages such as O: ~58%, Mn: ~15%, P: ~13%, and Fe: ~7%, confirming the presence of manganese phosphate (Mn₃(PO₄)₂) and iron phosphate phases. X-ray diffraction (XRD) further identifies these crystalline compounds.
Additionally, coating adhesion and缺陷 like etch pits are evaluated through acid wash tests. Post-phosphating, bevel gears may undergo酸洗 to detect pits; acceptable pits should not exceed 30 μm in depth and must show uniform etching without点蚀. The adhesion strength can be qualitatively assessed by observing the coating’s resistance to flaking under stress.
In practice, the inspection of phosphated bevel gears is integral to ensuring reliable performance in automotive differentials. The combination of visual, dimensional, and microstructural checks provides a comprehensive quality assurance framework. For example, regular monitoring of coating thickness helps maintain consistent friction properties, while roughness measurements inform gear noise and efficiency predictions. Advanced techniques like colorimetry and SEM analysis offer objective data for process optimization.
To summarize, anti-friction phosphating is a vital surface treatment for bevel gears, enhancing their durability and functional characteristics. The process leverages manganese-based coatings to reduce friction coefficients and increase scuffing resistance, critical for differential applications. From material selection to final inspection, each step must be meticulously controlled. Key parameters include coating appearance, thickness, weight, dimensional stability, and微观 properties. The use of quantitative tools, such as spectrophotometers and magnetic thickness gauges, elevates quality control beyond subjective assessments. As technology advances, phosphating techniques may evolve, but the fundamental principles outlined here will continue to guide the production of high-performance bevel gears. This analysis not only applies to automotive bevel gears but also serves as a reference for other industries utilizing anti-friction phosphating components, underscoring the importance of rigorous inspection protocols in manufacturing.