
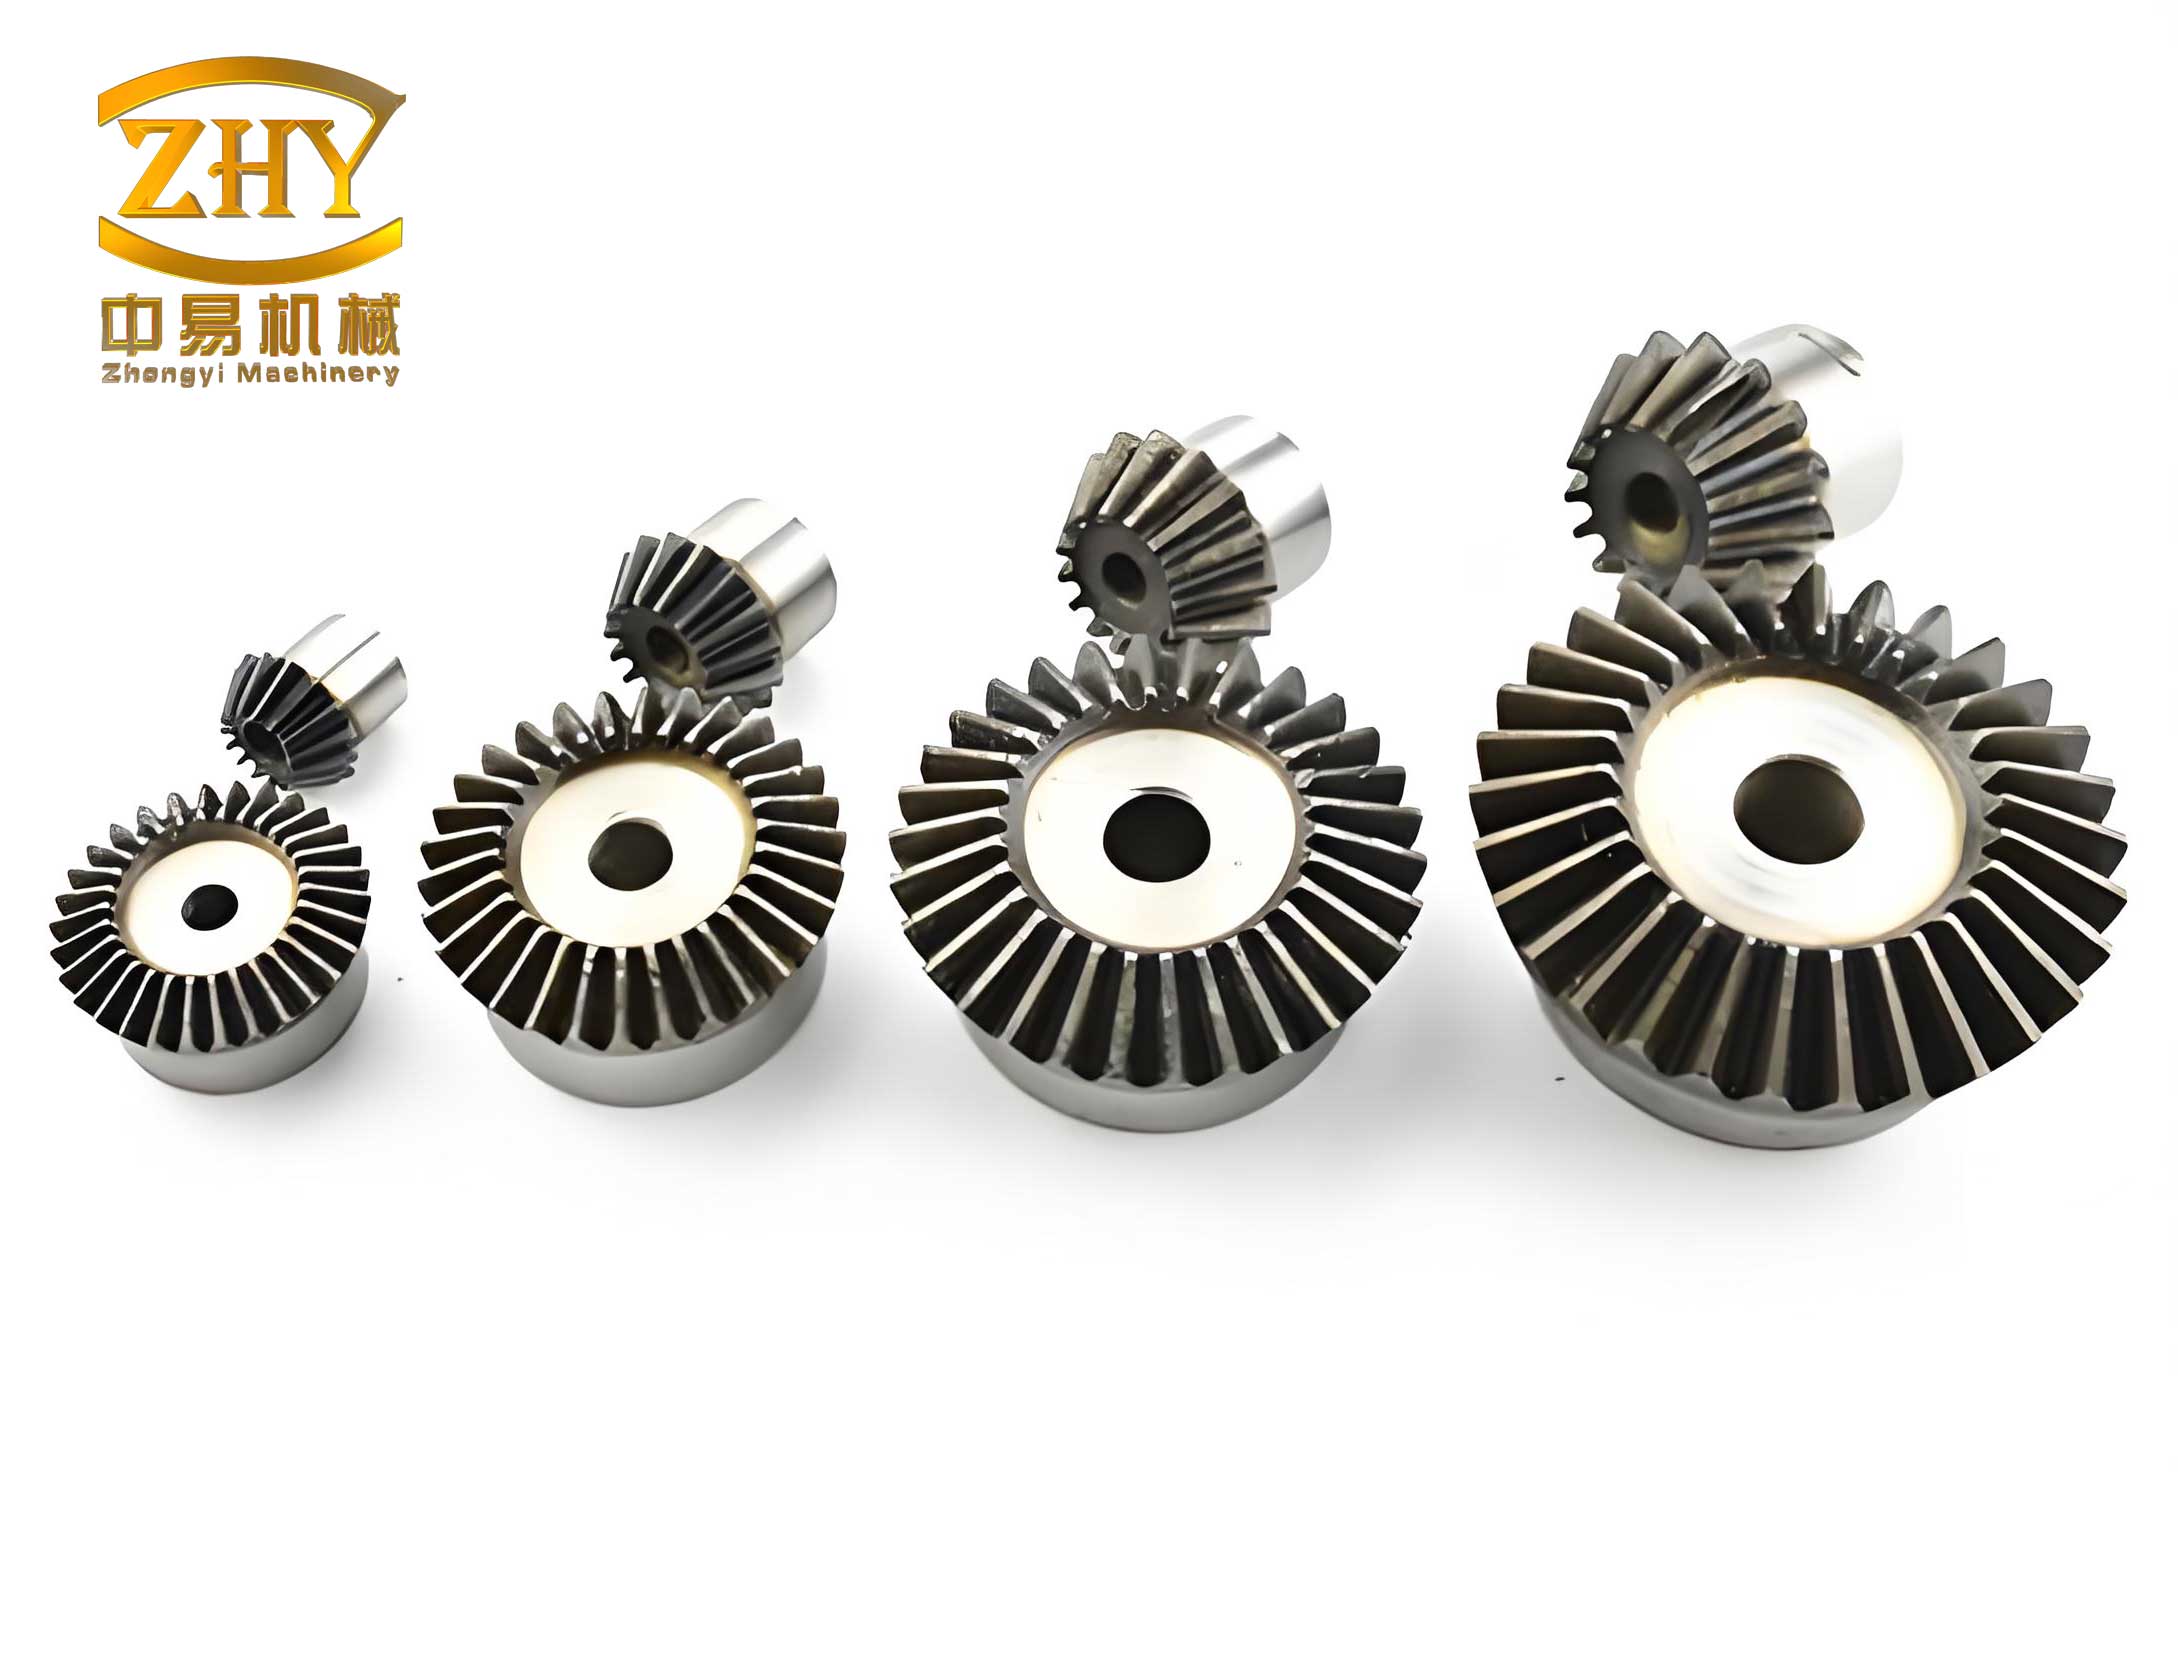
In the realm of gear manufacturing, the pursuit of higher precision and efficiency has led to the development of advanced gear types, among which equal base circle bevel gears stand out due to their unique properties. These bevel gears exhibit a reversal in the concavo-convex direction of the tooth line compared to traditional bevel gears, enabling the use of a single form-cutting tool to accurately machine the entire tooth surface. This eliminates theoretical errors and enhances machining accuracy, making them ideal for precision finishing of large bevel gears. In this article, I will delve into the comprehensive process of simulating and machining the tooth surfaces of equal base circle bevel gears, leveraging modern CAD/CAM tools to validate their manufacturability.
The core principle behind equal base circle bevel gears lies in the constancy of the base circle radius across different cone distances. Specifically, at any cone distance position, the base circle radius of the equivalent gear remains equal, ensuring that the involute tooth profile does not undergo abrupt changes. This characteristic allows for precise form machining. The mathematical foundation can be expressed as follows: for an outer cone distance \( R_e \) and an arbitrary cone distance \( R_i \), the base circle radius \( r_{vb} \) at \( R_e \) and \( r_i \) at \( R_i \) are equal, governed by:
$$ r_{vb} = r_i $$
$$ r_{vb} = \frac{z m_{te} \cos \alpha_n}{2 \cos \delta \cos^2 \beta_e} $$
$$ r_i = \frac{z m_{ti} \cos \alpha_n}{2 \cos \delta \cos^2 \beta_i} $$
Here, \( z \) represents the number of teeth, \( \alpha_n \) is the normal pressure angle, \( \delta \) is the pitch cone angle, \( \beta_e \) and \( \beta_i \) are spiral angles at the outer and arbitrary cone distances, respectively, and \( m_{te} \) and \( m_{ti} \) are the transverse modules at corresponding positions. This set of equations underpins the design and analysis of equal base circle bevel gears, facilitating their modeling and simulation.
To begin the process, I established a precise three-dimensional model of the gear pair using UG software. This involved deriving the tooth surface equations based on the gear’s basic forming principle. The cutting process can be conceptualized through a coordinate system where the tool and gear blank undergo specific relative motions. In the cutting coordinate system, the gear blank rotates about its axis while a finger-shaped milling tool moves linearly along the pitch cone line from the large end to the small end. The tooth surface is enveloped by the tool surface through this coordinated motion. The transformation between the tool coordinate system \( \sigma_c \) and the gear blank coordinate system \( \sigma_i \) is given by:
$$ \vec{r}^{(i)} = M_{ic} \cdot \vec{r}^{(c)} + M_{io} \cdot \vec{R}_c $$
with \( \vec{R}_c = R_c (\sin \delta_i \vec{i} + \cos \delta_i \vec{k}) \), where \( M_{ic} \) and \( M_{io} \) are transformation matrices, \( \delta_i \) is the root cone angle, and \( R_c \) is the vector from the tool center to the cone apex. The engagement condition between the tool and gear surface is described by the meshing equation, which, when solved, yields the tooth surface equation for equal base circle bevel gears.
Next, I extracted point cloud data from the tooth surface equation to construct the gear model in UG. By defining a coordinate system on the tooth axis cross-section, I computed spatial coordinates for numerous points on the tooth surface. For instance, in a coordinate system with origin at the midpoint of the tooth width on the root cone line, the coordinates \( (X, Y) \) of a point \( M \) can be derived as:
$$ R_i = | \vec{r}^{(i)} \times \vec{k}_i | $$
$$ L_i = \vec{r}^{(i)} \cdot \vec{k}_i $$
$$ R_i = (R_m + X) \sin \delta_i + (Y – h_f) \cos \delta_i $$
$$ L_i = (R_m + X) \cos \delta_i – (Y – h_f) \sin \delta_i $$
where \( R_m \) is the mean cone distance, \( h_f \) is the dedendum, and \( \delta_i \) is the root cone angle. The extracted points were organized into a DAT file and imported into UG, where they were used to generate surface patches for the convex and concave tooth flanks. Through operations like stitching and solid modeling, I created accurate 3D models of both the pinion and gear. The modeling process is summarized in the table below, which outlines key parameters used for a sample gear pair.
| Gear Pair Parameter | Value |
|---|---|
| Pinion tooth count, \( z_1 \) | 15 |
| Gear tooth count, \( z_2 \) | 23 |
| Module, \( m \) | 12 mm |
| Face width, \( B \) | 40 mm |
| Outer spiral angle, \( \beta_e \) | 6° |
| Shaft angle | 90° |
| Normal pressure angle, \( \alpha_n \) | 20° |
With the gear models established, I proceeded to simulation machining using UG’s CAM module. The goal was to generate tool paths and NC code for finishing the tooth surfaces. I focused on the gear’s convex flank as an example. First, I created a ball-end mill tool model in UG, matching the actual tool used in physical machining. The tool parameters included a diameter of 10 mm and a corner radius equal to the ball radius. This tool model is crucial for accurate simulation, as it reflects real-world cutting conditions.
In the CAM setup, I defined the machining coordinate system with its origin at the gear’s cone apex. The workpiece consisted of two components: the unmodified gear as the blank and the modified gear as the part. Tooth surface modification, such as crowning, was applied to enhance meshing performance. For the convex flank, I selected cutting areas including the tooth tip, root, and flank. To optimize tool motion, I employed a “streamline drive” milling strategy with a “zigzag” pattern, ensuring the tool moves radially from the large end to the small end while the gear blank rotates according to a specific law. This mimics the theoretical forming process where the tool envelopes the tooth surface. The cutting parameters were set as follows: spindle speed of 3000 rpm and feed rate of 500 mm/min. The simulation generated tool paths and NC code, which could be directly exported to a CNC machine.
To assess the accuracy of the simulation machining, I conducted an error analysis between the theoretical tooth surface and the machined surface. Using MATLAB, I reconstructed the machined tooth surface in 3D and compared it with the theoretical surface. By aligning both surfaces in the same coordinate system, I computed normal deviations. The results showed that the machined surface closely adhered to the theoretical one, with minimal errors. This validates the precision of the simulation approach. The error distribution can be summarized in the table below, highlighting maximum and average deviations.
| Error Metric | Value (mm) |
|---|---|
| Maximum positive deviation | 0.005 |
| Maximum negative deviation | -0.004 |
| Average absolute deviation | 0.002 |
The generated NC code was then utilized for actual machining on a CNC engraving machine. Prior to cutting, I calibrated the machine to ensure accuracy. The tool followed the optimized paths from the simulation, machining the tooth surfaces of the equal base circle bevel gear. The process involved finishing cuts on both the tooth roots and tips, with the machine operating at the simulated parameters. This step demonstrated the practicality of the simulation-derived code, as it successfully produced physical gear samples.
Following machining, I performed a rolling test on a bevel gear rolling tester to evaluate the contact pattern. Red lead paste was applied to the convex flank of the gear, and the gear pair was meshed under light load. The contact pattern observed on the gear tooth surface showed an elliptical shape centered along the mid-face width, with a contact length approximately half of the tooth face. This pattern aligned with the virtual rolling analysis conducted earlier in UG, confirming proper meshing characteristics. The contact pattern analysis reinforces the viability of equal base circle bevel gears for high-performance applications.
Throughout this work, the focus on bevel gears, particularly equal base circle bevel gears, has highlighted their advantages in terms of load capacity and meshing quality. The integration of simulation and physical machining underscores the importance of digital tools in modern gear manufacturing. By leveraging UG for modeling and CAM, I was able to streamline the process from design to production, reducing trial-and-error and enhancing efficiency.
In conclusion, the simulation and machining of equal base circle bevel gears represent a significant advancement in gear technology. The constancy of the base circle radius enables precise form machining, while simulation tools like UG ensure accuracy and feasibility. The successful generation of NC code and its implementation on a CNC machine validate this approach. Future work could explore optimization of tool paths for different gear geometries or the application of advanced materials. Ultimately, this methodology paves the way for high-precision manufacturing of bevel gears, contributing to industries such as automotive, aerospace, and heavy machinery where reliable gear transmission is paramount.
To further elaborate on the mathematical aspects, the tooth surface equation can be expanded to include more parameters. For instance, the transformation matrices \( M_{ic} \) and \( M_{io} \) involve rotation and translation operations based on the gear geometry. The meshing equation, which ensures continuous contact between tool and gear, can be expressed as:
$$ \vec{n}^{(c)} \cdot \vec{v}^{(c,i)} = 0 $$
where \( \vec{n}^{(c)} \) is the normal vector of the tool surface and \( \vec{v}^{(c,i)} \) is the relative velocity between tool and gear. Solving this equation yields the family of contact lines that form the tooth surface. This mathematical rigor is essential for accurate modeling of bevel gears.
Additionally, the CAM simulation involves complex algorithms for tool path generation. The “streamline drive” method uses flow lines derived from the surface geometry to guide the tool, minimizing abrupt changes in direction and ensuring smooth cuts. The tool path interval and stepover distance are critical parameters that influence surface finish and machining time. For the ball-end mill, the effective cutting radius varies along the tool axis, necessitating careful calculation to avoid gouging. These considerations are integral to the simulation process for bevel gears.
In terms of error analysis, the deviations between theoretical and machined surfaces can be attributed to factors such as tool deflection, machine tool inaccuracies, and numerical approximations in the CAM software. By quantifying these errors, I can refine the simulation parameters to achieve tighter tolerances. Statistical methods, like root mean square error computation, provide insights into overall surface quality. For equal base circle bevel gears, maintaining profile accuracy is crucial for optimal meshing and noise reduction.
The rolling test results not only validate the machining but also offer insights into load distribution. A centered contact pattern indicates proper alignment and tooth surface geometry, which enhances gear life and performance. For bevel gears operating under high loads, contact pattern analysis is a standard quality control measure. The consistency between simulation and physical tests demonstrates the reliability of the proposed methodology.
Looking ahead, advancements in additive manufacturing could complement the machining of bevel gears. For example, 3D printing might be used for rapid prototyping of gear blanks, followed by precision machining of tooth surfaces. Moreover, real-time monitoring during machining, using sensors and IoT technology, could further improve accuracy and adaptability. The integration of AI for predictive maintenance and process optimization holds promise for the future of gear manufacturing.
In summary, the journey from theoretical design to physical realization of equal base circle bevel gears involves multiple steps, each supported by robust engineering principles. The use of simulation tools not only saves time and resources but also enables exploration of innovative gear designs. As demand for efficient and reliable power transmission grows, the role of advanced bevel gears will continue to expand, driven by continuous improvements in manufacturing technologies.