
In the realm of mechanical transmission systems, gear drives are extensively utilized due to their efficiency and reliability. Among these, involute gear drives are the most prevalent, offering advantages such as ease of manufacture and consistent performance. Specifically, bevel gears play a critical role in transmitting motion between intersecting shafts, commonly found in applications like automotive differentials and industrial machinery. This article presents a detailed methodology for modeling involute straight bevel gears using Pro/ENGINEER Wildfire 5.0, a flagship CAD software from PTC widely adopted in mechanical design. By integrating parametric design with theoretical principles, this approach significantly streamlines the design process and enhances part accuracy. I will guide you through the entire procedure, from initial parameters to final assembly, emphasizing the versatility of bevel gears in modern engineering.
Gear transmissions can be classified based on shaft alignment: parallel shafts use cylindrical gears, intersecting shafts employ bevel gears, and non-intersecting shafts utilize worm or spiral gears. Additionally, gear profiles vary, including involute, cycloidal, and circular arc types, with involute gears being the most common due to their superior meshing properties. Pro/ENGINEER, now known as Creo, provides robust tools for parametric modeling, but many tutorials focus on cylindrical gears, leaving a gap for bevel gears. This paper fills that gap by demonstrating a step-by-step modeling technique for straight bevel gears, leveraging commands like “Blend” to create accurate tooth profiles. The design parameters for this bevel gear example are summarized in the table below, which are essential for all subsequent calculations and modeling steps.
| Parameter | Symbol | Value | Unit |
|---|---|---|---|
| Module | m | 3 | mm |
| Number of Teeth | z | 20 | – |
| Face Width | b | 30 | mm |
| Pitch Cone Angle | c | 30 | degrees |
| Pressure Angle | α | 20 | degrees |
| Addendum Coefficient | ha* | 1 | – |
| Dedendum Coefficient | hf* | 0.2 | – |
| Profile Shift Coefficient | x | 0 | – |
For bevel gears, dimensions are calculated based on the large end, where the module is defined. The key formulas for the large end are as follows, ensuring precision in gear design. These equations are fundamental for generating the gear geometry in Pro/ENGINEER, and I will reference them throughout the modeling process to maintain accuracy for bevel gears.
Pitch Diameter: $$ d = m \times z $$
Base Diameter: $$ d_b = d \times \cos(\alpha) $$
Addendum Diameter: $$ d_a = d + 2 \times m \times \cos(c) $$
Dedendum Diameter: $$ d_f = d – 2.4 \times m \times \cos(c) $$
Similarly, the small end dimensions are derived from the large end, accounting for the face width and cone angle. These are crucial for creating the tapered shape of bevel gears, which distinguishes them from cylindrical gears. The formulas below facilitate the modeling of the gear’s smaller section, ensuring consistency across the gear tooth profile.
Pitch Diameter at Small End: $$ d_x = d – 2 \times b \times \tan(c) $$
Base Diameter at Small End: $$ d_{xb} = d_x \times \cos(\alpha) $$
Addendum Diameter at Small End: $$ d_{xa} = d_x + 2 \times m \times \cos(c) $$
Dedendum Diameter at Small End: $$ d_{xf} = d_x – 2.4 \times m \times \cos(c) $$
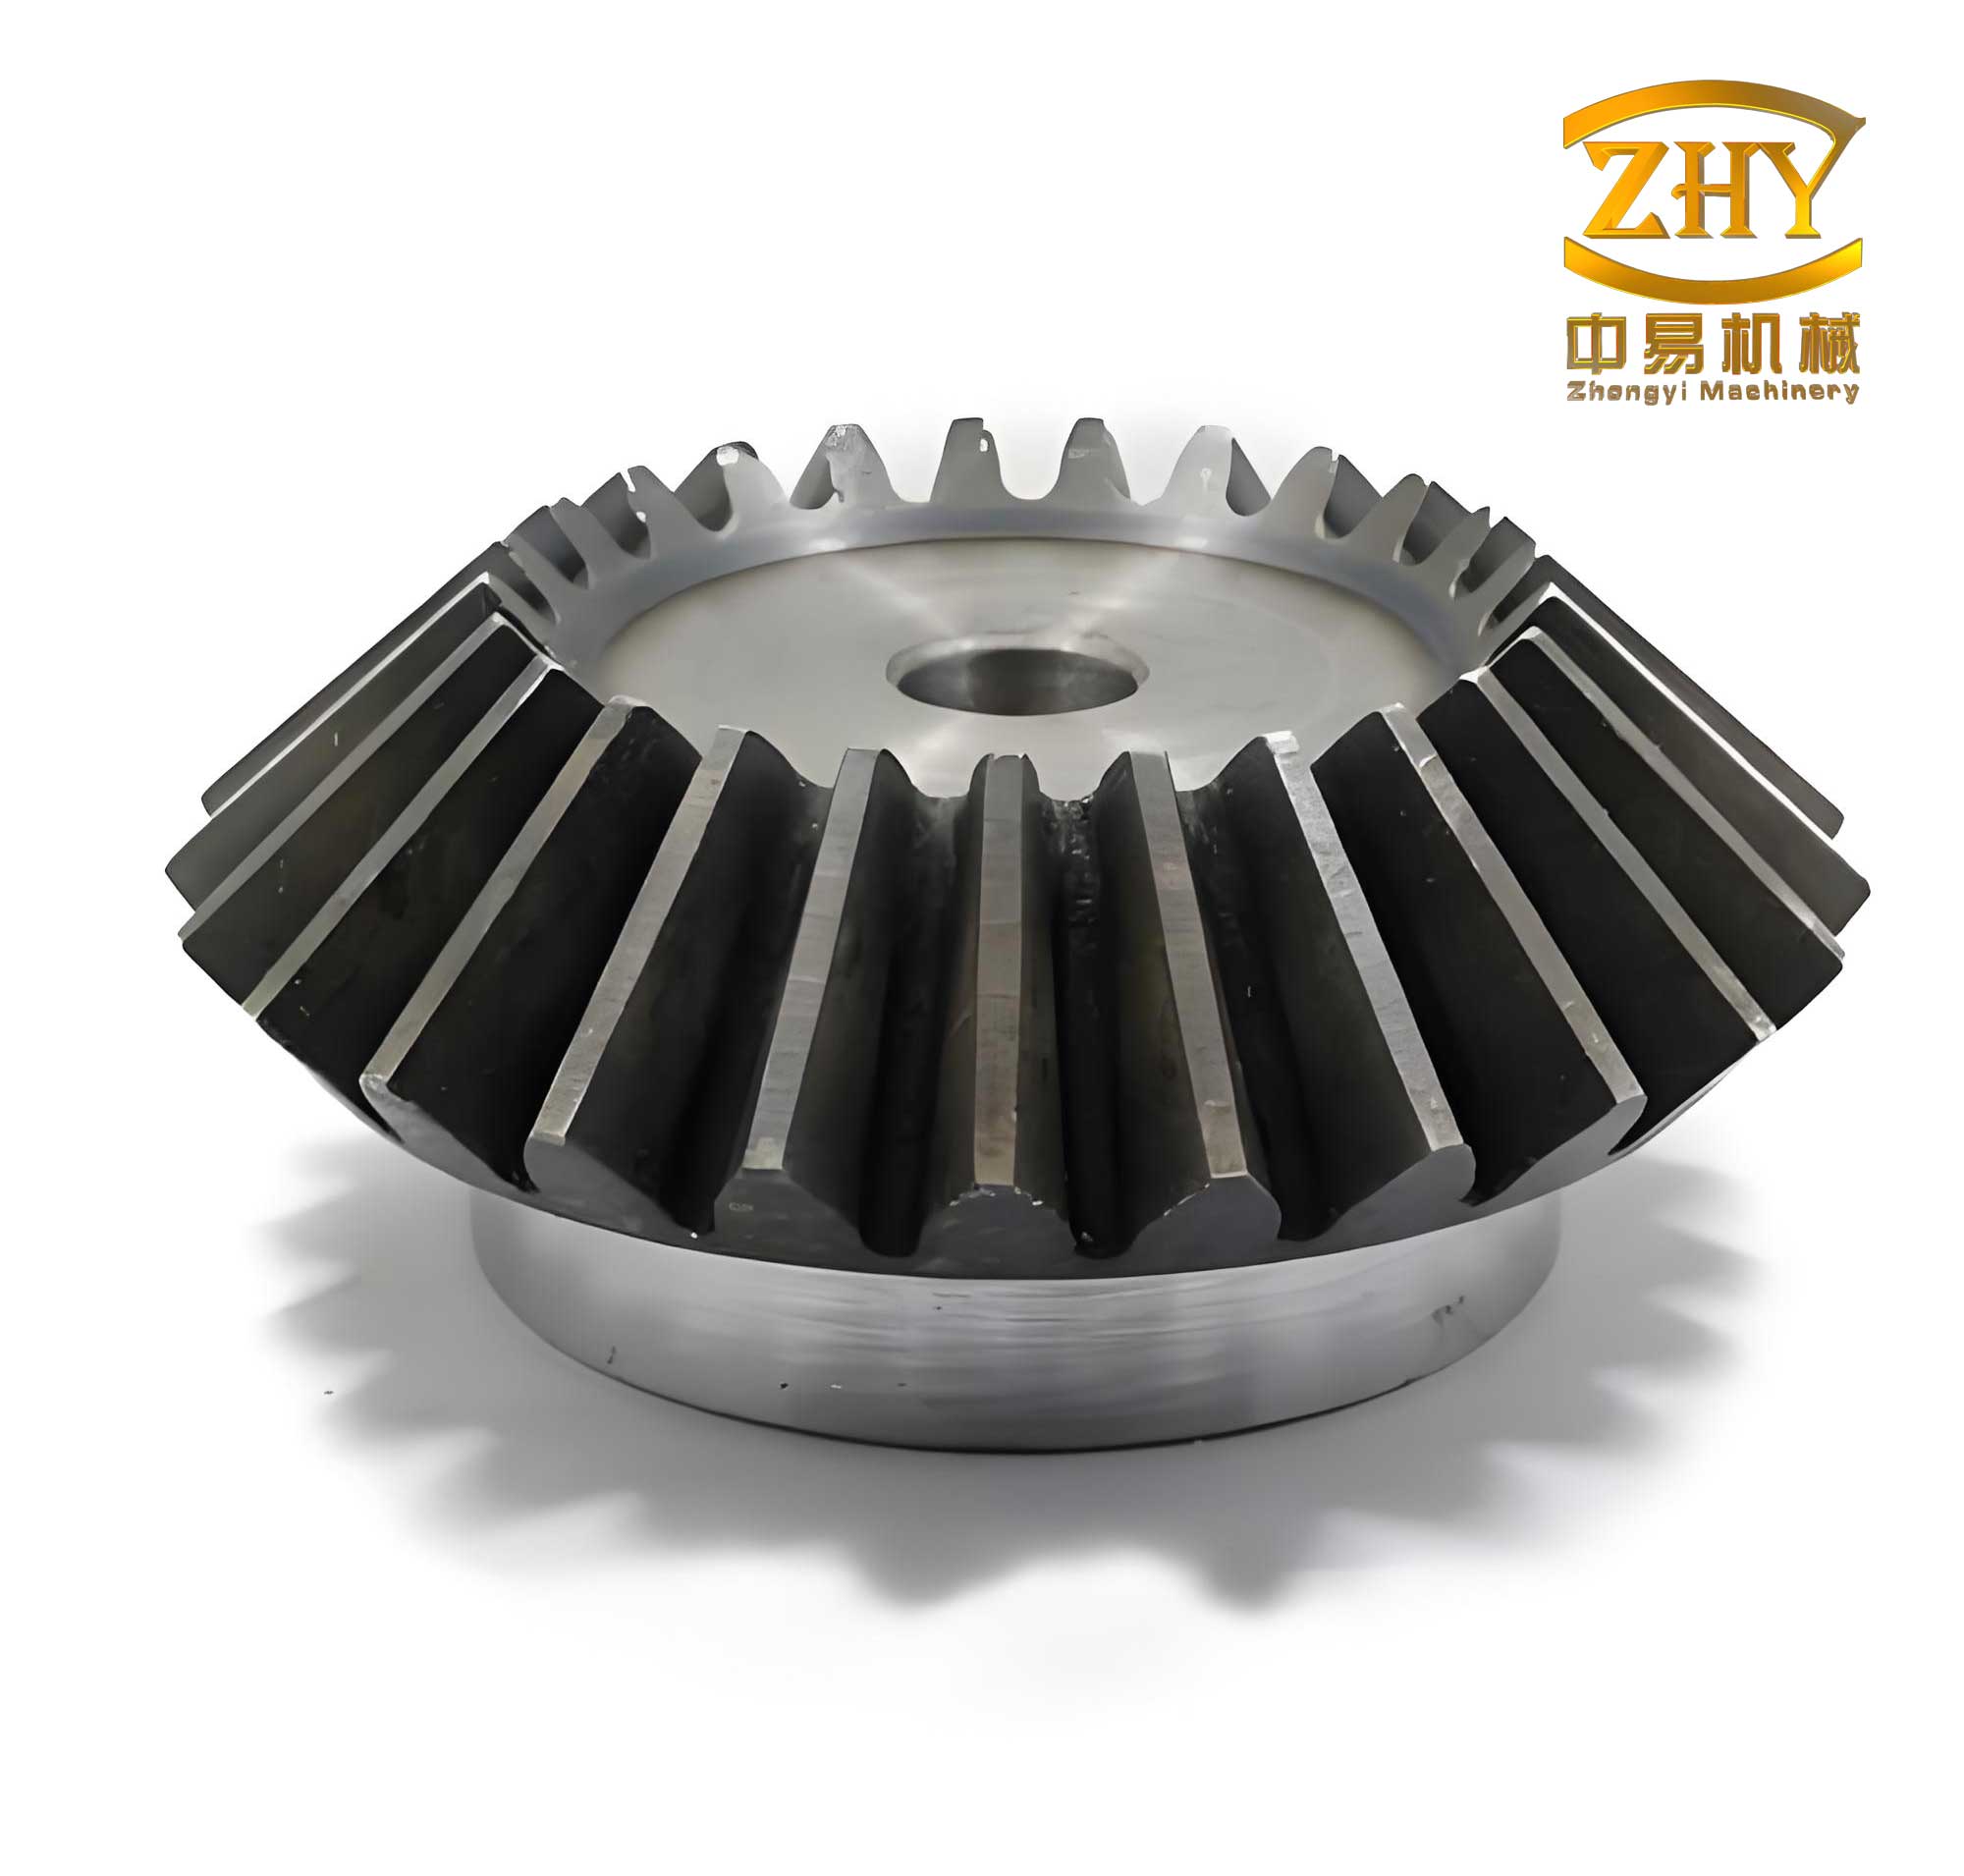
To illustrate the geometry of bevel gears, consider the following visual representation, which highlights their conical structure. This image can aid in understanding the spatial orientation and tooth formation during modeling.
The modeling process in Pro/ENGINEER begins with creating the gear blank. I start by selecting [Insert] → [Blend] → [Protrusion] in the menu bar. In the pop-up menu, I choose [Parallel] → [Regular Sections] → [Sketch Sections] → [Done] → [Smooth] → [Done]. Using FRONT as the sketching plane, I sketch the large end addendum circle with diameter \(d_a\) as the first section and the small end addendum circle with diameter \(d_{xa}\) as the second section. The blend depth is set to \(b\), resulting in a tapered solid that forms the base for the bevel gear. This initial step is critical for establishing the overall shape of bevel gears, ensuring the conical form is accurately represented.
Next, I proceed to sketching reference circles on the large end face. On the surface corresponding to \(d_a\), I sketch the pitch circle \(d\), base circle \(d_b\), and dedendum circle \(d_f\). These circles serve as guides for generating the involute curve, which defines the tooth profile of bevel gears. The involute curve is essential for smooth meshing and efficient power transmission in bevel gears, and I create it using Pro/ENGINEER’s equation-driven curve tool. I select the [Curve] icon, choose [From Equation] → [Done], pick the PRT_CSYS_DEF coordinate system, and set it to Cartesian. In the text editor, I input the following equations to generate the involute curve for the large end. This parametric approach allows for easy modification of bevel gears design parameters.
For the large end involute curve, the equations are:
$$ m_s = 3 $$
$$ z_s = 20 $$
$$ \alpha = 20^\circ $$
$$ r = \frac{m_s \times z_s \times \cos(\alpha)}{2} $$
$$ \text{ang} = t \times 90 $$
$$ s = \frac{\pi \times r \times t}{2} $$
$$ x_c = r \times \cos(\text{ang}) $$
$$ y_c = r \times \sin(\text{ang}) $$
$$ x = x_c + (s \times \sin(\text{ang})) $$
$$ y = y_c – (s \times \cos(\text{ang})) $$
$$ z = 0 $$
After saving and closing the editor, the first involute curve is created. I then establish a datum point PNT0 at the intersection of this involute curve and the pitch circle \(d\), which is pivotal for aligning subsequent features. A datum axis is generated by selecting the blend solid, providing a central reference for the bevel gear. Datum plane DTM1 is created using this axis and PNT0, followed by DTM2 by rotating DTM1 around the axis by an angle of \(90/z\) degrees. This rotation ensures the involute can be mirrored to form the symmetric tooth shape of bevel gears. If needed, the rotation direction is adjusted to achieve the correct orientation. I mirror the involute curve across DTM2 to complete the tooth profile outline for the large end.
To define the tooth space, I sketch the first tooth groove curve. Clicking the [Sketch] icon and selecting FRONT as the plane, I use [Use Edge] to reference the dedendum circle, addendum circle, and involute curves. I draw two tangent lines connecting the involute to the dedendum circle and trim excess segments, resulting in a closed curve representing one tooth groove. This curve is foundational for cutting the tooth spaces in bevel gears, ensuring precise geometry for mating pairs. For the small end, I create a coordinate system CS0 offset from PRT_CSYS_DEF by distance \(b\) along the appropriate direction, which is essential for aligning the small end features. On the small end face, I sketch the corresponding circles: pitch circle \(d_x\), base circle \(d_{xb}\), and dedendum circle \(d_{xf}\). The second involute curve is generated using similar equation-driven methods, with adjustments for the small end dimensions. The equations for the small end involute curve incorporate the face width and cone angle to maintain consistency across bevel gears.
For the small end involute curve, the equations are:
$$ m_s = 3 $$
$$ z_s = 20 $$
$$ \alpha = 20^\circ $$
$$ b = 30 $$
$$ c = 30^\circ $$
$$ r = \frac{(m_s \times z_s – 2 \times b \times \tan(c)) \times \cos(\alpha)}{2} $$
$$ \text{ang} = t \times 90 $$
$$ s = \frac{\pi \times r \times t}{2} $$
$$ x_c = r \times \cos(\text{ang}) $$
$$ y_c = r \times \sin(\text{ang}) $$
$$ x = x_c + (s \times \sin(\text{ang})) $$
$$ y = y_c – (s \times \cos(\text{ang})) $$
$$ z = 0 $$
Upon creating this curve, I generate datum point PNT1 at its intersection with the small end pitch circle \(d_x\). Datum plane DTM3 is formed using the axis and PNT1, and DTM4 by rotating DTM3 by \(90/z\) degrees around the axis. After mirroring the small end involute across DTM4, I sketch the second tooth groove curve on FRONT plane, using similar [Use Edge] and trimming techniques. With both tooth groove curves ready, I create the tooth space solid. Selecting [Insert] → [Blend] → [Cut], I choose [Parallel] → [Regular Sections] → [Sketch Sections] → [Done] → [Straight] → [Done]. Using FRONT as the sketching plane, I toggle between sections to select the first and second tooth groove curves, then input depth \(b\) to generate the cut feature. This results in a single tooth groove, accurately representing the tapered form of bevel gears.
The final step involves patterning the tooth groove around the gear axis. I select the cut feature and use axis patterning, specifying 20 instances with an incremental angle of \(360/20\) degrees. This completes the straight bevel gear model, showcasing a fully parametric design that can be adapted for various bevel gears applications. The table below summarizes key dimensions calculated from the formulas, reinforcing the importance of accurate computations in bevel gears design.
| Dimension | Large End | Small End |
|---|---|---|
| Pitch Diameter | \(d = 60\) | \(d_x = 40.32\) |
| Base Diameter | \(d_b = 56.38\) | \(d_{xb} = 37.89\) |
| Addendum Diameter | \(d_a = 65.20\) | \(d_{xa} = 43.46\) |
| Dedendum Diameter | \(d_f = 53.76\) | \(d_{xf} = 35.82\) |
This modeling exercise underscores the significance of CAD/CAM software in modern engineering. Pro/ENGINEER not only simplifies the creation of complex geometries like involute curves but also ensures high precision in part design. By employing parametric techniques, users can easily modify bevel gears parameters for different requirements, enabling efficient design iterations and potential secondary development. The integration of theoretical formulas with software tools streamlines the workflow, reducing errors and saving time. Bevel gears, with their unique conical shape, present challenges in modeling, but this method provides a robust solution that can be extended to other gear types. In conclusion, the approach detailed here enhances the design process for bevel gears, promoting innovation in mechanical transmission systems. Future work could explore advanced features like spiral bevel gears or integration with simulation tools for performance analysis, further leveraging the capabilities of Pro/ENGINEER in bevel gears applications.