
During my involvement in the development and validation of a new heavy-duty truck axle, a critical failure event occurred that demanded immediate and thorough investigation. A prototype main drive pinion, a spiral bevel gear crucial for torque transmission, underwent standard rig testing. While the assembly initially performed and met the stipulated torque cycle requirements, a catastrophic failure terminated the test prematurely. The pinion shaft fractured under a torsional load. Upon disassembly and inspection, it was evident that the failure initiated not at the shaft, but within the gear teeth themselves, presenting a complex failure scenario with both ductile and brittle characteristics. This incident underscored the critical importance of microstructure control in high-performance bevel gears. The primary goal of this analysis was to determine the root cause of the failure to prevent recurrence in production.
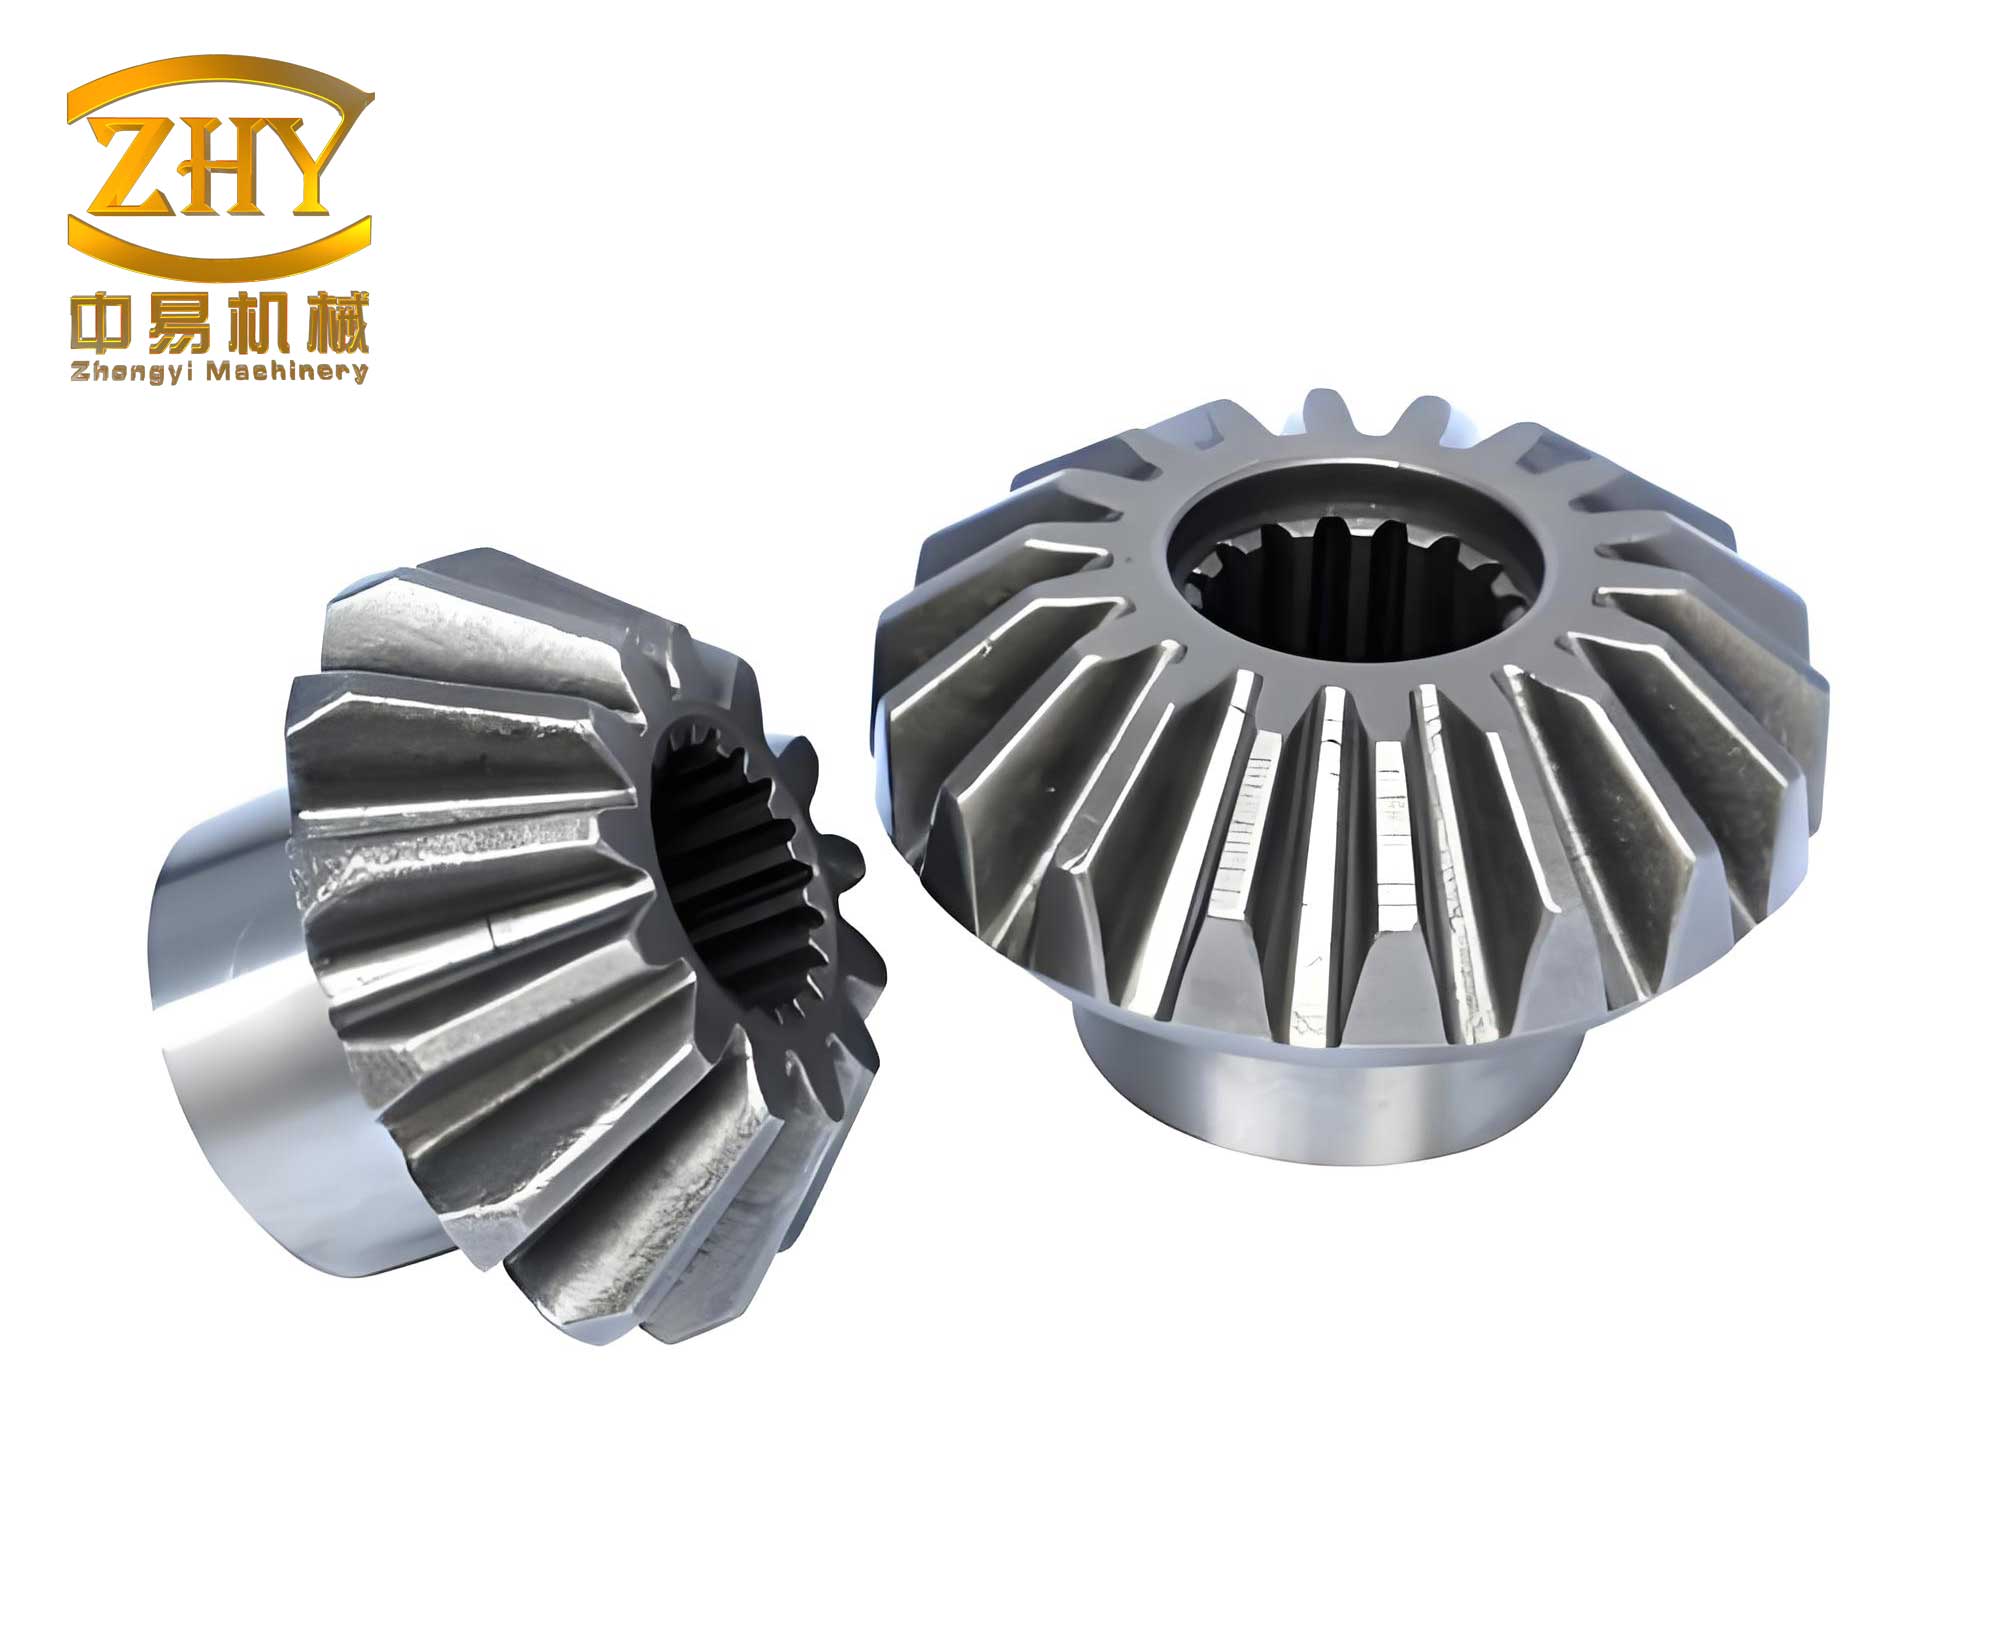
The subject component was a case-hardened spiral bevel gear manufactured from 20CrMnMoH, a standard chromium-molybdenum low-alloy steel known for its good hardenability, commonly used for demanding applications like automotive bevel gears. Its specified technical parameters were: a surface hardness of 58–62 HRC, a core hardness of 35–45 HRC, and a case depth (effective hardened depth) between 1.7 and 2.1 mm. The failure presented two distinct morphologies on the same component. The first was a shaft fracture located between two bearing seats. A significant portion of this fracture surface exhibited a relatively smooth, shear-dominated appearance, indicative of ductile overload following the initial failure. The second and more critical failure site was the gear teeth, which showed complete tooth breakage and spalling. These fracture surfaces were coarse and granular, with no macroscopic plastic deformation, pointing towards a brittle fracture mechanism. In failure analysis, when a system exhibits both ductile and brittle failures, the brittle fracture is typically the primary initiating event, as it requires less energy to propagate. Therefore, the focus shifted to the gear teeth to uncover the initiation cause.
A comprehensive materials investigation was launched. Samples were extracted from the failed tooth region for chemical, metallographic, and mechanical analysis. The chemical composition was the first checkpoint, as deviations can severely impact hardenability and core properties. The results, compared against the GB/T 5216-2004 standard for H-steels, are summarized below:
| Element | Measured (wt.%) | Standard 20CrMnMoH (wt.%) |
|---|---|---|
| C | 0.226 | 0.17–0.23 |
| Si | 0.243 | 0.17–0.37 |
| Mn | 1.09 | 0.85–1.20 |
| P | 0.016 | ≤ 0.035 |
| S | 0.0062 | ≤ 0.035 |
| Cr | 1.30 | 1.05–1.40 |
| Mo | 0.244 | 0.20–0.30 |
The chemistry was well within specification, ruling out material grade mix-up or significant melting-related issues as the root cause. Next, hardness and case depth were measured. The surface hardness ranged from 60.5 to 61.5 HRC, and the core hardness was between 30.0 and 31.5 HRC, both meeting the design specifications. The case depth, measured metallographically and confirmed by hardness traverse, was approximately 1.59 mm, slightly below the specified minimum but unlikely to be the sole cause of sudden brittle fracture.
The true culprit was revealed under microscopic examination. The microstructure of the case-hardened layer was severely aberrant. Instead of the desired fine, acicular martensite with a controlled amount of retained austenite and finely dispersed carbides, the structure consisted of very coarse, plate-like martensite. This is a classic signature of overheating during either the carburizing or the quenching heating stage. The coarse martensite significantly increases brittleness. According to relevant automotive gear standards, the martensite and retained austenite rating was a 6, which is considered unacceptable for high-stress applications. The core microstructure also showed excessively coarse lath martensite, further confirming a generalized overheating condition throughout the part. The relationship between prior austenite grain size (PAGS), martensite morphology, and toughness is fundamental. Coarse grains provide fewer grain boundaries to impede crack propagation. The Hall-Petch relationship qualitatively describes the increase in yield strength with decreasing grain size:
$$ \sigma_y = \sigma_0 + \frac{k_y}{\sqrt{d}} $$
where $\sigma_y$ is the yield strength, $\sigma_0$ is the friction stress, $k_y$ is the strengthening coefficient, and $d$ is the average grain diameter. While strength may increase slightly, toughness and ductility typically plummet with coarse grains, as crack propagation energy is drastically reduced.
A quantitative assessment of grain size was conducted. The results were alarming and confirmed the visual observation. In the case region, the prior austenite grain size was non-uniform but averaged around an ASTM grain size number of 8-7.5. The core region was far worse, exhibiting a bimodal distribution with about 60% of grains at ASTM 8 and a shocking 40% at ASTM 3.5. A difference exceeding 4 ASTM numbers within the same section indicates severe thermal instability and improper process control. For high-performance bevel gears, a fine and uniform grain size (typically ASTM 6 or finer) is mandatory to ensure good fatigue resistance and fracture toughness. The presence of ASTM 3.5 grains is catastrophic for dynamic loading applications. The critical stress required for brittle fracture ($\sigma_f$) is heavily influenced by grain size, as described by models considering the energy required to create new surface area versus plastic deformation energy, which is grain boundary dependent.
Another critical defect was identified at the tooth root surface: an excessively deep non-martensitic layer, often termed an “oxide network” or “internal oxidation” layer. Measurement showed this layer to be approximately 47.55 µm (0.0476 mm) deep. The allowable limit per standards is typically 20 µm (0.020 mm). This layer forms during gas carburizing when oxygen from the atmosphere diffuses into the steel ahead of the carbon front. It oxidizes alloying elements like chromium, manganese, and silicon at the austenite grain boundaries, creating stable oxides. This locally depletes the alloy content, reducing the hardenability at the immediate surface. Upon quenching, this thin layer transforms not into hard martensite but into softer transformation products like troostite, bainite, or pearlite. This creates a pronounced mechanical property gradient at the very surface where contact and bending stresses are highest. The non-martensitic layer acts as a site for stress concentration and microcrack initiation. The reduction in contact fatigue life ($N_f$) can be empirically related to the depth of this layer ($d_{IO}$):
$$ N_f \propto \frac{1}{(d_{IO})^m} $$
where $m$ is a positive exponent. When $d_{IO}$ exceeds 40 µm, the detrimental effect on fatigue life becomes severe, significantly increasing the risk of pitting, spalling, and ultimately, brittle fracture initiation as seen in these bevel gears.
The failure mechanism can now be reconstructed. The root cause was a severe heat treatment anomaly—overheating. This likely occurred in the furnace used for either carburizing or the final austuritizing heat prior to quenching. Investigation into the production process revealed the use of a gas-fired furnace with potential temperature control inconsistencies, leading to localized or generalized overheating. This overheating caused:
- Excessive Austenite Grain Growth: Resulting in a coarse prior austenite grain size, particularly in the core.
- Formation of Coarse Plate Martensite: Upon quenching, the coarse austenite transformed into coarse, brittle martensite in both case and core.
- Accentuated Internal Oxidation: Higher temperatures can accelerate the diffusion of oxygen, leading to a deeper non-martensitic layer.
The sequence of failure began at the tooth root fillet, a region of high stress concentration due to bending. The combination of a brittle, coarse-grained microstructure and a deep, weak non-martensitic surface layer created a perfect initiation site. A microcrack likely initiated at the oxide-network within the non-martensitic layer or at a coarse grain boundary in the case. Due to the low fracture toughness of the coarse microstructure, this crack propagated rapidly in a brittle manner through the case and into the core, leading to sudden tooth fracture. The instantaneous loss of a tooth created a massive dynamic imbalance and shock load, which then caused the secondary, ductile overload fracture of the shaft. The failure was therefore not a simple overload but a direct consequence of compromised material integrity from improper thermal processing.
To prevent such failures in critical components like automotive drive bevel gears, the following recommendations are paramount. A summary of key control parameters is provided in the table below.
| Process Parameter | Problem Observed | Recommended Control | Target/Standard |
|---|---|---|---|
| Carburizing/Austenitizing Temperature | Overheating (>~950°C suspected) | Precise temperature control using calibrated electric or radiant tube furnaces. Multi-zone control for uniformity. | Typically 880-930°C for 20CrMnMoH, per specific recipe. |
| Prior Austenite Grain Size | ASTM 3.5 to 8 (Non-uniform, coarse) | Use fine-grained steel (Al-killed). Implement grain growth inhibitors. Monitor with periodic metallography. | ASTM 6 or finer, uniform throughout. |
| Case Microstructure | Coarse plate martensite (Level 6) | Control carbon potential and temperature to avoid excessive austenite grain growth. Optimize quench rate. | Fine acicular martensite (Level 1-3 per relevant standards). |
| Non-Martensitic Layer Depth | ~47.5 µm | Use lower oxygen potential atmospheres (e.g., nitrogen-methanol with low dew point). Reduce carburizing temperature if possible. | < 20 µm (0.020 mm) maximum. |
| Process Validation | Inadequate furnace calibration | Regular temperature surveys (TUS), atmosphere carbon potential checks, and first-article destructive testing for microstructure and case depth. | Compliance with AMS 2750 or equivalent pyrometry standards. |
In conclusion, the brittle fracture of the main drive pinion bevel gear was a direct result of metallurgical degradation caused by overheating during the carburizing heat treatment process. This led to a triad of defects: coarse prior austenite grains, a brittle coarse-plate martensitic microstructure, and an excessively deep non-martensitic surface layer. Any one of these defects can compromise gear performance; their combination guaranteed a premature, catastrophic failure. This case study highlights that for safety-critical, high-load components like automotive bevel gears, achieving the specified hardness and case depth is necessary but insufficient. The underlying microstructure—the quality of the martensite and the fineness of the grain—is the true determinant of reliability and durability. It dictates the material’s resistance to crack initiation and propagation under cyclic loads. The stress intensity factor ($K_I$) for a crack is influenced by the crack length ($a$) and the applied stress ($\sigma$):
$$ K_I = Y \sigma \sqrt{\pi a} $$
where $Y$ is a geometry factor. A coarse-grained, brittle microstructure has a lower fracture toughness ($K_{IC}$), meaning a smaller crack (or a lower applied stress) can reach the critical condition for unstable fracture ($K_I \geq K_{IC}$). Therefore, stringent control over the entire thermal process chain, with a focus on preventing grain coarsening and surface oxidation, is non-negotiable for manufacturing reliable bevel gears capable of withstanding the demanding torsional and bending stresses in automotive drivetrains.