
The involute screw gear, commonly referred to as the worm gear drive, stands as a pivotal mechanism within the vast domain of mechanical power transmission. Its unique geometry, characterized by a screw-like worm meshing with a helical gear, bestows upon it several critical advantages. These include remarkably high transmission ratios within a compact spatial envelope, smooth and quiet operation due to continuous tooth engagement, and inherent self-locking capability under specific conditions. These attributes have cemented its role in indispensable applications ranging from automotive steering systems and lifting equipment to precision machine tools and industrial robotics. The operational longevity and reliability of the entire mechanical system are profoundly influenced by the fatigue, wear, and contact performance of the screw gear pair. Consequently, a thorough investigation into its dynamic behavior is not merely an academic exercise but a practical necessity for optimal design and predictive maintenance.
Finite Element Analysis (FEA) has been extensively adopted for studying contact stresses in gear drives. While static contact analysis provides a snapshot of stress distribution at a fixed engagement position, it falls short of capturing the transient phenomena inherent in the meshing cycle. For instance, previous studies have successfully applied static FEA to analyze stress in ZA-type screw gears and spiral bevel gears. Others have performed static and modal analyses on worm models to ascertain deformation patterns and natural frequencies. However, to truly understand the evolution of strength and load distribution throughout the transmission process, a dynamic analysis framework is essential. The meshing forces generated between the worm and the gear during operation are primary excitations that affect the system’s vibrational stability, noise generation, and ultimately, its service life. Therefore, simulating these dynamic meshing forces is a fundamental step in the research of mechanical transmission dynamics. This paper adopts a combined simulation strategy, utilizing ANSYS for dynamic transient structural analysis and ADAMS for multi-body dynamics, to comprehensively study the dynamic contact and force variation in an involute screw gear pair.
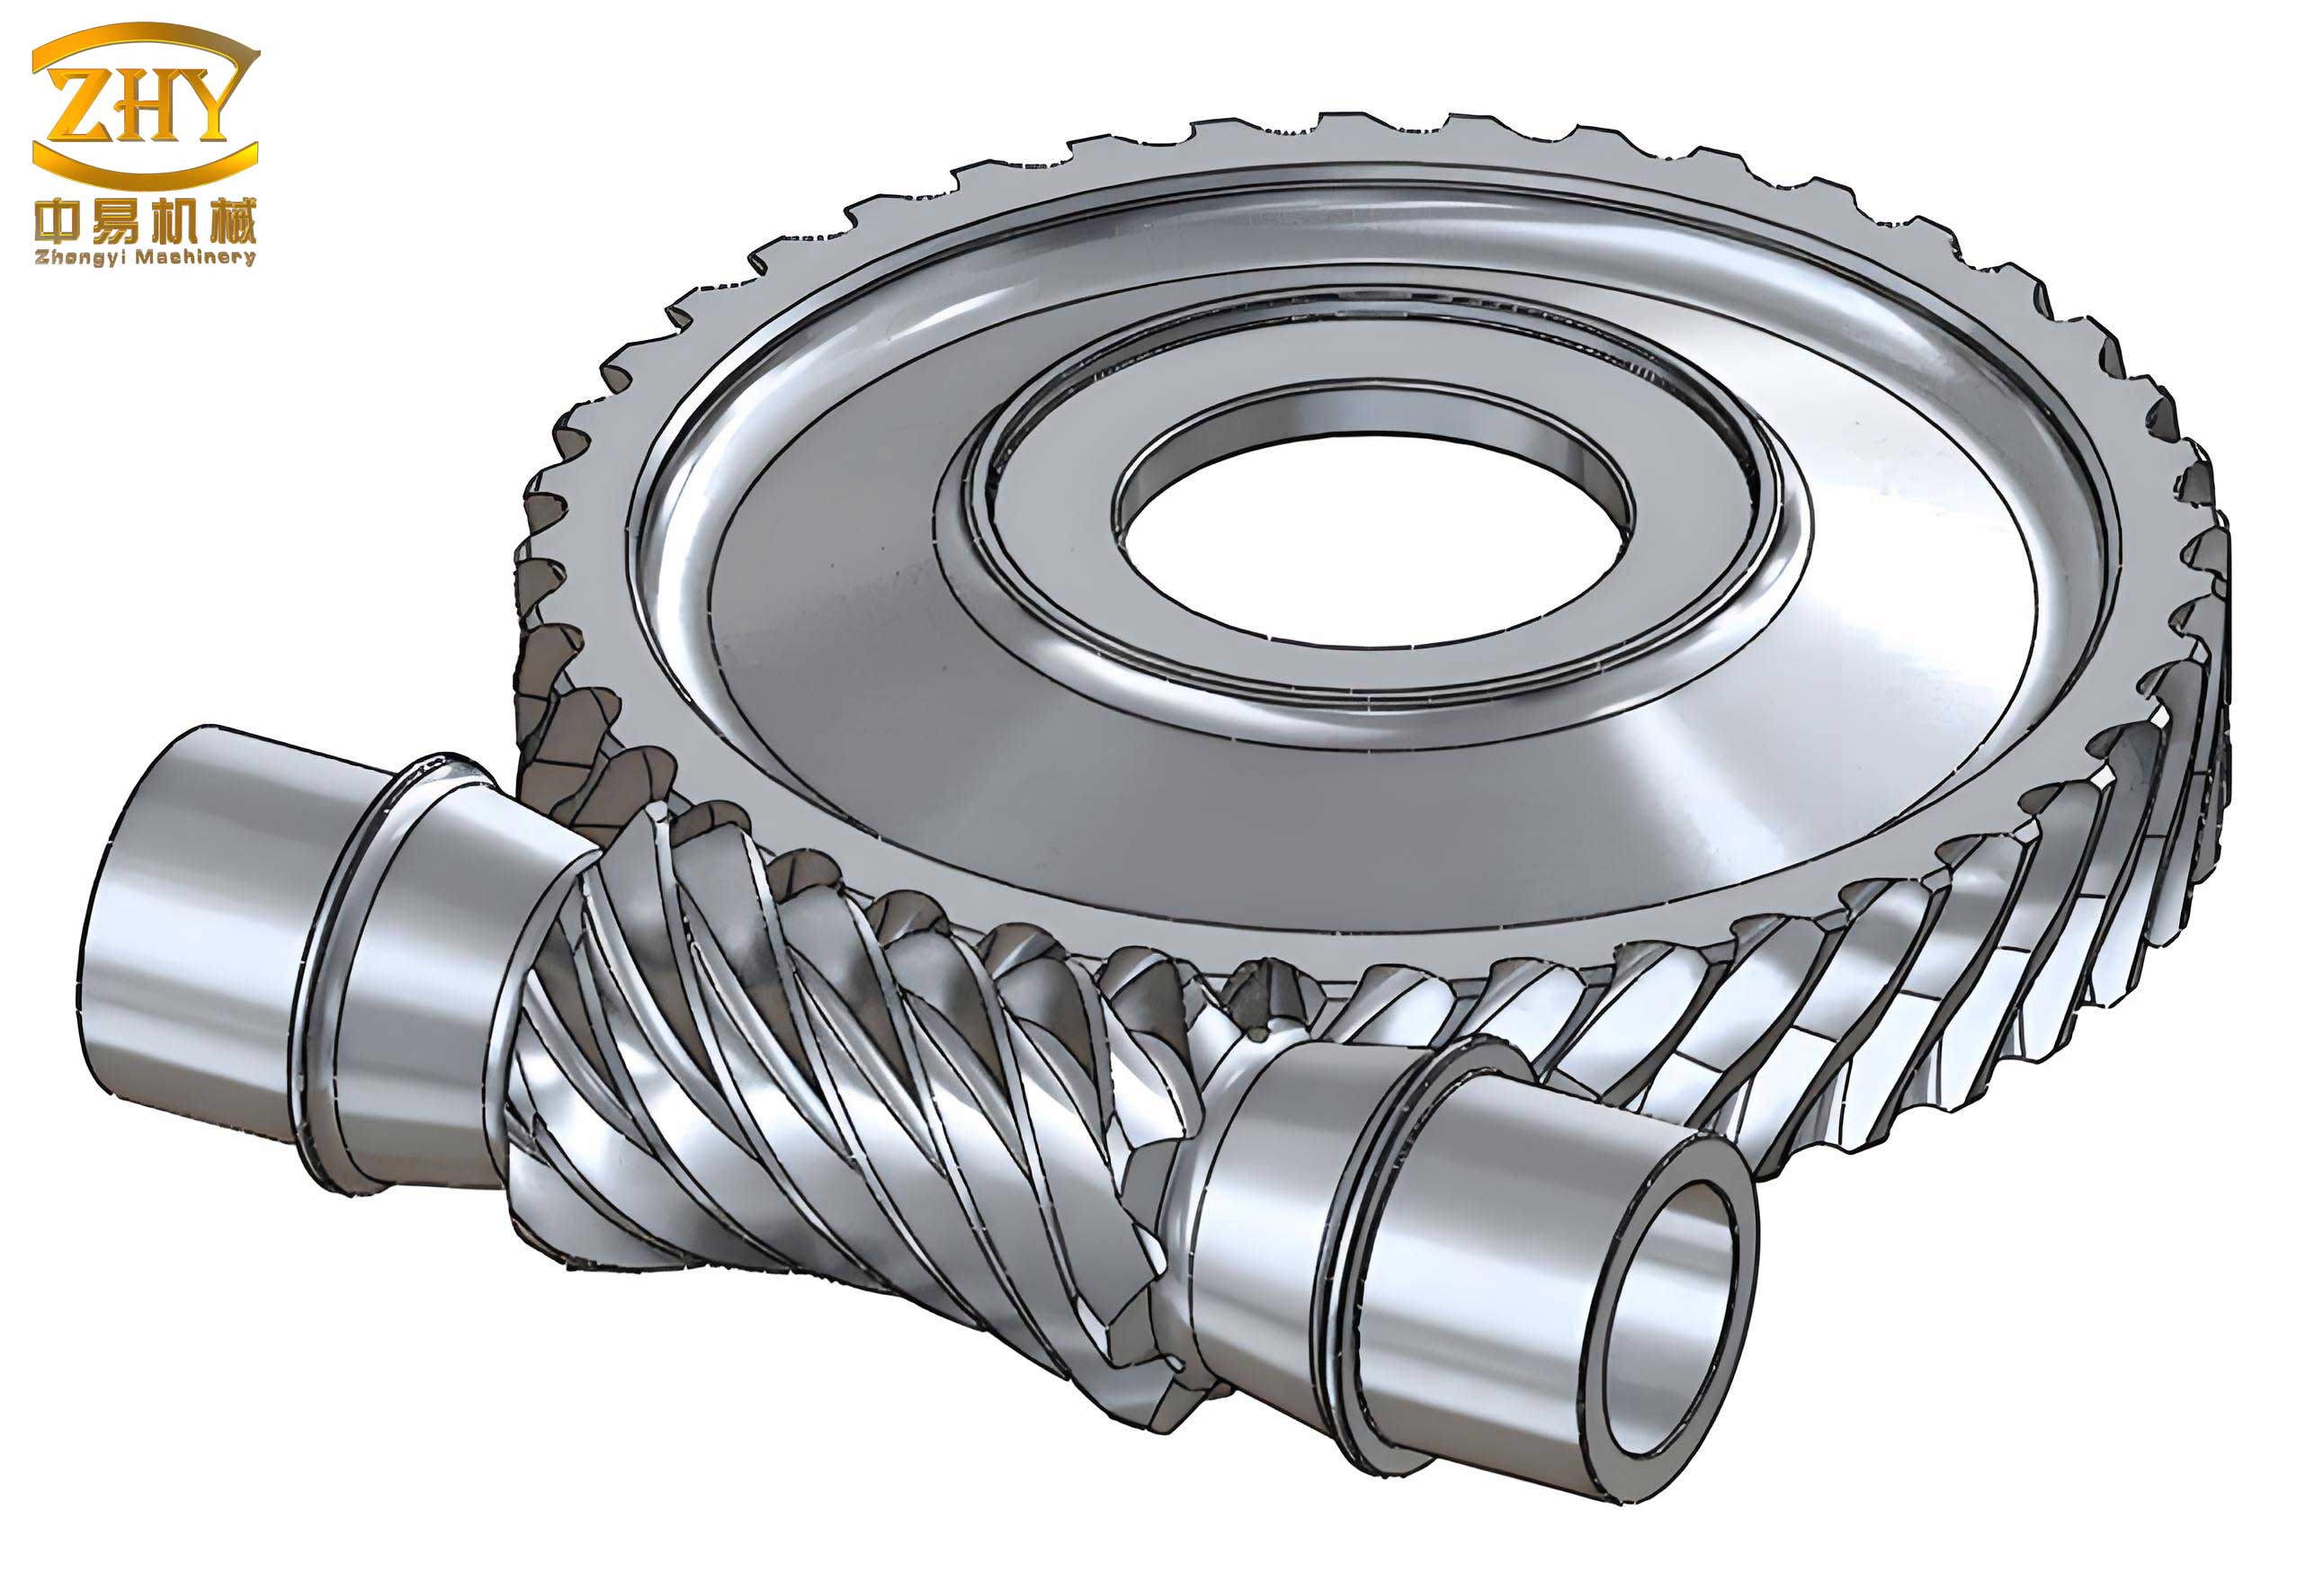
Mathematical Modeling and 3D Geometry Generation of the Involute Screw Gear Pair
The foundation of any accurate simulation lies in a precise geometric model. For an involute screw gear, the worm can be conceptualized as a single- or multi-start helical gear with a very large helix angle. The standard manufacturing method involves machining the worm thread using a straight-sided trapezoidal cutting tool on a lathe. This generation principle directly informs the mathematical derivation of its tooth surface.
Tooth Surface Equation of the Involute Worm
The tooth flank of a right-handed involute cylindrical worm can be derived based on its generation by a straight line in the axial section. The parametric equations for this surface are given by:
$$
\begin{cases}
x(u, \theta) = r_b \cos(\theta + \mu) + u \cos(\alpha_n) \sin(\theta + \mu) \\
y(u, \theta) = r_b \sin(\theta + \mu) – u \cos(\alpha_n) \cos(\theta + \mu) \\
z(u, \theta) = p \theta – u \sin(\alpha_n)
\end{cases}
$$
where:
$r_b$ is the radius of the base cylinder,
$\theta$ is the angular parameter of rotation around the worm axis,
$u$ is the linear parameter along the generating straight line,
$\alpha_n$ is the normal pressure angle,
$p$ is the screw parameter (lead per radian), defined as $p = \frac{m z_1}{2}$ for a single-start worm,
$\mu$ is the spiral angle at the base circle, $\mu = \arctan(\frac{r_b}{p})$.
For a left-handed worm, the sign of the term $p\theta$ is reversed to $-p\theta$.
Axial Profile of the Involute Worm
The axial tooth profile, which is the intersection of the worm tooth surface with an axial plane, is of particular interest for inspection and modeling. Its parametric equations can be expressed as:
$$
\begin{cases}
r(t) = \frac{r_b}{\cos(\lambda_b)} \sqrt{1 + t^2} \\
z(t) = p \left( \arctan(t) – \lambda_b \right) + \frac{r_b t}{\cos(\lambda_b)}
\end{cases}
$$
Here, $t$ is an iteration parameter, and $\lambda_b$ is the lead angle on the base cylinder. This profile is an involute curve, confirming the nomenclature of the screw gear.
Coordinate Transformation and Gear Tooth Generation
To derive the conjugated tooth surface of the worm gear, coordinate transformation based on the meshing principle is employed. Four coordinate systems are typically defined: a fixed global system $S_O(x, y, z)$, a system attached to the worm $S_1(x_1, y_1, z_1)$, a system attached to the gear $S_2(x_2, y_2, z_2)$, and an auxiliary system. The worm rotates by an angle $\phi_1$, and the gear rotates by $\phi_2 = \phi_1 / i$, where $i$ is the transmission ratio. The coordinate transformation from $S_1$ to $S_2$ involves a sequence of rotations and translations along the center distance $a$.
The transformation matrix $M_{21}$ is:
$$
M_{21} =
\begin{bmatrix}
\cos\phi_2 & -\sin\phi_2 & 0 & a \\
\sin\phi_2 & \cos\phi_2 & 0 & 0 \\
0 & 0 & 1 & 0 \\
0 & 0 & 0 & 1
\end{bmatrix}
\cdot
\begin{bmatrix}
1 & 0 & 0 & 0 \\
0 & \cos\Sigma & -\sin\Sigma & 0 \\
0 & \sin\Sigma & \cos\Sigma & 0 \\
0 & 0 & 0 & 1
\end{bmatrix}
\cdot
\begin{bmatrix}
\cos\phi_1 & \sin\phi_1 & 0 & 0 \\
-\sin\phi_1 & \cos\phi_1 & 0 & 0 \\
0 & 0 & 1 & 0 \\
0 & 0 & 0 & 1
\end{bmatrix}
$$
where $\Sigma$ is the shaft angle, typically 90°. Applying this transformation to the worm tooth surface equation $\mathbf{r}^{(1)}(u, \theta)$ and simultaneously enforcing the equation of meshing $\mathbf{n}^{(1)} \cdot \mathbf{v}^{(12)} = 0$ yields the tooth surface equation of the worm gear $\mathbf{r}^{(2)}(u, \theta, \phi_1)$. The equation of meshing ensures contact between the conjugated surfaces.
Three-Dimensional Solid Modeling
Using the derived equations, a precise 3D model of the screw gear pair is constructed. The parameters for the example pair are listed in the table below.
| Component | Number of Teeth (z) | Module (m) mm | Normal Pressure Angle ($\alpha_n$) | Diameter Factor (q) | Center Distance (a) mm |
|---|---|---|---|---|---|
| Worm | 1 | 10 | 20° | 9 | 125 |
| Worm Gear | 41 | 10 | 20° | – |
The modeling workflow involves programming the axial profile of the worm and the gear tooth boundary in MATLAB to generate coordinate point clouds. These points are then imported into SolidWorks. The worm is created by sweeping the axial profile along a helical path with a lead equal to $\pi m z_1$. The gear tooth solid is generated using boundary surface filling and circular patterning for the required number of teeth. The final assembly of the screw gear pair is crucial for subsequent analysis.
Dynamic Transient Contact Analysis via Finite Element Method
To analyze the stress distribution throughout the meshing cycle, a dynamic transient analysis is performed. This method simulates the physical process of the worm rotating and driving the gear, capturing the time-varying contact patches and stresses.
Preprocessing for Dynamic Analysis
1. Material Property Definition: The selection of material pair is critical for a screw gear due to significant sliding friction. The worm, typically subject to higher stress cycles, is made of a harder material, while the gear is made of a softer, bearing-grade material with good conformability. The properties are defined as follows:
| Component | Material | Density ($\rho$) kg/m³ | Young’s Modulus (E) GPa | Poisson’s Ratio ($\nu$) |
|---|---|---|---|---|
| Worm | 40Cr (Alloy Steel) | 7850 | 206 | 0.277 |
| Worm Gear | C95400 (Aluminum Bronze) | 7500 | 119 | 0.33 |
2. Geometric Simplification and Meshing: To reduce computational cost while maintaining accuracy, a segment model containing only three to four engaged teeth is created. A fine, curvature-conforming mesh is applied to the contact regions, while coarser elements are used elsewhere. The element type is quadratic tetrahedral (SOLID187 in ANSYS), which better approximates curved geometries.
| Component | Number of Nodes | Number of Elements | Element Size in Contact Zone |
|---|---|---|---|
| Worm Segment | 112,457 | 78,922 | 0.8 mm |
| Gear Segment | 98,335 | 65,411 | 0.8 mm |
3. Contact Definition: A frictional surface-to-surface contact pair is established. The worm tooth surface is designated as the contact body, and the gear tooth surface as the target body. A penalty-based contact algorithm with a friction coefficient of $\mu_c = 0.15$ is used.
4. Loads and Constraints: The worm shaft is constrained to allow only rotation about its axis. A rotational velocity of $\omega_1 = 1450 \text{ rpm} \approx 151.84 \text{ rad/s}$ is applied. The gear shaft is constrained similarly, and a resistive torque $T_2$ is applied to simulate the load. This torque is calculated from the input power $P$ and efficiency $\eta$:
$$
P_{in} = 15 \text{ kW}, \quad T_1 = \frac{P_{in}}{\omega_1}, \quad T_2 = i \cdot \eta \cdot T_1 = 41 \times 0.7 \times \frac{15000}{151.84} \approx 2835 \text{ N·m}
$$
5. Solving: A transient analysis is set up for a time period corresponding to the gear rotating by one tooth pitch. The time step is controlled to ensure several steps occur during the contact of a single tooth pair, ensuring solution accuracy.
Results of Dynamic Contact Analysis
The analysis reveals the highly transient nature of stress in the screw gear mesh. The contact pattern moves across the tooth flank, and both contact stress (Hertzian stress) and bending stress vary significantly.
Contact Stress: The maximum contact stress consistently occurs near the tooth tip region on the gear, where the relative curvature is highest. At the initial moment of engagement for a new tooth pair (Position A), the contact is at the tip/root region, resulting in a concentrated, high-stress ellipse. As the mesh proceeds to the middle of the engagement (Position B), the contact area moves towards the pitch line and expands, reducing the peak contact stress. Just before recess (Position C), the contact is again at the root/tip region, leading to a renewed increase in stress. This cyclical variation is a key characteristic of the dynamic loading on a screw gear.
Bending Stress: The maximum tensile bending stress on the gear tooth is consistently located at the root fillet on the side of the tooth trailing the contact zone. The magnitude of this stress also fluctuates with the meshing cycle, peaking when the contact force is applied furthest from the root, i.e., near the tooth tip during entry and exit.
The analysis confirms that the most critical load point for the screw gear pair is during the initial engagement phase, where high contact stress due to tip contact and high bending moment due to the force location coincide. This finding is crucial for design validation and root cause analysis of tooth failures.
Multi-Body Dynamics Simulation for Meshing Force Analysis
While FEA provides detailed stress fields, Multi-Body Dynamics (MBD) simulation is highly effective for efficiently calculating the global dynamic response and time-history of meshing forces. Here, ADAMS software is utilized.
Virtual Prototype Development
The 3D CAD assembly is imported into ADAMS. Materials are assigned with properties as in Table 2. The following constraints/joints are applied:
- A revolute joint between the worm and the ground, defining its axis of rotation.
- A revolute joint between the worm gear and the ground.
Contact Force Model
The most critical aspect is defining the contact force between the worm and gear teeth. The Impact Function method in ADAMS is used, which models the force as a spring-damper system during penetration. The normal contact force $F_n$ is calculated as:
$$
F_n =
\begin{cases}
k \cdot (q_0 – q)^e – c_{max} \cdot \dot{q} \cdot STEP(q, q_0 – d_{max}, 1, q_0, 0), & \text{if } q < q_0 \\
0, & \text{if } q \ge q_0
\end{cases}
$$
where:
$q$ is the instantaneous distance between contact geometries,
$q_0$ is the initial (free) distance,
$k$ is the contact stiffness,
$e$ is the force exponent (typically 1.5 for metallic contact),
$c_{max}$ is the maximum damping coefficient,
$d_{max}$ is the penetration depth at which full damping is applied,
$\dot{q}$ is the penetration velocity.
The STEP function smoothly activates the damping.
The contact stiffness $k$ is estimated based on the material properties and geometry. A simplified expression derived from Hertzian contact theory for similar curvatures is:
$$
k \approx \frac{4}{3} E^* \sqrt{R^*}
$$
where $E^*$ is the equivalent Young’s modulus and $R^*$ is the equivalent radius of curvature at the potential contact point. Friction is also included using a Coulomb model with static ($\mu_s=0.1$) and dynamic ($\mu_d=0.05$) coefficients.
| Parameter | Symbol | Value |
|---|---|---|
| Stiffness | $k$ | 1.0e+05 N/mm |
| Force Exponent | $e$ | 1.5 |
| Damping | $c_{max}$ | 100 N·s/mm |
| Penetration Depth | $d_{max}$ | 0.1 mm |
Simulation Setup and Results
A rotational motion of 1450 rpm is applied to the worm. The worm gear is subjected to the same calculated load torque $T_2 \approx 2835 \text{ N·m}$. The simulation runs for several complete revolutions of the worm to achieve steady-state conditions.
1. Speed Verification: The output angular velocity of the worm gear is measured. After initial transients, it stabilizes with a mean value of $\bar{\omega}_2 \approx 35.36 \text{ rad/s} (337.7 \text{ rpm})$. The theoretical speed is $\omega_{2,theory} = \omega_1 / i = 151.84 / 41 \approx 3.703 \text{ rad/s} (35.37 \text{ rpm})$. The near-perfect agreement validates the kinematic accuracy of the screw gear virtual prototype and the correct definition of the transmission ratio.
2. Dynamic Meshing Force: The contact force between the worm and gear, resolved along the line of action or simply the resultant normal force, is the primary output. The force-time history exhibits distinct characteristics:
- Start-up Impact: A large impulsive force peak ($\sim$2500 N) occurs at the very beginning of motion as the first tooth pair impacts and overcomes static friction and system inertia.
- Steady-State Fluctuation: After start-up, the force settles into a periodic pattern corresponding to the mesh cycle. The force varies between approximately 400 N and 600 N, with a mean around 500 N. Each period contains minor fluctuations representing the transfer of load from one tooth pair to the next (load sharing). The exact shape and amplitude of the fluctuation are influenced by manufacturing errors, elastic deformations, and the contact ratio of the screw gear pair.
- Frequency Content: The dominant frequency in the meshing force signal is the Tooth Meshing Frequency (TMF), given by $f_m = z_1 \cdot n_1 / 60$, where $n_1$ is the worm speed in rpm. For this case, $f_m = 1 \times 1450 / 60 \approx 24.17 \text{ Hz}$. This frequency and its harmonics are primary excitations for noise and vibration in a screw gear drive system.
The meshing force profile directly corroborates the FEA finding: the highest force peaks in steady-state operation are associated with the entry and exit of teeth into the mesh, where impact conditions are more severe due to slight deviations from the ideal conjugate motion (caused by elastic deflections).
Synthesis and Conclusion
This integrated study, combining dynamic FEA and MBD simulation, provides a comprehensive view of the operational behavior of an involute screw gear pair. The key findings are synthesized as follows:
- Transient Stress State: The stress state within the teeth of a screw gear is highly dynamic and non-uniform. Contact stress maxima are localized and migrate from the tooth tip towards the pitch line and back during a single meshing event. This underscores the limitation of static analysis and the necessity of dynamic simulation for accurate strength assessment.
- Critical Load Zones: Two primary critical zones are identified:
- Contact Fatigue Zone: The surface near the tooth tip on the gear (and corresponding root on the worm) experiences the highest cyclic contact stresses, making it susceptible to pitting and micropitting wear.
- Bending Fatigue Zone: The root fillet of the gear tooth, particularly on the trailing side, experiences the highest cyclic tensile bending stress, making it the likely initiation point for bending fatigue cracks.
The most severe combined loading condition occurs during the initial engagement phase of a tooth pair.
- Dynamic Meshing Forces: The meshing force is not constant but exhibits significant periodic variation at the tooth meshing frequency. The maximum steady-state force consistently occurs at the point where a new tooth pair enters the mesh. This dynamic force is the fundamental excitation source for system vibrations.
- Validation and Utility: The close agreement between the simulated output speed and the theoretical value validates the geometric and kinematic models of the screw gear. The force and stress results provide quantitative data that can be directly used for:
- Design Optimization: Modifying tip and root relief, lead crowning, or pressure angle to reduce entry impact and smooth the load transfer.
- Life Prediction: Using the time-history of contact and bending stress in fatigue life calculation models (e.g., Miner’s rule with S-N curves).
- NVH Analysis: Using the meshing force spectrum as input for a system-level vibration model to predict noise and vibration levels.
In conclusion, the dynamic analysis framework presented here moves beyond the limitations of static analysis for screw gear systems. It captures the essential time-varying phenomena of stress and force, providing engineers with a powerful virtual prototyping tool. This methodology enables a more reliable prediction of performance, durability, and noise characteristics, ultimately guiding the design of more efficient, robust, and quieter screw gear transmissions for demanding industrial applications.