
In my extensive experience with mechanical transmission systems, I have found that screw gear drives, commonly known as worm drives, are fundamental components in various industries such as metallurgy, mining, chemical processing, and defense. These drives are prized for their high reduction ratios, compact structure, and relative simplicity in manufacturing. However, despite existing research on screw gear theory, lubrication, materials, and production processes, there remains a significant need for further optimization and refinement. This article delves deeply into the types, characteristics, measurement techniques, and machining processes of screw gears, with a particular focus on enhancing practical applications through detailed analysis, formulas, and tables.
The screw gear mechanism essentially involves a screw (worm) engaging with a gear (worm wheel) to transmit motion and power between non-intersecting, usually perpendicular, shafts. Its ability to provide large speed reductions in a single stage makes it indispensable in heavy-duty applications. From my perspective, understanding the nuances of different screw gear types is crucial for selecting the right design for specific operational demands.
Types and Characteristics of Screw Gears
Screw gears can be broadly classified into several types based on the geometry of the worm. Each type exhibits distinct manufacturing and performance characteristics.
Archimedes Screw Gear
The Archimedes screw gear, often termed the straight-sided axial worm, features a linear tooth profile in the axial plane. This profile is generated by a straight cutting edge aligned with the worm axis during turning on a lathe. The axial tooth form is an Archimedes spiral. A key identifier, which I frequently use in practice, is that a straight edge fits perfectly against the axial tooth flank. According to national standards, the standard axial pressure angle for this screw gear is typically 20°. The basic geometry can be defined by the following parameters and formula for the lead angle:
$$ \tan(\gamma) = \frac{m \cdot z_1}{d_1} $$
where $\gamma$ is the lead angle, $m$ is the axial module, $z_1$ is the number of worm starts (threads), and $d_1$ is the reference diameter of the worm. A significant limitation is that grinding the worm is challenging, especially for large lead angles, which complicates precision manufacturing.
Involute Helical Screw Gear
For high-speed, multi-start, and precision applications, the involute screw gear is superior. Its tooth surface is an involute helicoid, and the transverse tooth profile is an involute curve. This allows for precise grinding, as the cutting tool’s edge plane is tangent to the base cylinder during machining. The fundamental relation involves the base circle diameter $d_b$ and the transverse pressure angle $\alpha_t$:
$$ d_b = d_1 \cdot \cos(\alpha_t) $$
This screw gear type offers smoother engagement and higher load capacity due to favorable conjugate action.
Convolute (or Cone-Disc) Enveloping Screw Gear
This is a non-linear screw gear type that cannot be produced on a standard lathe. Instead, it is milled and ground using a disc-shaped cutter positioned in the normal plane of the worm thread. The workpiece undergoes a helical motion while the cutter rotates about its axis. The generation process is complex, and the geometry is defined by the cutter profile and the relative motion parameters. The contact pattern is generally more extensive compared to cylindrical worms.
Circular Arc Cylindrical Screw Gear
This design represents a significant advancement. The worm thread has a concave circular profile in the axial section, while the mating worm wheel tooth is convex. This results in a convex-concave meshing condition, which greatly improves load distribution and contact stress. The radius of curvature $\rho$ of the worm thread is a critical design parameter. The condition for proper mating is given by:
$$ \rho_{\text{worm}} = \rho_{\text{wheel}} + c $$
where $c$ is the clearance. This type of screw gear exhibits higher torque capacity and efficiency than the standard Archimedes type.
Double-Enveloping (Hourglass) Screw Gear
In a double-enveloping screw gear, the worm is hourglass-shaped, wrapping around the worm wheel. This geometry maximizes the contact area, leading to exceptionally high load-carrying capacity. The worm body is a surface of revolution generated by a concave circular arc. The mathematical description involves complex spatial geometry. The worm wheel pitch circle lies on the toroidal surface of the worm.
Conical Screw Gear
Conical screw gears are used for intersecting or skewed shaft arrangements. The worm is a conical spiral, and the worm wheel resembles a spiral bevel gear. It offers high overlap ratios, multiple contact points, and a wide range of transmission ratios. The generation is typically done using a special hob on a bevel gear cutting machine.
To summarize the key characteristics of different screw gear types, I have compiled the following table based on my practical observations and theoretical knowledge:
| Screw Gear Type | Worm Profile Generation | Manufacturing Method | Key Advantages | Typical Pressure Angle | Suitability for Grinding |
|---|---|---|---|---|---|
| Archimedes | Straight line in axial plane | Turning on lathe | Simple to produce | 20° (axial) | Difficult |
| Involute Helical | Involute curve in transverse plane | Turning, then grinding | High precision, suitable for grinding | 20° (transverse) | Excellent |
| Convolute Enveloping | Disc cutter in normal plane | Milling and grinding | Good contact pattern | Varies | Good |
| Circular Arc Cylindrical | Circular arc in axial plane | Special hobbling/grinding | High load capacity, concave-convex contact | 20°-25° | Possible with special wheels |
| Double-Enveloping | Torus generation | Complex hobbing/grinding | Very high load capacity, large contact area | 20°-25° | Specialized process required |
| Conical | Conical spiral | Bevel gear cutting methods | High ratio, compact | 20° | Moderate |
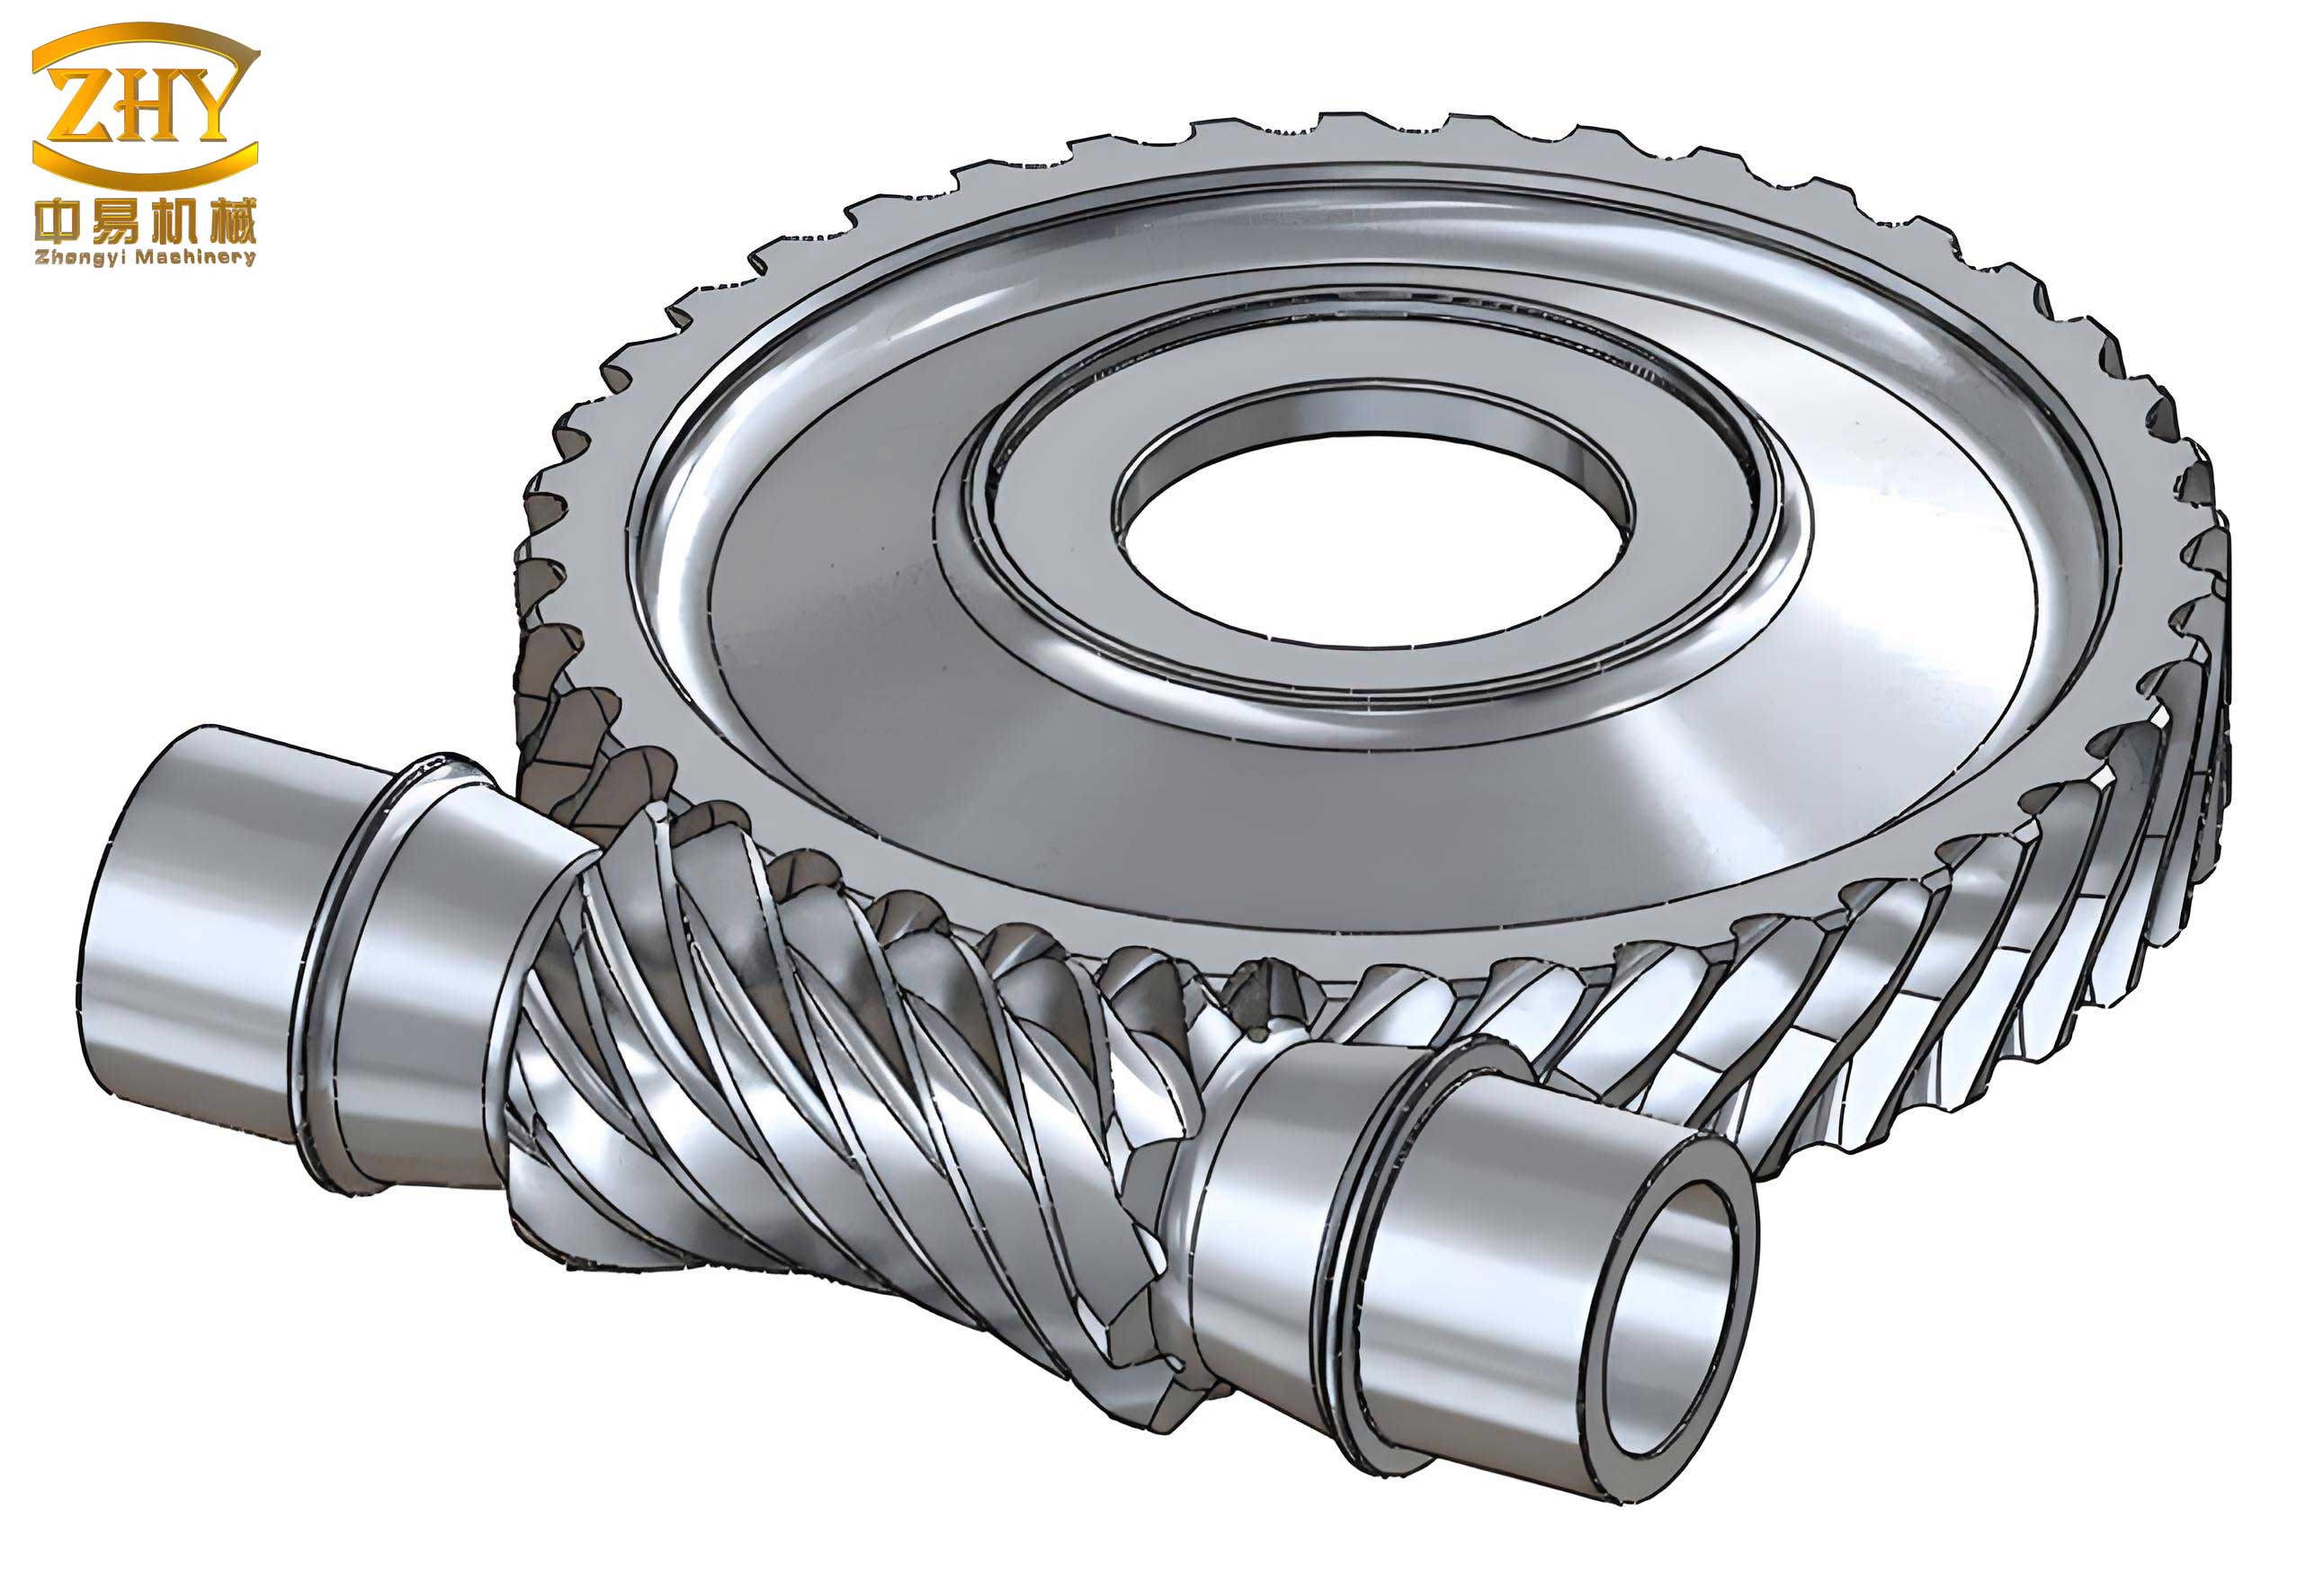
The image above provides a visual reference for a typical screw gear assembly, highlighting the meshing between the worm and the worm wheel. This is crucial for understanding the spatial relationship in these drives.
Measurement Techniques for Screw Gears
Accurate measurement is vital for quality control and reverse engineering of screw gears. I will detail the procedures I follow for both the worm and the worm wheel.
Worm Measurement
Identifying the Screw Gear Type: As mentioned, for an Archimedes screw gear, a straight edge should fit flush against the axial tooth flank. Any gap indicates a different profile, such as involute or circular arc.
Measuring the Pressure Angle ($\alpha$): This can be done using an angle gauge in the axial plane or by setting the compound slide of a lathe to match the flank angle. For standard screw gears, $\alpha = 20^\circ$ is common.
Determining the Axial Module ($m$): Using a caliper or a precise scale, measure the axial pitch $p_x$ over several threads. The axial module is calculated as:
$$ m = \frac{p_x}{\pi} $$
For higher accuracy, measure $N$ pitches and use $p_x = \frac{\text{total span}}{N}$.
Calculating the Lead Angle ($\gamma$): After finding $m$ and measuring the worm’s tip diameter $d_{a1}$, the reference diameter $d_1$ can be approximated ( $d_1 \approx d_{a1} – 2m$ for standard addendum). Then:
$$ \gamma = \arctan\left(\frac{m \cdot z_1}{d_1}\right) $$
This lead angle is critical for determining the worm wheel’s helix angle and for assembly alignment.
Worm Wheel Measurement
Center Distance ($a$): On a surface plate, measure the distance between the worm and worm wheel axes after assembly. This measured center distance $a’$ should match the theoretical value calculated from the screw gear parameters. A discrepancy indicates manufacturing tolerances or intentional profile shifting (modification).
Profile Shift Coefficient ($x$): The need for profile shift often arises to adjust the center distance or to improve tooth strength. The theoretical center distance for a standard screw gear pair is:
$$ a = \frac{d_1 + d_2}{2} = \frac{m}{2}(q + z_2) $$
where $q = d_1 / m$ is the diameter quotient, and $z_2$ is the number of teeth on the worm wheel. If the measured center distance $a’$ differs, the profile shift coefficient $x$ can be found from:
$$ a’ = \frac{m}{2}(q + z_2 + 2x) $$
Thus,
$$ x = \frac{a’}{m} – \frac{q + z_2}{2} $$
When $x$ is large, measuring the tooth thickness at the reference diameter might be impractical because the caliper jaws may contact the root fillet. In such cases, I recommend measuring at a fixed height, such as at the mid-tooth depth.
To encapsulate the key measurement parameters and formulas, I present the following table:
| Parameter | Symbol | Measurement Method | Formula / Standard Value |
|---|---|---|---|
| Axial Module | $m$ | Measure axial pitch $p_x$ with caliper | $m = p_x / \pi$ |
| Pressure Angle (Axial for Archimedes) | $\alpha_x$ or $\alpha_n$ | Angle gauge or lathe compound setting | Typically 20° |
| Lead Angle | $\gamma$ | Calculate from module and diameters | $\gamma = \arctan(m z_1 / d_1)$ |
| Worm Tip Diameter | $d_{a1}$ | Direct micrometer measurement | $d_{a1} = d_1 + 2m$ (standard) |
| Center Distance | $a$ | Measure on assembly using height gauge | Theoretical: $a = m(q + z_2)/2$ |
| Profile Shift Coefficient | $x$ | Derived from center distance measurement | $x = (2a’/m) – (q + z_2)$ / 2 |
| Tooth Thickness (at ref. circle) | $s$ | Span measurement or pin measurement | Theoretical: $s = \pi m / 2$ |
In-Depth Analysis of Screw Gear Machining: Focus on Thread Rolling
From my manufacturing experience, machining screw gears, especially the worm component, requires careful selection of processes. While traditional methods like turning and milling are common, thread rolling using a rolling machine offers significant advantages in productivity and part strength for certain screw gear types. This cold-forming process is highly efficient and produces parts with continuous grain flow, enhancing surface integrity and fatigue resistance. However, its application to screw gears, which have deeper threads than standard fasteners, presents unique challenges.
The screw gear worm, distinguished from a simple screw by its deeper tooth profile and specific geometry, demands precise control during rolling. The roll dies (or rolling wheels) must be accurately adjusted to avoid defects and ensure the correct screw gear tooth form.
Adjustment of Rolling Wheels and Support
In a two-die rolling machine, the pair of rolling wheels must be aligned axially so their ends are coplanar. Any misalignment causes uneven thread formation. I use precision shims between the rolling wheel and the support bearing to prevent axial play. The support center must be positioned at the workpiece centerline. However, the support height is critical and varies with material. For common carbon steels, the workpiece center is typically set about 0.25 mm below the rolling wheel center. For high-strength alloy steels or stainless steels, I set it slightly above to account for different material flow characteristics. This adjustment compensates for springback and ensures proper tooth fill. The support block, tipped with carbide, is adjusted via shims under its base. The formula for the vertical offset $\Delta h$ can be empirically derived but often follows:
$$ \Delta h = k \cdot \frac{\sigma_y}{E} \cdot d_w $$
where $\sigma_y$ is the material yield strength, $E$ is Young’s modulus, $d_w$ is the workpiece diameter, and $k$ is an empirical coefficient (typically between 0.001 and 0.005).
Process Parameters and Standards
Since screw gear teeth are deeper, the rolling depth $h_r$ is greater than for standard threads. It is related to the worm’s whole depth $h$:
$$ h_r \approx h = 2.2m \text{ to } 2.5m $$
for a typical screw gear profile. The workpiece blank must be free of scale (black skin) and seams, as these imperfections can cause severe damage to the expensive rolling wheels, which are made from special tool steels and heat-treated. The blank hardness should also be controlled; I recommend a maximum of 37 HRC for most steels to avoid excessive wear on the rolling wheels.
For single-piece rolling, the width of the rolling wheel $B_r$ should be slightly larger than the thread length $L_t$ on the workpiece. A common rule is:
$$ B_r = L_t + (1.5 \text{ to } 2.0)m $$
If $B_r$ is too large, the accumulated plastic deformation at the ends can lead to burrs or even chipping of the rolling wheel teeth. To prevent this, I always chamfer the blank ends. The chamfer angle $\theta$ and size $C$ depend on the thread depth:
$$ C \approx 1.5h $$
and $\theta \approx 30^\circ$.
Machine alignment is paramount. The two spindles must be parallel within tight tolerances to avoid producing a tapered screw gear worm. The center distance between the rolling wheels $A_r$ is set based on the final worm pitch diameter $d_1$ and the desired rolling force. It can be calculated iteratively, but a starting point is:
$$ A_r = 2 \cdot R_{rw} + d_1 – 2 \cdot \delta $$
where $R_{rw}$ is the rolling wheel pitch radius, and $\delta$ is the infeed per pass (for multi-pass rolling). The rolling force $F_r$ can be estimated using the slab method or empirical formulas:
$$ F_r \approx \sigma_y \cdot A_c \cdot \mu $$
where $A_c$ is the contact area between the rolling wheel and workpiece, and $\mu$ is a friction factor (0.1-0.2 for cold rolling with lubrication).
When designing the mating worm wheel tool (hob), the worm’s tooth profile at various radii must be known precisely. For an Archimedes screw gear, the axial profile is linear, simplifying hob design. However, for other types like the circular arc screw gear, the hob profile must be the conjugate of the worm profile. The fundamental equation for hob design derives from the meshing condition:
$$ \mathbf{n} \cdot \mathbf{v}_{12} = 0 $$
where $\mathbf{n}$ is the common normal vector at the contact point, and $\mathbf{v}_{12}$ is the relative velocity vector between the worm and the hob. Solving this equation for various points yields the required hob tooth form.
To summarize the key rolling process parameters for screw gear manufacturing, I have created the following comprehensive table:
| Process Parameter | Symbol | Recommendation / Formula | Remarks |
|---|---|---|---|
| Workpiece Material Suitability | – | Carbon steel, alloy steel (tensile strength < 1000 MPa, elongation > 10%, hardness < 37 HRC) | Avoid materials with scale or seams |
| Rolling Wheel Width | $B_r$ | $B_r = L_t + 1.8m$ | Prevents end deformation issues |
| Support Height Offset | $\Delta h$ | For mild steel: -0.25 mm; For high-strength steel: +0.1 to +0.3 mm | Relative to rolling wheel center |
| Chamfer Size on Blank | $C$ | $C \geq 1.5 \times \text{tooth depth}$ | Reduces stress concentration on rolling wheel |
| Rolling Depth (Total Infeed) | $h_r$ | $h_r = 2.25m$ (for module m) | Corresponds to worm tooth depth |
| Number of Rolling Passes | $N_p$ | 2 to 4 passes for deep screw gear threads | Reduces force per pass, improves accuracy |
| Rolling Speed (Surface Speed) | $v_r$ | 20 to 50 m/min for steel | Depends on material and lubrication |
| Lubrication | – | High-pressure anti-wear oil | Essential for tool life and surface finish |
| Estimated Rolling Force | $F_r$ | $F_r \approx 0.15 \cdot \sigma_y \cdot \pi \cdot d_1 \cdot m$ (empirical) | For preliminary machine selection |
Advanced Considerations and Future Directions
Beyond basic machining, the performance of a screw gear drive depends heavily on thermal analysis, lubrication, and precise alignment. The efficiency $\eta$ of a screw gear drive is notoriously lower than that of gear pairs due to significant sliding friction. It can be approximated by:
$$ \eta = \frac{\tan \gamma}{\tan(\gamma + \varphi)} $$
where $\varphi$ is the equivalent friction angle. This highlights why lead angle optimization is crucial. For high-power applications, I often recommend using hardened and ground screw gears made from materials like case-hardened steel, paired with phosphor bronze worm wheels to reduce friction.
Modern manufacturing trends include the use of CNC thread grinding for high-precision screw gears, especially for involute and circular arc types. The CNC path is generated based on the mathematical model of the worm surface. For instance, the surface equation for an involute screw gear worm in coordinate system $S_1$ attached to the worm can be expressed as:
$$ \begin{cases}
x_1 = r_b \cos(\theta + \mu) + r_b \mu \sin(\theta + \mu) \\
y_1 = r_b \sin(\theta + \mu) – r_b \mu \cos(\theta + \mu) \\
z_1 = p \theta
\end{cases} $$
where $r_b$ is the base radius, $\theta$ is the rotation parameter, $\mu$ is the involute roll angle, and $p$ is the helix parameter ($p = m z_1 / 2$).
Furthermore, quality control for screw gears involves advanced techniques like coordinate measuring machines (CMM) to verify the 3D tooth flank topography. The deviation from the theoretical surface, often expressed as form error $\Delta$, must be minimized. Statistical process control (SPC) charts for critical parameters like pitch error and profile error are essential in mass production of screw gears.
In conclusion, the screw gear remains a vital component in power transmission systems where high reduction ratios and compact design are required. Through detailed understanding of its types, precise measurement methods, and optimized machining processes like thread rolling, we can enhance the performance, reliability, and longevity of screw gear drives. Continued research into new materials, coatings, and manufacturing technologies, such as additive manufacturing for prototypes or specialized hobs, will further push the boundaries of what is possible with this ancient yet constantly evolving mechanical element. The screw gear, in all its variations, exemplifies the intricate relationship between geometry, manufacturing, and performance in mechanical engineering.
To further illustrate the geometric relationships, consider the following fundamental equations that govern screw gear design:
$$ \text{Lead of the worm: } L = \pi \cdot m \cdot z_1 $$
$$ \text{Pitch diameter of worm wheel: } d_2 = m \cdot z_2 $$
$$ \text{Center distance (standard): } a = \frac{m}{2}(q + z_2) $$
$$ \text{Contact ratio (approximate): } \varepsilon_\gamma \approx \frac{\sqrt{d_{a1}^2 – d_{b1}^2} + \sqrt{d_{a2}^2 – d_{b2}^2} – 2a \sin\alpha_n}{\pi m \cos\alpha_n} $$
These formulas, combined with the practical insights and tabulated data provided, form a comprehensive foundation for anyone working with screw gear systems. My aim has been to consolidate both theoretical and hands-on knowledge to advance the understanding and application of these versatile mechanisms.